Leave a Message

Thank you for your message. We will be in touch with you shortly.

1053 Mickelson Drive
Sold

1053 Mickelson Drive

1053 Mickelson Drive, Granbury, TX 76048

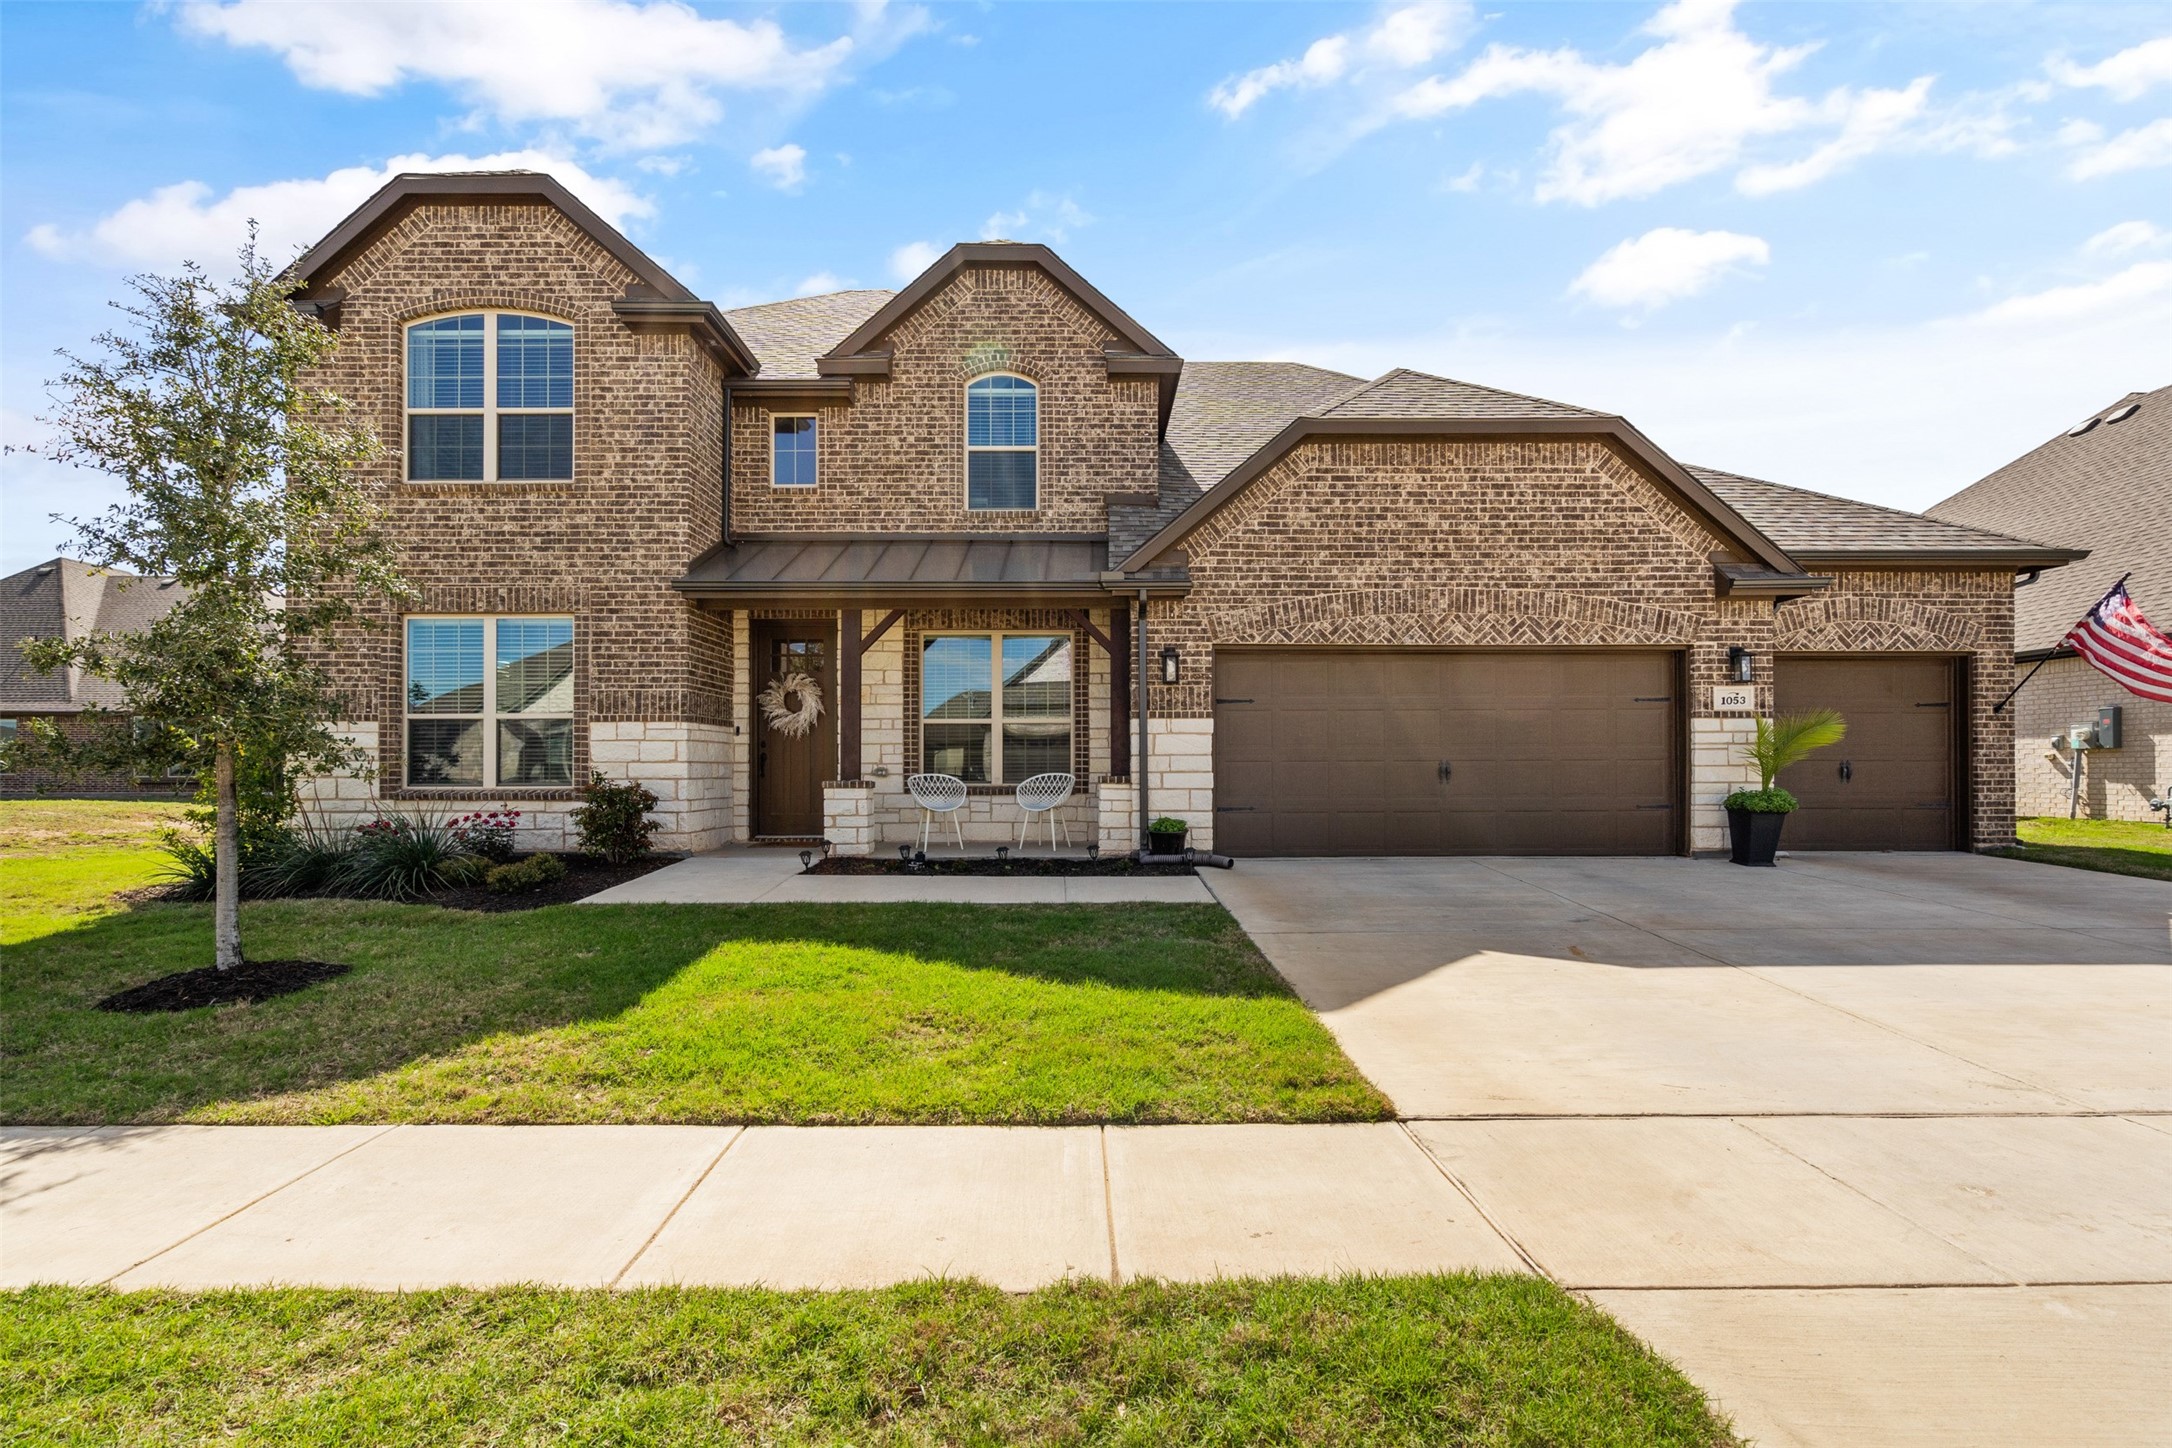
As you first pull up to this beautiful three car garage home you will notice it looks out onto a pond. As you enter there is a formal dining room to your left and a home office that would make a great flex space or could easily be converted to a fifth bedroom to the right. As you continue into the open concept living you will be in awe of the beautiful hardwood floors. You will instantly want to curl up and relax next to the gas burning fireplace. The living area opens to the kitchen with a gas cooktop and double oven. It has a large island with plenty of seating and is complete with a Butler's Pantry. The primary bedroom has an en suite bath with a separate tub, walk-in shower, and double vanity. This home is every hosts dream with a large bonus room upstairs for all of your home theater dreams. The backyard has an extended patio. Home offers private neighborhood boat ramp and dock.
4
beds

4
baths

3,339 Sq.Ft. LIVING AREA

10,890 Sq.Ft. lot

Features & Amenities

Interior

  • total bedrooms4
  • Total bathrooms4
  • full bathrooms2
  • half bathrooms2
  • Laundry room Washer Hookup, Electric Dryer Hookup, Laundry in Utility Room
  • Flooring Carpet, Ceramic Tile, Tile, Wood
  • Fireplace Blower Fan, Decorative, Gas, Gas Log, Living Room, Stone
  • APPLIANCES Built-In Gas Range, Double Oven, Dishwasher, Gas Cooktop, Disposal, Microwave, Refrigerator, Vented Exhaust Fan
  • other interior Features Built-in Features, Chandelier, Decorative/Designer Lighting Fixtures, Eat-in Kitchen, High Speed Internet, Kitchen Island, Loft, Open Floorplan, Pantry, Smart Home, Cable TV, Vaulted Ceiling(s), Wired for Data, Walk-In Closet(s), Wired for Sound

Area & Lot

  • Status Sold
  • Date Sold September 17, 2024
  • Living Area3,339 Sq.Ft.
  • Lot Area10,890 Sq.Ft.
  • MLS® ID20574456
  • TypeResidential
  • YEAR BUILT2021
  • Architecture StylesTraditional, Detached
  • Elementary SchoolEmma Roberson
  • Middle SchoolActon
  • High SchoolGranbury
  • School DistrictGranbury ISD

Exterior

  • STORIES2
  • Garage Space3.0
  • water SourcePublic
  • utilitiesElectricity Available, Natural Gas Available, Phone Available, Sewer Available, Separate Meters, Underground Utilities, Water Available, Cable Available
  • PoolNone
  • roofAsphalt, Metal
  • lot featuresBack Yard, Interior Lot, Lawn, Landscaped, Level, Pond on Lot, Sprinkler System
  • parkingConcrete, Door-Multi, Door-Single, Enclosed, Garage Faces Front, Garage, Garage Door Opener
  • HEAT TYPEElectric, Fireplace(s), Heat Pump
  • AIR CONDITIONINGCentral Air, Ceiling Fan(s), Electric, Heat Pump
  • sewerPublic Sewer
  • SubstructureSlab
  • security FeaturesSecurity System, Carbon Monoxide Detector(s), Security Gate, Gated Community, Smoke Detector(s)
  • other exterior FeaturesAwning(s), Lighting, Private Yard, Rain Gutters

Financial

  • Price Upon Request
View Virtual Tour

Experience the Difference Local Expertise Makes

Whether you're buying, selling, or investing, Everett provides the experience, guidance, and local knowledge needed to help you navigate every step with confidence.

Follow Me on Instagram