Leave a Message

Thank you for your message. We will be in touch with you shortly.

1113 Wisteria Lane
Sold

1113 Wisteria Lane

1113 Wisteria Lane, Savannah, TX 76227

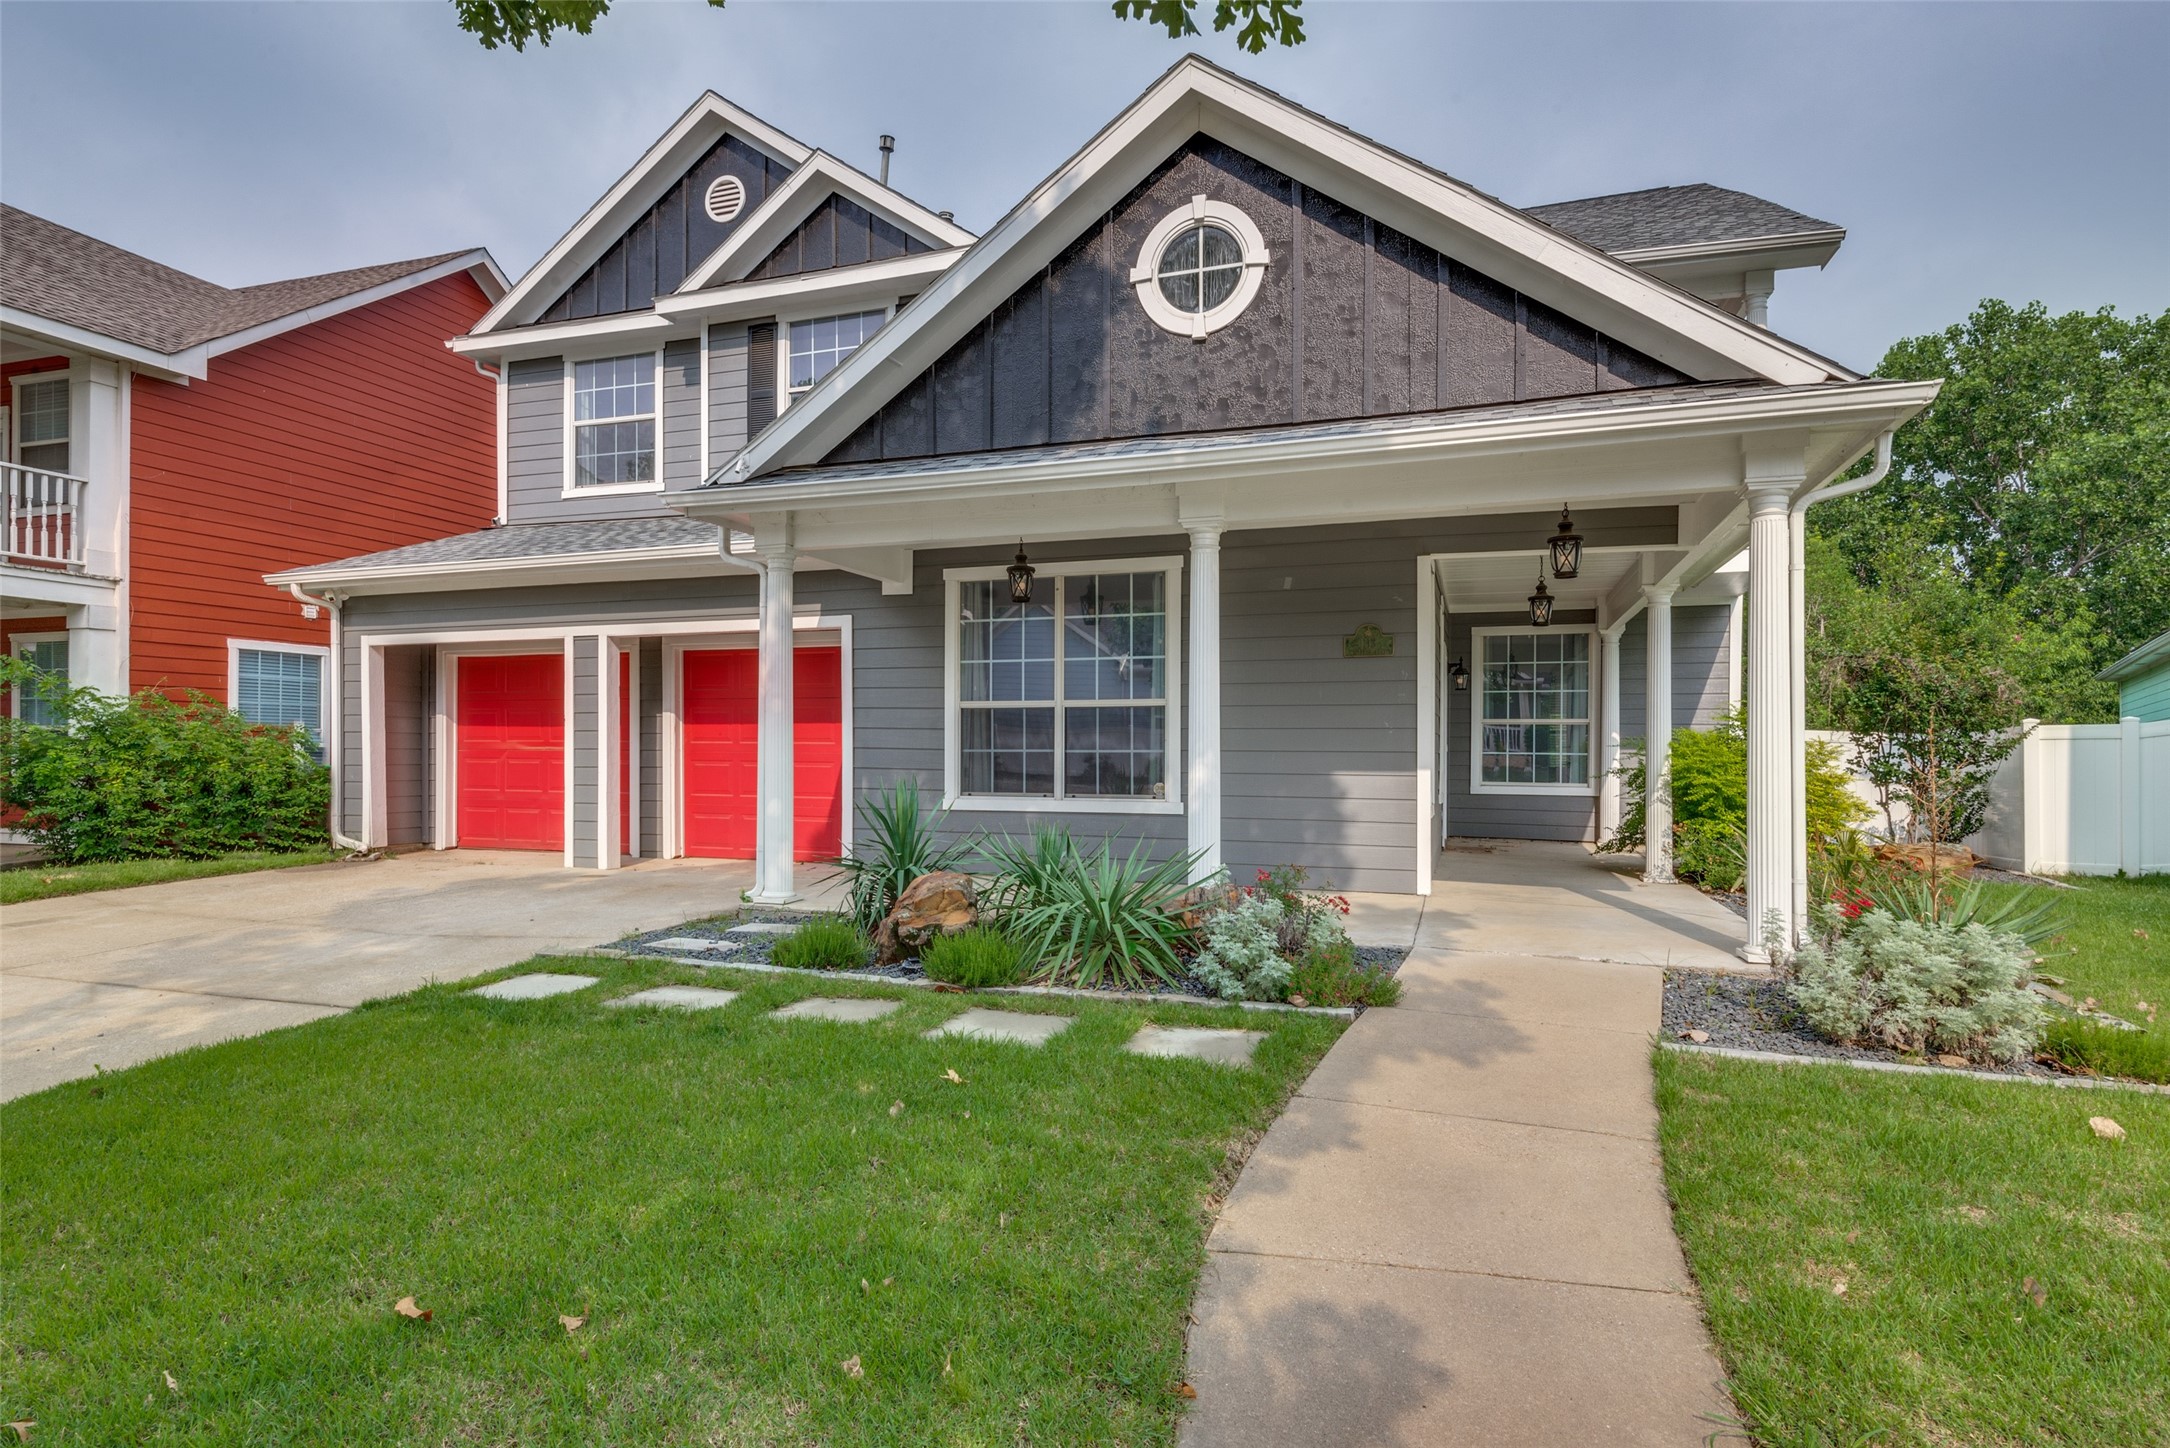
Come see this beautiful 5 bed, 3 bath, 3 car garage home nestled on a PREMIUM WATERFRONT LOT in the highly sought community of Savannah. Alluring covered wrap around porches with elegant curb appeal. Excellent floor plan with spacious rooms, storage & ample amounts of light throughout. Exquisite hardwood floors, trim, & incredible views of the community lake! Downstairs includes a spacious living room with gas fireplace, gourmet kitchen that has custom countertops, breakfast room & workstation, extended dining room & flex office space. Upstairs includes primary suite, 3 oversized bedrooms, game room, & media or flex room with private balcony. Backyard provides waterfront views & mature trees. This floor plan is incredible for large families, & ideal for entertaining & hosting gatherings! Walking distance to elementary school, community clubhouse, fitness center, pools, trails, parks, tennis, pickle ball, & basketball courts, and within minutes to the best restaurants and shopping!
5
beds

3
baths

3,415 Sq.Ft. LIVING AREA

7,274.52 Sq.Ft. lot

Features & Amenities

Interior

  • total bedrooms5
  • Total bathrooms3
  • full bathrooms3
  • Laundry room Electric Dryer Hookup, Laundry in Utility Room
  • Flooring Ceramic Tile, Luxury Vinyl Plank, Wood
  • Fireplace Gas, Gas Log
  • APPLIANCES Some Gas Appliances, Dishwasher, Disposal, Plumbed For Gas
  • other interior Features Built-in Features, Decorative/Designer Lighting Fixtures, Double Vanity, High Speed Internet, Kitchen Island, Open Floorplan, Pantry, Cable TV, Vaulted Ceiling(s), Natural Woodwork, Walk-In Closet(s), Wired for Sound

Area & Lot

  • Status Sold
  • Date Sold August 9, 2024
  • Living Area3,415 Sq.Ft.
  • Lot Area7,274.52 Sq.Ft.
  • MLS® ID20626658
  • TypeResidential
  • YEAR BUILT2004
  • Architecture StylesTraditional, Detached
  • Water FrontageWaterfront
  • View DescriptionWater
  • Elementary SchoolSavannah
  • Middle SchoolPat Hagan Cheek
  • High SchoolRay Braswell
  • School DistrictDenton ISD

Exterior

  • STORIES2
  • Garage Space3.0
  • water SourcePublic
  • utilitiesSewer Available, Water Available, Cable Available
  • PoolNone, Community
  • roofComposition
  • lot featuresInterior Lot, Landscaped, Subdivision, Sprinkler System, Waterfront
  • parkingDoor-Multi, Driveway, Garage Faces Front, Garage, Garage Door Opener, Tandem
  • HEAT TYPECentral, Natural Gas
  • AIR CONDITIONINGCentral Air, Ceiling Fan(s)
  • sewerPublic Sewer
  • SubstructureSlab
  • security FeaturesPrewired, Security System, Smoke Detector(s)
  • other exterior FeaturesAwning(s), Balcony, Lighting, Private Yard, Rain Gutters

Financial

  • Price Upon Request
View Virtual Tour

Experience the Difference Local Expertise Makes

Whether you're buying, selling, or investing, Everett provides the experience, guidance, and local knowledge needed to help you navigate every step with confidence.

Follow Me on Instagram