Leave a Message

Thank you for your message. We will be in touch with you shortly.

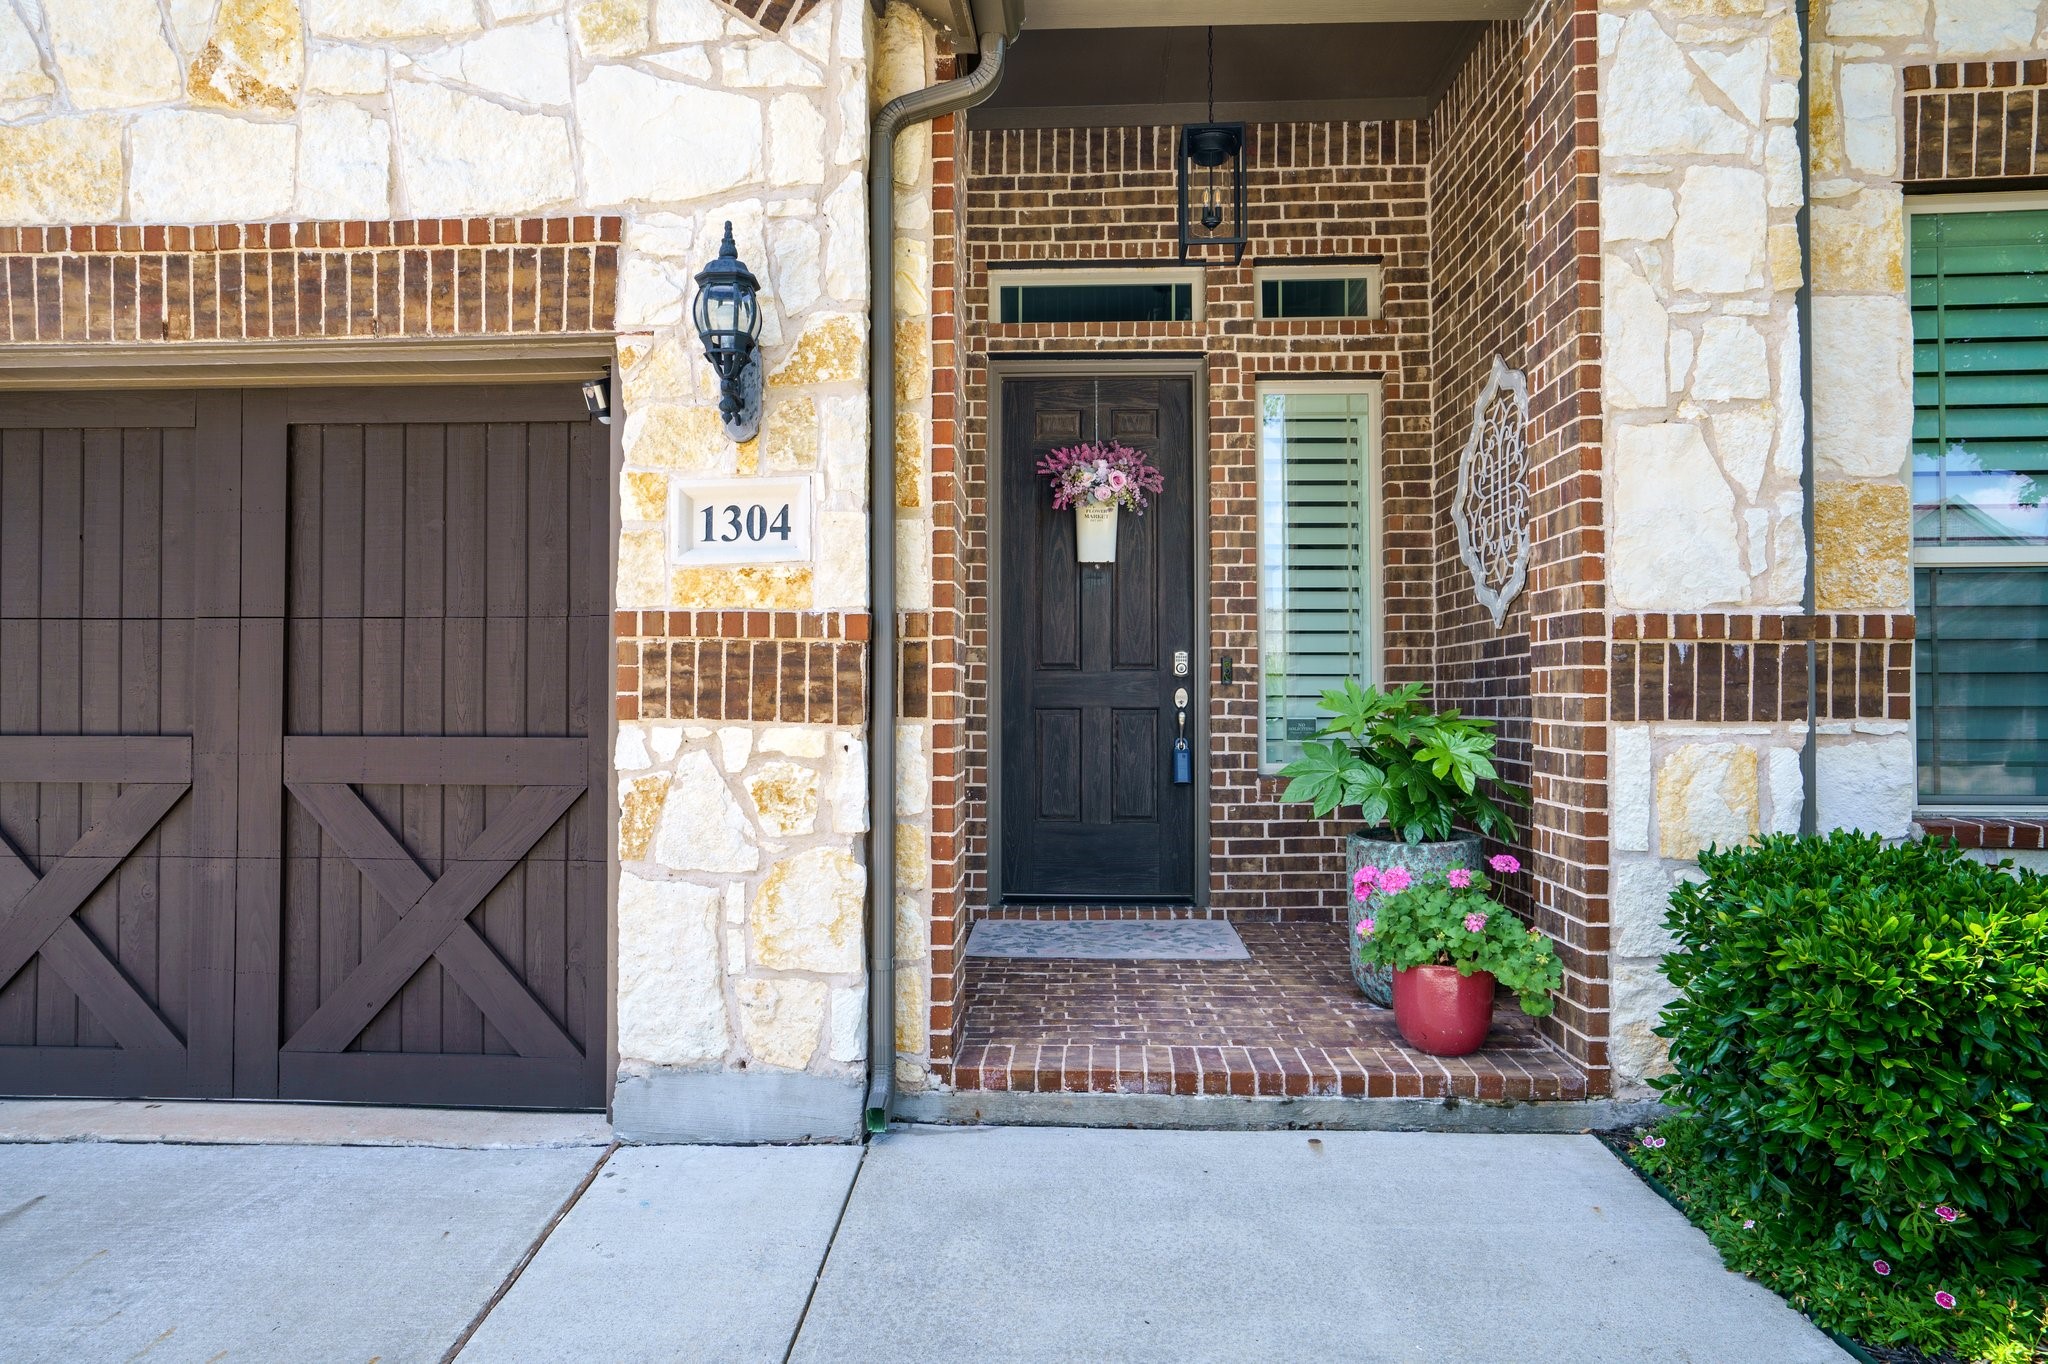
1304 Cold Stream Drive
SEE ALL PHOTOS
1304 Cold Stream Drive
Sold

1304 Cold Stream Drive

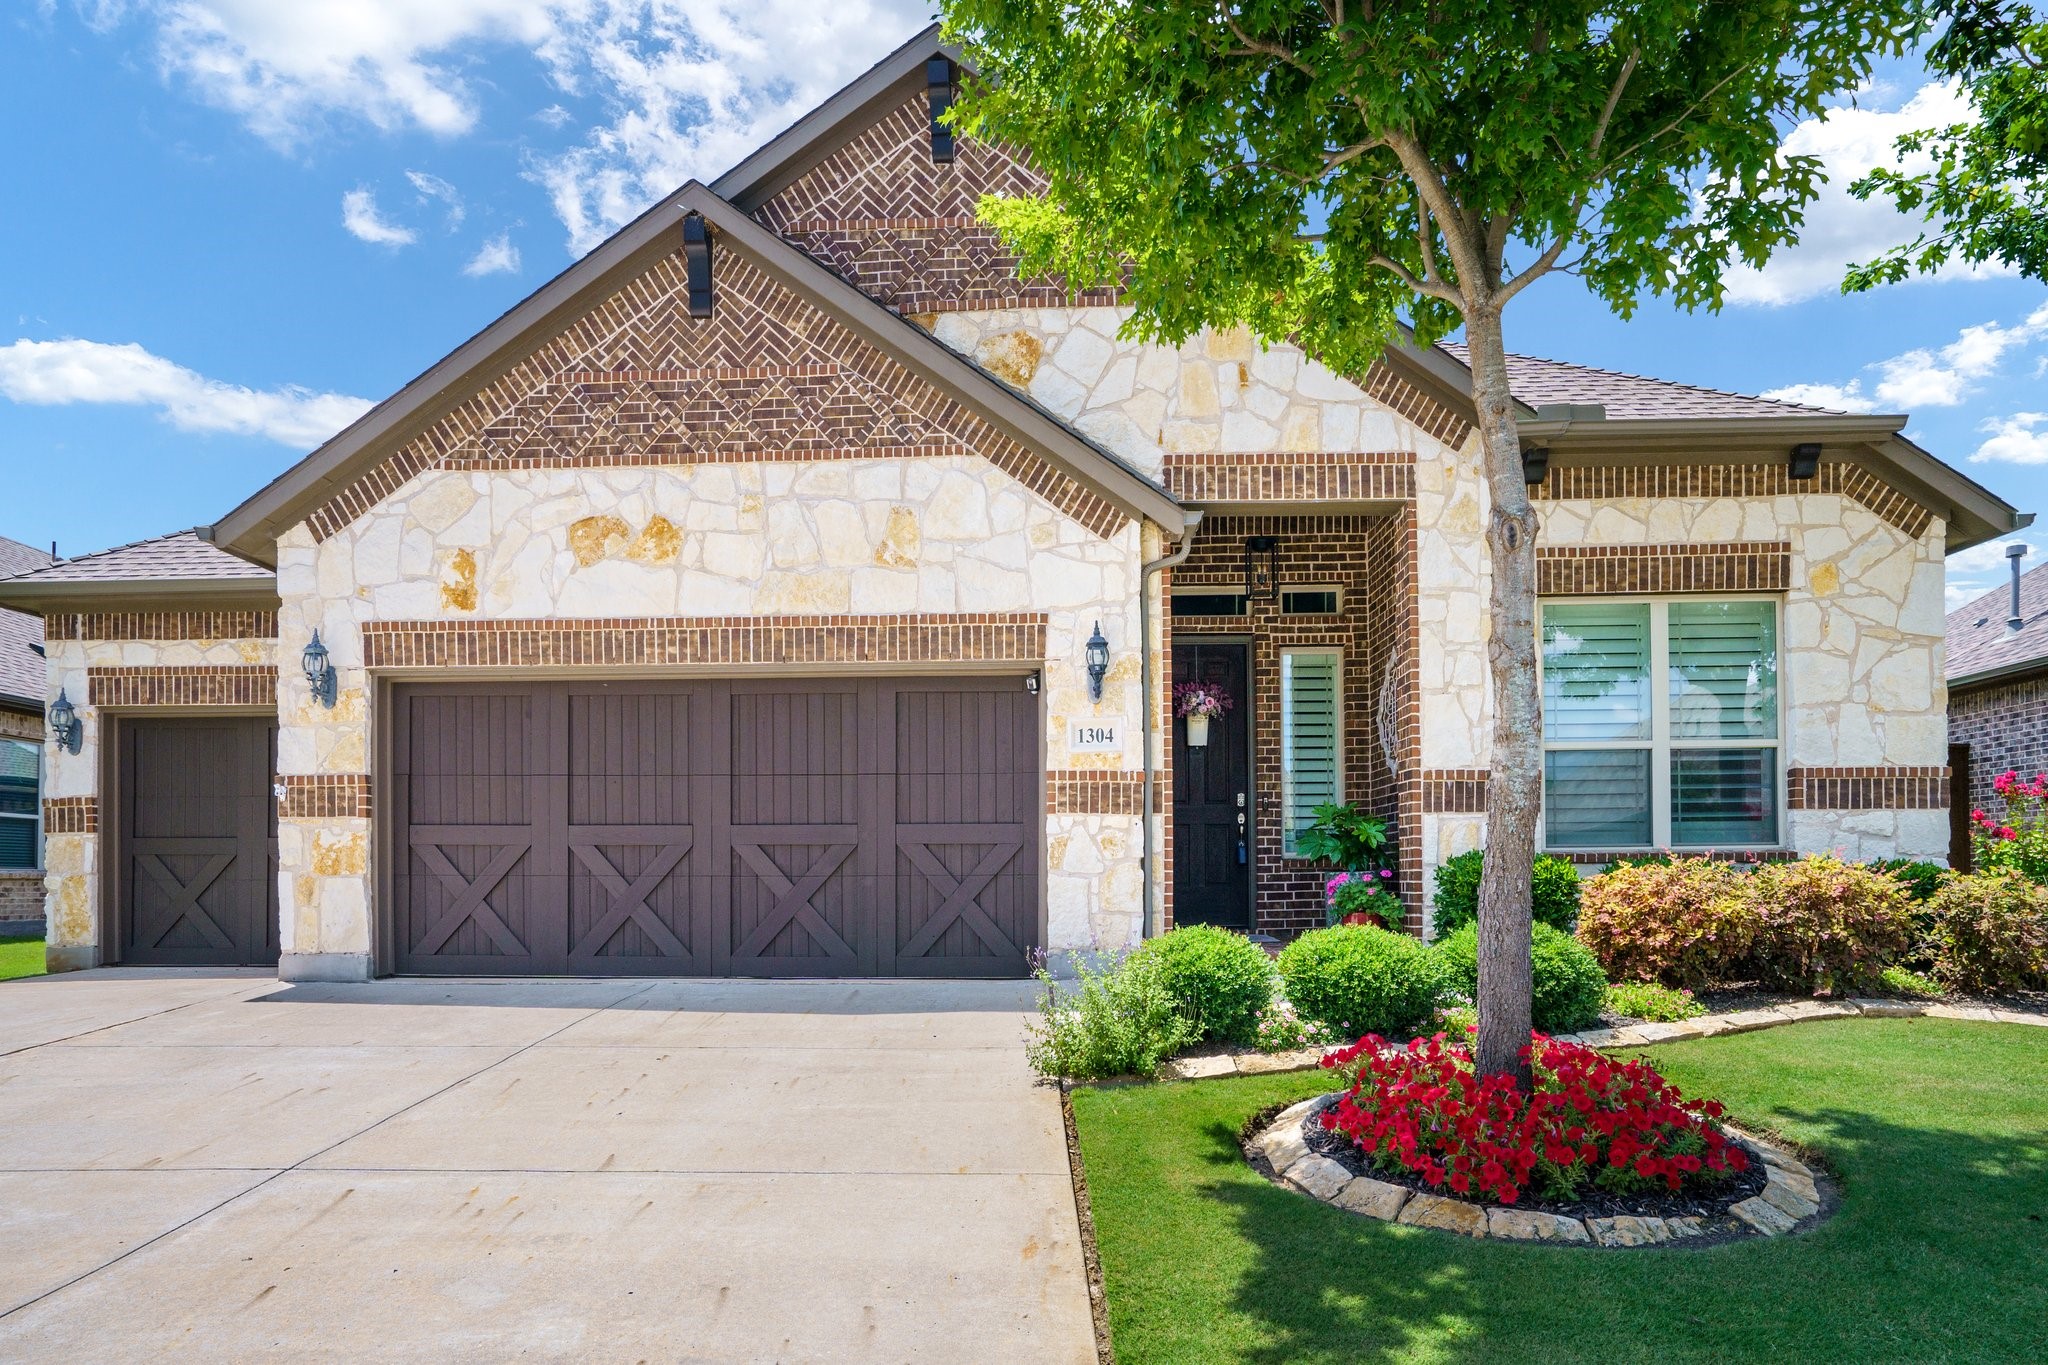
1304 Cold Stream Drive, Wylie, TX 75098

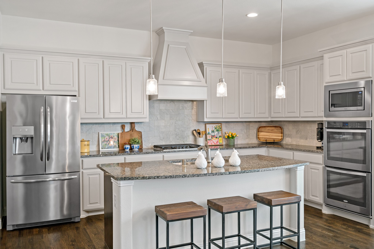
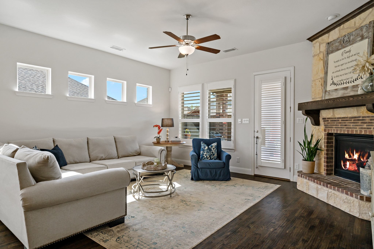
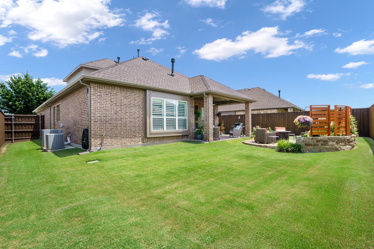
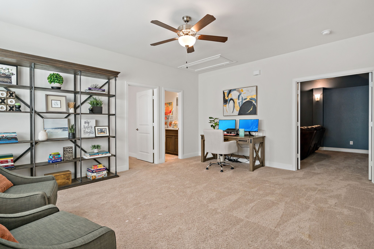
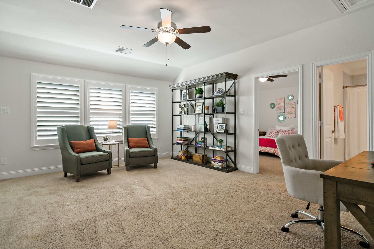
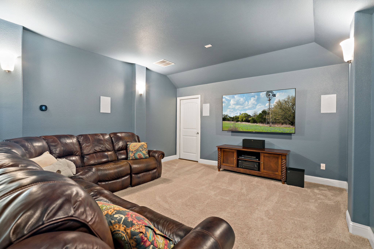
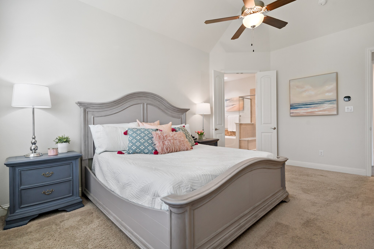
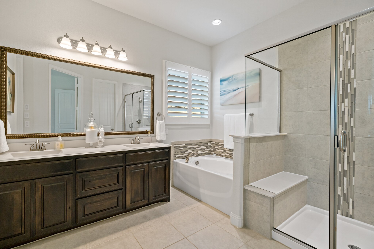
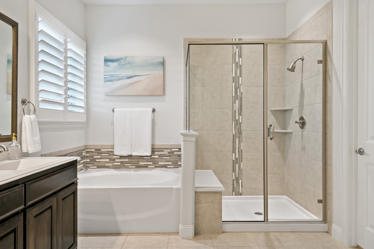
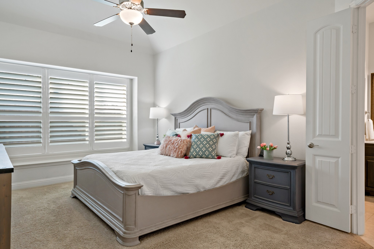
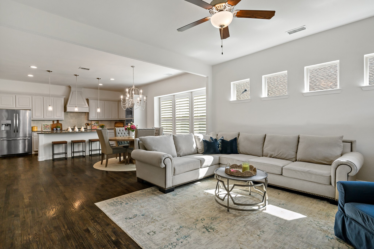
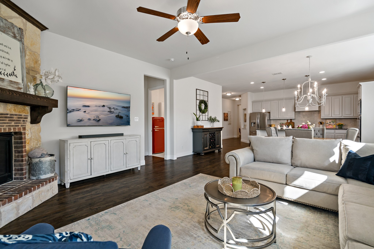
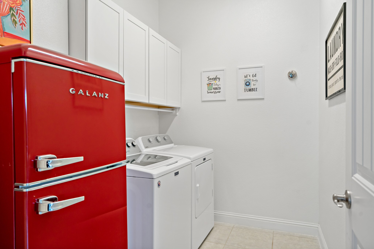
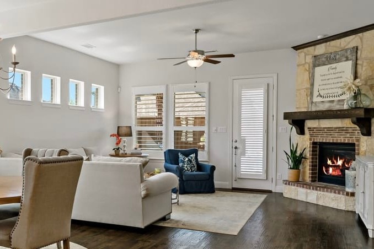
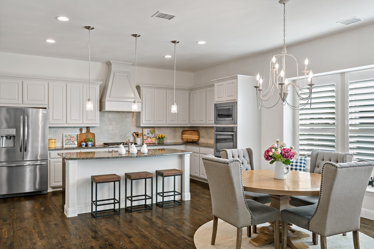
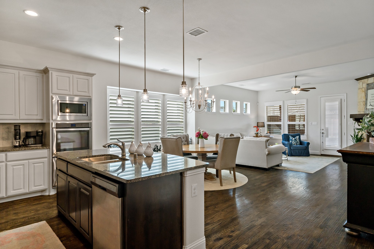
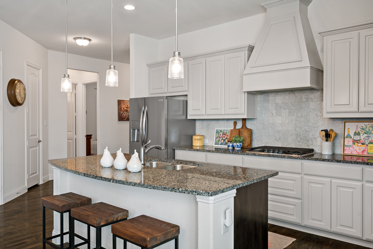
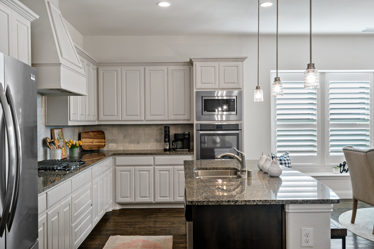
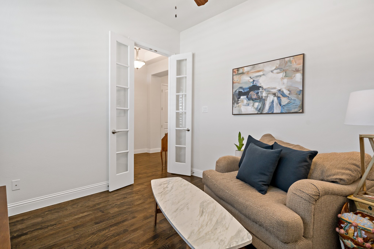
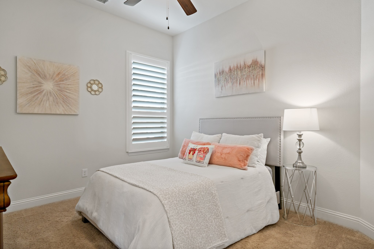
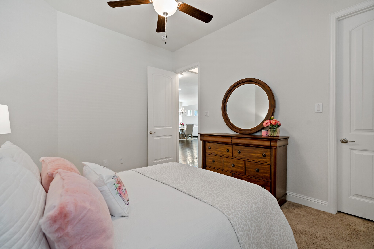
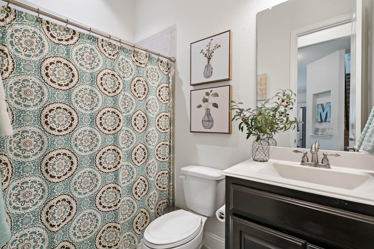
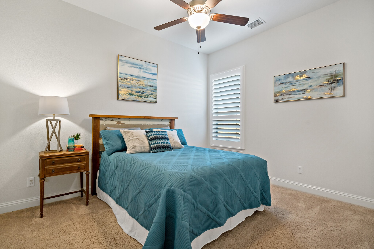
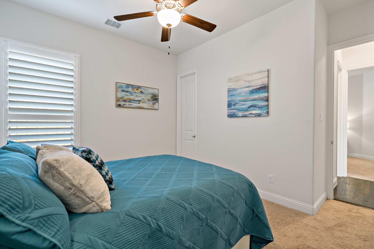
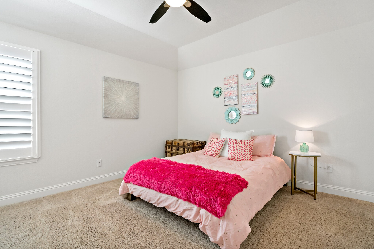
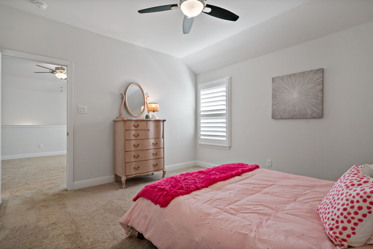
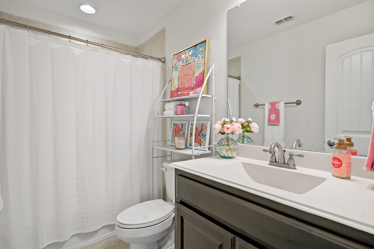
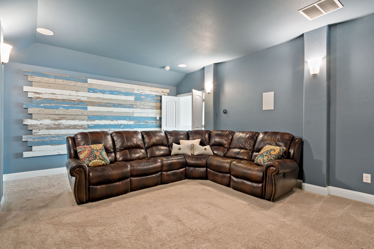
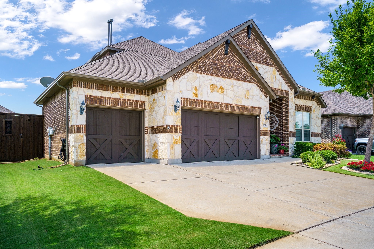
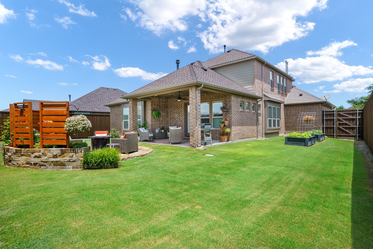
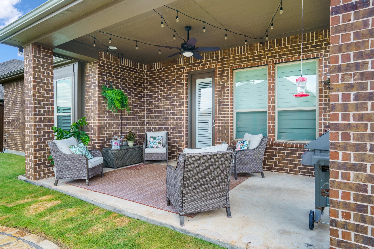
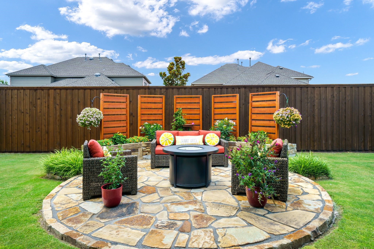
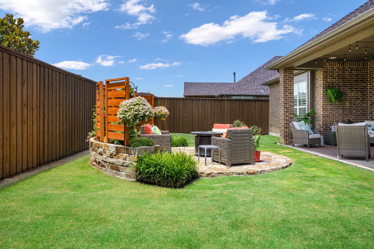
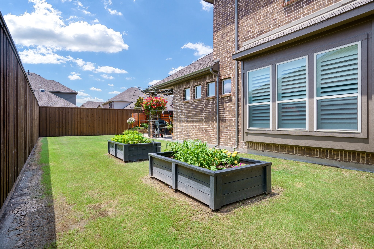
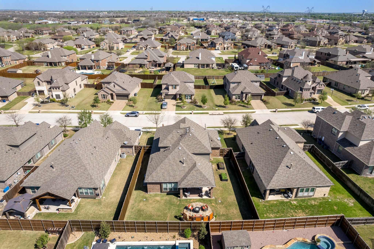
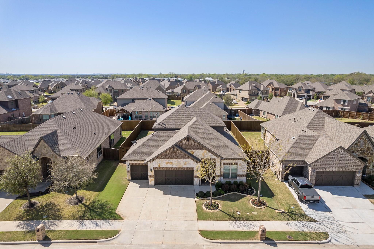
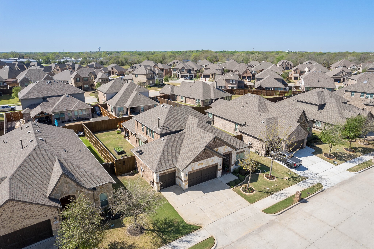
This Stunning Custom HOME in like-NEW Condition is a Must-See! You will absolutely LOVE the Floor Plan featuring three bedrooms and a separate home office on the first floor. The Primary Suite serves as a luxurious retreat, complete with an enormous walk-in closet, an elegant bathroom showcasing a double vanity, a spacious walk-in shower, and a separate garden tub perfect for unwinding after a hectic day. The thoughtful layout ensures privacy, with the primary suite strategically placed away from the other two bedrooms and bathroom on the main floor. Enjoy peace of mind with a NEW ROOF, GUTTERS, and a freshly stained Board-on-Board FENCE! This meticulously maintained, ONE-Owner home is sure to impress with its Open-Concept design that seamlessly connects the kitchen, dining, and living areas, featuring a beautiful stone fireplace and a tranquil covered patio, ideal for entertaining. This kitchen is a chef's dream, boasting a spacious island breakfast bar, stainless steel appliances, double ovens, a custom vent hood, and gorgeous granite countertops, complemented by a huge walk-in pantry. Storage is abundant in this home, exceeding your expectations! A separate office or den with French doors adds versatility to the space. Upstairs, explore a fourth bedroom with a full bathroom, along with a media room and game room, each bedroom equipped with generous walk-in closets. This home is rich in upgrades, including a striking floor-to-ceiling stone fireplace, hand-scraped hardwood floors, interior window shutters, stylish light fixtures, and so much more! Enjoy outdoor living with both a covered patio and a beautiful separate stone patio, all set within a spacious manicured lawn. The three-car garage with an epoxy floor adds convenience and value. Located in Wylie ISD, SCHEDULE YOUR SHOWING TODAY and get ready to be IMPRESSED!

4
beds

3
baths

2,990 Sq.Ft. LIVING AREA

8,363.52 Sq.Ft. lot

Features & Amenities

Interior

  • total bedrooms4
  • Total bathrooms3
  • full bathrooms3
  • Flooring Carpet, Ceramic Tile, Hardwood
  • Fireplace Gas Log, Living Room
  • APPLIANCES Double Oven, Dishwasher, Electric Oven, Gas Cooktop, Disposal, Gas Water Heater, Microwave, Vented Exhaust Fan
  • other interior Features Chandelier, Decorative/Designer Lighting Fixtures, Double Vanity, Eat-in Kitchen, High Speed Internet, Kitchen Island, Open Floorplan, Pantry, Wired for Data, Walk-In Closet(s), Wired for Sound

Area & Lot

  • Status Sold
  • Date Sold October 6, 2025
  • Living Area2,990 Sq.Ft.
  • Lot Area8,363.52 Sq.Ft.
  • MLS® ID21022796
  • TypeResidential
  • YEAR BUILT2017
  • Architecture StylesTraditional, Detached
  • Elementary SchoolWally Watkins
  • High SchoolWylie East
  • School DistrictWylie ISD

Exterior

  • STORIES2
  • Garage Space3.0
  • water SourcePublic
  • utilitiesElectricity Connected, Natural Gas Available, Sewer Available, Underground Utilities, Water Available
  • PoolNone
  • roofComposition
  • lot featuresBack Yard, Interior Lot, Lawn, Landscaped, Subdivision, Sprinkler System
  • parkingDirect Access, Driveway, Epoxy Flooring, Garage Faces Front, Garage, Garage Door Opener, Inside Entrance, Kitchen Level
  • HEAT TYPECentral, Fireplace(s), Natural Gas, Zoned
  • AIR CONDITIONINGCentral Air, Ceiling Fan(s), Electric, Zoned
  • sewerPublic Sewer
  • SubstructureSlab
  • security FeaturesSecurity System Owned, Smoke Detector(s)
  • other exterior FeaturesLighting, Rain Gutters

Financial

  • Price Upon Request
View Virtual Tour

Experience the Difference Local Expertise Makes

Whether you're buying, selling, or investing, Everett provides the experience, guidance, and local knowledge needed to help you navigate every step with confidence.

Follow Me on Instagram