Leave a Message

Thank you for your message. We will be in touch with you shortly.

1536 Ebling Way
1536 Ebling Way
1536 Ebling Way
1536 Ebling Way
1536 Ebling Way
1536 Ebling Way
1536 Ebling Way
1536 Ebling Way
1536 Ebling Way
1536 Ebling Way
1536 Ebling Way
1536 Ebling Way
1536 Ebling Way
1536 Ebling Way
1536 Ebling Way
1536 Ebling Way
1536 Ebling Way
1536 Ebling Way
1536 Ebling Way
1536 Ebling Way
1536 Ebling Way
1536 Ebling Way
1536 Ebling Way
1536 Ebling Way
1536 Ebling Way
1536 Ebling Way
1536 Ebling Way
1536 Ebling Way
1536 Ebling Way
1536 Ebling Way
1536 Ebling Way
SEE ALL PHOTOS
1536 Ebling Way
1536 Ebling Way
1536 Ebling Way
1536 Ebling Way
1536 Ebling Way
1536 Ebling Way
1536 Ebling Way
1536 Ebling Way
1536 Ebling Way
1536 Ebling Way
1536 Ebling Way
1536 Ebling Way
1536 Ebling Way
1536 Ebling Way
1536 Ebling Way
1536 Ebling Way
1536 Ebling Way
1536 Ebling Way
1536 Ebling Way
1536 Ebling Way
1536 Ebling Way
1536 Ebling Way
1536 Ebling Way
1536 Ebling Way
1536 Ebling Way
1536 Ebling Way
1536 Ebling Way
1536 Ebling Way
1536 Ebling Way
1536 Ebling Way
1536 Ebling Way
Sold

1536 Ebling Way

1536 Ebling Way, Van Alstyne, TX 75495

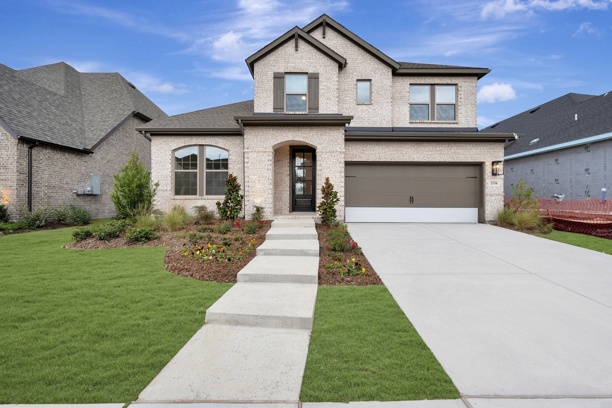
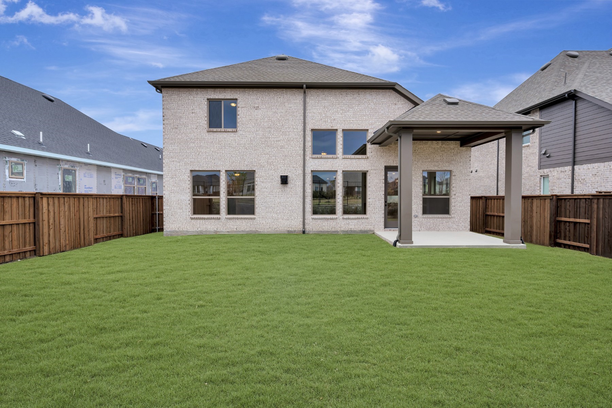
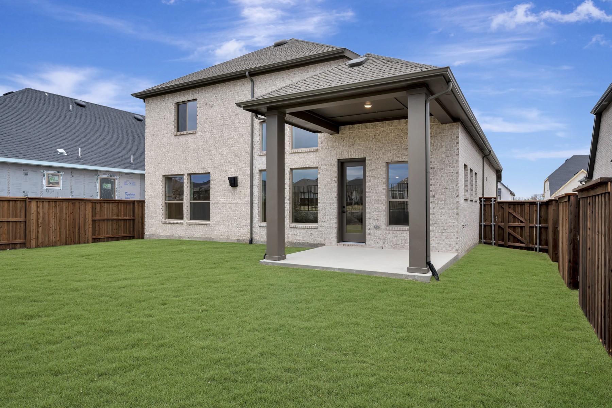
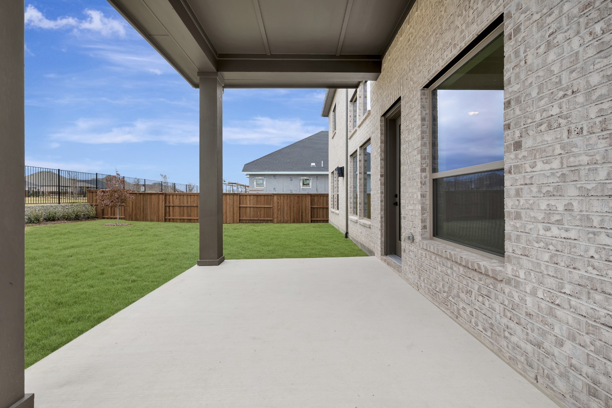
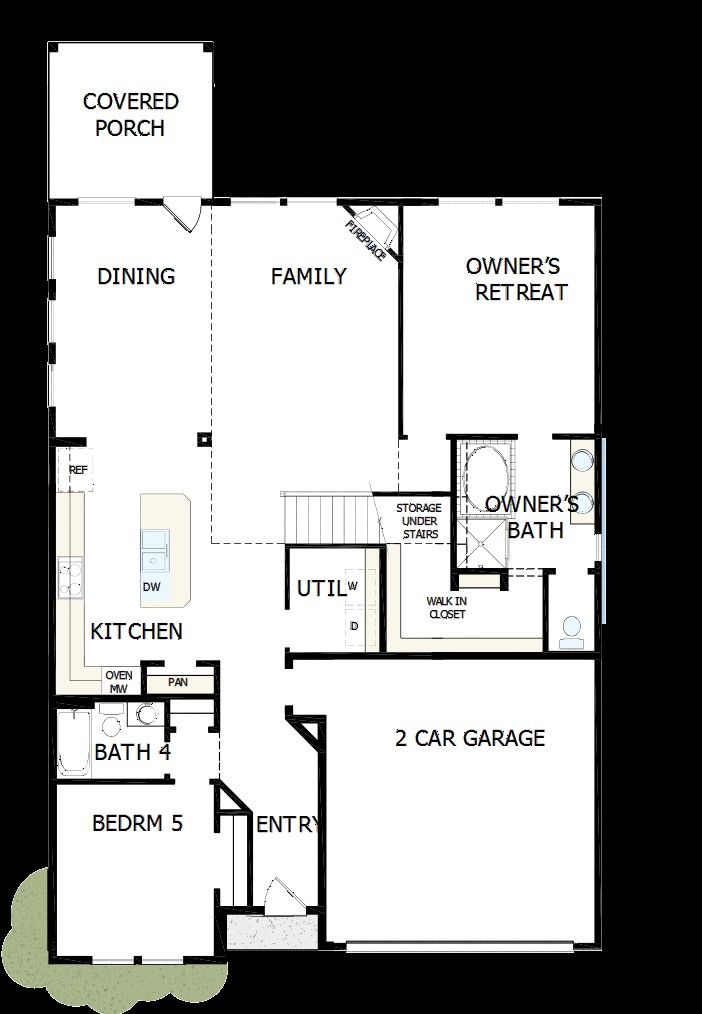
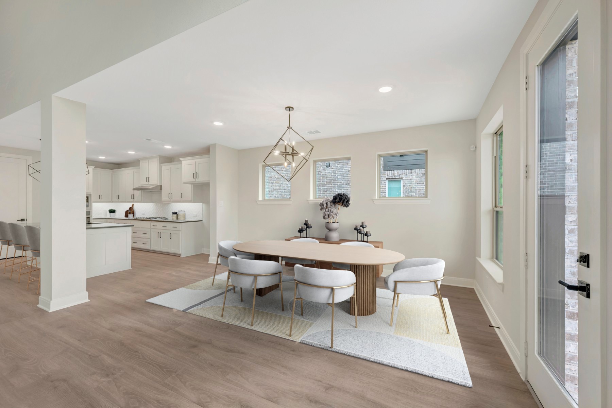
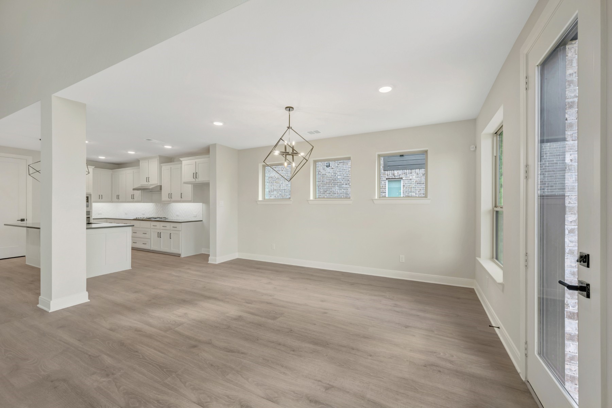
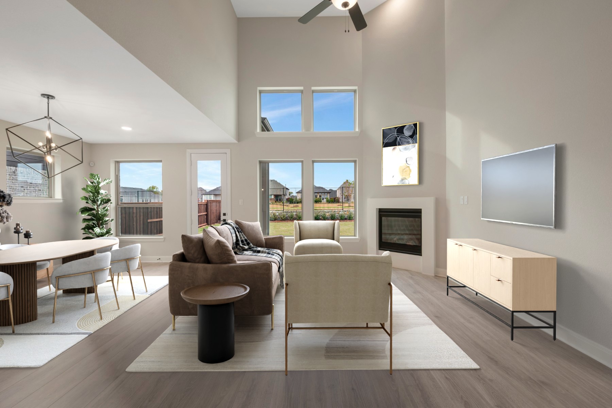
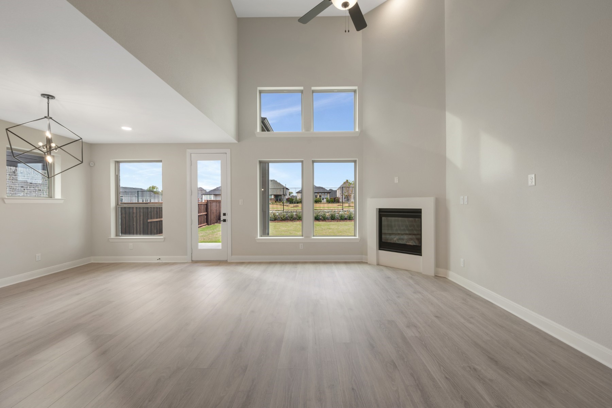
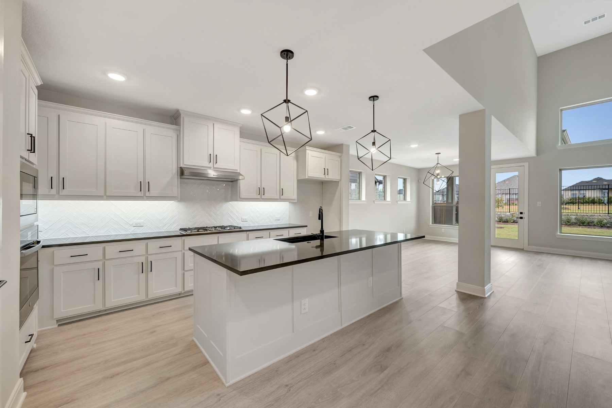
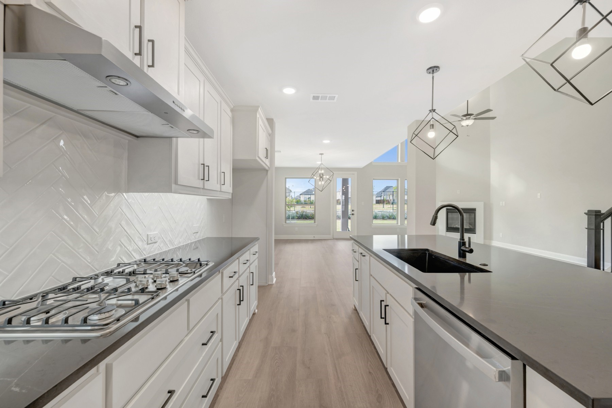
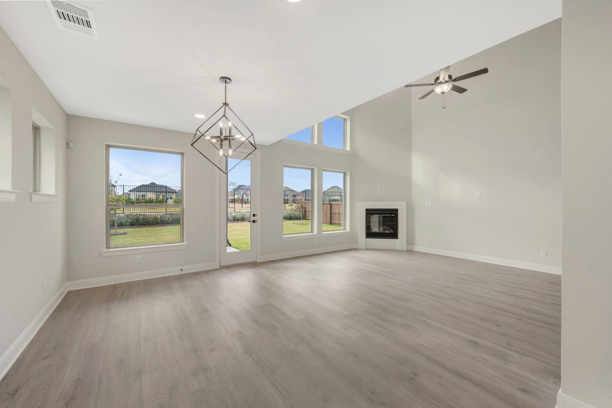
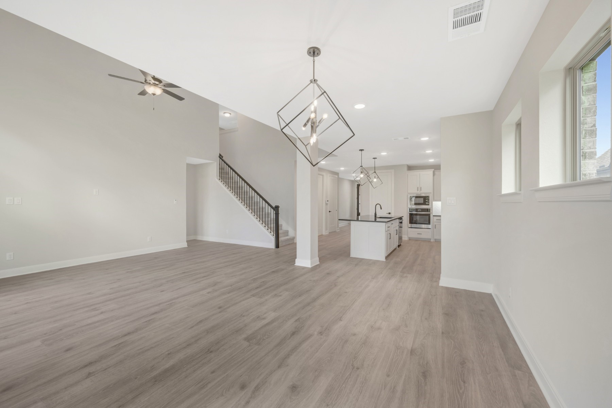
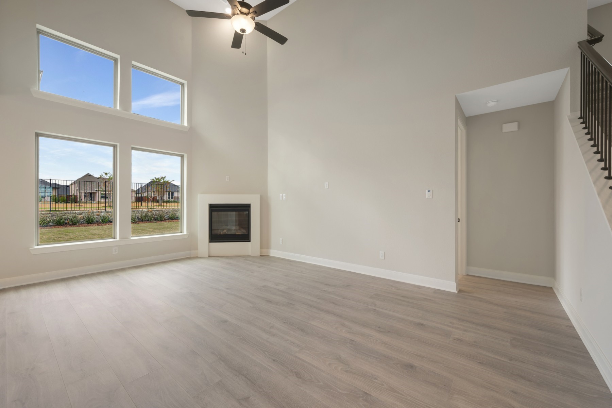
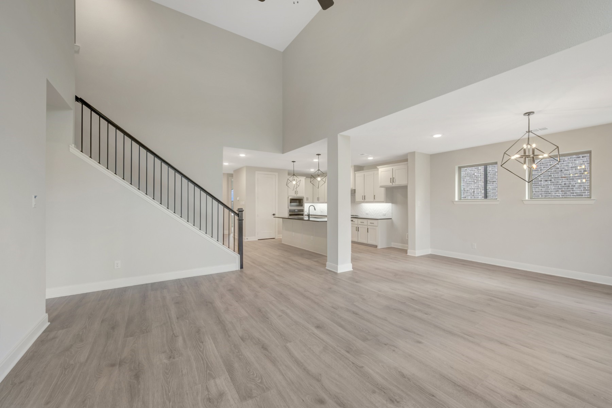
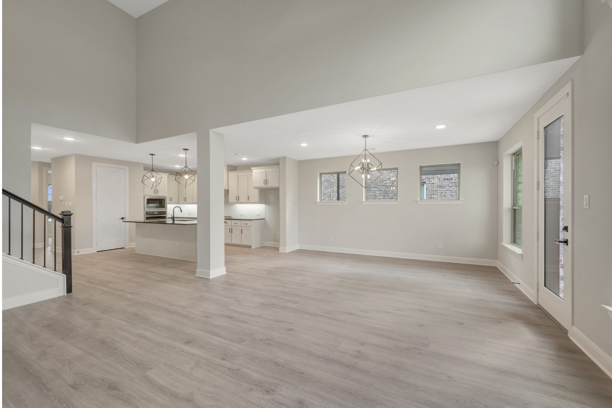
Welcome to the streamlined comforts and bold luxuries of The Brays floor plan by David Weekley Homes. Explore your interior design skills in the glamorous open-concept floor plan that includes soaring ceilings and a scenic backyard view.

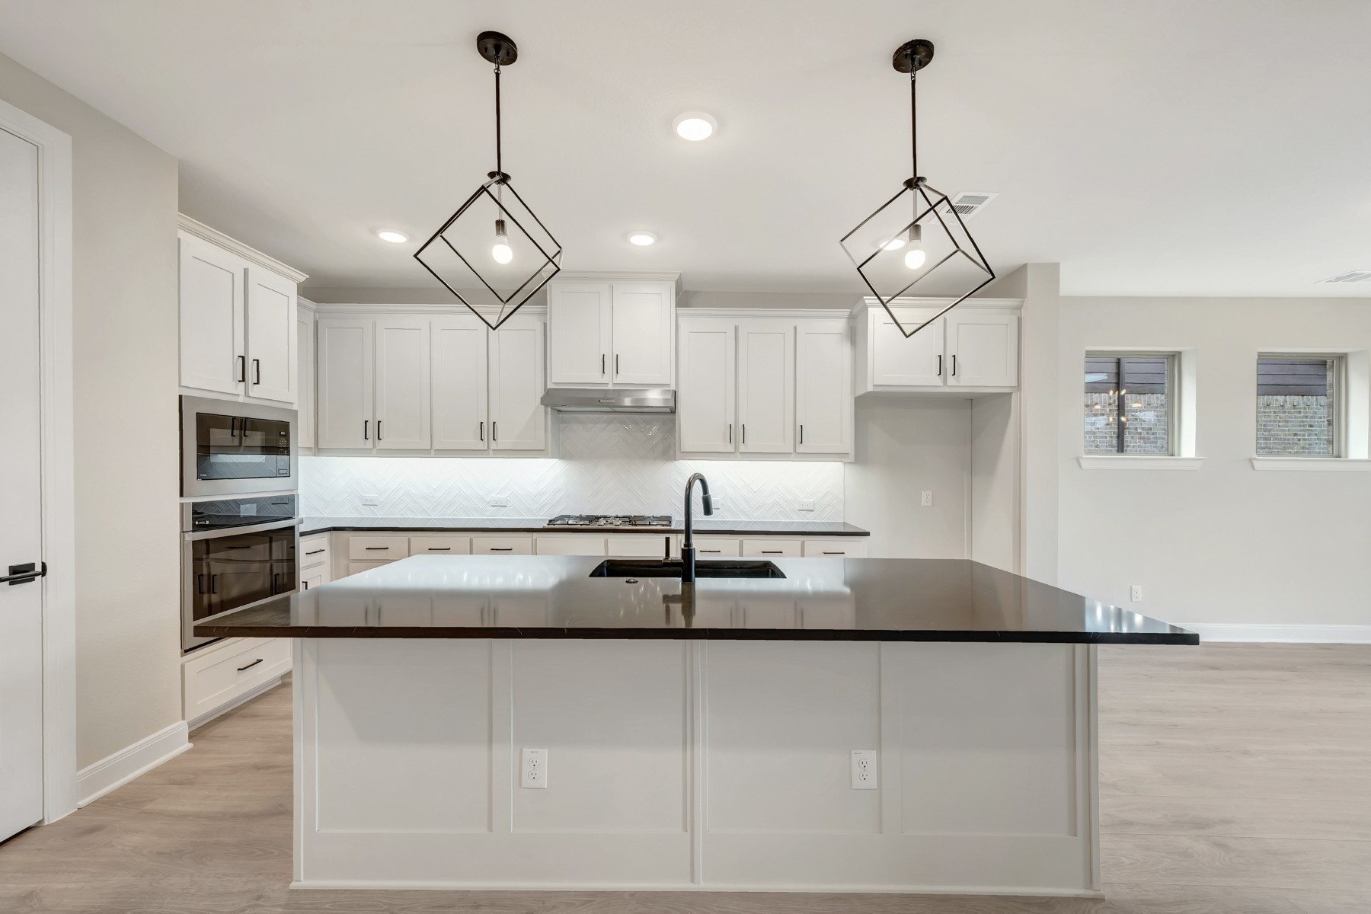
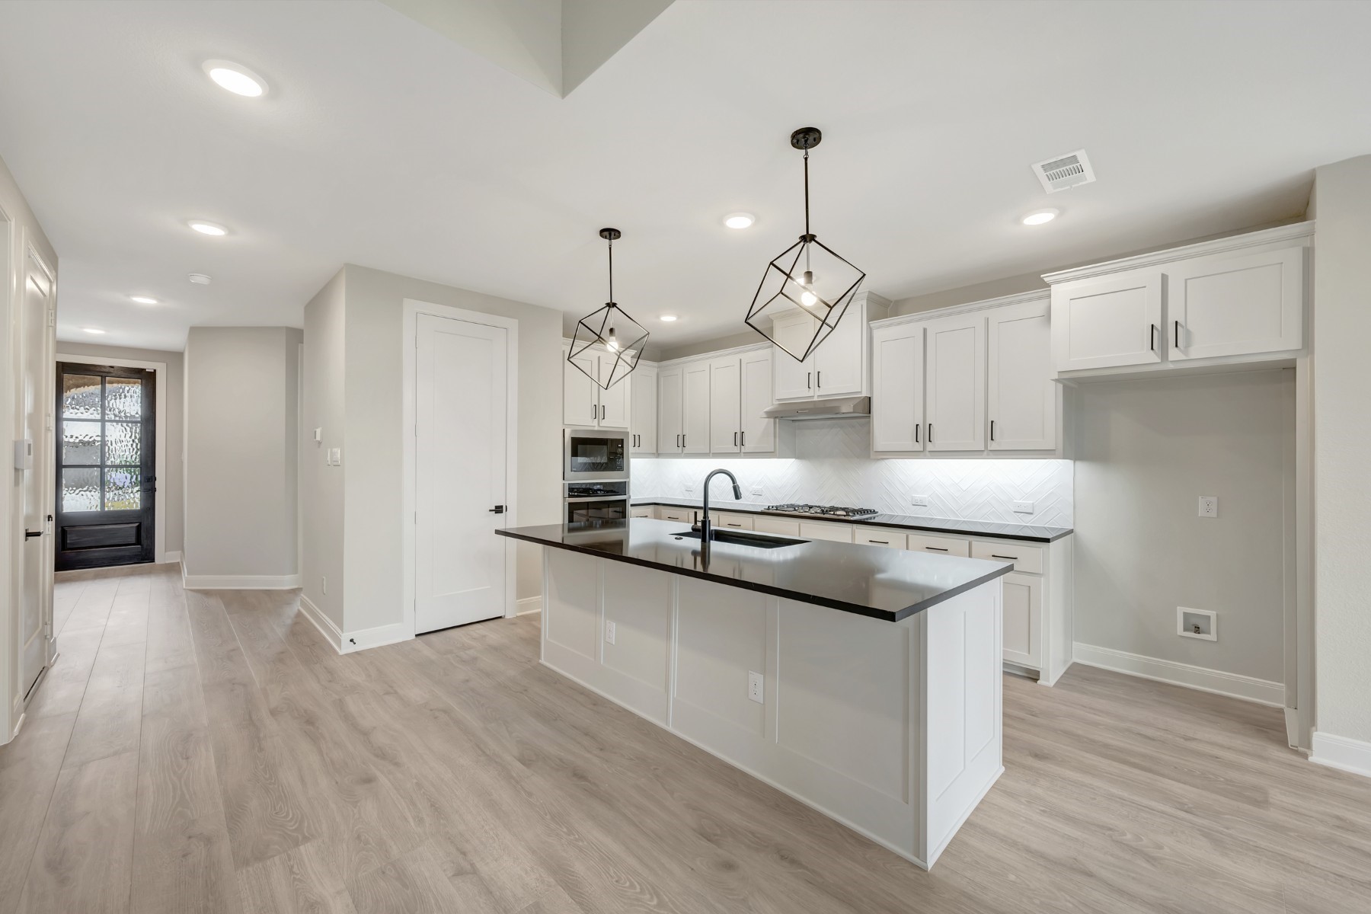
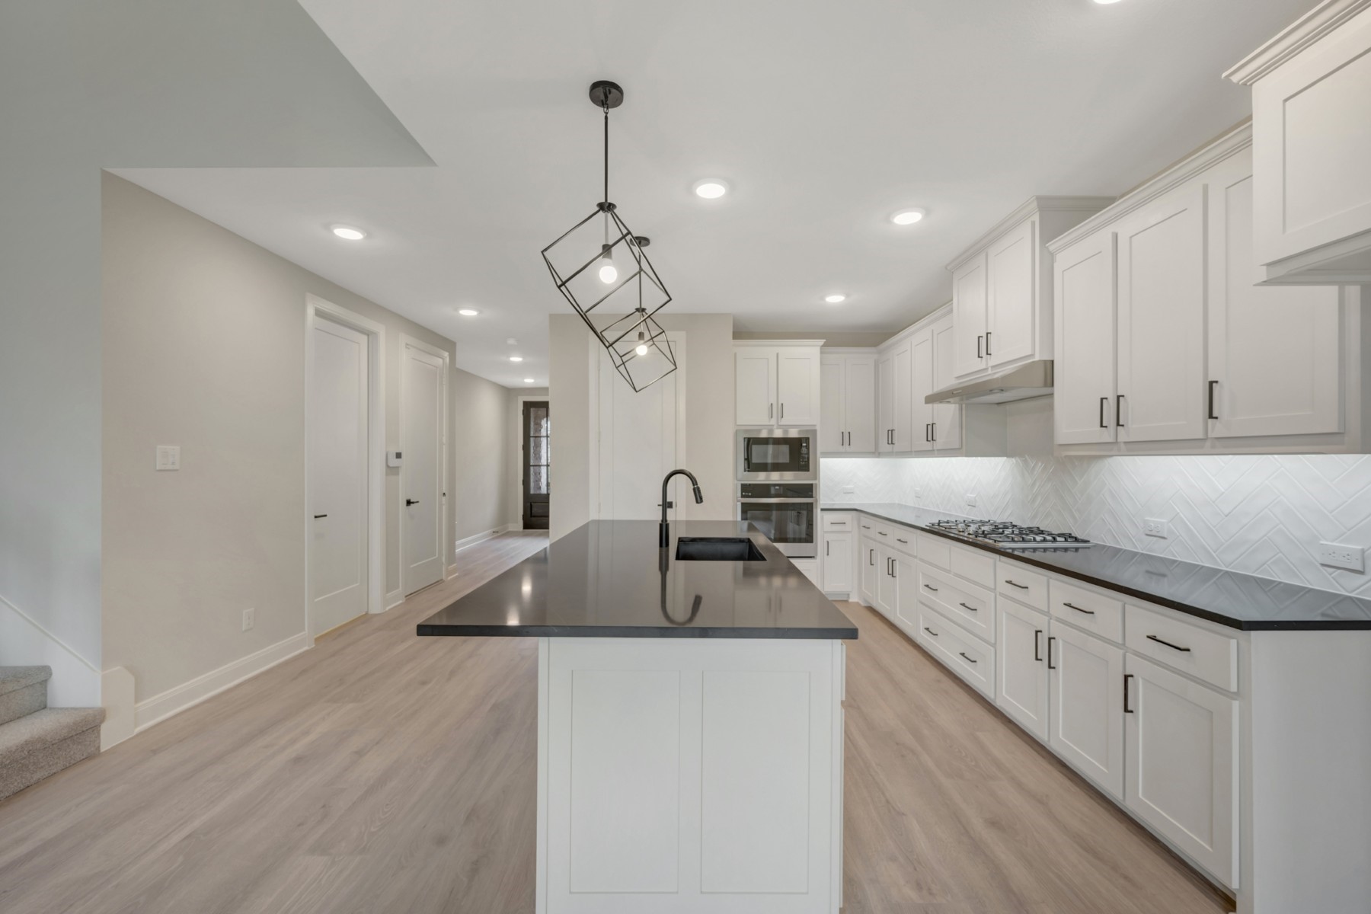
The glamorous kitchen features a sleek island, large pantry, and an abundance of cabinets and counter tops. Design your ultimate home office or an innovative specialty room in the captivating front study.

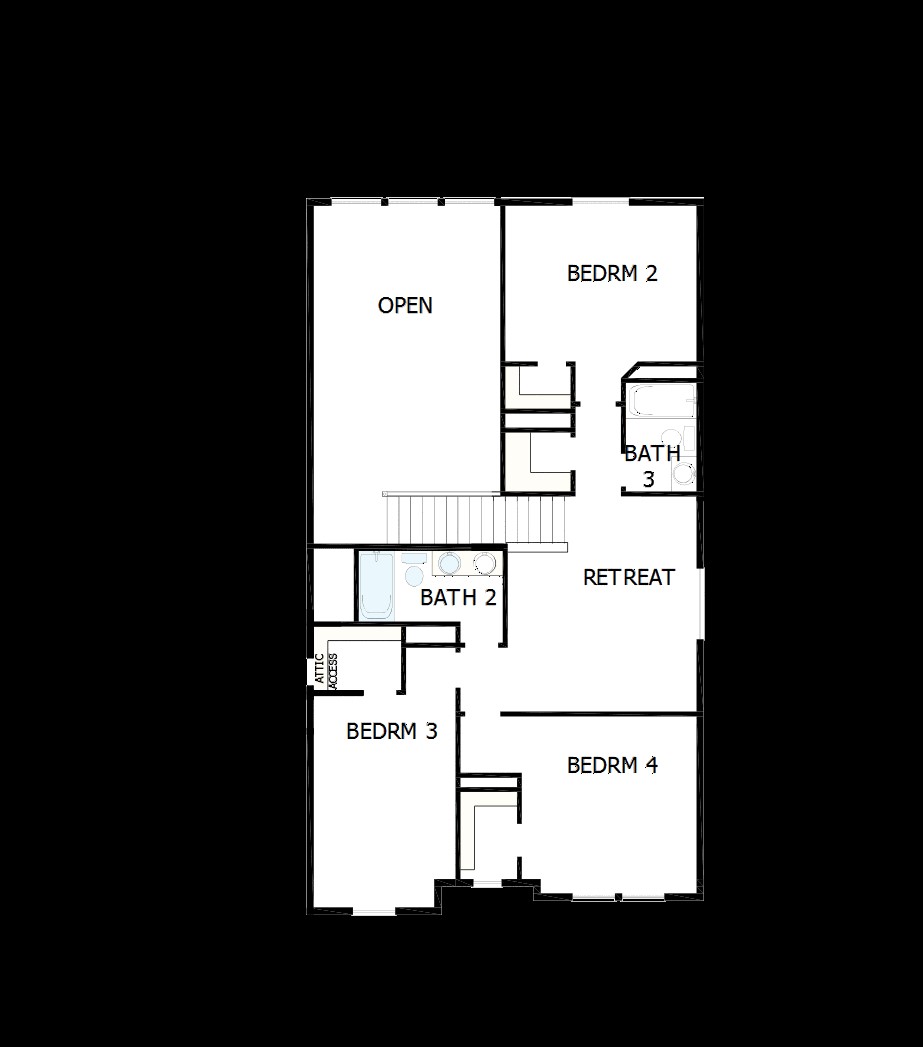
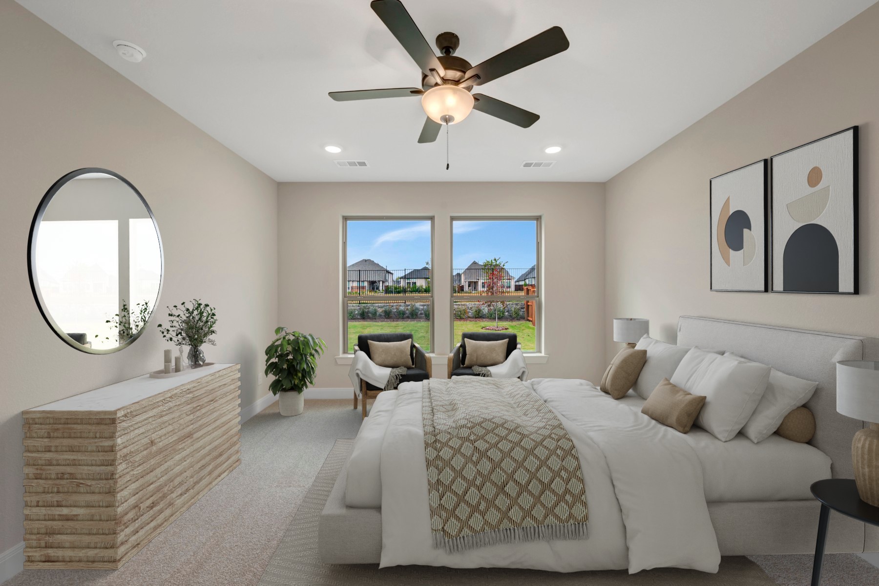
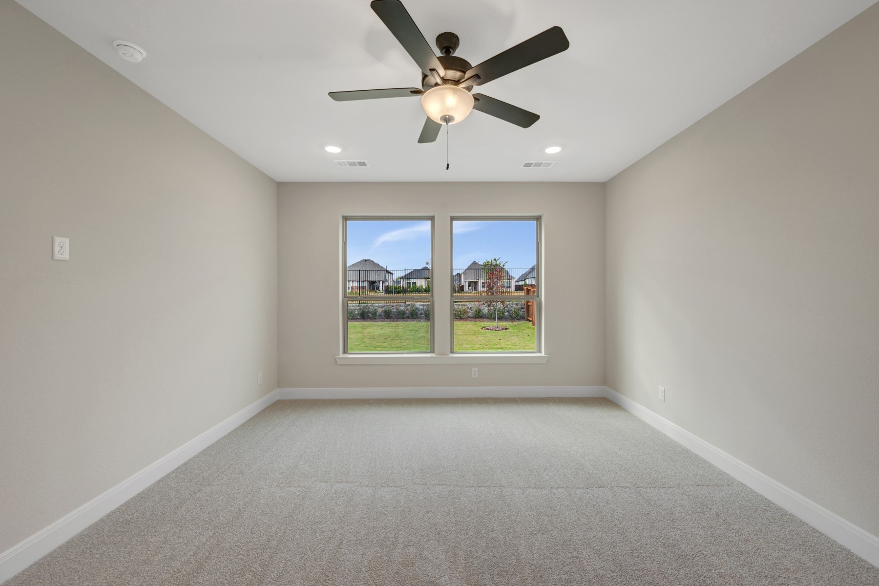
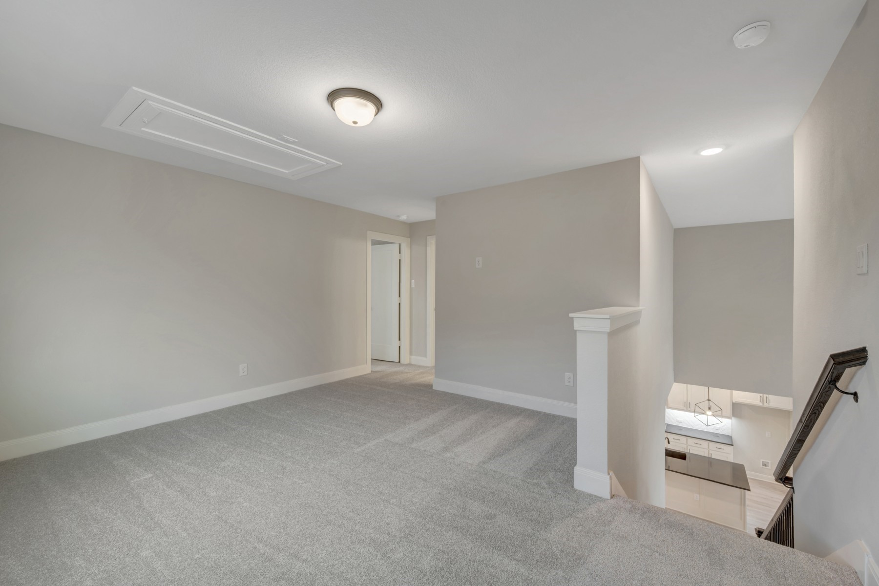
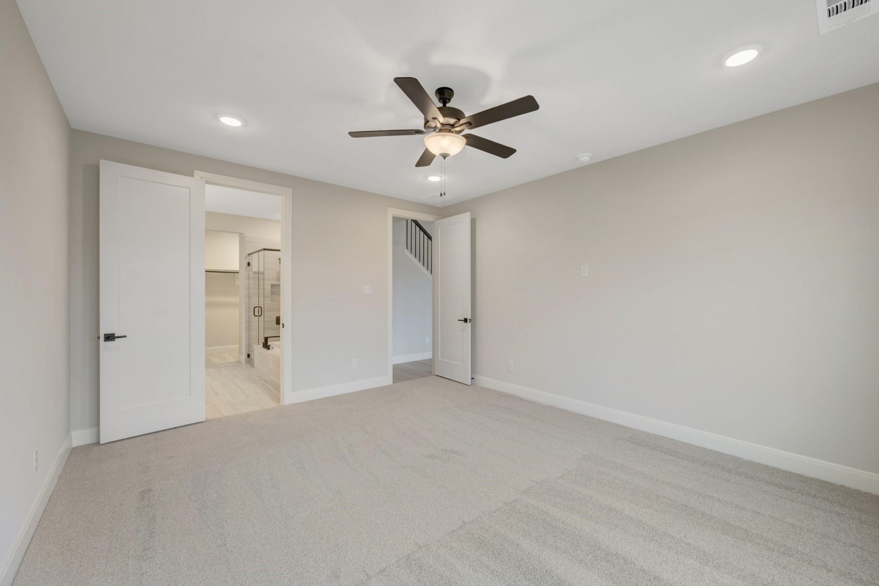
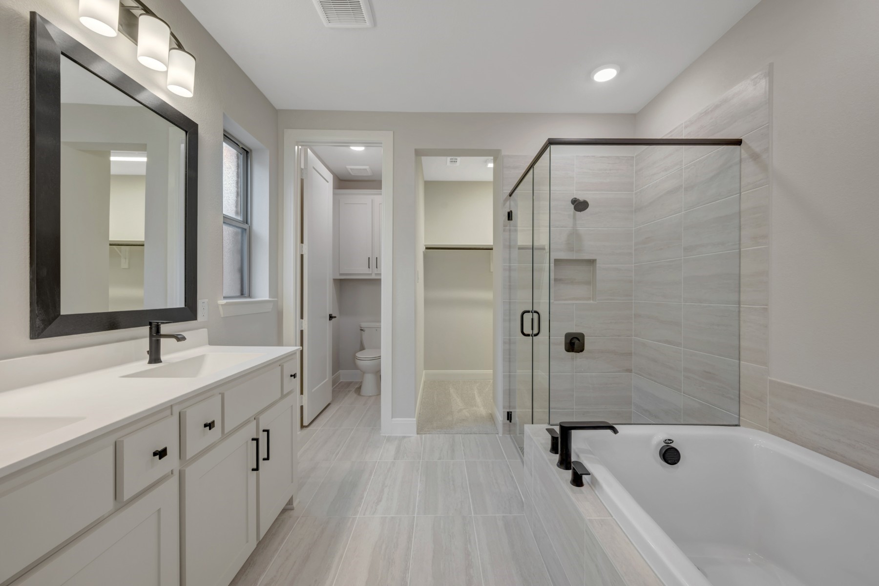
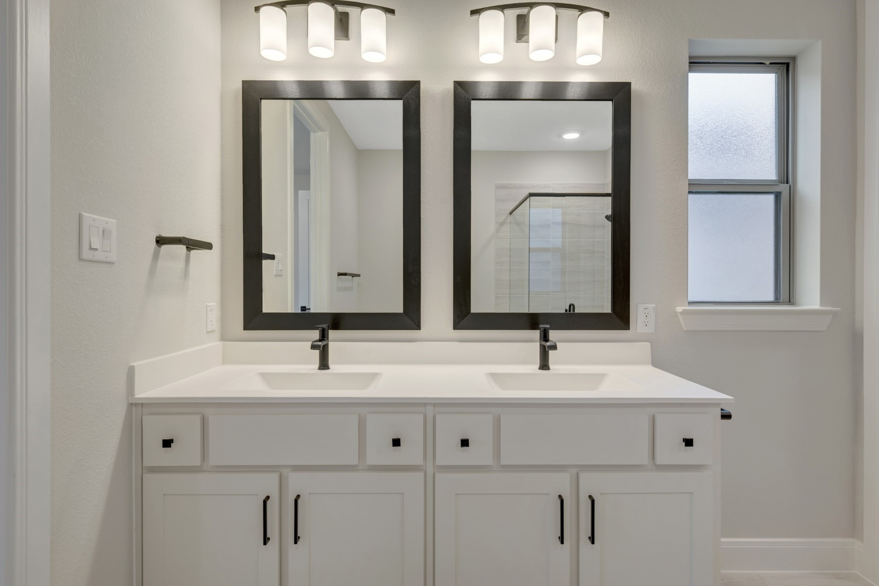
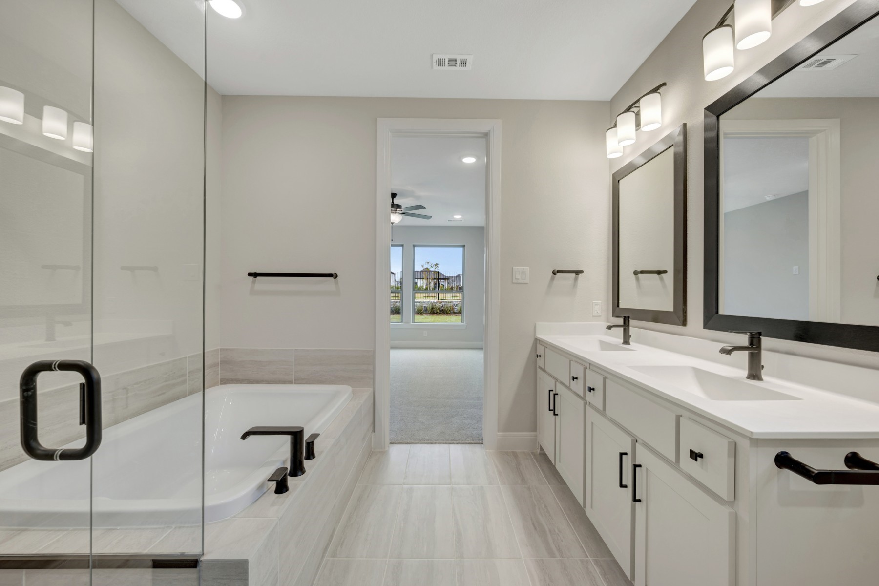
Your Owner's Retreat provides a personal sanctuary bedroom, contemporary bathroom, and an extended walk-in closet. Gather together for family movie nights and create cherished memories in the cheerful upstairs retreat.

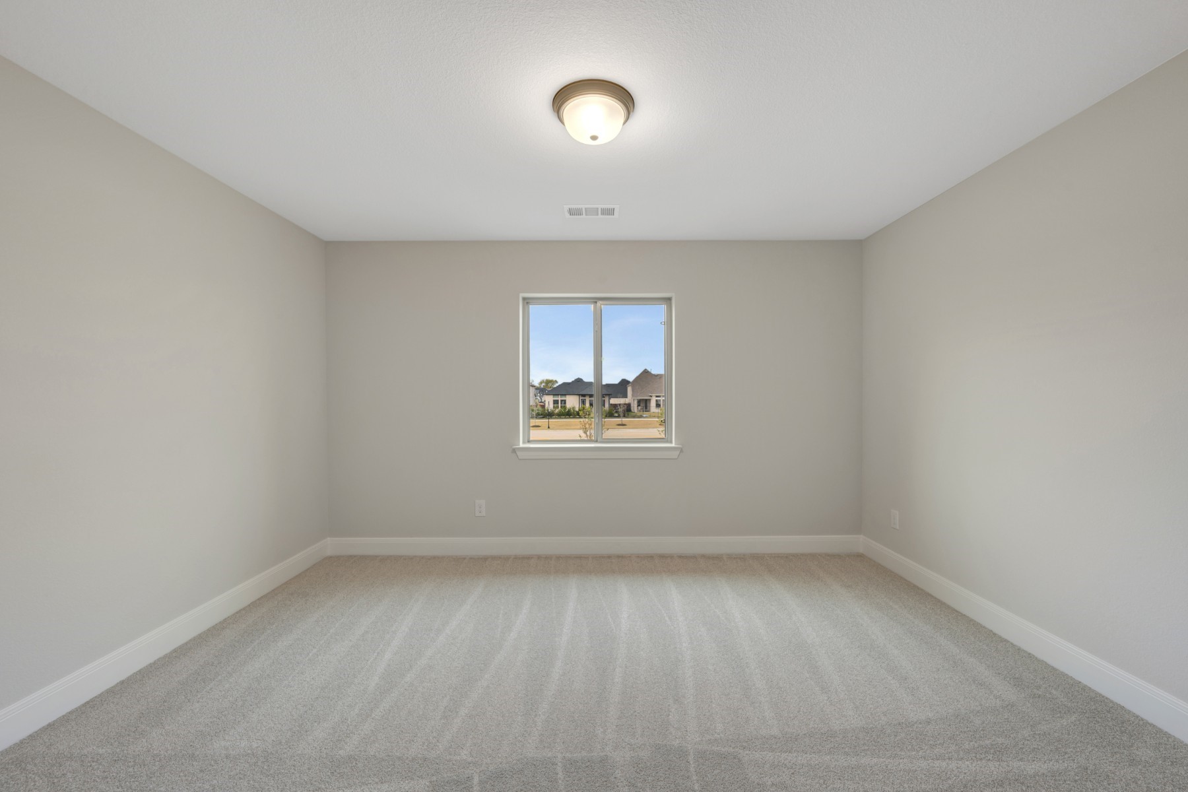
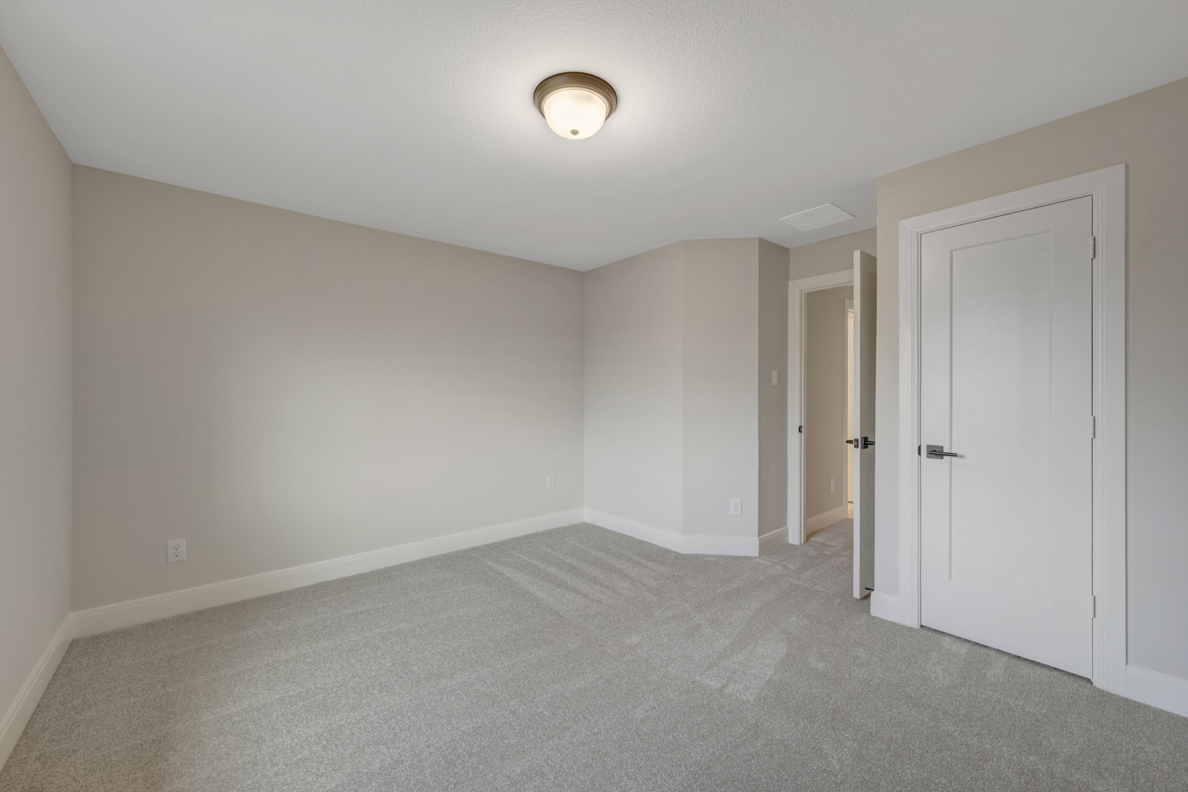
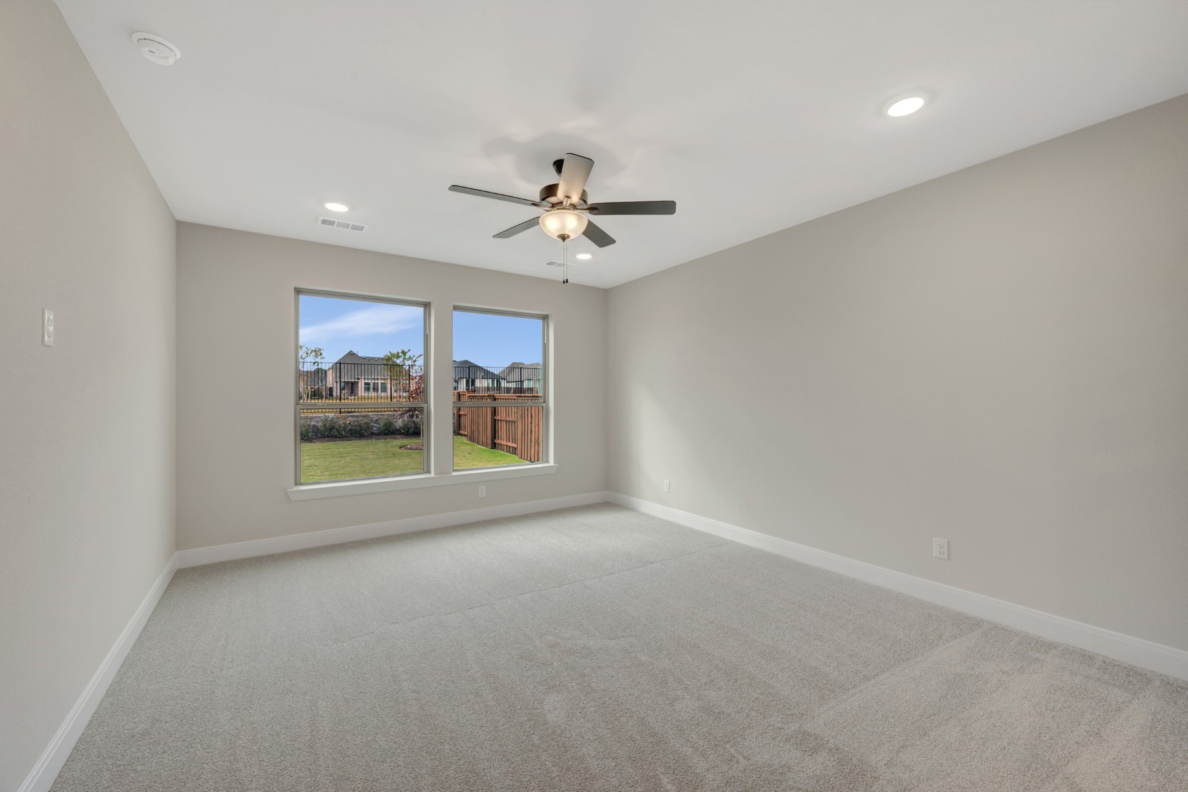
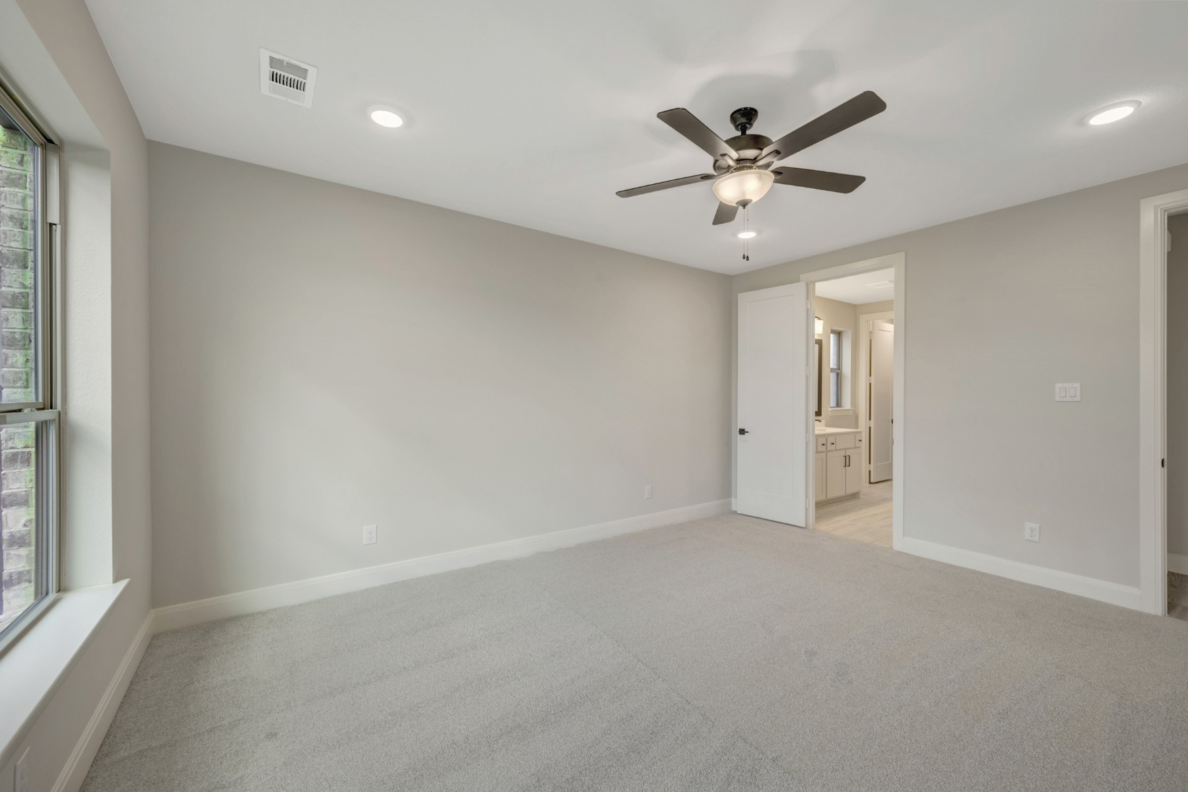
Each spare bedroom presents walk-in closets and the living space for unique personalities to shine. Distinguished features include a downstairs powder room, central laundry room, and extra storage space in the 2-car garage.

5
beds

4
baths

2,831 Sq.Ft. LIVING AREA

55 Sq.Ft. lot

Features & Amenities

Interior

  • total bedrooms5
  • Total bathrooms4
  • full bathrooms4
  • APPLIANCES Dishwasher, Electric Oven, Gas Cooktop, Disposal
  • other interior Features Decorative/Designer Lighting Fixtures, Cable TV

Area & Lot

  • Status Sold
  • Date Sold December 29, 2025
  • Living Area2,831 Sq.Ft.
  • Lot Area55 Sq.Ft.
  • MLS® ID21012679
  • TypeResidential
  • YEAR BUILT2025
  • Architecture StylesTraditional, Detached
  • Elementary SchoolJohn and Nelda Partin
  • High SchoolVan Alstyne
  • School DistrictVan Alstyne ISD

Exterior

  • STORIES2
  • Garage Space2.0
  • utilitiesSewer Available, Cable Available
  • PoolNone
  • roofComposition
  • parkingDirect Access, Door-Single
  • sewerPublic Sewer
  • SubstructureSlab
  • security FeaturesPrewired, Carbon Monoxide Detector(s), Fire Alarm

Financial

  • Price Upon Request
View Virtual Tour

Experience the Difference Local Expertise Makes

Whether you're buying, selling, or investing, Everett provides the experience, guidance, and local knowledge needed to help you navigate every step with confidence.

Follow Me on Instagram