
Leave a Message

Thank you for your message. We will be in touch with you shortly.

1814 Trinidad Lane
1814 Trinidad Lane
1814 Trinidad Lane
1814 Trinidad Lane
1814 Trinidad Lane
1814 Trinidad Lane
1814 Trinidad Lane
1814 Trinidad Lane
1814 Trinidad Lane
1814 Trinidad Lane
1814 Trinidad Lane
1814 Trinidad Lane
1814 Trinidad Lane
1814 Trinidad Lane
1814 Trinidad Lane
1814 Trinidad Lane
1814 Trinidad Lane
1814 Trinidad Lane
1814 Trinidad Lane
1814 Trinidad Lane
1814 Trinidad Lane
1814 Trinidad Lane
1814 Trinidad Lane
1814 Trinidad Lane
1814 Trinidad Lane
1814 Trinidad Lane
1814 Trinidad Lane
1814 Trinidad Lane
1814 Trinidad Lane
1814 Trinidad Lane
1814 Trinidad Lane
1814 Trinidad Lane
1814 Trinidad Lane
1814 Trinidad Lane
1814 Trinidad Lane
1814 Trinidad Lane
1814 Trinidad Lane
1814 Trinidad Lane
1814 Trinidad Lane
1814 Trinidad Lane
SEE ALL PHOTOS
1814 Trinidad Lane
1814 Trinidad Lane
1814 Trinidad Lane
1814 Trinidad Lane
1814 Trinidad Lane
1814 Trinidad Lane
1814 Trinidad Lane
1814 Trinidad Lane
1814 Trinidad Lane
1814 Trinidad Lane
1814 Trinidad Lane
1814 Trinidad Lane
1814 Trinidad Lane
1814 Trinidad Lane
1814 Trinidad Lane
1814 Trinidad Lane
1814 Trinidad Lane
1814 Trinidad Lane
1814 Trinidad Lane
1814 Trinidad Lane
1814 Trinidad Lane
1814 Trinidad Lane
1814 Trinidad Lane
1814 Trinidad Lane
1814 Trinidad Lane
1814 Trinidad Lane
1814 Trinidad Lane
1814 Trinidad Lane
1814 Trinidad Lane
1814 Trinidad Lane
1814 Trinidad Lane
1814 Trinidad Lane
1814 Trinidad Lane
1814 Trinidad Lane
1814 Trinidad Lane
1814 Trinidad Lane
1814 Trinidad Lane
1814 Trinidad Lane
1814 Trinidad Lane
1814 Trinidad Lane
Sold

1814 Trinidad Lane

1814 Trinidad Lane, Allen, TX 75013

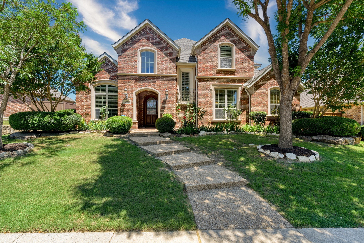
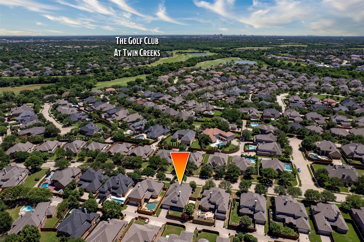
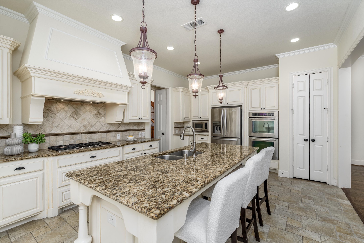
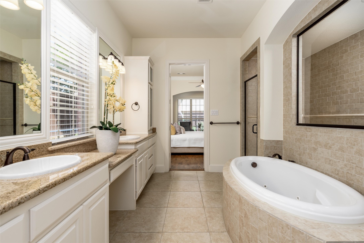
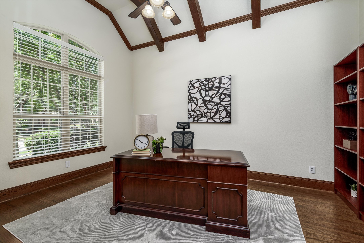
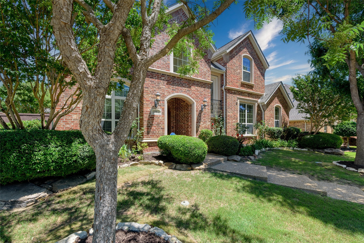
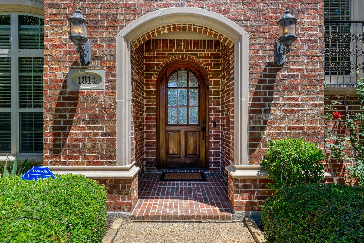
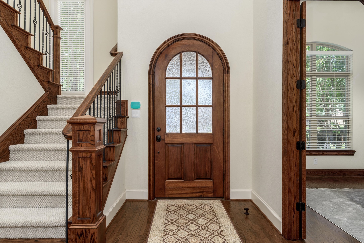
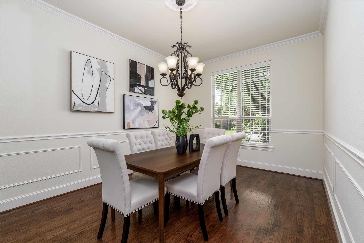
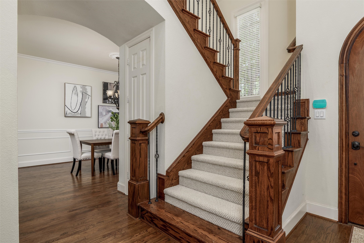
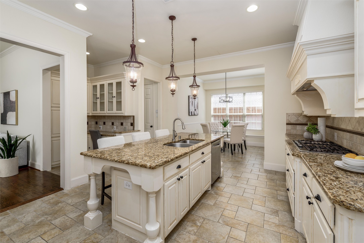
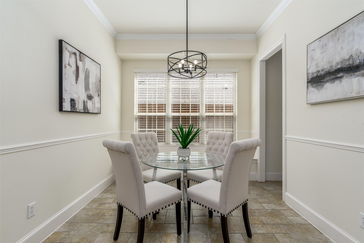
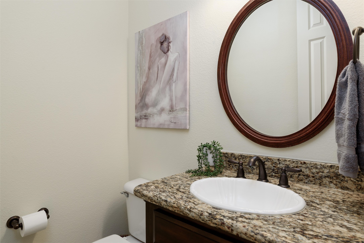
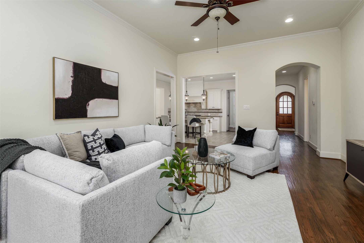
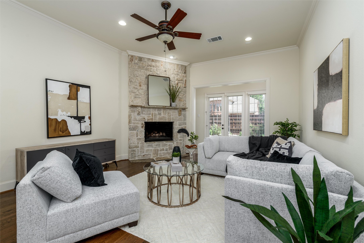
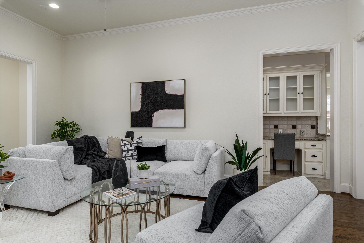
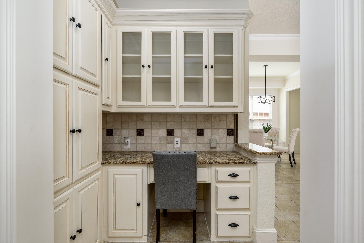
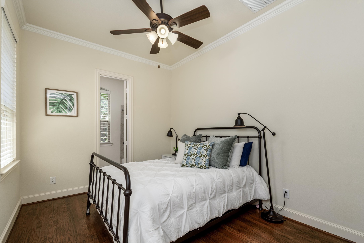
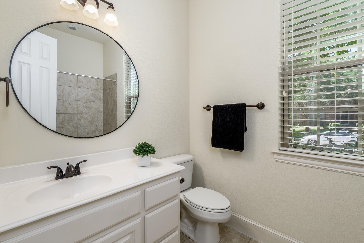
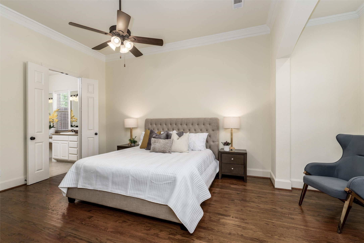
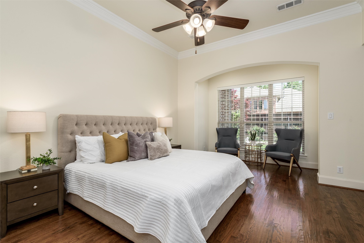
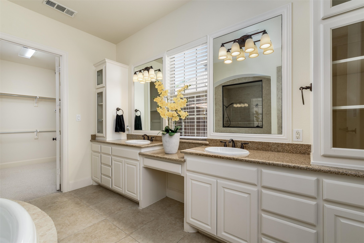
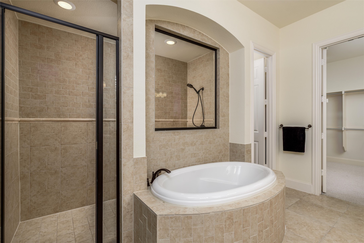
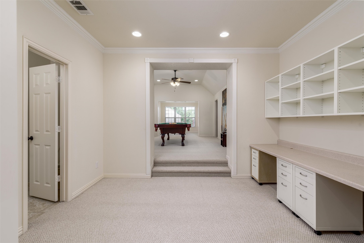
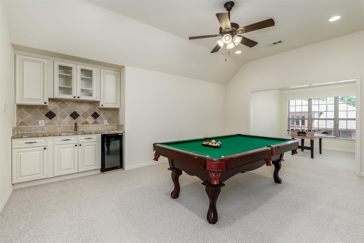
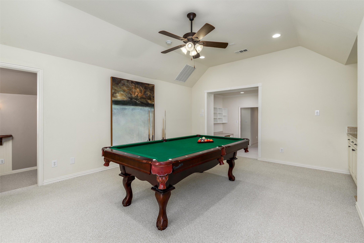
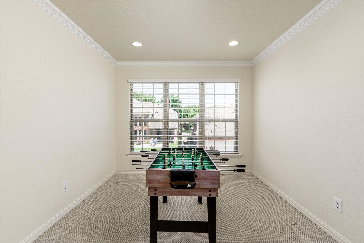
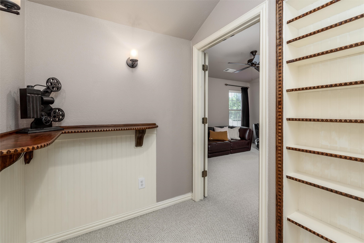
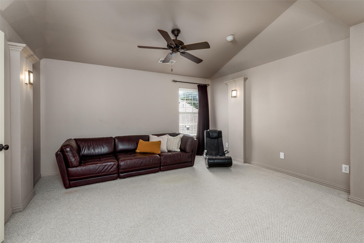
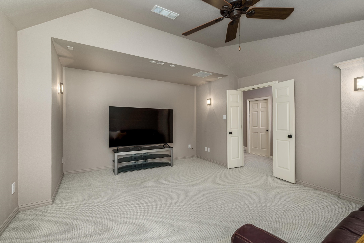
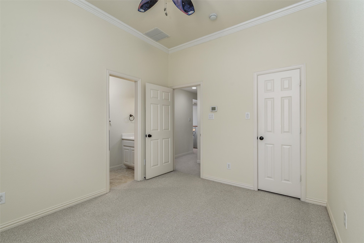
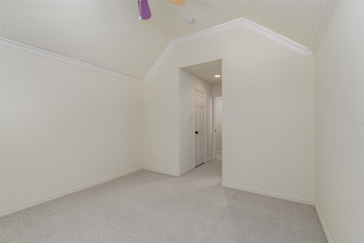
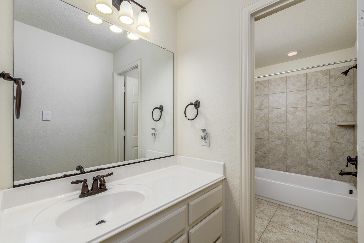
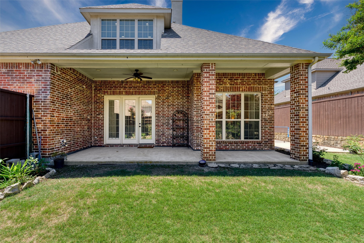
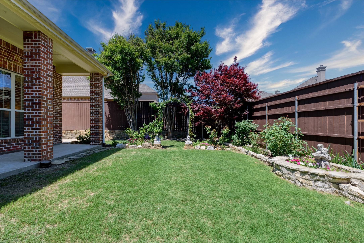
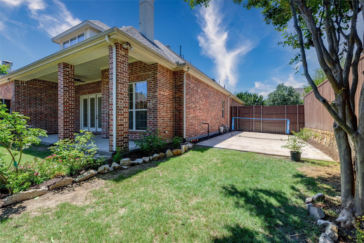
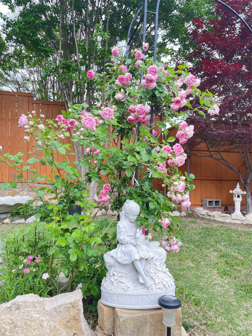
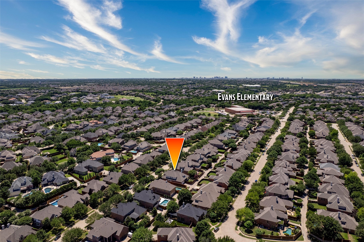
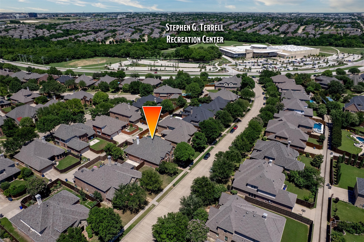
NOW PRICED BELOW TAX ROLLS! MOVE-IN READY! Get a below-market rate! Looking for TOP TIER SCHOOLS & a large WELL MAINTAINED home with room to grow? This stunning 3965 sq ft Huntington-built home in Twin Creeks blends elevated design, thoughtful updates & unbeatable location into one exceptional package.Step through the custom arched front door and be greeted by hardwood floors, fresh paint & crown molding throughout.The floorplan includes 4 bedrooms, 3 full baths + 2 half baths, with two bedrooms on the main level - ideal for multigenerational living or guests.A private study at the front of the home features rich wood beams creating a quiet workspace.The kitchen impresses with a 5-burner gas cooktop, double ovens, furniture-quality cabinetry and large center island all overlooking the living room.A home organization station just off the kitchen helps keep everything running smoothly, while the formal dining room is perfect for entertaining.The primary suite is a peaceful retreat with a spa-inspired bath featuring a large jetted tub, oversized walk-in shower, dual vanities + generous storage.Upstairs, enjoy 2 more bedrooms, a gameroom with built-in wet bar, media room, flex room & built-in double desks perfect for homework or hobbies. Outdoors, the backyard is a dream...lushly landscaped with large Japanese maples, crepe myrtles & roses plus a concrete sport court for bball or pickleball & a covered patio with gas stub ready for your future outdoor kitchen. Recent updates include New roof (2023), radiant barrier for energy efficiency + new AC coil (2023). 3-car tandem garage. Walk to highly-rated Evans Elementary and benefit from being zoned to A-rated Allen ISD schools. Down the street enjoy the new Terrell Rec Center, minutes from Allen ISD STEM center. The location is unbeatable...near Hwys 121 & 75 for quick access to major employment hubs, shopping, golfing, dining + entertainment.

4
beds

5
baths

3,965 Sq.Ft. LIVING AREA

9,147.6 Sq.Ft. lot

Features & Amenities

Interior

  • total bedrooms4
  • Total bathrooms5
  • full bathrooms3
  • half bathrooms2
  • Flooring Carpet, Ceramic Tile, Wood
  • Fireplace Gas, Gas Log
  • APPLIANCES Double Oven, Dishwasher, Gas Cooktop, Disposal, Microwave
  • other interior Features Decorative/Designer Lighting Fixtures, Granite Counters, High Speed Internet, Pantry, Cable TV

Area & Lot

  • Status Sold
  • Date Sold December 31, 2025
  • Living Area3,965 Sq.Ft.
  • Lot Area9,147.6 Sq.Ft.
  • MLS® ID21090189
  • TypeResidential
  • YEAR BUILT2009
  • NeighborhoodAllen
  • Architecture StylesTraditional, Detached
  • Elementary SchoolEvans
  • Middle SchoolEreckson
  • High SchoolAllen
  • School DistrictAllen ISD

Exterior

  • STORIES2
  • Garage Space3.0
  • water SourcePublic
  • utilitiesSewer Available, Water Available, Cable Available
  • PoolNone
  • roofComposition
  • lot featuresInterior Lot, Landscaped, Sprinkler System
  • parkingGarage, Garage Faces Rear
  • HEAT TYPECentral, Fireplace(s)
  • AIR CONDITIONINGCentral Air, Ceiling Fan(s)
  • sewerPublic Sewer
  • SubstructureSlab
  • other exterior FeaturesLighting, Rain Gutters, Sport Court

Financial

  • Price Upon Request
View Virtual Tour

Allen

Blends the best of local charm and hospitality with world-class amenities.

Explore

Experience the Difference Local Expertise Makes

Whether you're buying, selling, or investing, Everett provides the experience, guidance, and local knowledge needed to help you navigate every step with confidence.

Follow Me on Instagram