Leave a Message

Thank you for your message. We will be in touch with you shortly.

2096 Zaide Way
2096 Zaide Way
2096 Zaide Way
2096 Zaide Way
2096 Zaide Way
2096 Zaide Way
2096 Zaide Way
2096 Zaide Way
2096 Zaide Way
2096 Zaide Way
2096 Zaide Way
2096 Zaide Way
2096 Zaide Way
2096 Zaide Way
2096 Zaide Way
2096 Zaide Way
2096 Zaide Way
2096 Zaide Way
2096 Zaide Way
2096 Zaide Way
2096 Zaide Way
2096 Zaide Way
2096 Zaide Way
2096 Zaide Way
2096 Zaide Way
2096 Zaide Way
2096 Zaide Way
2096 Zaide Way
2096 Zaide Way
2096 Zaide Way
2096 Zaide Way
2096 Zaide Way
2096 Zaide Way
2096 Zaide Way
2096 Zaide Way
2096 Zaide Way
2096 Zaide Way
2096 Zaide Way
2096 Zaide Way
2096 Zaide Way
SEE ALL PHOTOS
2096 Zaide Way
2096 Zaide Way
2096 Zaide Way
2096 Zaide Way
2096 Zaide Way
2096 Zaide Way
2096 Zaide Way
2096 Zaide Way
2096 Zaide Way
2096 Zaide Way
2096 Zaide Way
2096 Zaide Way
2096 Zaide Way
2096 Zaide Way
2096 Zaide Way
2096 Zaide Way
2096 Zaide Way
2096 Zaide Way
2096 Zaide Way
2096 Zaide Way
2096 Zaide Way
2096 Zaide Way
2096 Zaide Way
2096 Zaide Way
2096 Zaide Way
2096 Zaide Way
2096 Zaide Way
2096 Zaide Way
2096 Zaide Way
2096 Zaide Way
2096 Zaide Way
2096 Zaide Way
2096 Zaide Way
2096 Zaide Way
2096 Zaide Way
2096 Zaide Way
2096 Zaide Way
2096 Zaide Way
2096 Zaide Way
2096 Zaide Way
Sold

2096 Zaide Way

2096 Zaide Way, Celina, TX 75009

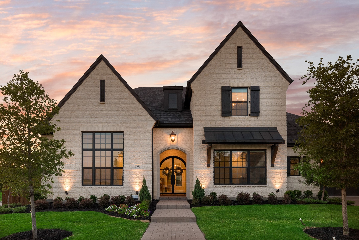
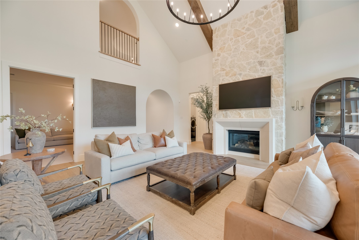
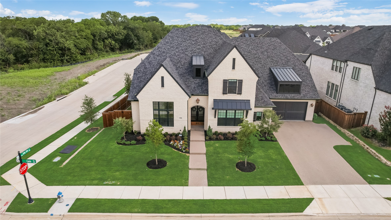
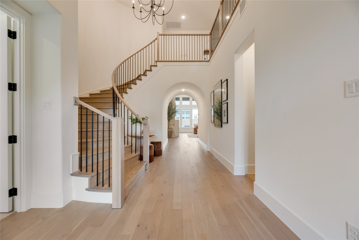
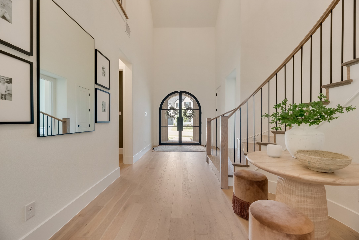
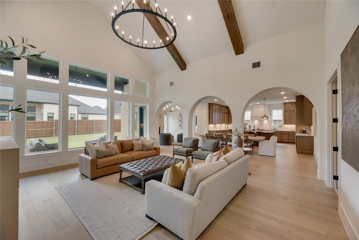
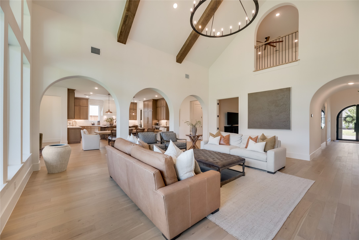
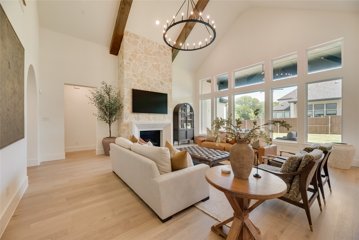
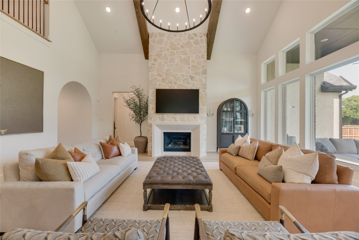
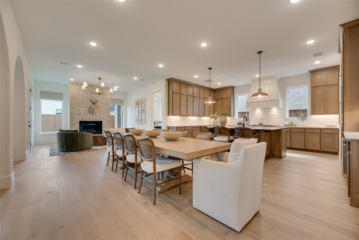
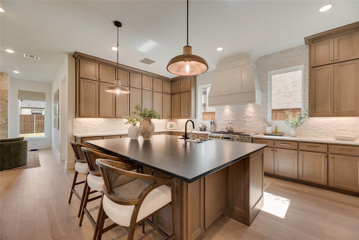
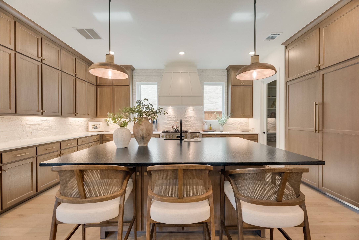
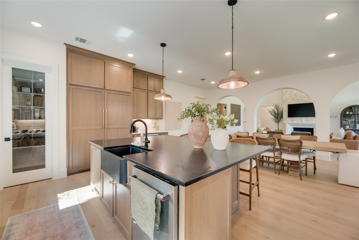
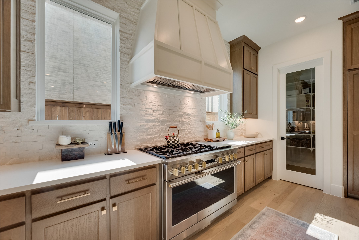
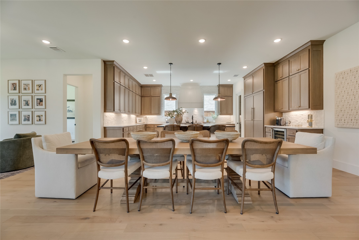
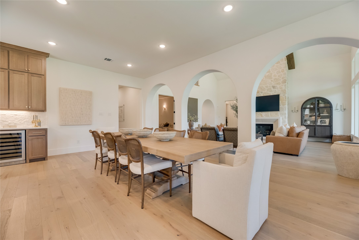
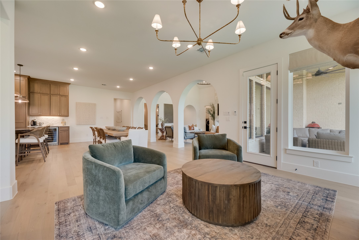
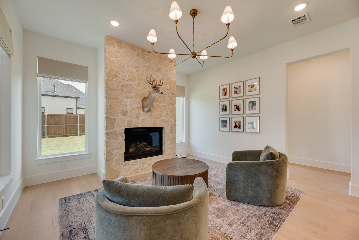
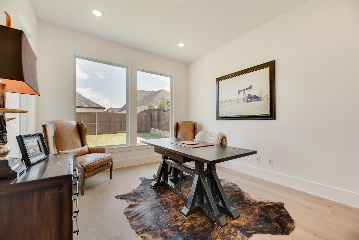
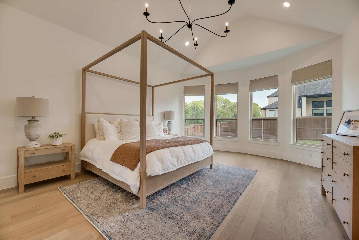
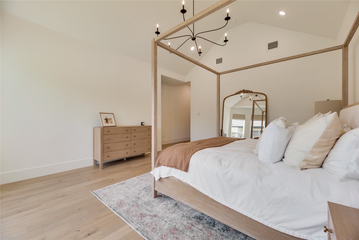
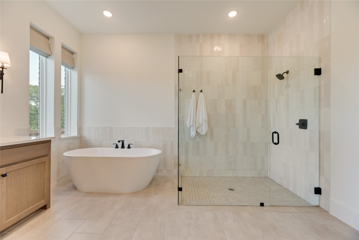
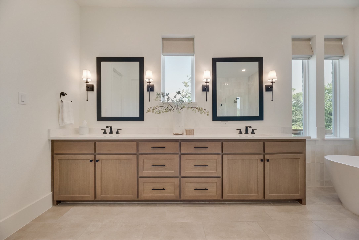
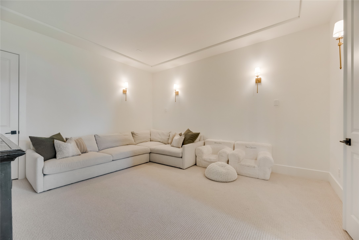
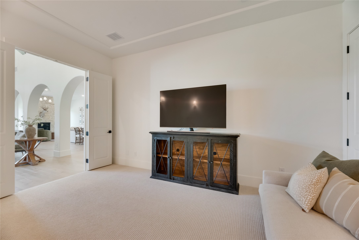
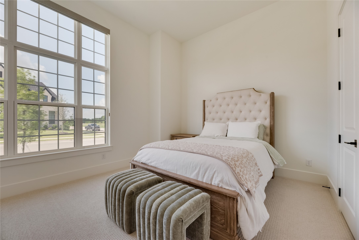
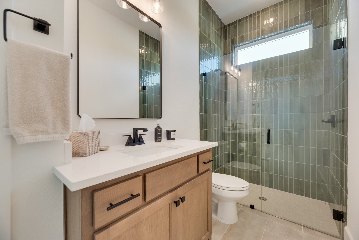
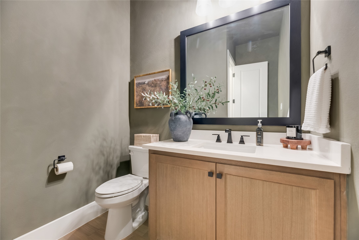
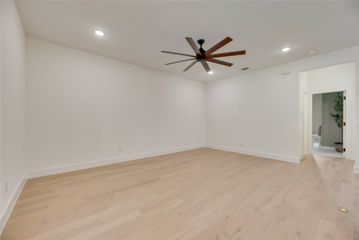
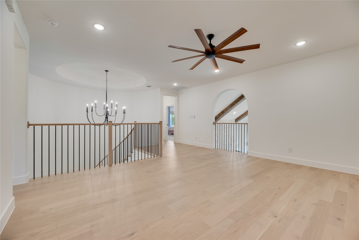
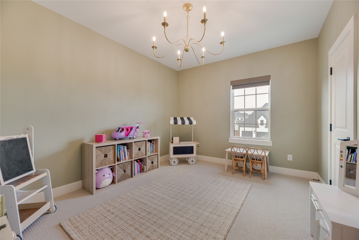
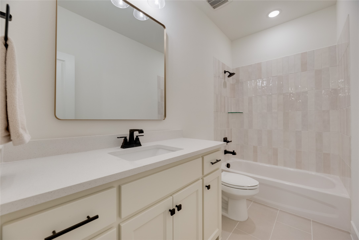
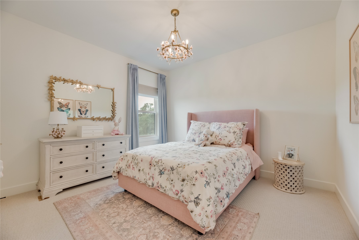
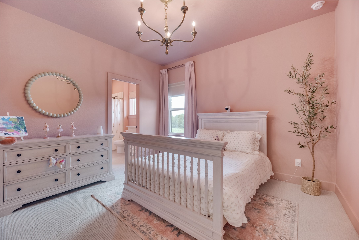
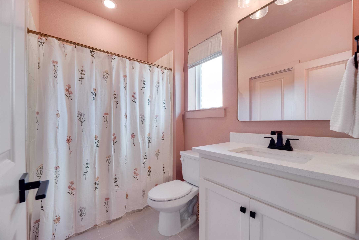
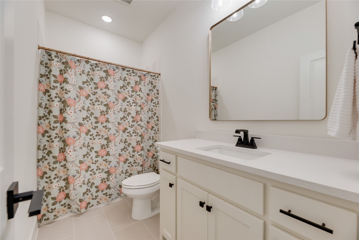
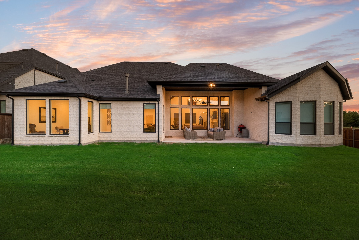
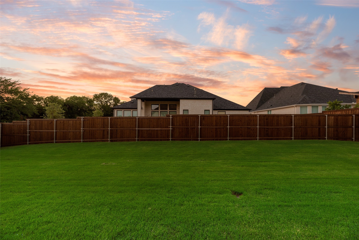
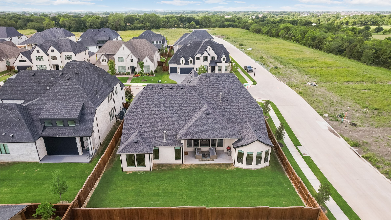
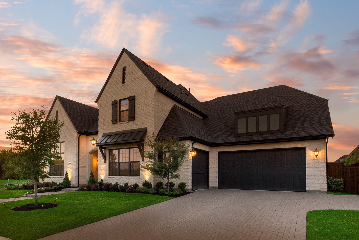
Come see this gorgeous Tradition model floor plan in the award-winning master planned community of Mustang Lakes in Prosper ISD! This beauty sits on a coveted large corner 0.3 acre lot, 5 oversized bedrooms with ensuite, office, 7 baths including a pool bath, 3 car garage, hearth room, downstairs media room & game room up. The owner didn't miss a thing when designing this incredible home from the various blends of high-end finishes, such as designer lighting, river rock brick, black windows, copper lanterns, custom trim, tall baseboards, wood beams, builtins, & white oak hardwoods throughout! Upon entering the double glass arched iron doors, your eyes will be drawn to a grand foyer, chandelier, & curved staircase with balconies! The breathtaking great room showcases elegance & beauty from the double wide beams, floor to ceiling stone fireplace+ cast stone, 10 large windows for abundant natural light, vaulted ceilings, & arches that open to the media room, dining & hearth room with another gas fireplace, & dream kitchen! This gourmet chef's kitchen has an incredible oversized island with cabinets & storage on all sides, leathered countertops, mini fridge & bar area, 60 inch built-in Thermador fridge, Monogram 48 inch 6 gas burner + griddle dual fuel range with double ovens, & floor to ceiling rift white oak cabinetry, & custom vent hood! Each garage door is 8ft tall, ideal for any lifted vehicle with recently added epoxy flooring. Primary bedroom features vaulted ceilings, bay windows & luxury bathroom that includes large frameless shower, garden tub, dual sinks & vanity, and huge walk-in closet with an added area under the staircase for luggage or storage. Upstairs has 3 bedrms, 3 full baths & game room. Extended back porch, gas line for grill & huge backyard for outdoor entertaining! Walking distance to the clubhouse, fitness center, pool, schools, ponds, sports courts & parks. Don't miss this rare opportunity to live in beautiful comfort, convenience & community!

5
beds

7
baths

4,960 Sq.Ft. LIVING AREA

0.3 Acres lot

Features & Amenities

Interior

  • total bedrooms5
  • Total bathrooms7
  • full bathrooms5
  • half bathrooms2
  • Laundry room Electric Dryer Hookup, Laundry in Utility Room
  • Flooring Carpet, Ceramic Tile, Wood
  • Fireplace Gas, Glass Doors, Gas Log, Gas Starter, Great Room, Living Room, Sealed Combustion
  • APPLIANCES Some Gas Appliances, Built-In Refrigerator, Double Oven, Dishwasher, Electric Oven, Disposal, Gas Range, Microwave, Plumbed For Gas, Refrigerator, Tankless Water Heater, Vented Exhaust Fan, Wine Cooler
  • other interior Features Built-in Features, Chandelier, Decorative/Designer Lighting Fixtures, Double Vanity, Eat-in Kitchen, Granite Counters, High Speed Internet, In-Law Floorplan, Kitchen Island, Loft, Multiple Master Suites, Open Floorplan, Other, Pantry, Paneling/Wainscoting, Smart Home, Cable TV, Vaulted Ceiling(s), Wired for Data, Natural Woodwork, Walk-In Closet(s)

Area & Lot

  • Status Sold
  • Date Sold October 1, 2025
  • Living Area4,960 Sq.Ft.
  • Lot Area0.3 Acres
  • MLS® ID20984169
  • TypeResidential
  • YEAR BUILT2024
  • NeighborhoodProsper
  • Architecture StylesTraditional, Detached
  • Elementary SchoolSam Johnson
  • Middle SchoolLorene Rogers
  • High SchoolWalnut Grove
  • School DistrictProsper ISD

Exterior

  • STORIES2
  • Garage Space3.0
  • water SourcePublic
  • utilitiesElectricity Available, Natural Gas Available, Sewer Available, Separate Meters, Underground Utilities, Water Available, Cable Available
  • PoolNone, Community
  • roofComposition
  • lot featuresCorner Lot, Backs to Greenbelt/Park, Interior Lot, Landscaped, Few Trees
  • parkingDoor-Multi, Door-Single, Epoxy Flooring, Enclosed, Garage Faces Front, Garage, Garage Door Opener, Lighted, Garage Faces Side, Tandem
  • HEAT TYPECentral, ENERGY STAR/ACCA RSI Qualified Installation, ENERGY STAR Qualified Equipment, Fireplace(s), Natural Gas, Zoned
  • AIR CONDITIONINGCentral Air, Ceiling Fan(s), Electric, ENERGY STAR Qualified Equipment, Zoned
  • sewerPublic Sewer
  • SubstructureSlab
  • HOA AmenitiesMaintenance Front Yard
  • security FeaturesPrewired, Security System Owned, Security System, Carbon Monoxide Detector(s), Other, Smoke Detector(s), Wireless
  • other exterior FeaturesLighting, Rain Gutters

Financial

  • Price Upon Request
View Virtual Tour

Prosper

A quaint suburban town located in Collin and Denton Counties.

Explore

Experience the Difference Local Expertise Makes

Whether you're buying, selling, or investing, Everett provides the experience, guidance, and local knowledge needed to help you navigate every step with confidence.

Follow Me on Instagram