Leave a Message

Thank you for your message. We will be in touch with you shortly.

2103 Windsong Path
2103 Windsong Path
2103 Windsong Path
2103 Windsong Path
2103 Windsong Path
2103 Windsong Path
2103 Windsong Path
2103 Windsong Path
2103 Windsong Path
2103 Windsong Path
2103 Windsong Path
2103 Windsong Path
2103 Windsong Path
2103 Windsong Path
2103 Windsong Path
2103 Windsong Path
2103 Windsong Path
2103 Windsong Path
2103 Windsong Path
2103 Windsong Path
2103 Windsong Path
2103 Windsong Path
2103 Windsong Path
2103 Windsong Path
2103 Windsong Path
2103 Windsong Path
2103 Windsong Path
SEE ALL PHOTOS
2103 Windsong Path
2103 Windsong Path
2103 Windsong Path
2103 Windsong Path
2103 Windsong Path
2103 Windsong Path
2103 Windsong Path
2103 Windsong Path
2103 Windsong Path
2103 Windsong Path
2103 Windsong Path
2103 Windsong Path
2103 Windsong Path
2103 Windsong Path
2103 Windsong Path
2103 Windsong Path
2103 Windsong Path
2103 Windsong Path
2103 Windsong Path
2103 Windsong Path
2103 Windsong Path
2103 Windsong Path
2103 Windsong Path
2103 Windsong Path
2103 Windsong Path
2103 Windsong Path
2103 Windsong Path
Sold

2103 Windsong Path

2103 Windsong Path, Princeton, TX 75407

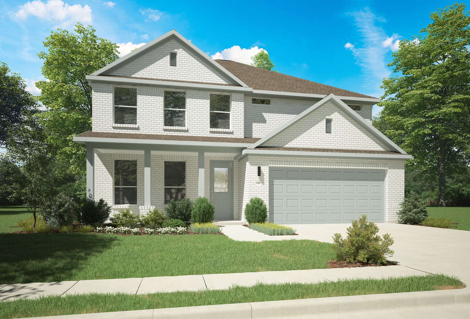
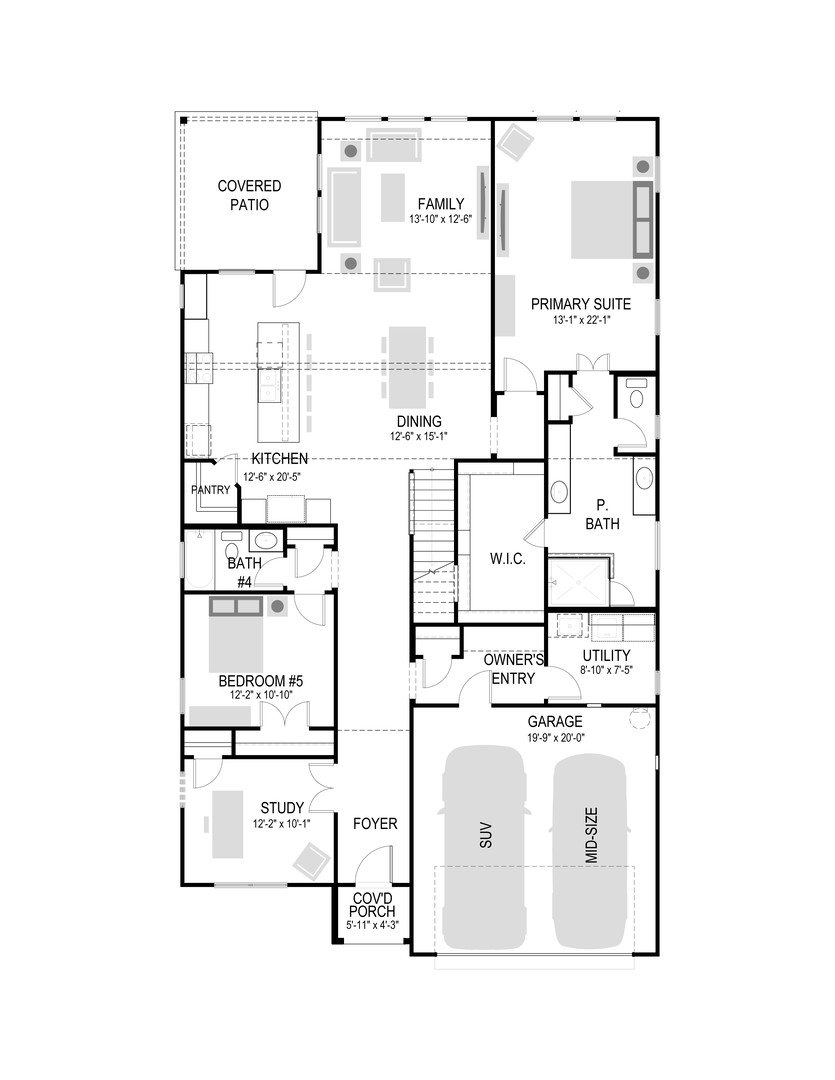
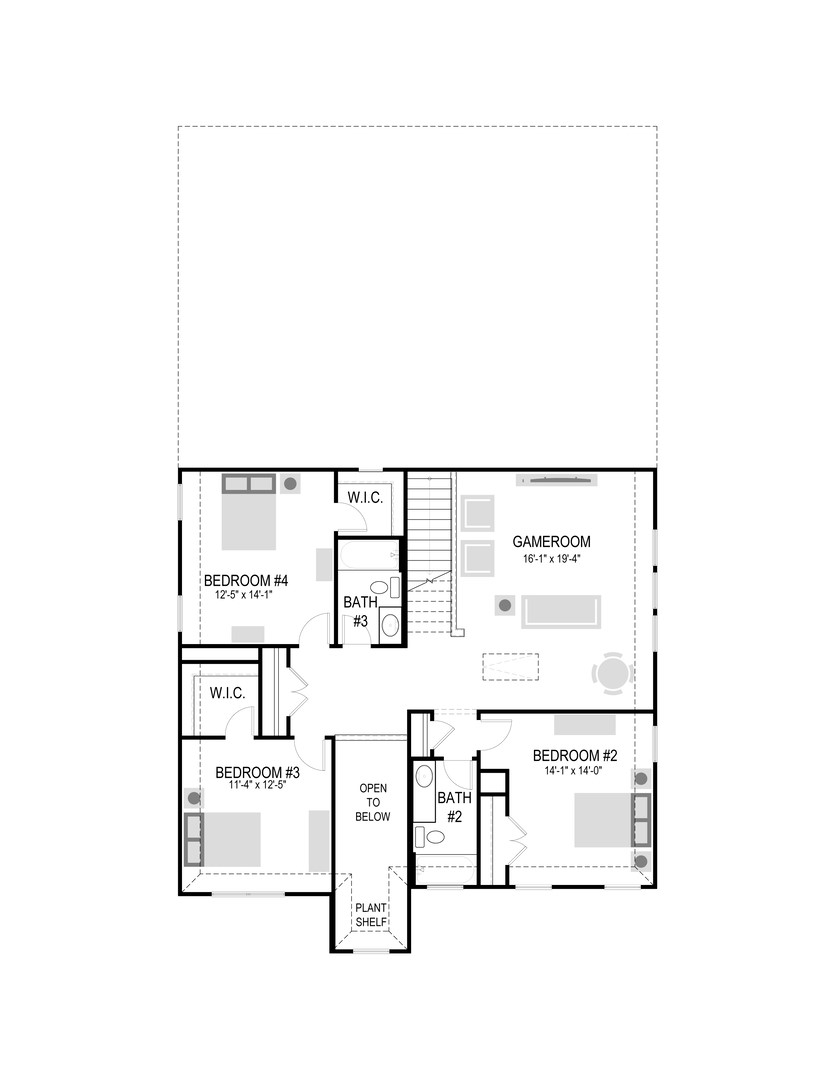
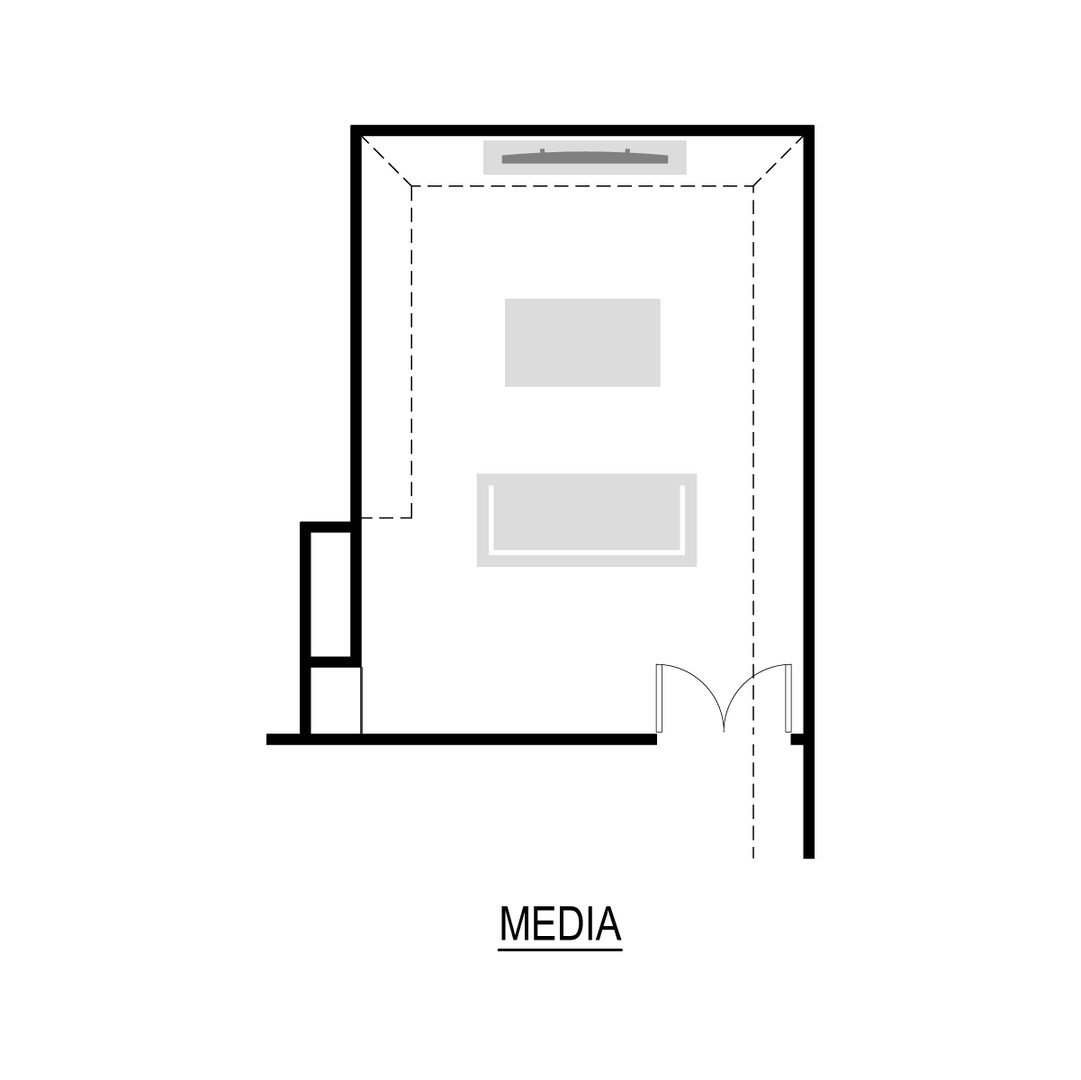
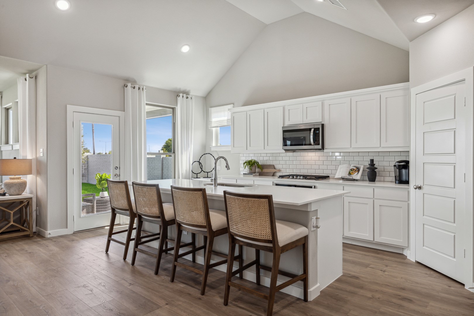
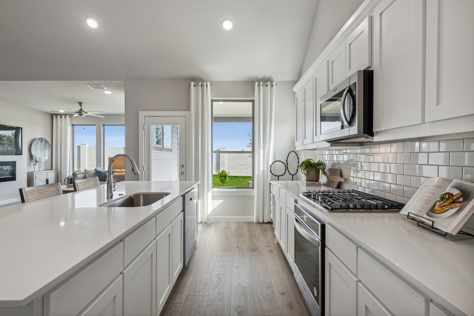
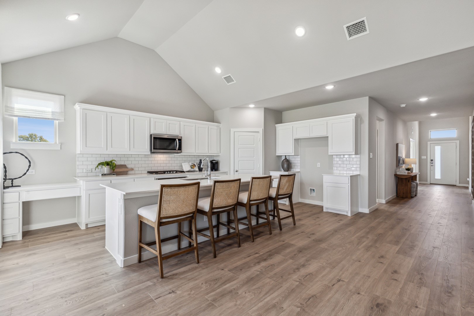
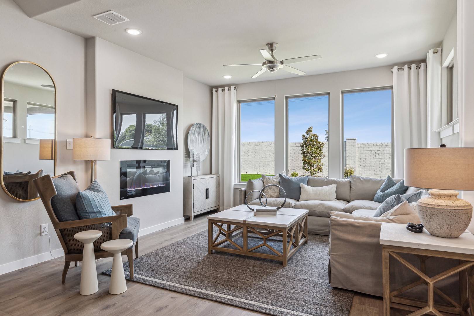
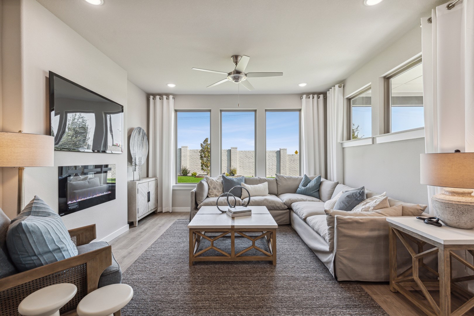
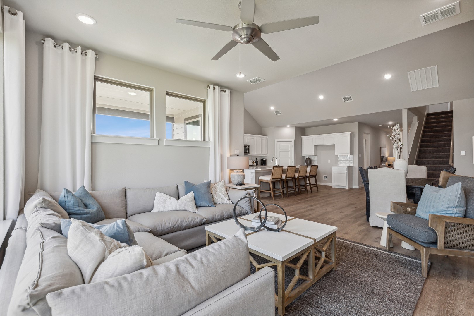
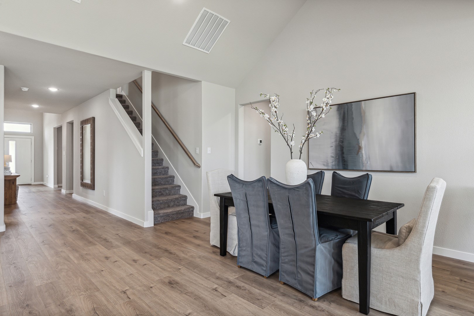
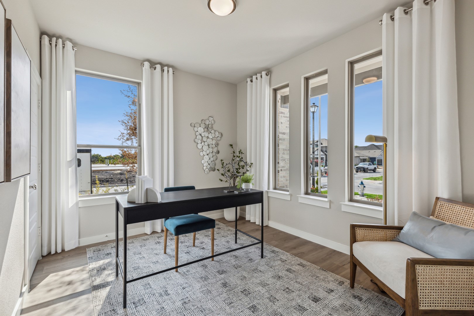
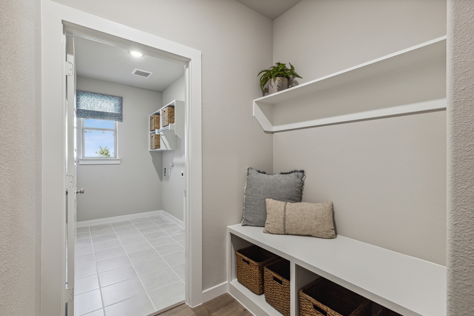
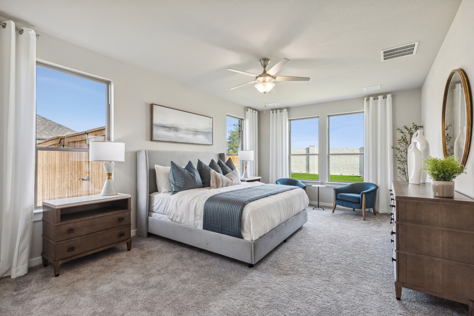
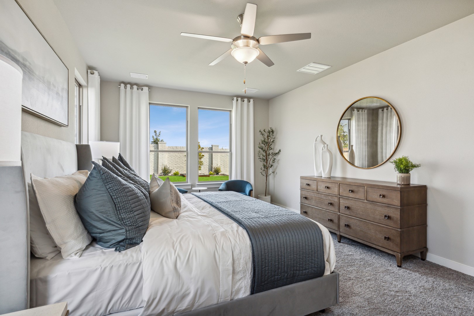
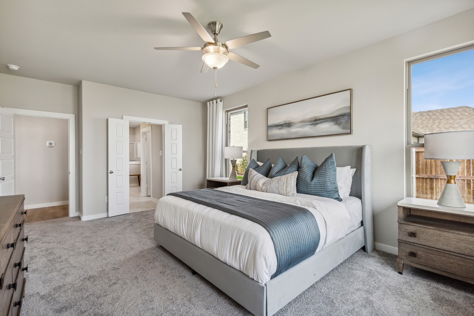
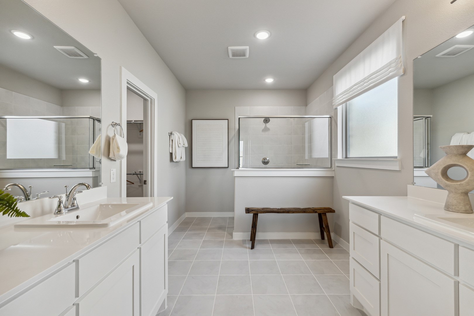
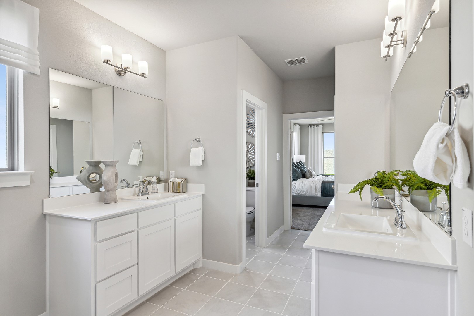
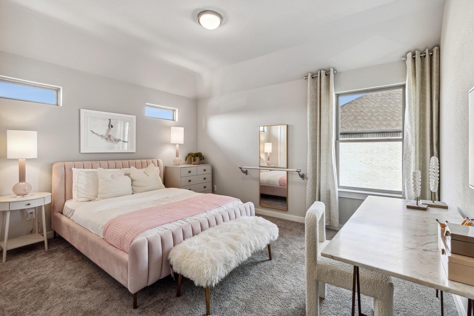
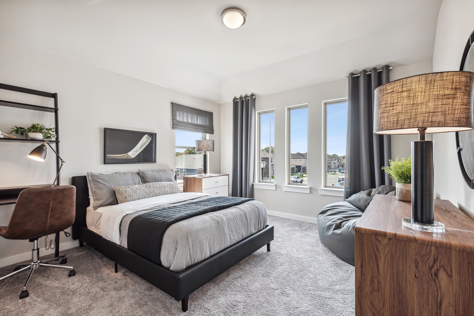
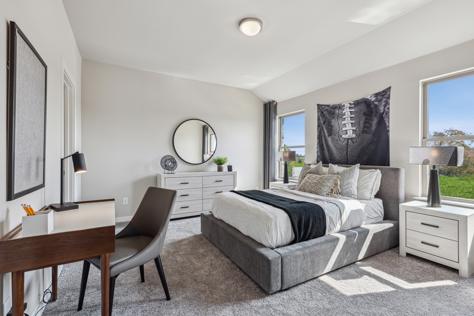
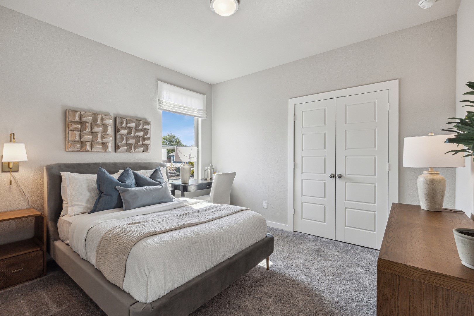
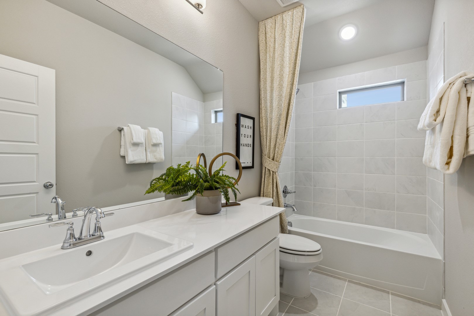
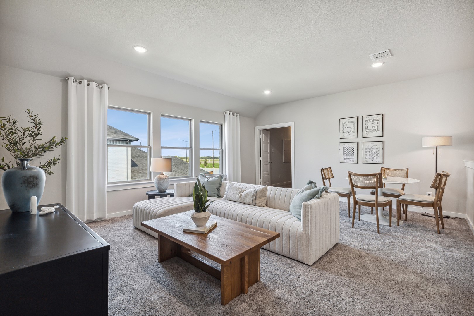
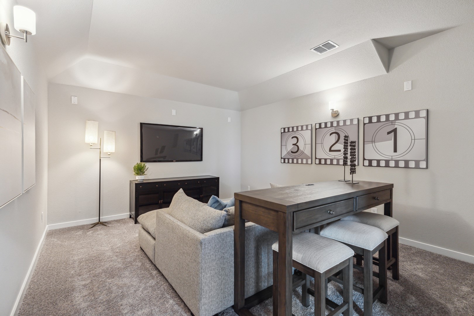
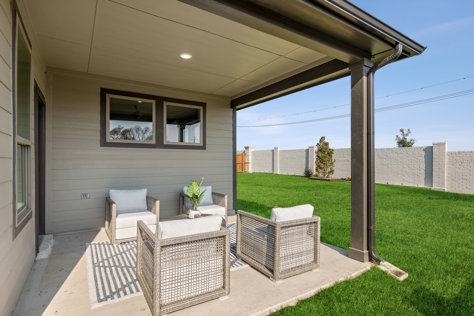
MLS# 21080533 - Built by Trophy Signature Homes - Ready Now! ~ Delivering form, function, beauty and comfort, the Wimbledon is a grand slam for buyers who demand more from their homes. Five bedrooms mean everyone gets their own room. Four baths mean no early morning squabbles about whose turn it is to brush their teeth. Your guests will be impressed by the spectacular, high-ceilinged family room and gourmet kitchen. Entertain at the center island so everyone can mingle. Send guests upstairs to enjoy the game room or enjoy movies in the media room while others converse. A home office, gracious primary suite, covered patio and plenty of storage space add to the appeal.

5
beds

4
baths

3,602 Sq.Ft. LIVING AREA

5,750 Sq.Ft. lot

Features & Amenities

Interior

  • total bedrooms5
  • Total bathrooms4
  • full bathrooms4
  • Laundry room Washer Hookup, Electric Dryer Hookup, Laundry in Utility Room
  • Flooring Carpet, Laminate, Tile
  • APPLIANCES Built-In Gas Range, Convection Oven, Dishwasher, Disposal, Microwave, Tankless Water Heater
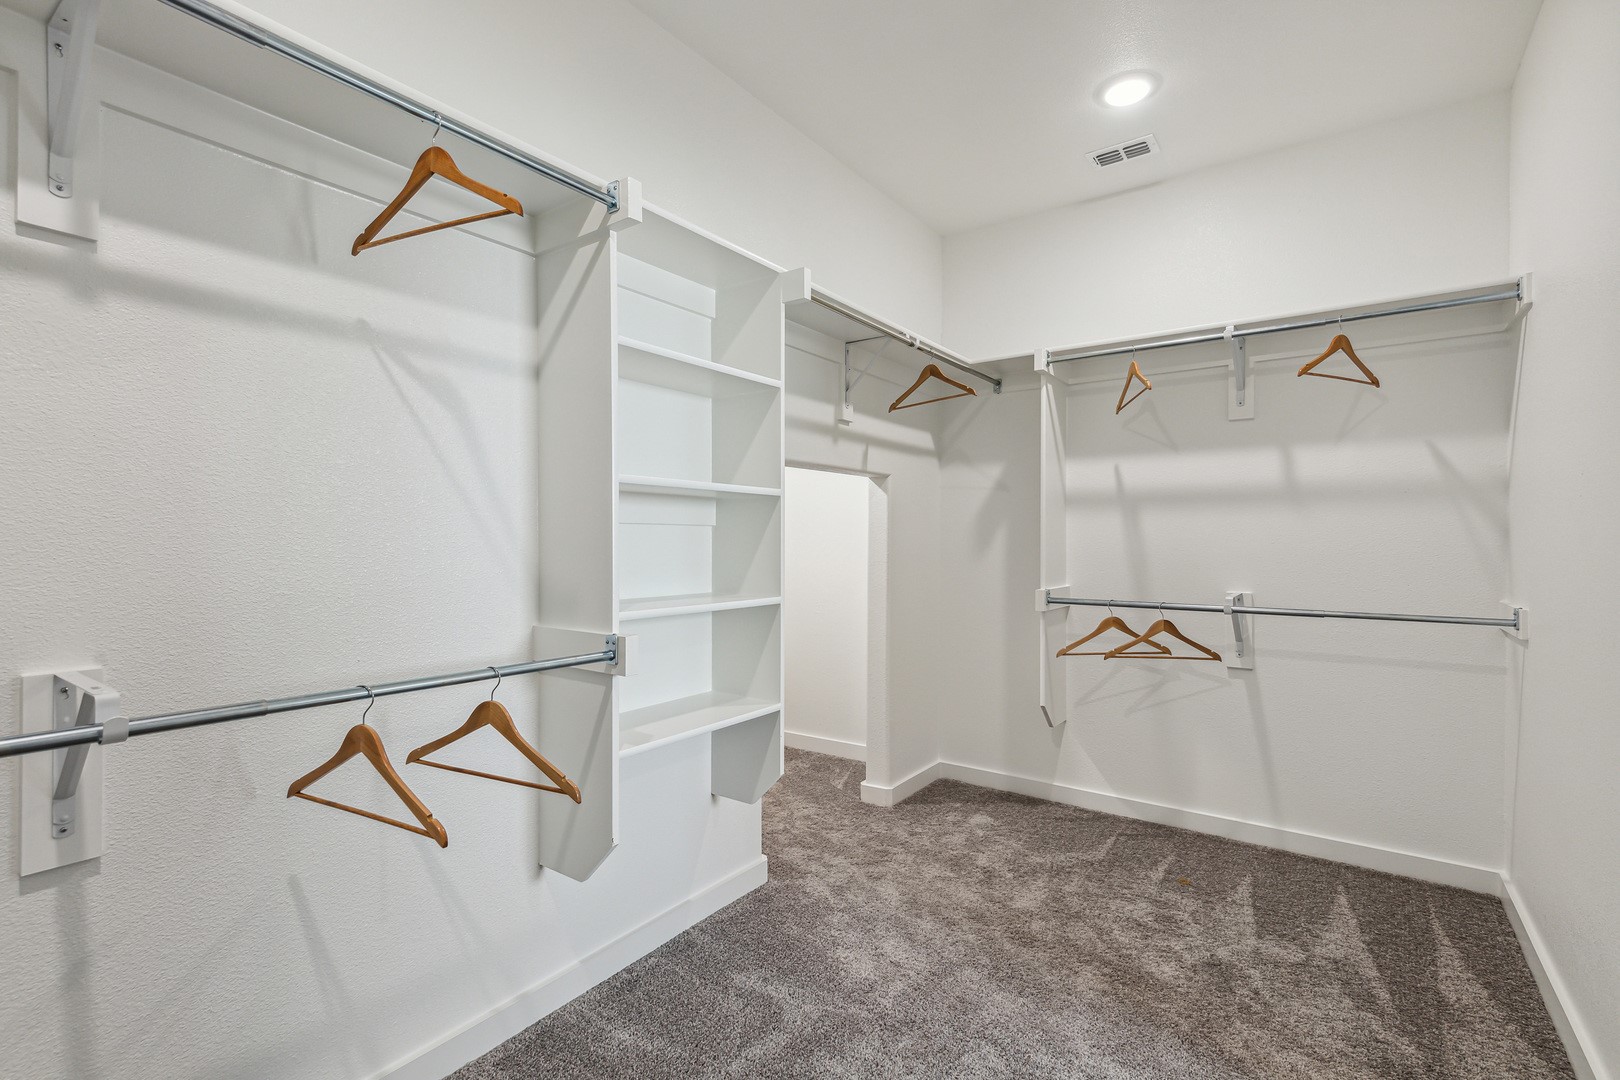
  • other interior Features Decorative/Designer Lighting Fixtures, Eat-in Kitchen, High Speed Internet, Kitchen Island, Open Floorplan, Pantry, Cable TV, Vaulted Ceiling(s), Walk-In Closet(s)

Area & Lot

  • Status Sold
  • Date Sold January 30, 2026
  • Living Area3,602 Sq.Ft.
  • Lot Area5,750 Sq.Ft.
  • MLS® ID21080533
  • TypeResidential
  • YEAR BUILT2025
  • Architecture StylesCraftsman, Contemporary/Modern, Detached
  • Elementary SchoolJames
  • Middle SchoolMattei
  • High SchoolLovelady
  • School DistrictPrinceton ISD

Exterior

  • STORIES2
  • Garage Space2.0
  • water SourcePublic
  • utilitiesSewer Available, Water Available, Cable Available
  • PoolNone, Community
  • roofComposition
  • parkingGarage Faces Front, Garage, Garage Door Opener
  • HEAT TYPECentral
  • AIR CONDITIONINGCentral Air, Ceiling Fan(s)
  • sewerPublic Sewer
  • SubstructureSlab
  • security FeaturesCarbon Monoxide Detector(s), Smoke Detector(s)
  • other exterior FeaturesLighting, Private Yard, Rain Gutters

Financial

  • Price Upon Request
View Virtual Tour

Experience the Difference Local Expertise Makes

Whether you're buying, selling, or investing, Everett provides the experience, guidance, and local knowledge needed to help you navigate every step with confidence.

Follow Me on Instagram