Leave a Message

Thank you for your message. We will be in touch with you shortly.

2242 Magic Mantle Drive
SEE ALL PHOTOS
2242 Magic Mantle Drive
Sold

2242 Magic Mantle Drive

2242 Magic Mantle Drive, Lewisville, TX 75056

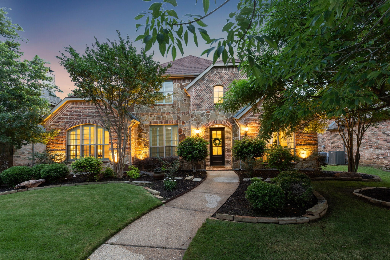
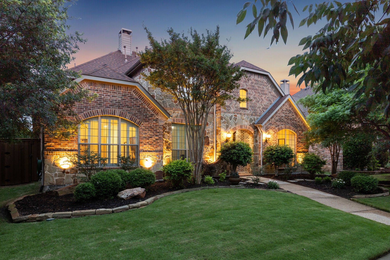
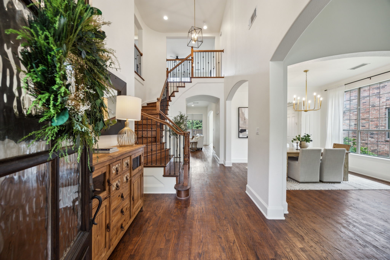
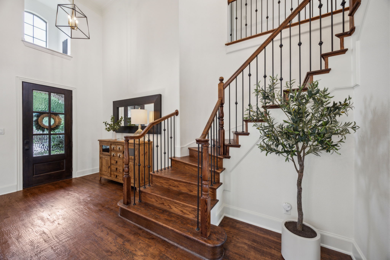
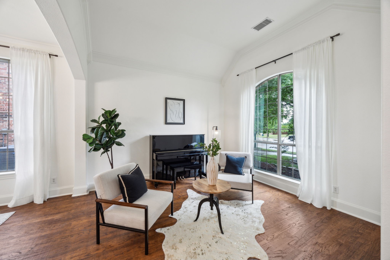
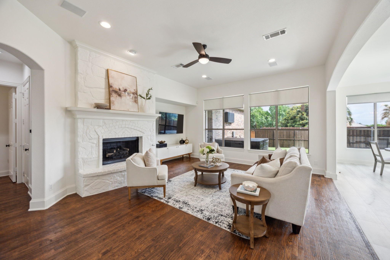
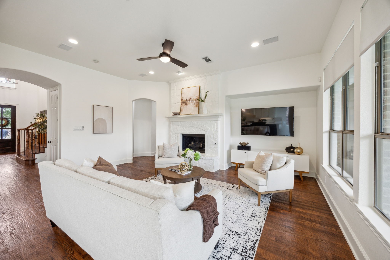
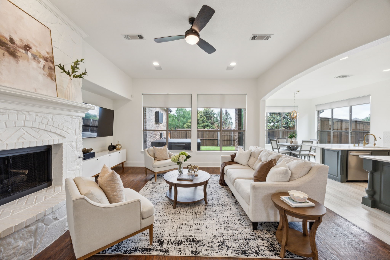
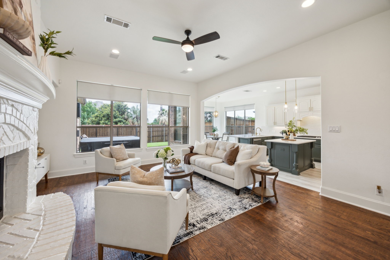
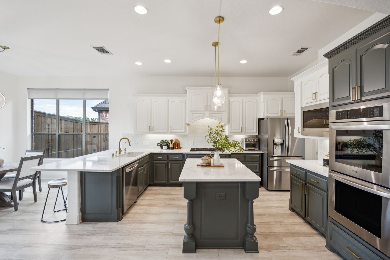
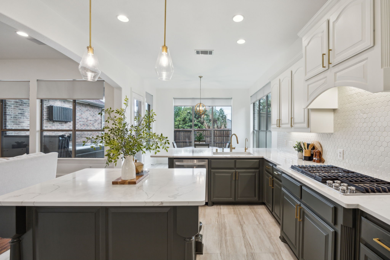
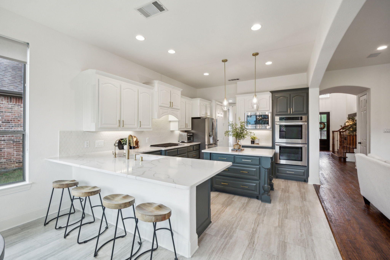
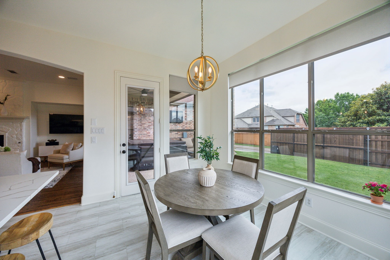
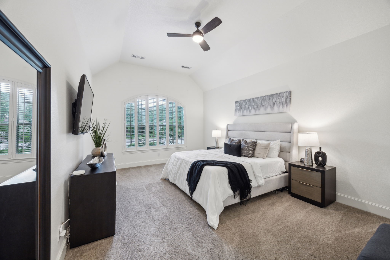
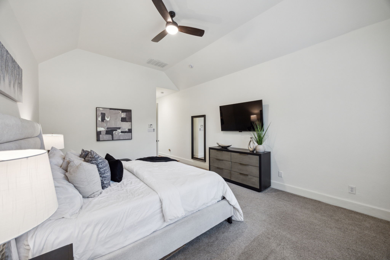
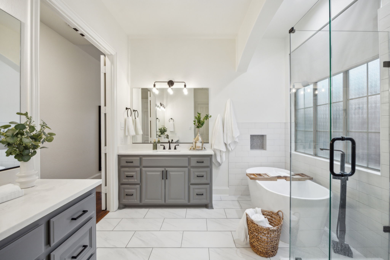
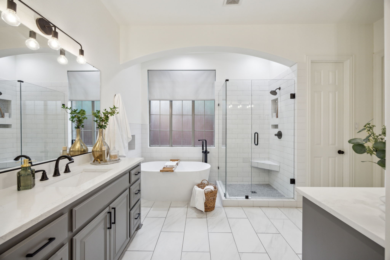
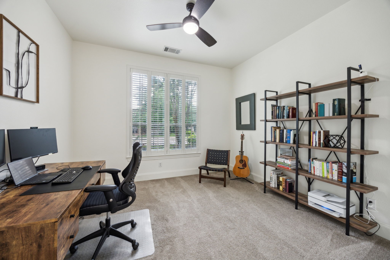
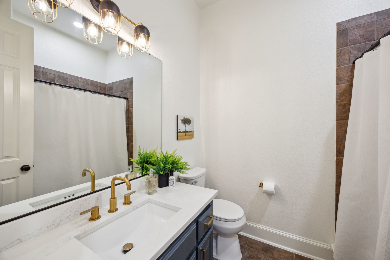
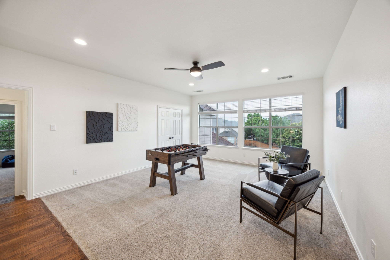
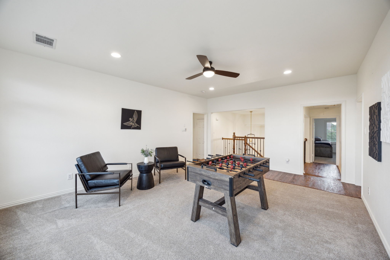
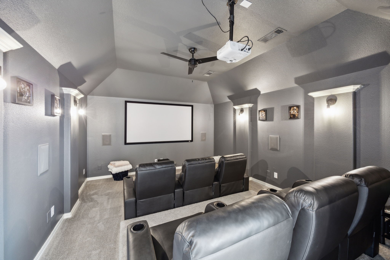
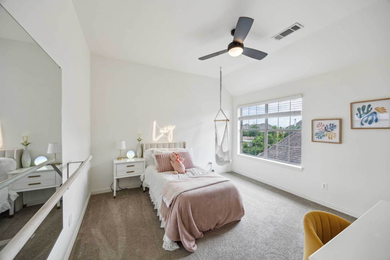
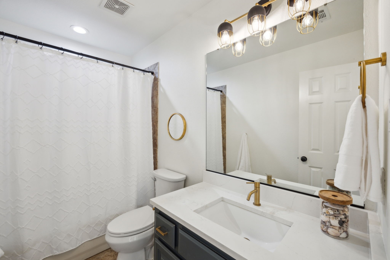
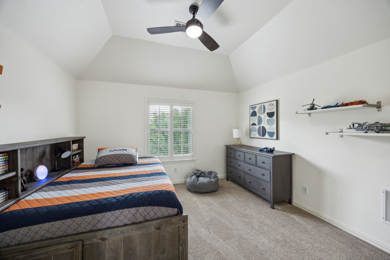
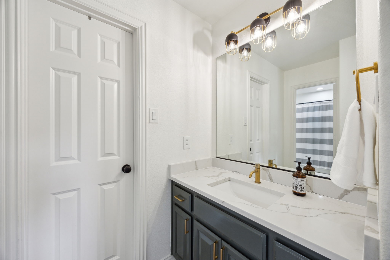
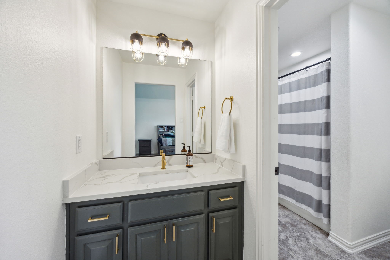
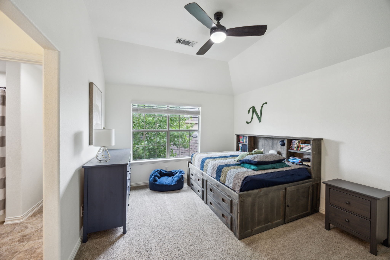
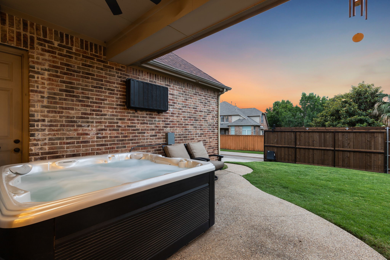
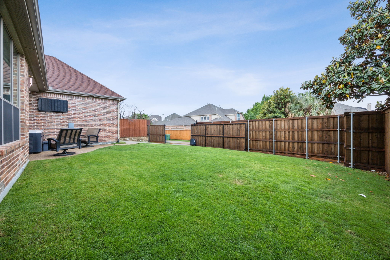
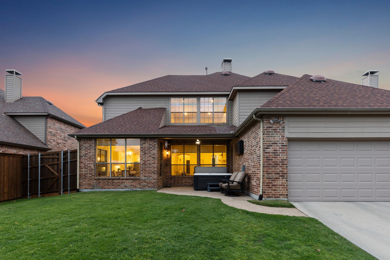
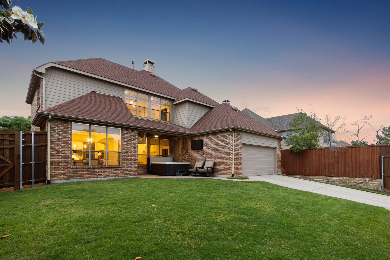
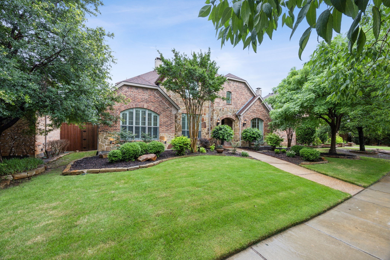
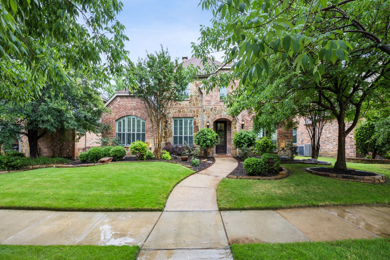
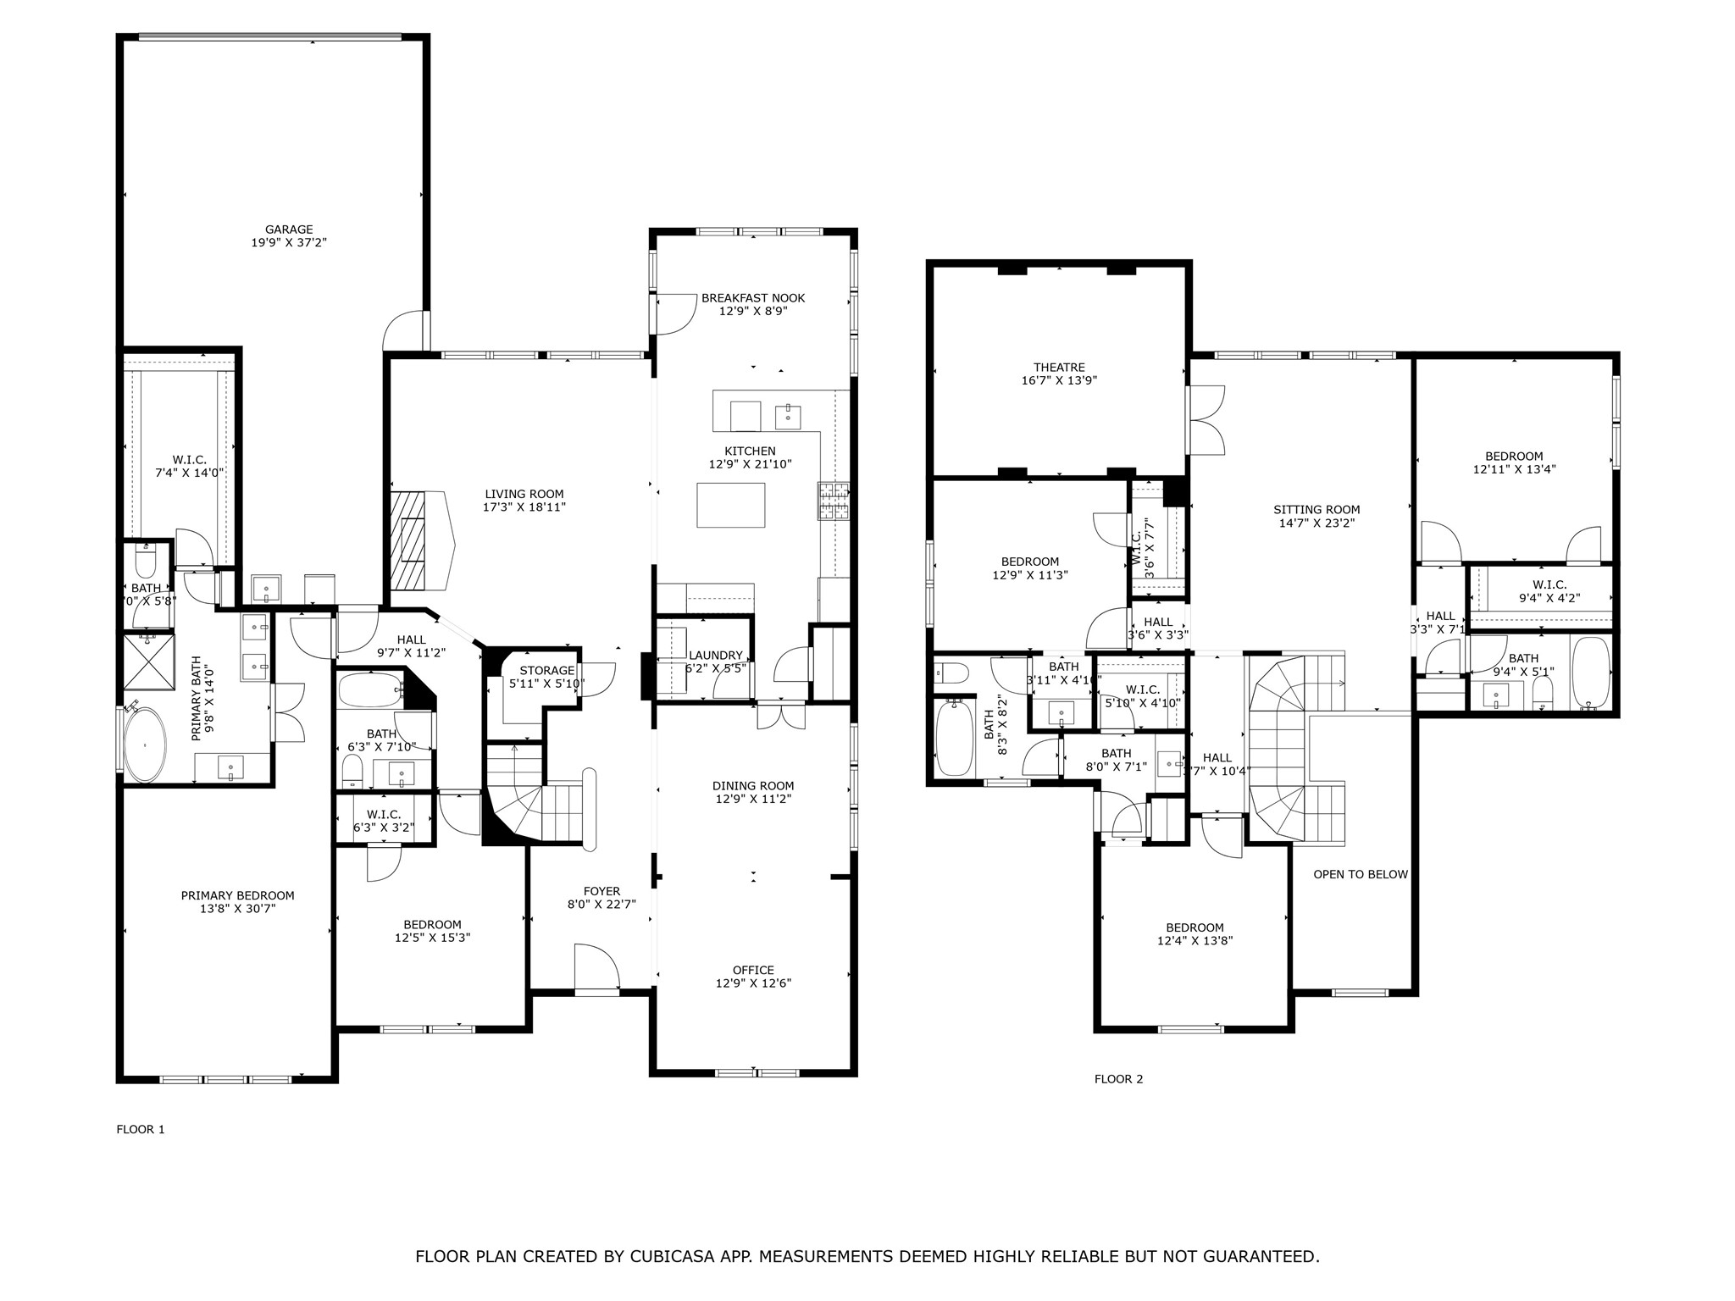
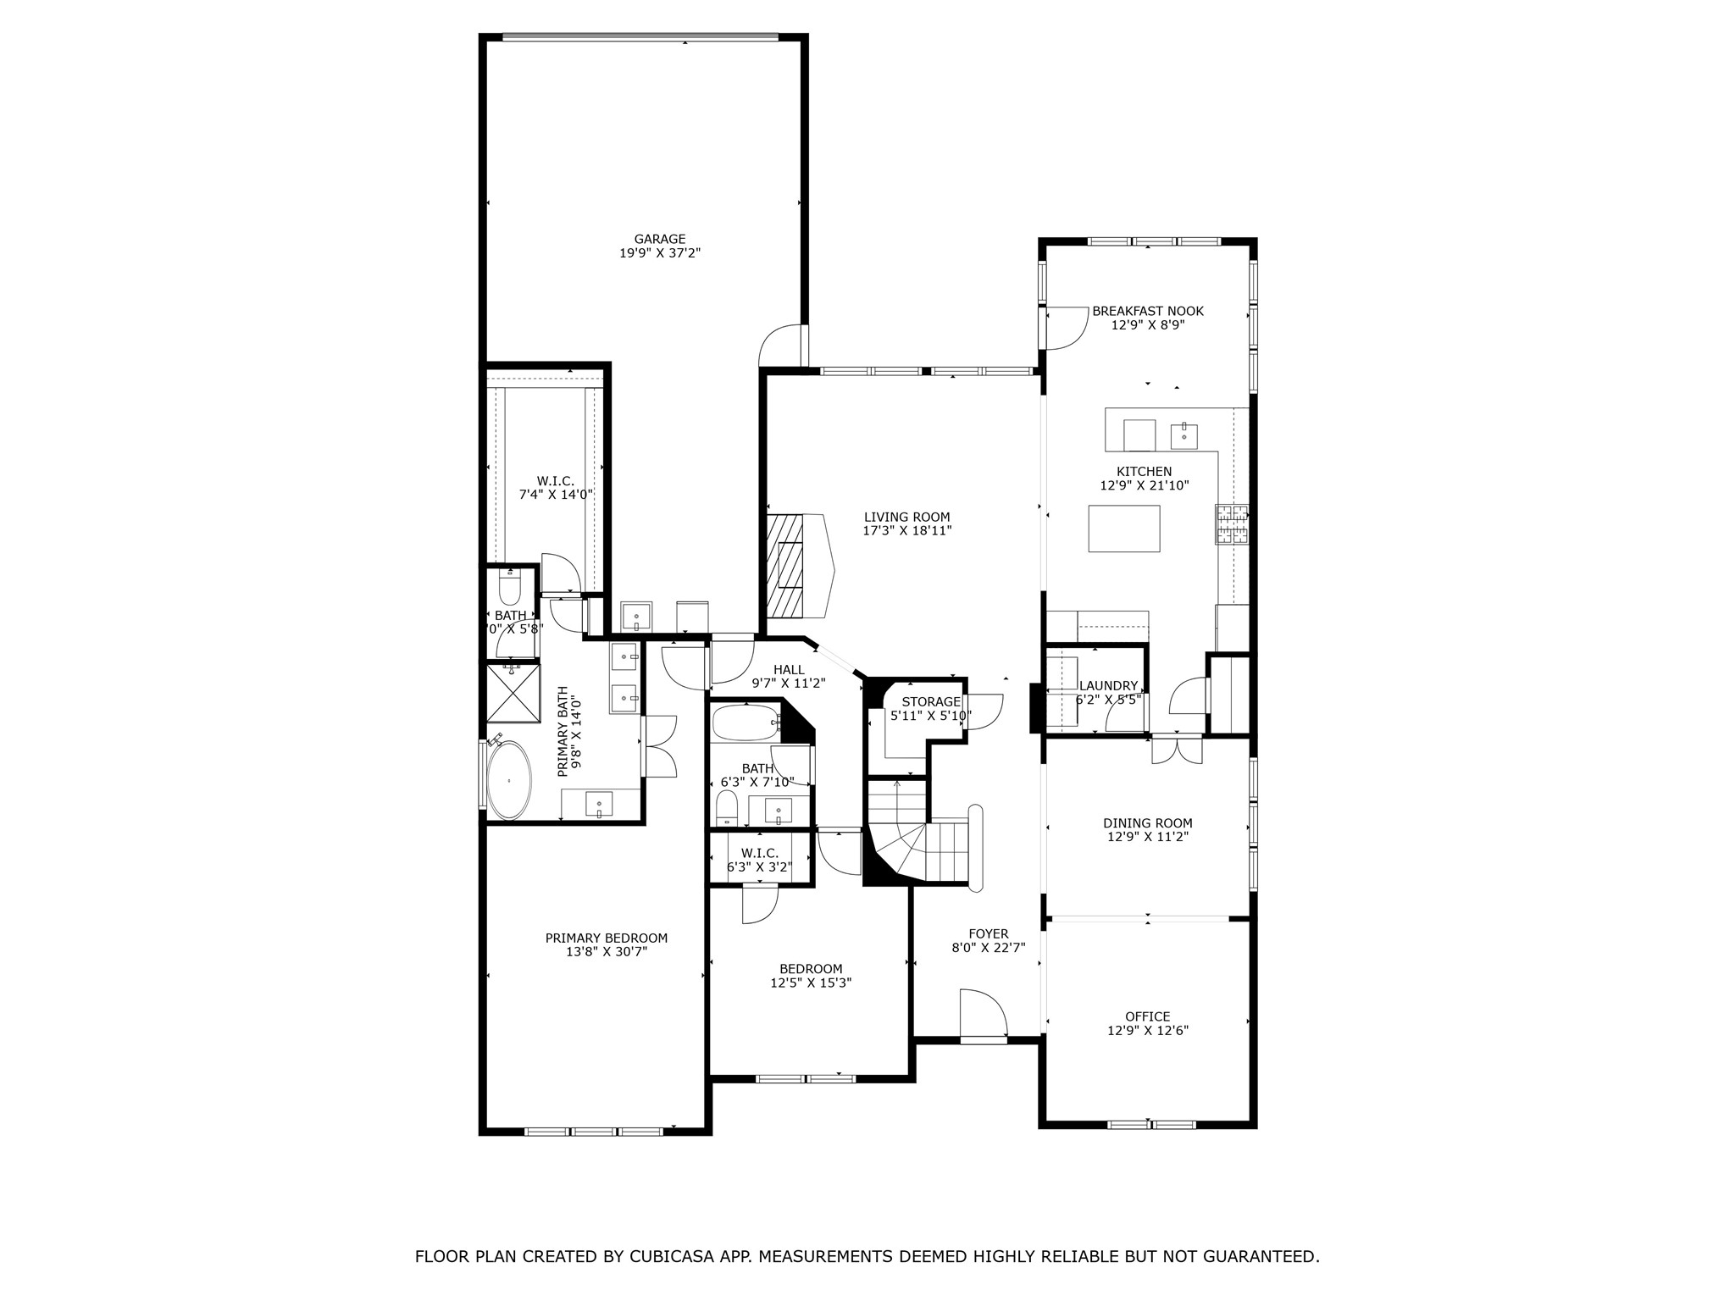
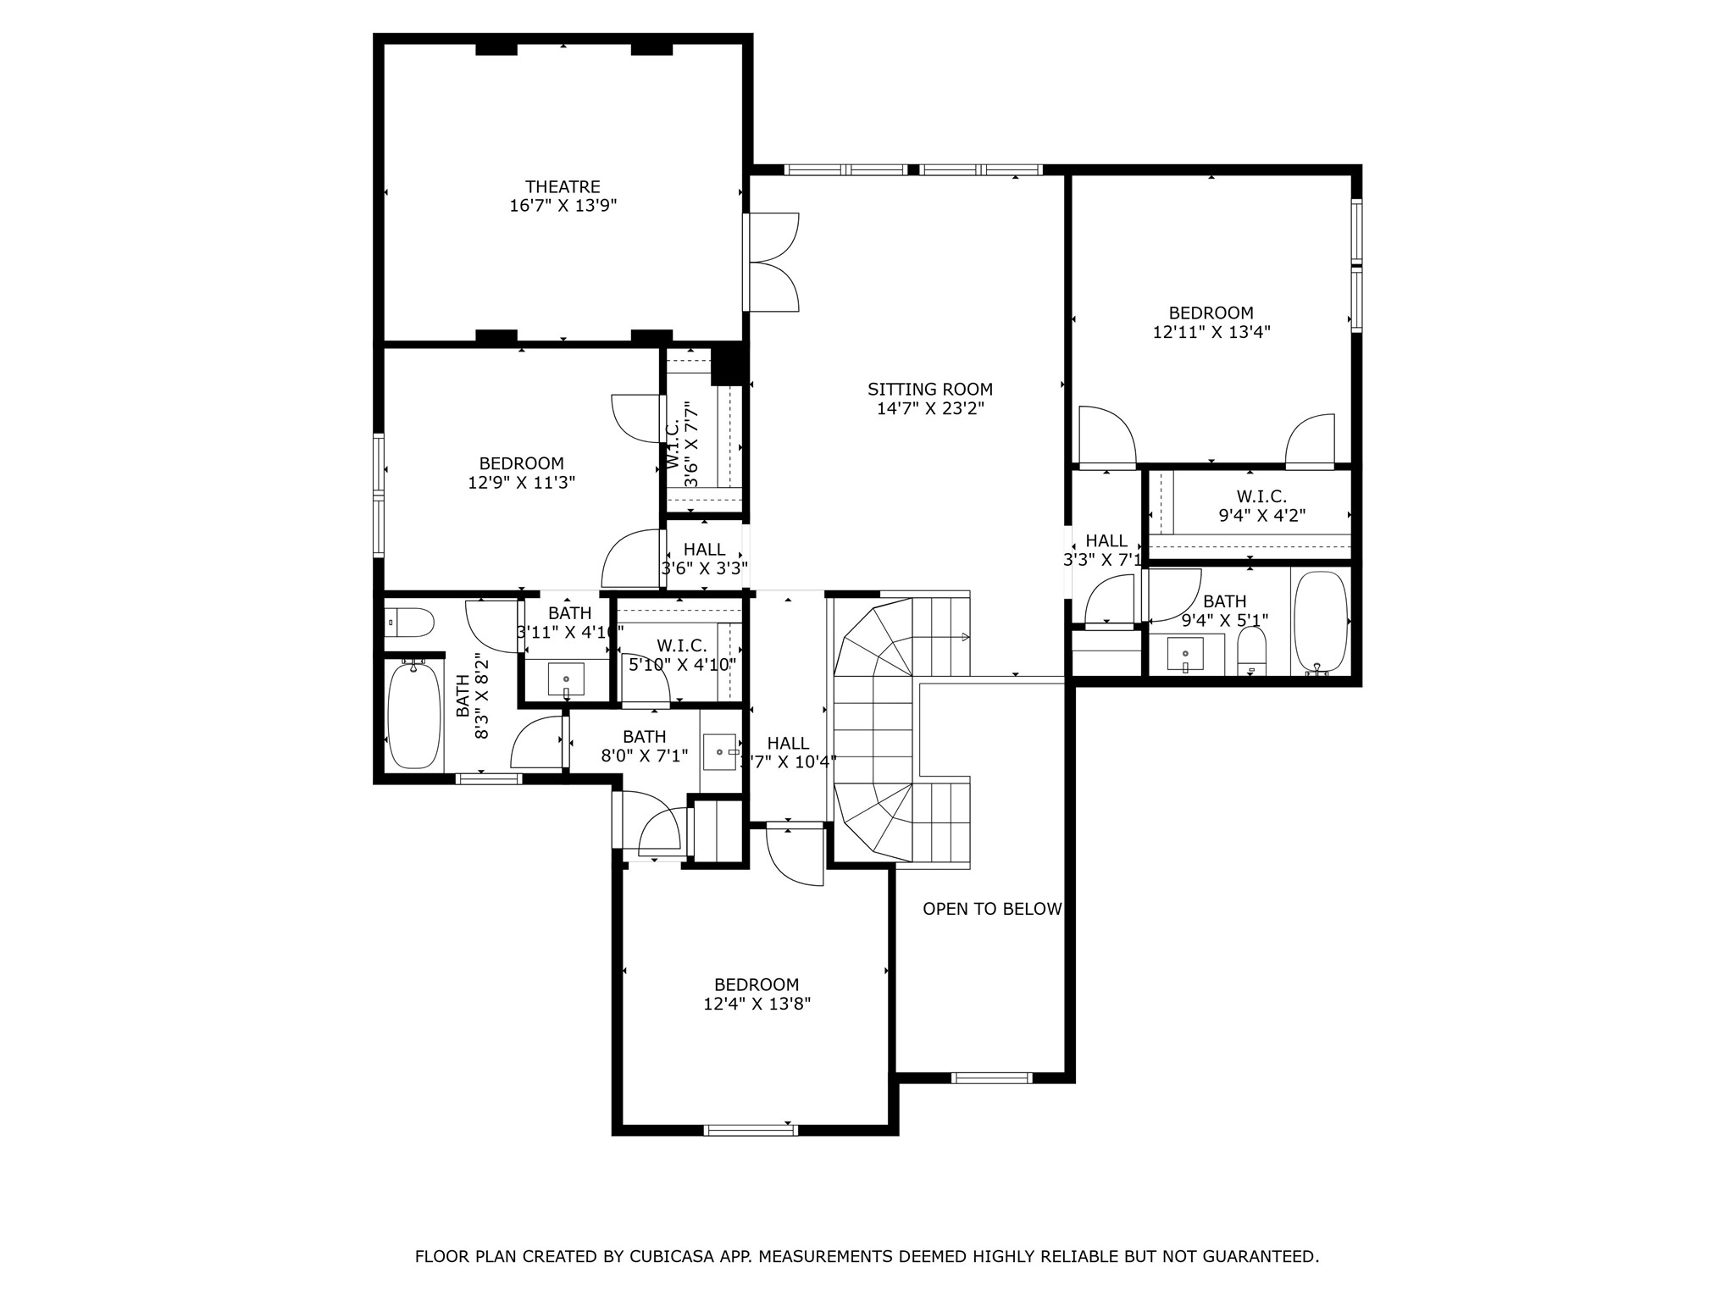
Welcome to 2242 Magic Mantle, where elegance & comfort meet in this renovated Huntington Home in the coveted community of Castle Hills. This 3 car garage, 5 bedroom, 4 bath, media, & game room home is situated on a beautiful lot that provides mature trees & great curb appeal! Experience timeless charm upon entry, as this home features tasteful finishes, stunning hand scraped hardwoods, designer lighting, window shades & thoughtfully crafted updates throughout. From the gorgeous formal dining or piano room to the alluring grand staircase highlighted by the vaulted ceilings & large windows, this home has countless impressive upgrades. With ample natural light, & a stately gas fireplace, the living room is ideal for gathering or relaxing. Flowing seamlessly from the living room, is a beautiful kitchen & breakfast nook. Boasting contrasting uppers with brass fixtures & hardware, double ovens, stainless steel appliances, a 6 burner cooktop, alluring quartz countertops, a beautifully designed island, plenty of cabinet storage & counter height seating, this gourmet kitchen is truly fit to provide a fine dining experience! Enjoy meals with serene views from the breakfast nook. A spacious room with a spa-like incredible bathroom, this primary suite is the perfect place to unwind in beauty and ease. With his and her sinks, amazing tile finishes, a frameless shower, standing tub with storage niche & floor mounted faucet with wand, the updated bathroom was well designed for luxury. Secondary bed or office down while upstairs features 3 bedrooms, expansive game room & media room, complete with projector & screen. Relax over a refreshing drink & watch a game from the extended back porch, that features tv outlet & electric sliding gate, or create your backyard retreat. Newly landscaped front yard with upgraded Zoysia Grass. Don't miss the chance to make this magnificent renovated home yours!

5
beds

4
baths

3,828 Sq.Ft. LIVING AREA

8,058.6 Sq.Ft. lot

Features & Amenities

Interior

  • total bedrooms5
  • Total bathrooms4
  • full bathrooms4
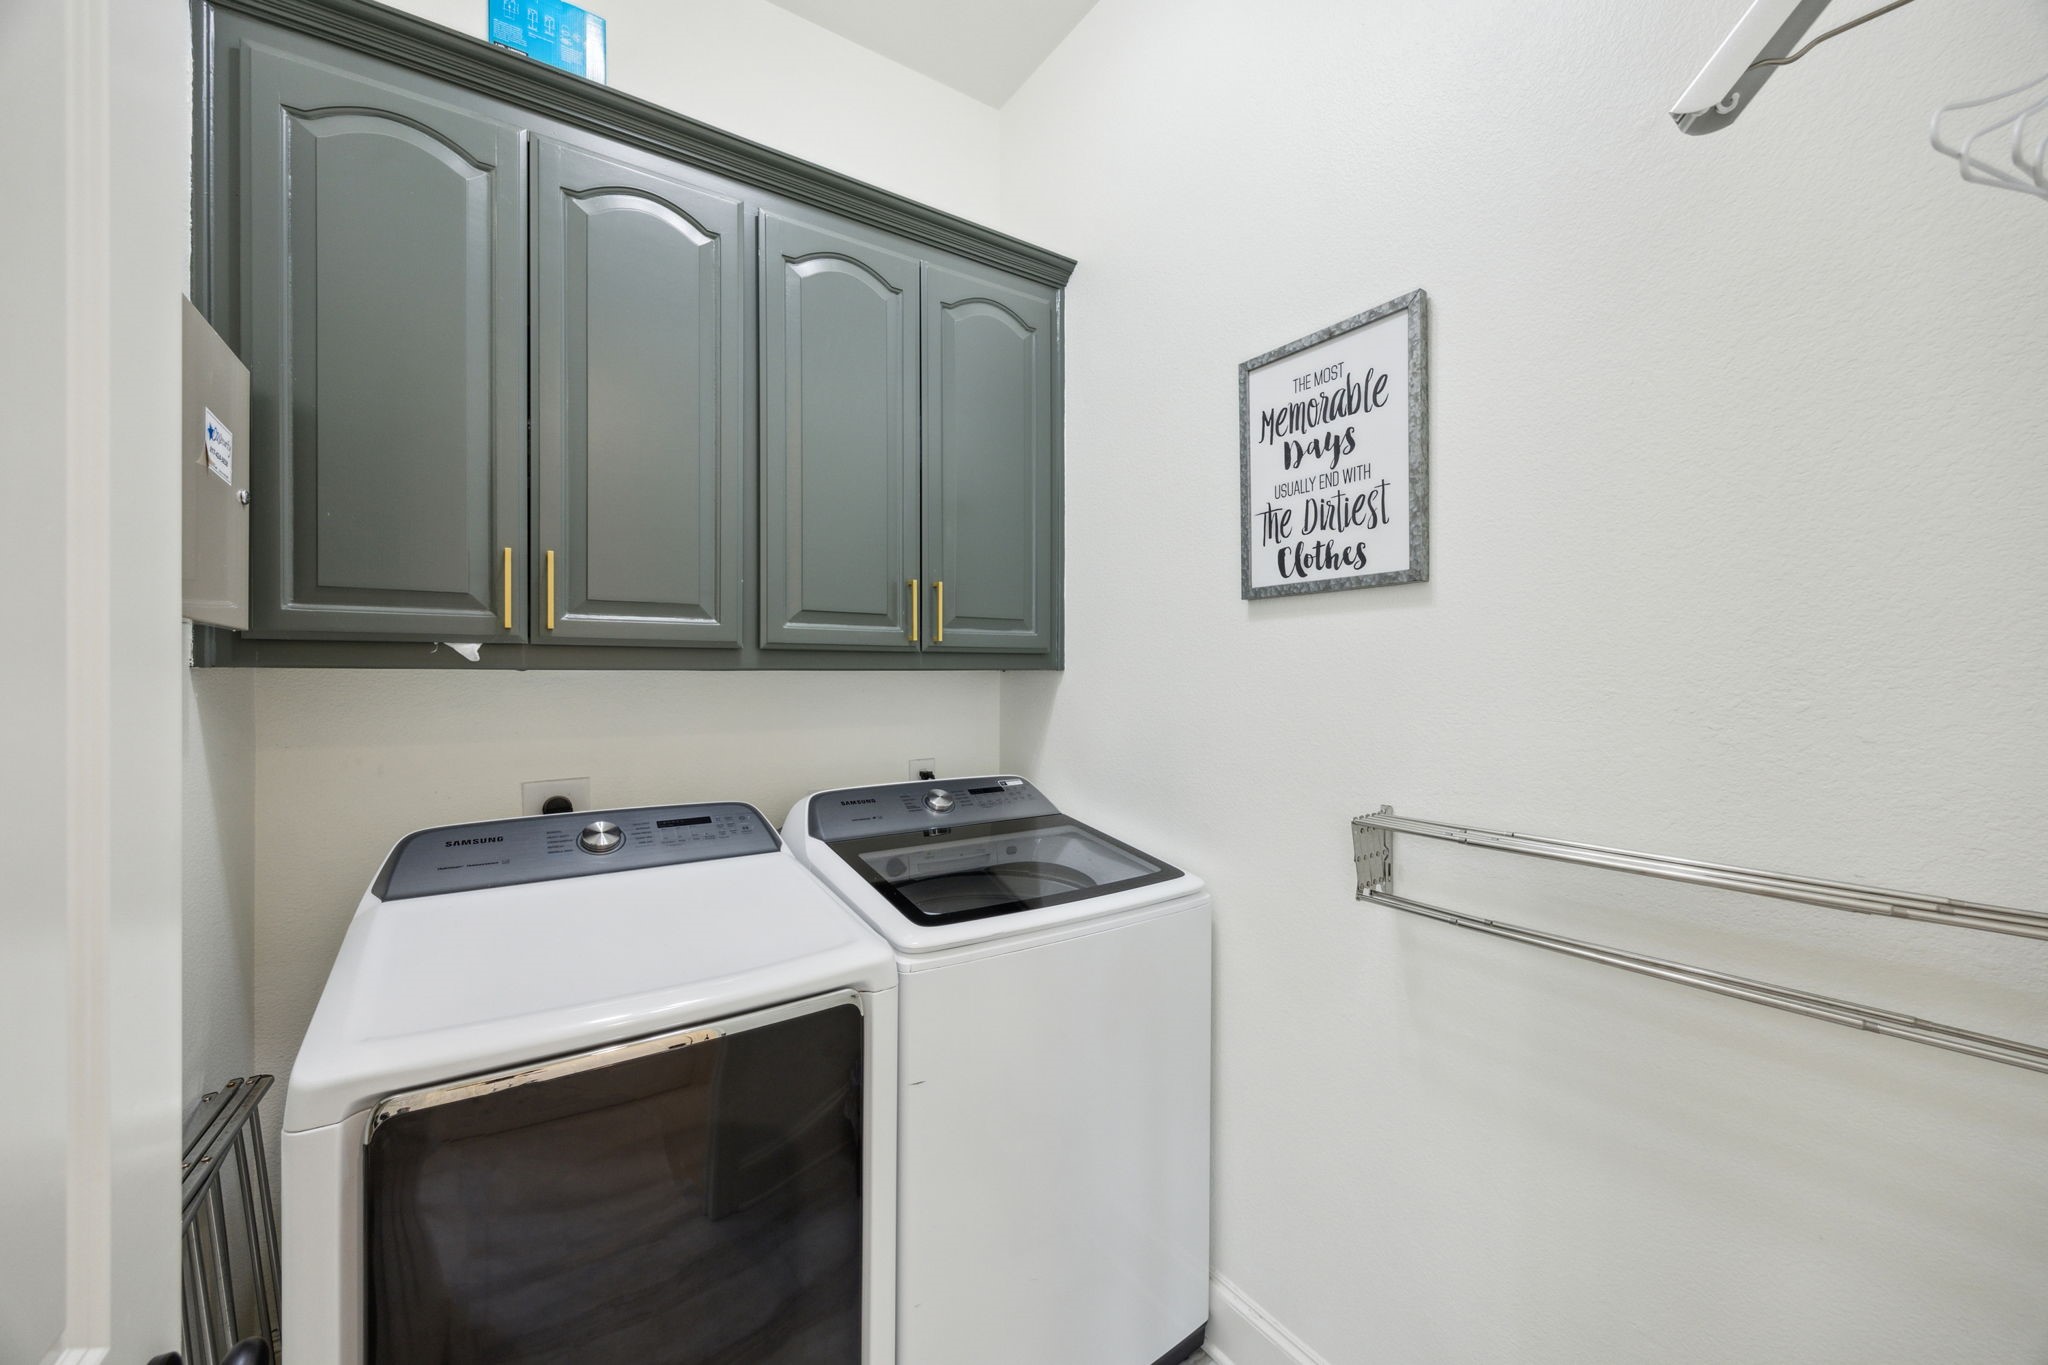
  • Laundry room Electric Dryer Hookup, Laundry in Utility Room
  • Flooring Carpet, Ceramic Tile, Hardwood, Wood
  • Fireplace Family Room, Gas, Living Room, Raised Hearth, Wood Burning
  • APPLIANCES Dishwasher, Disposal
  • other interior Features Built-in Features, Chandelier, Decorative/Designer Lighting Fixtures, Double Vanity, Eat-in Kitchen, Granite Counters, High Speed Internet, Kitchen Island, Open Floorplan, Pantry, Cable TV, Vaulted Ceiling(s), Wired for Data, Natural Woodwork, Walk-In Closet(s), Wired for Sound

Area & Lot

  • Status Sold
  • Date Sold July 29, 2025
  • Living Area3,828 Sq.Ft.
  • Lot Area8,058.6 Sq.Ft.
  • MLS® ID20924723
  • TypeResidential
  • YEAR BUILT2007
  • Architecture StylesTraditional, Detached
  • Elementary SchoolCastle Hills
  • Middle SchoolKillian
  • High SchoolHebron
  • School DistrictLewisville ISD

Exterior

  • STORIES2
  • Garage Space3.0
  • water SourcePublic
  • utilitiesSewer Available, Water Available, Cable Available
  • PoolNone, Community
  • roofComposition
  • lot featuresInterior Lot, Landscaped, Subdivision, Sprinkler System
  • parkingDoor-Single, Epoxy Flooring, Electric Gate, Garage, Garage Door Opener, Gated, Garage Faces Rear, Tandem
  • HEAT TYPECentral, Fireplace(s), Natural Gas
  • AIR CONDITIONINGCentral Air, Ceiling Fan(s), Electric
  • sewerPublic Sewer
  • SubstructureSlab
  • security FeaturesPrewired, Security System Owned, Security System, Carbon Monoxide Detector(s), Smoke Detector(s), Security Lights, Security Service
  • other exterior FeaturesLighting, Other, Rain Gutters

Financial

  • Price Upon Request
View Virtual Tour

Experience the Difference Local Expertise Makes

Whether you're buying, selling, or investing, Everett provides the experience, guidance, and local knowledge needed to help you navigate every step with confidence.

Follow Me on Instagram