Leave a Message

Thank you for your message. We will be in touch with you shortly.

2295 Prairie Wind Path
SEE ALL PHOTOS
2295 Prairie Wind Path
Sold

2295 Prairie Wind Path

2295 Prairie Wind Path, Lewisville, TX 75056

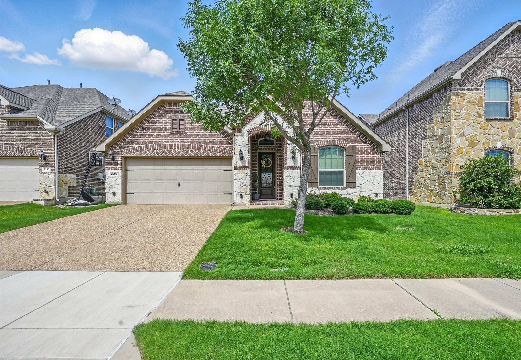
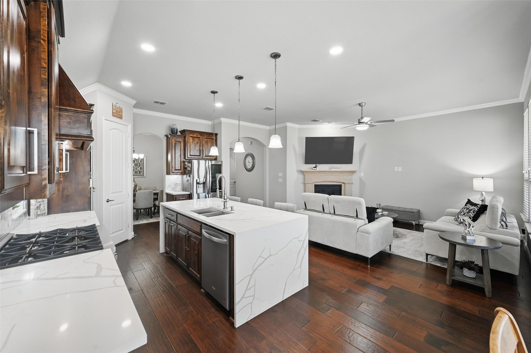
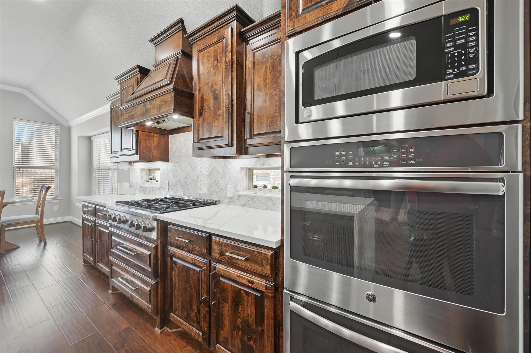
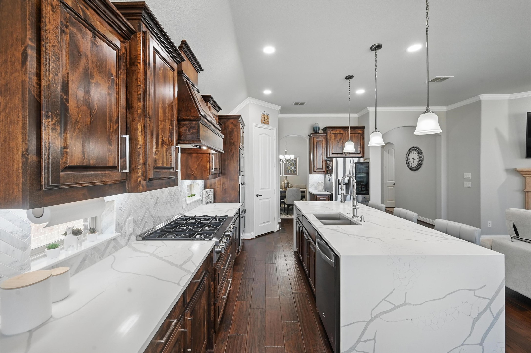
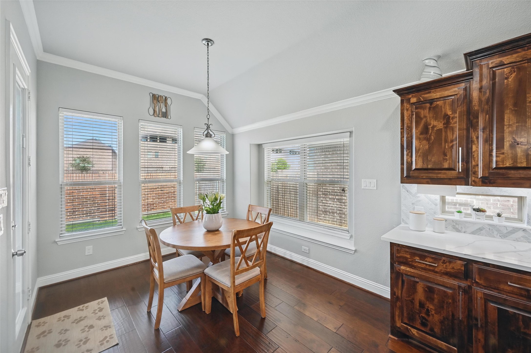
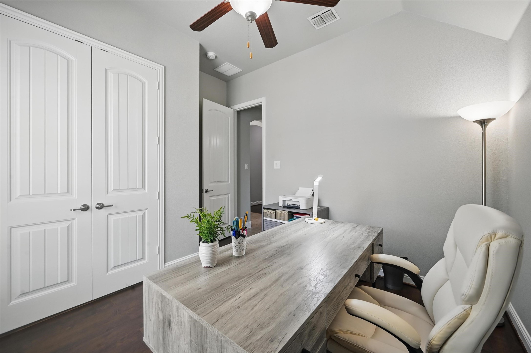
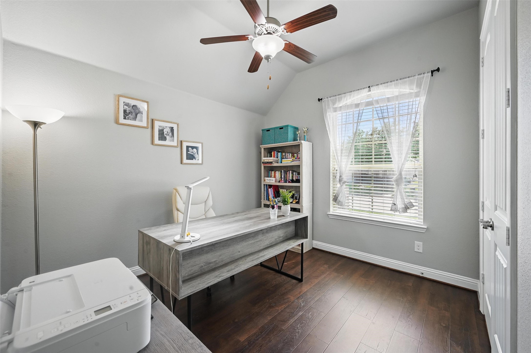
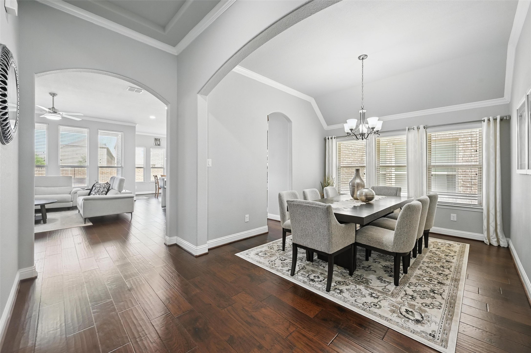
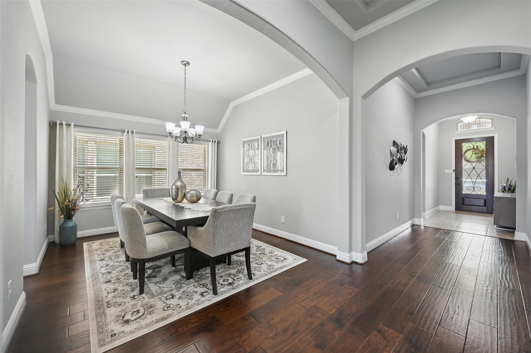
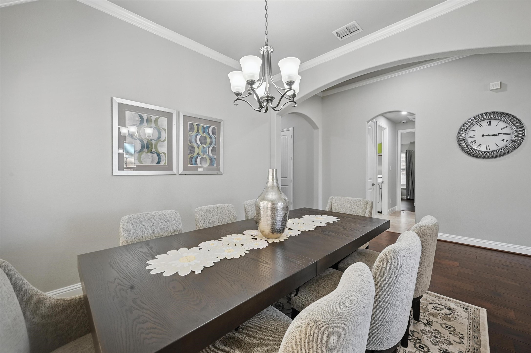
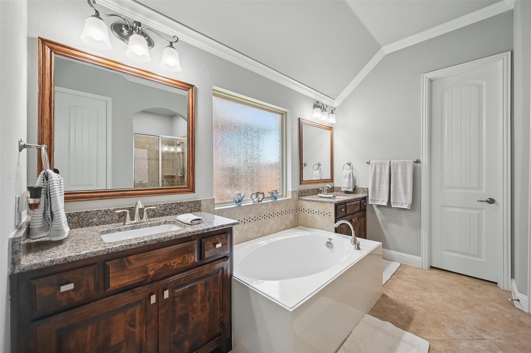
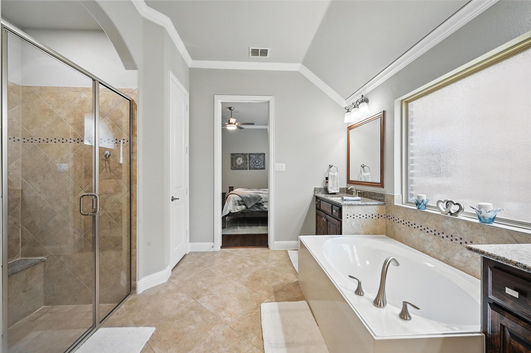
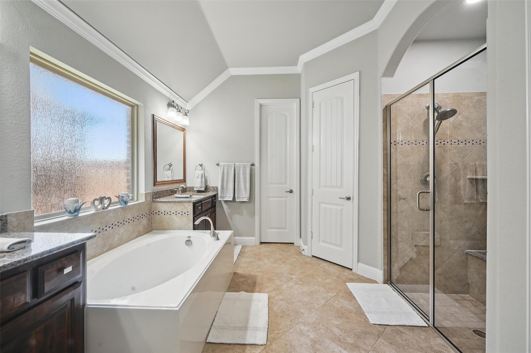
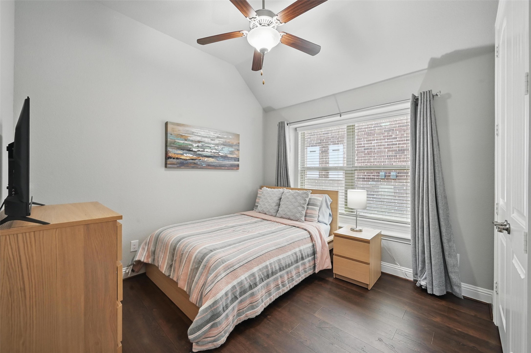
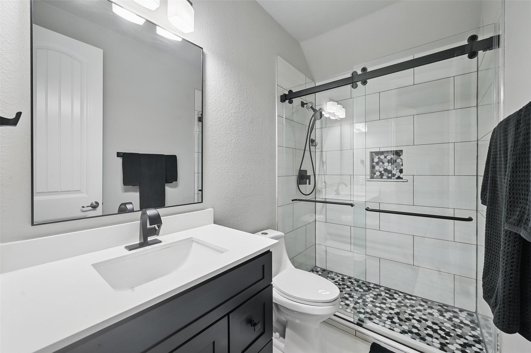
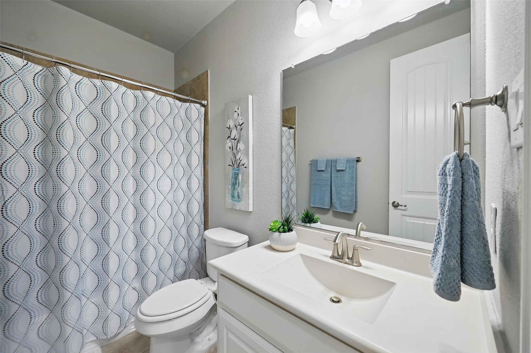
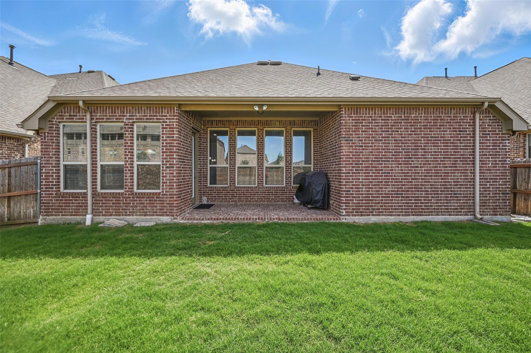
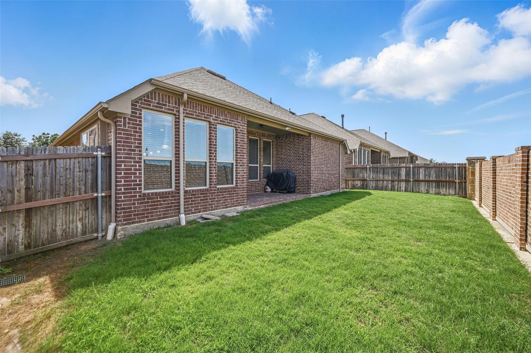
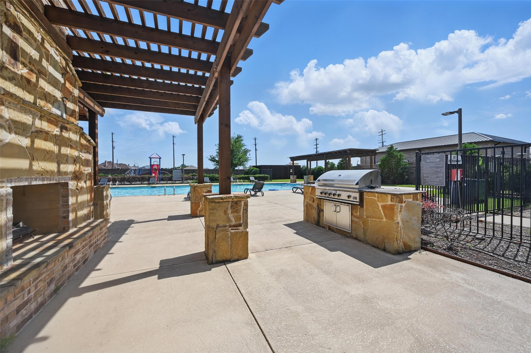
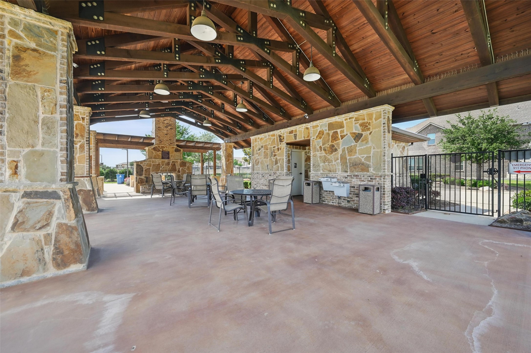
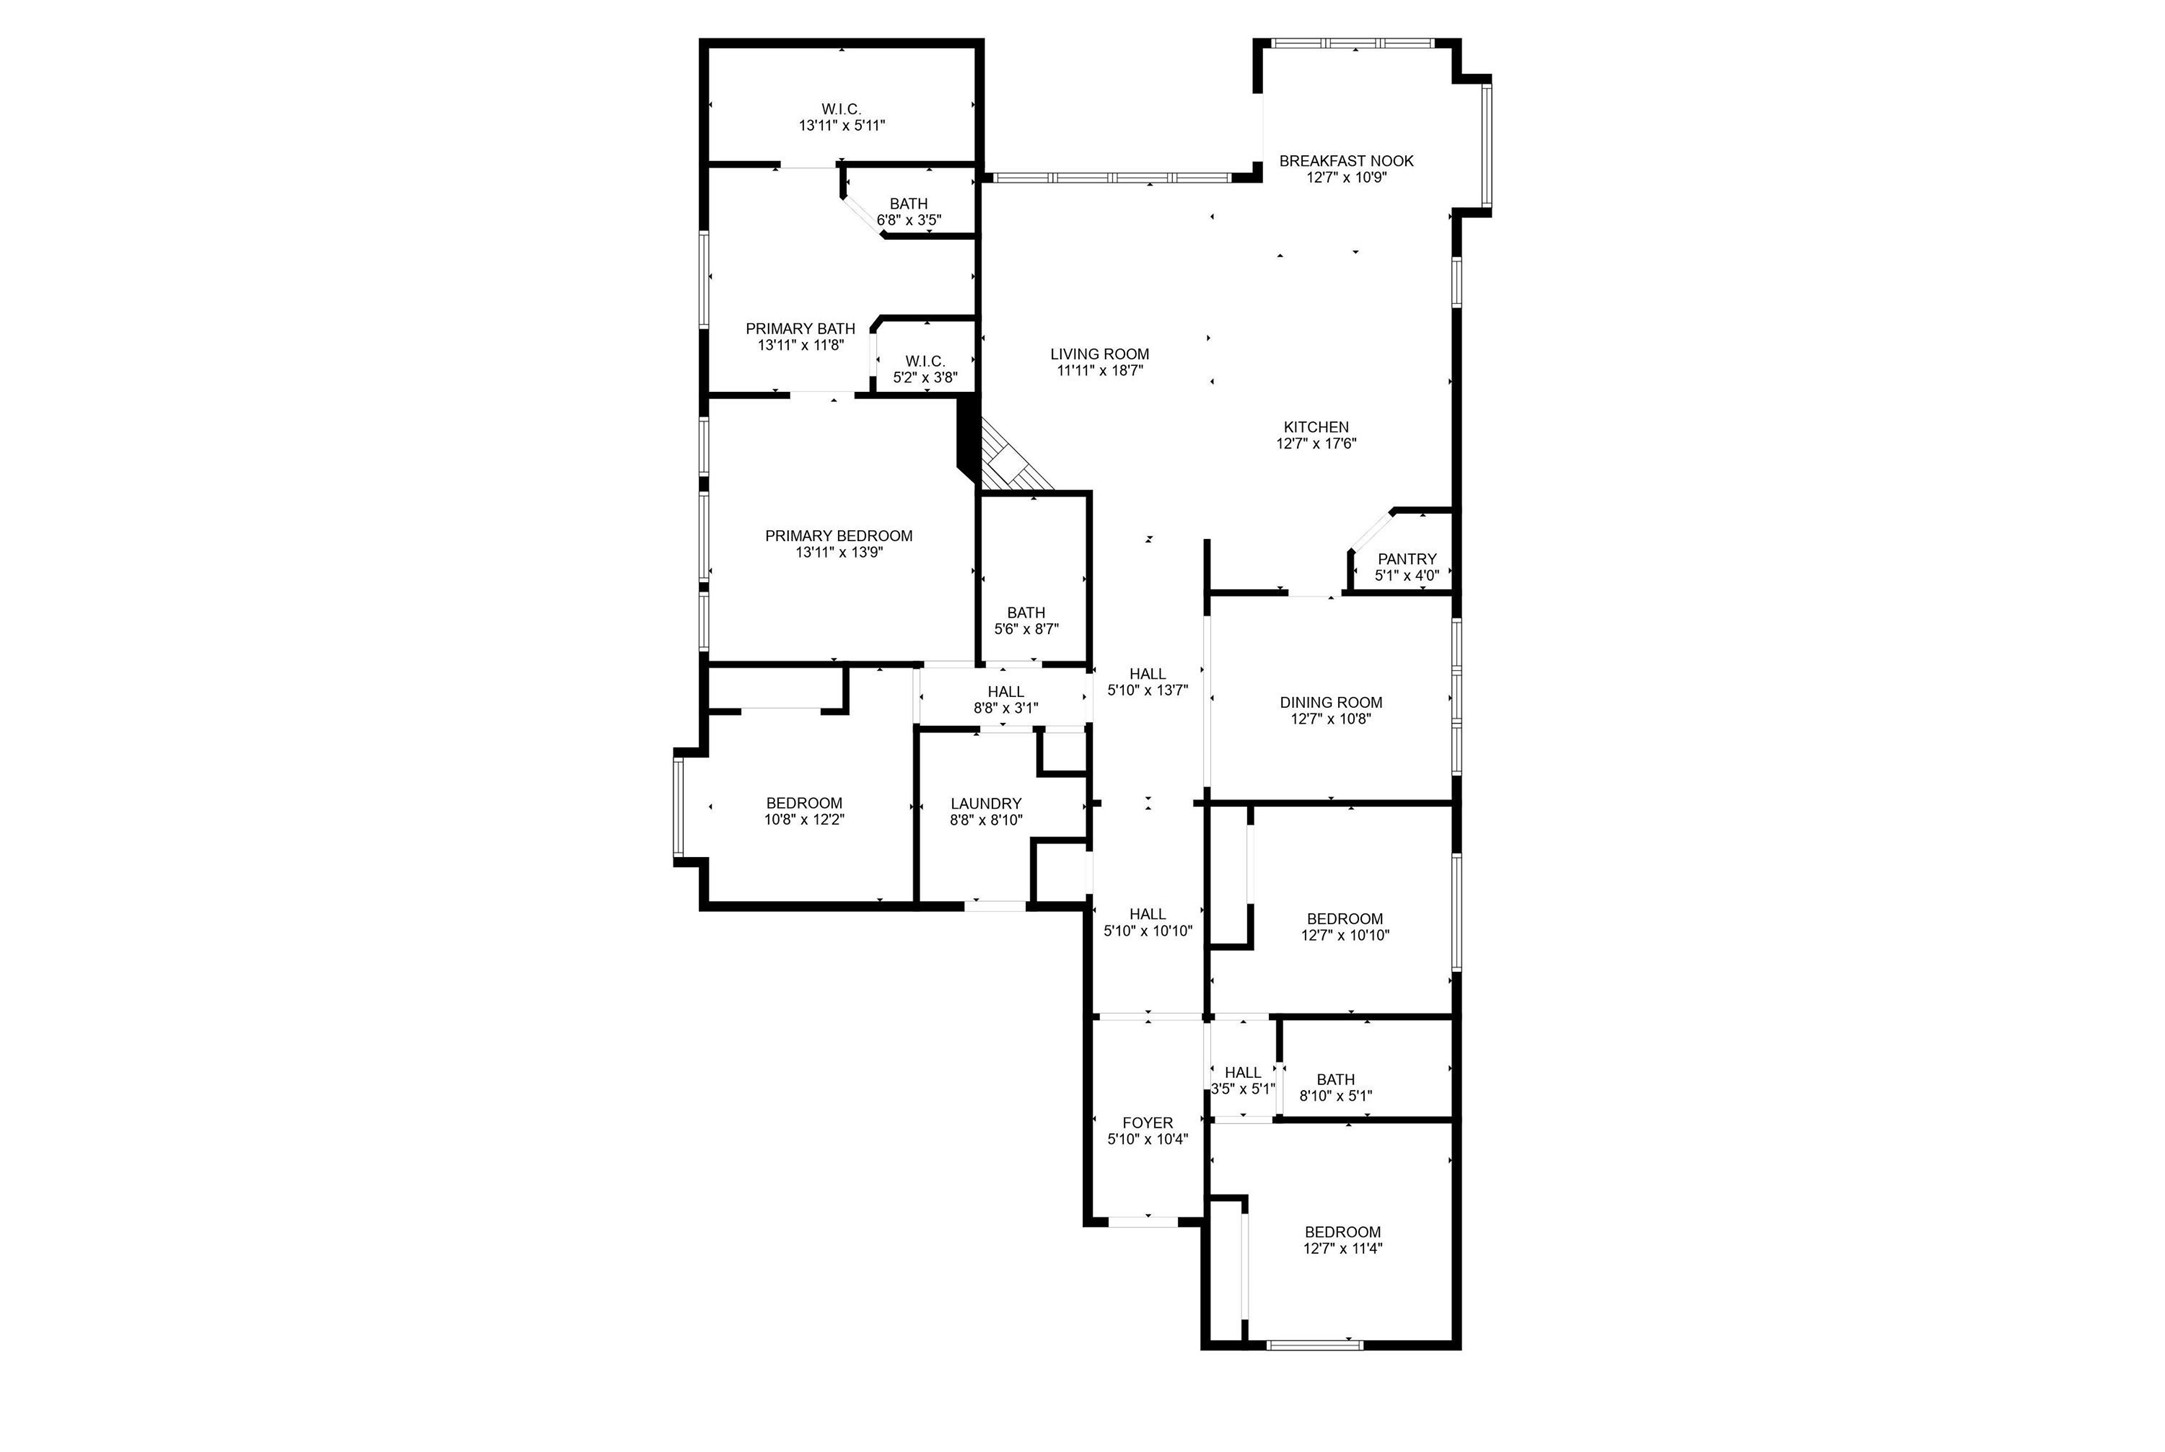
Welcome to this beautifully maintained single-story home in the desirable Wyndale Meadows community of The Colony. Built in 2015, this 4-bedroom, 3-bathroom home offers 2,170 square feet of stylish and functional living space. One of the bathrooms has been recently remodeled, adding a fresh, modern touch, and the home features new kitchen countertops that enhance both beauty and durability.

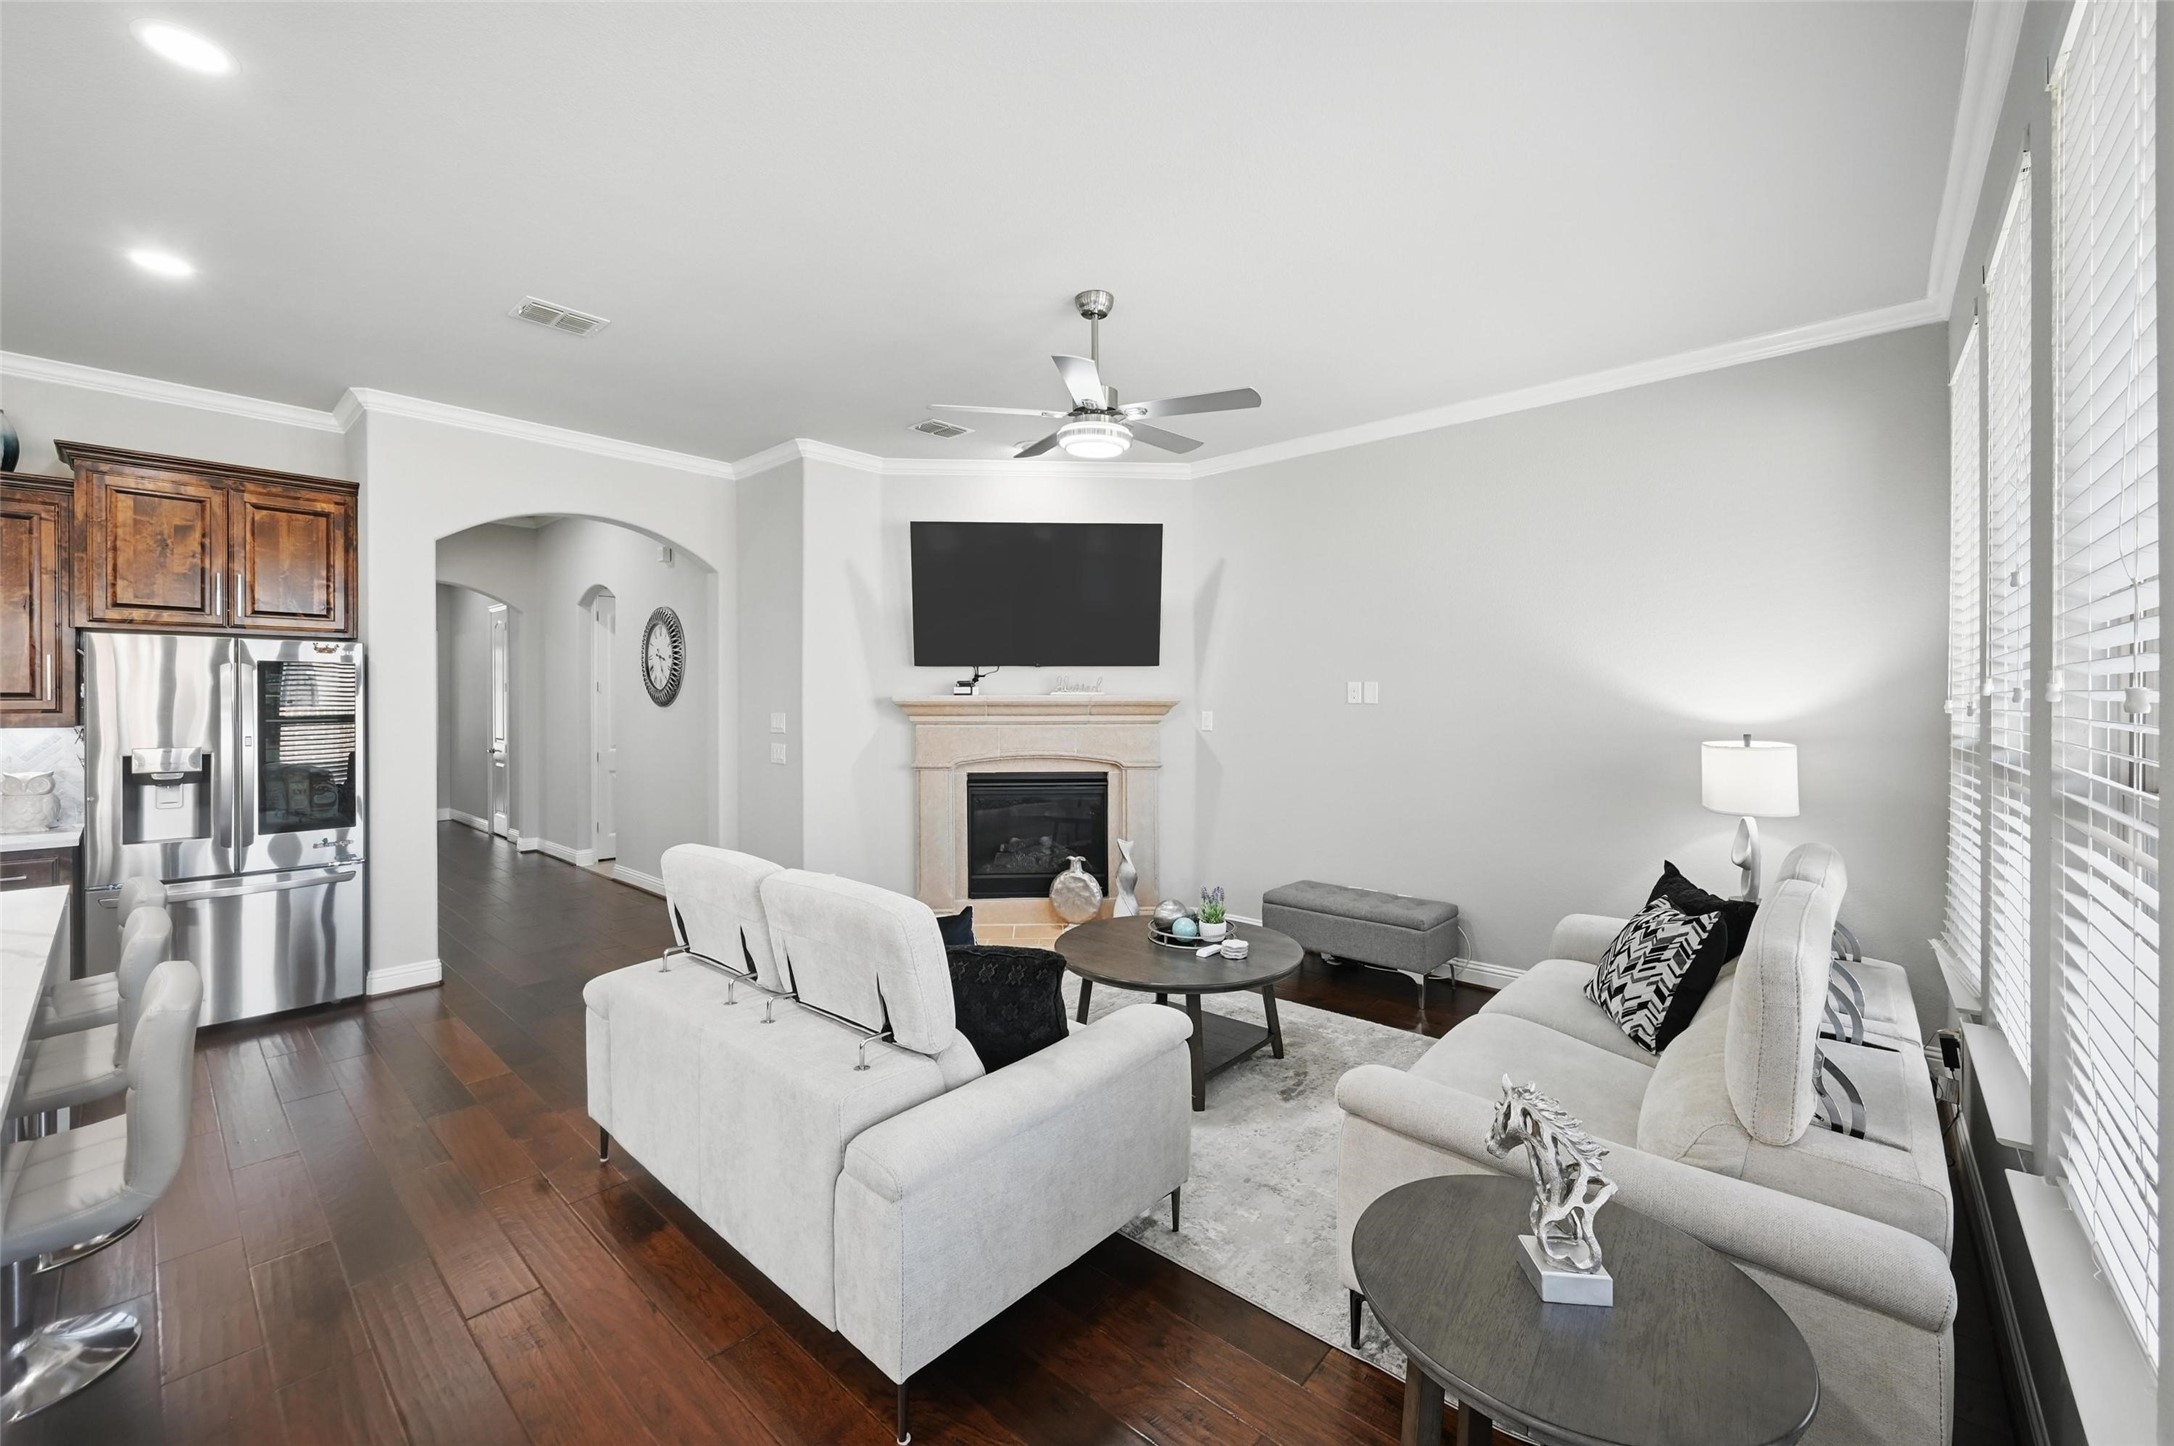
The open-concept layout flows effortlessly from the spacious living room into a kitchen equipped with a large island and stainless steel appliances--perfect for entertaining.

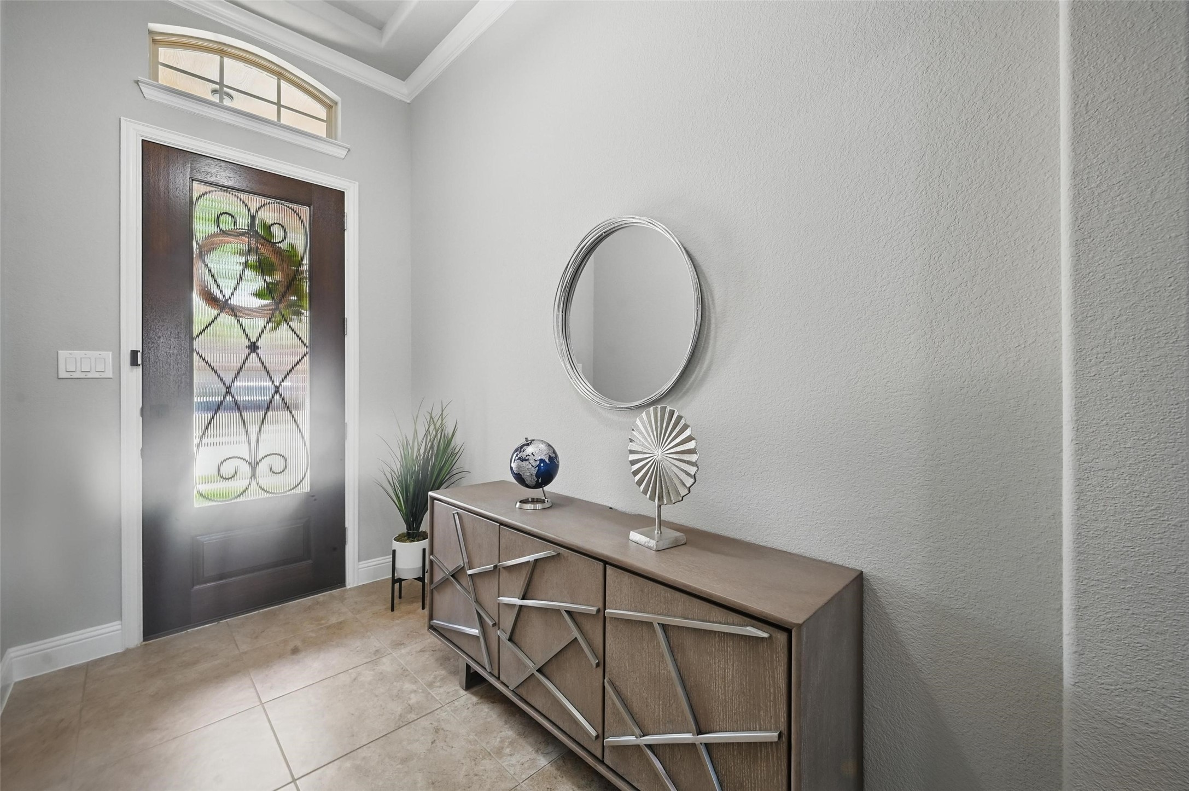
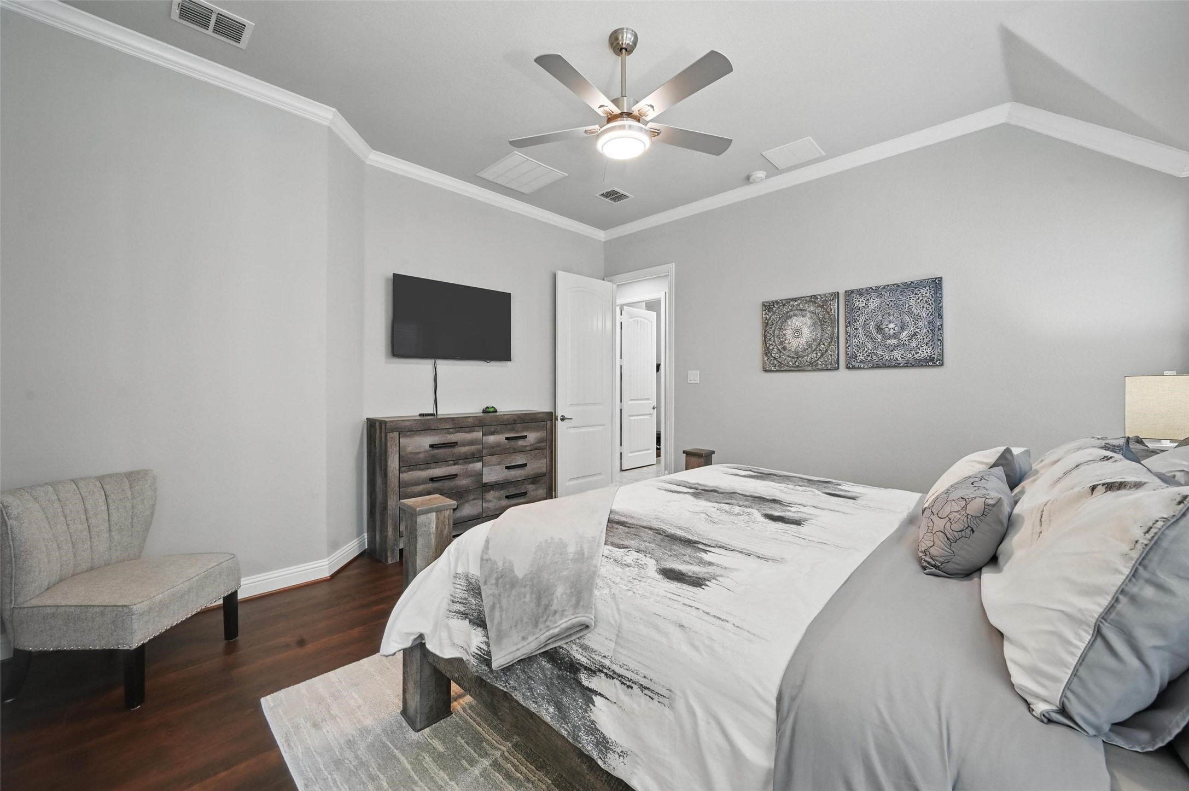
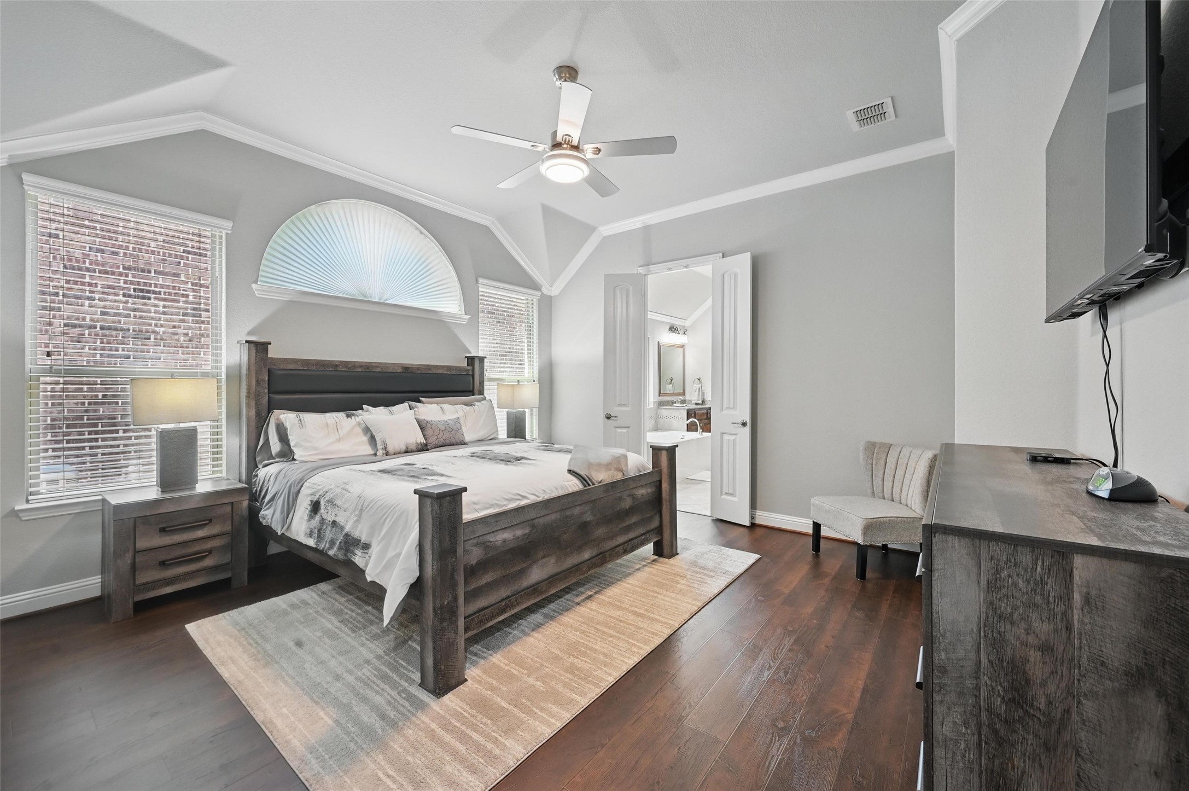
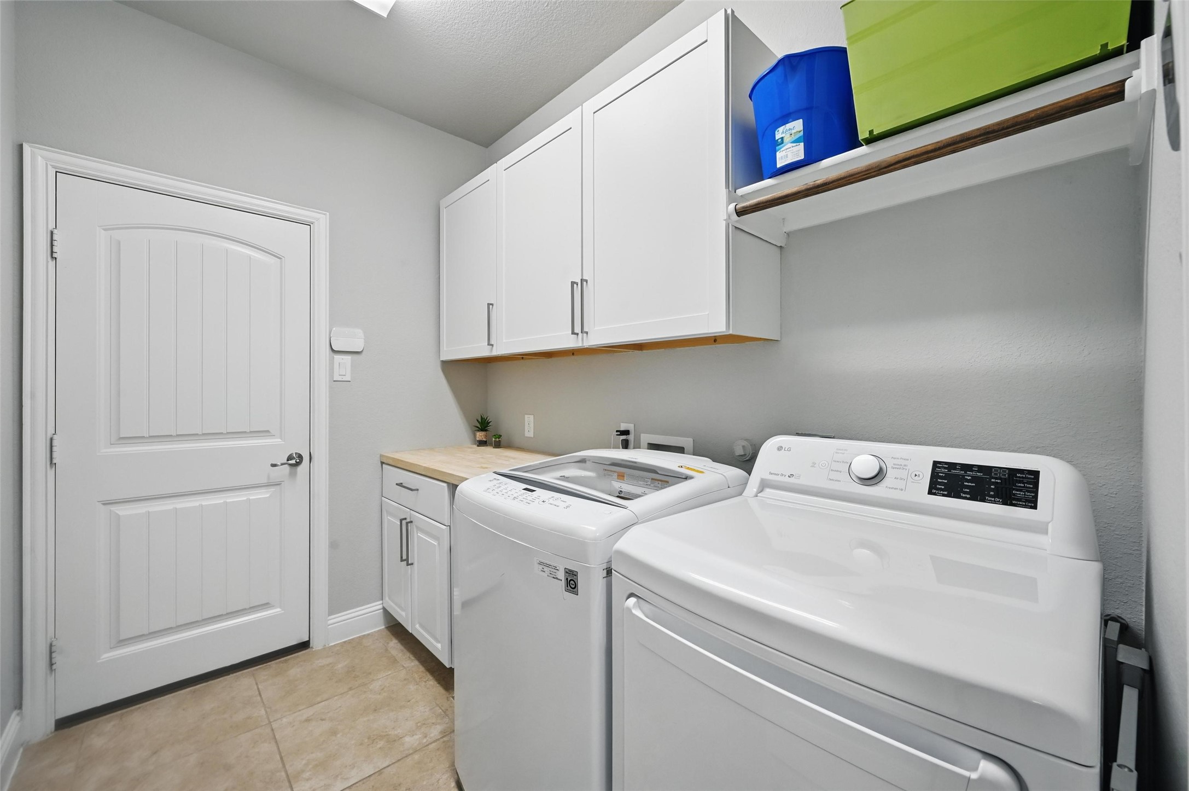
The primary suite serves as a private retreat with a generous walk-in closet and an en-suite bath. A split-bedroom design offers additional privacy for guests or family members. High ceilings, a spacious laundry room, and an inviting backyard round out the features.

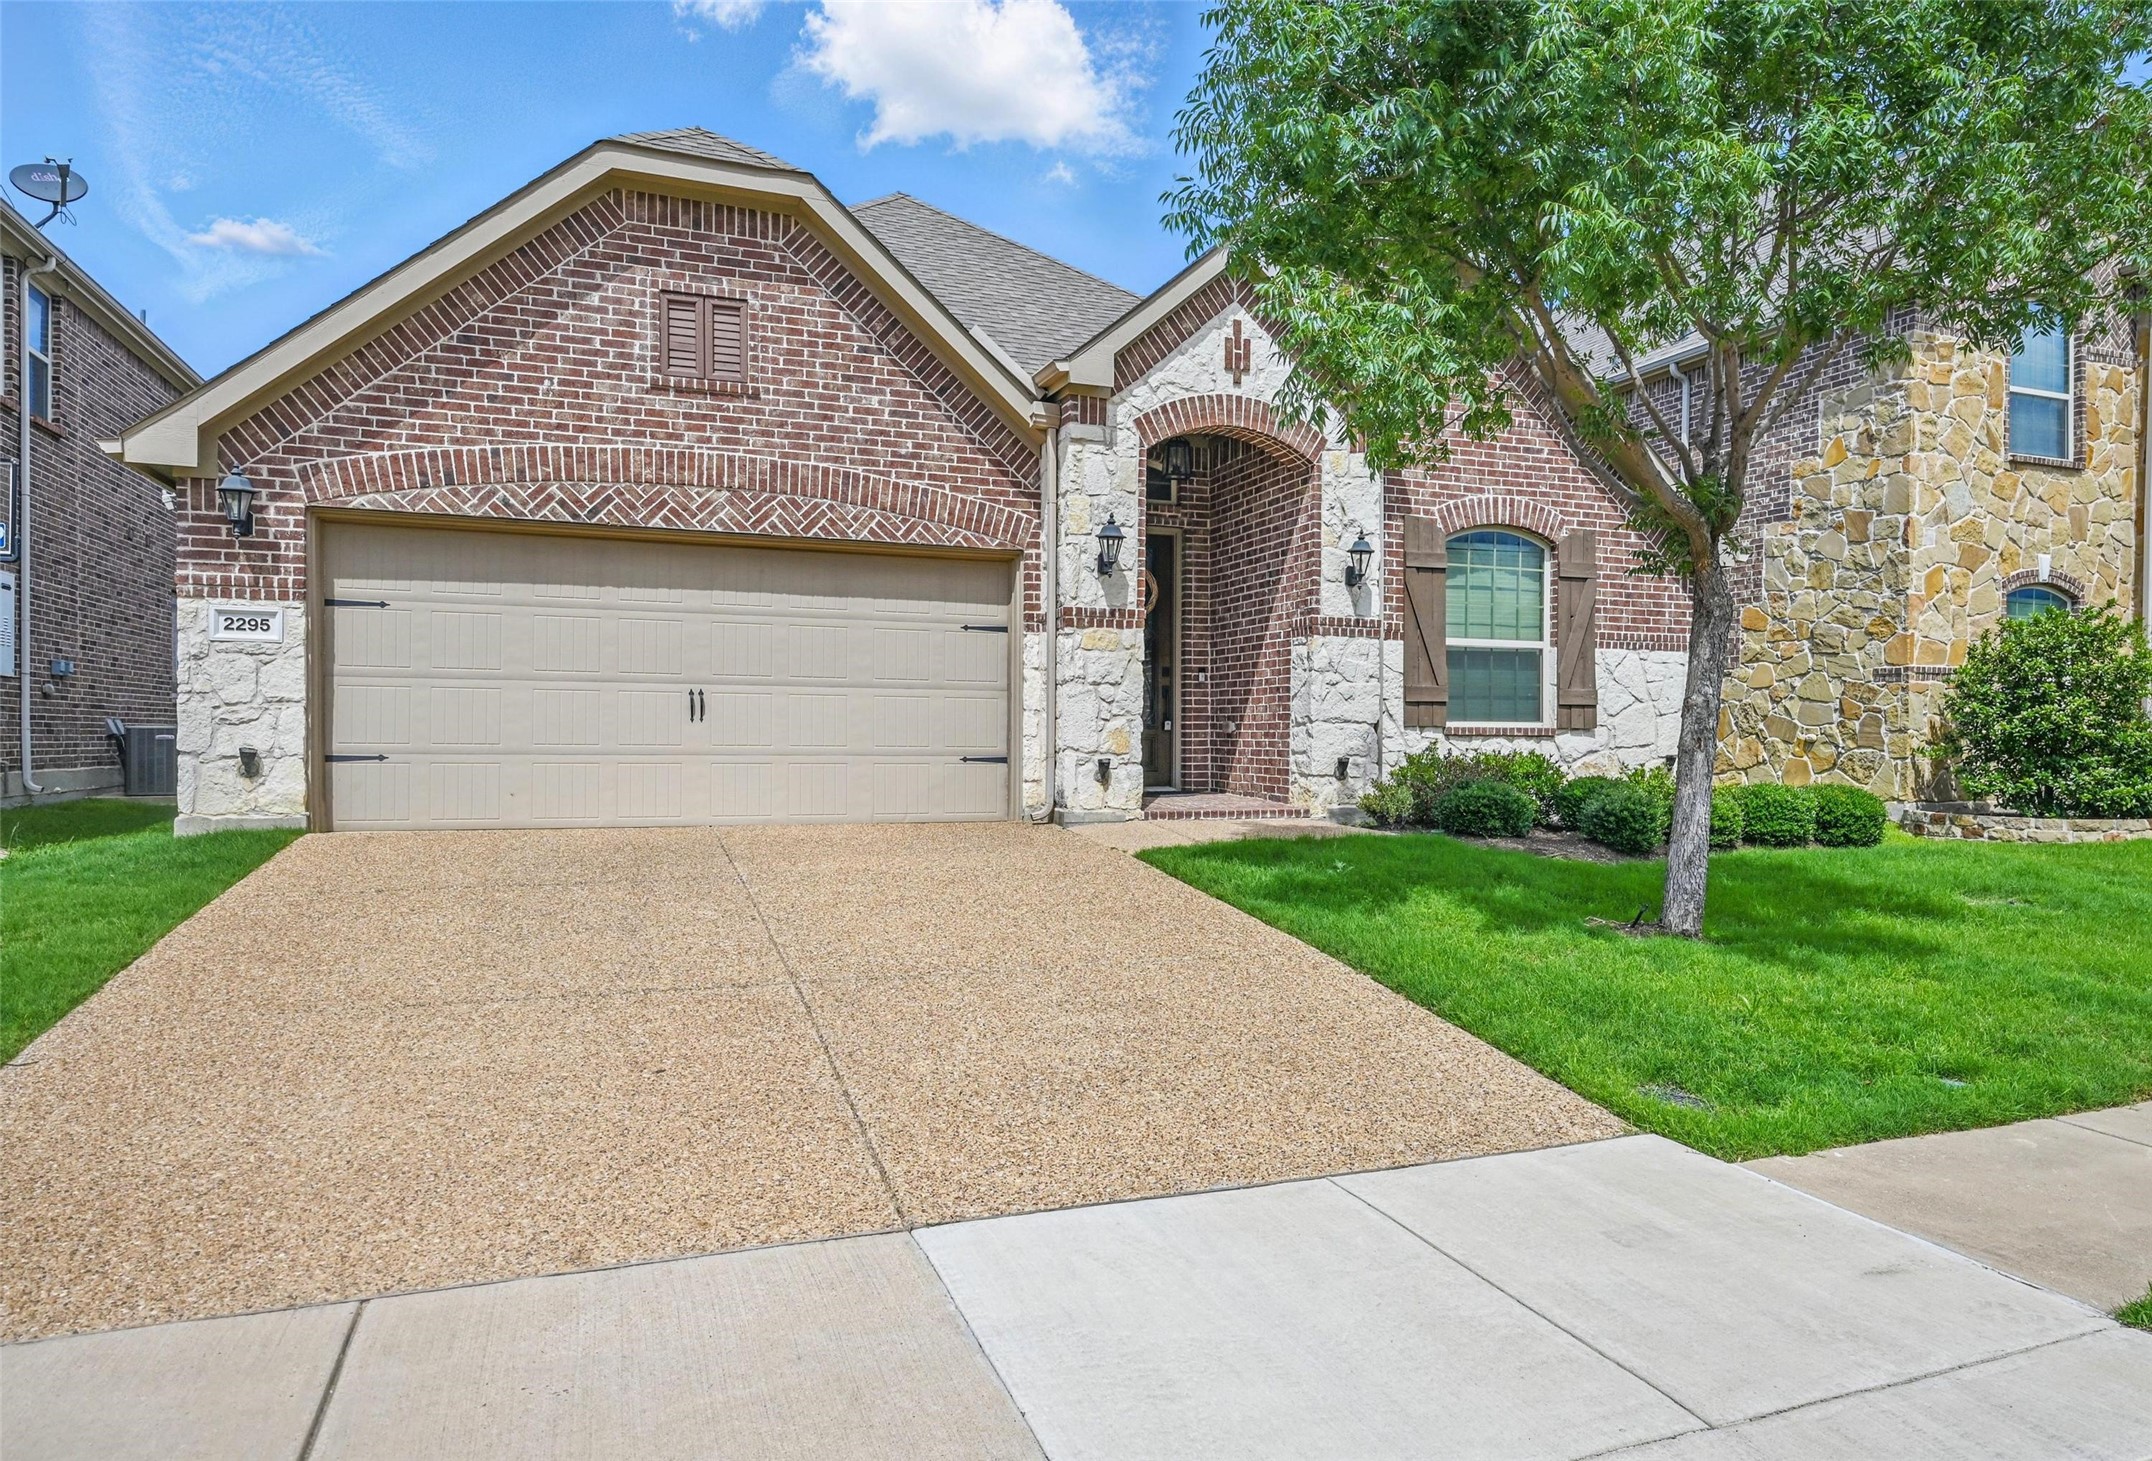
A front-facing 2-car garage provides added curb appeal. Located with quick access to major highways, this home combines comfort, updates, and convenience. Don't miss this opportunity!

4
beds

3
baths

2,170 Sq.Ft. LIVING AREA

5,532.12 Sq.Ft. lot

Features & Amenities

Interior

  • total bedrooms4
  • Total bathrooms3
  • full bathrooms3
  • Fireplace None
  • APPLIANCES Double Oven, Dishwasher, Gas Cooktop, Gas Oven, Microwave
  • other interior Features Granite Counters, Kitchen Island, Walk-In Closet(s)

Area & Lot

  • Status Sold
  • Date Sold July 1, 2025
  • Living Area2,170 Sq.Ft.
  • Lot Area5,532.12 Sq.Ft.
  • MLS® ID20943847
  • TypeResidential
  • YEAR BUILT2015
  • Architecture StylesDetached
  • Elementary SchoolIndependence
  • Middle SchoolKillian
  • High SchoolHebron
  • School DistrictLewisville ISD

Exterior

  • STORIES1
  • Garage Space2.0
  • water SourcePublic
  • utilitiesSewer Available, Water Available
  • PoolNone
  • parkingDriveway, Garage
  • sewerPublic Sewer

Financial

  • Price Upon Request
View Virtual Tour

Experience the Difference Local Expertise Makes

Whether you're buying, selling, or investing, Everett provides the experience, guidance, and local knowledge needed to help you navigate every step with confidence.

Follow Me on Instagram