

Leave a Message

Thank you for your message. We will be in touch with you shortly.

2414 Hawksbury Court
SEE ALL PHOTOS
2414 Hawksbury Court
For Sale

2414 Hawksbury Court

2414 Hawksbury Court, Celina, TX 75009

$1,200,000
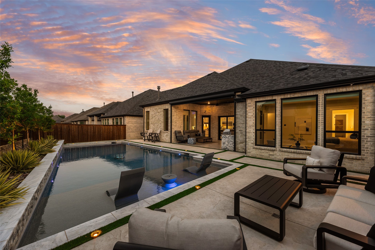
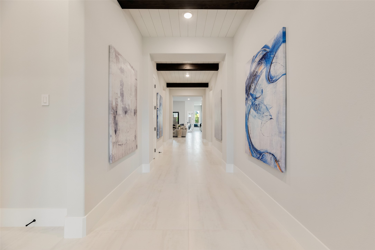
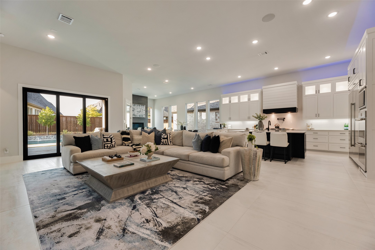
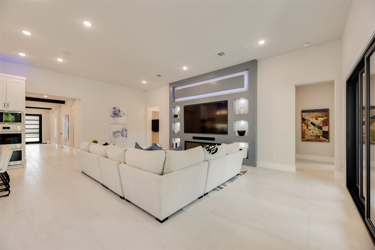
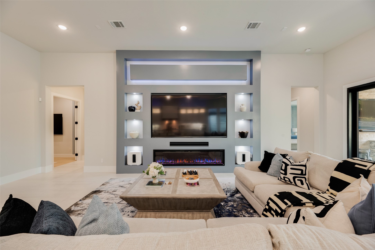
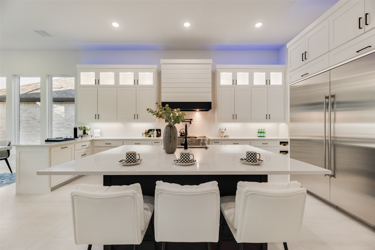
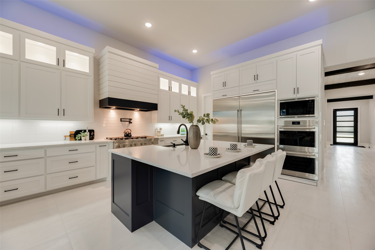
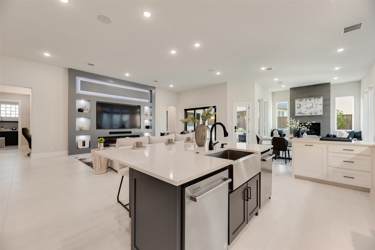
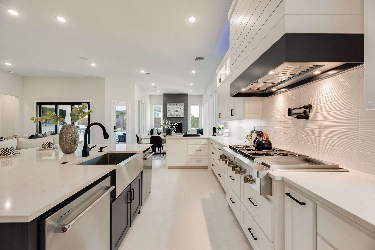
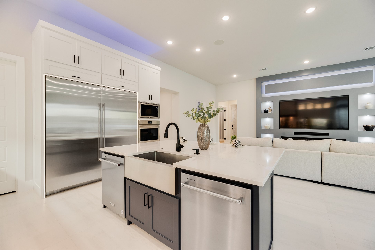
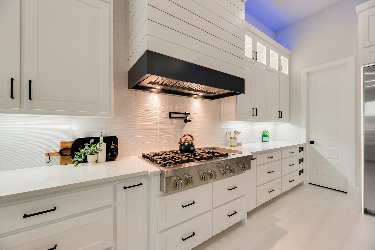
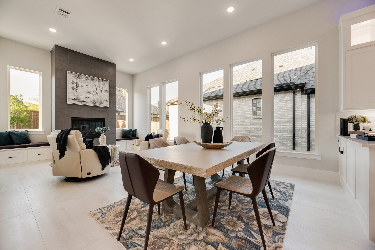
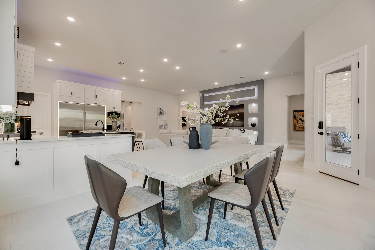
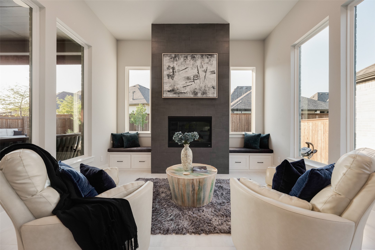
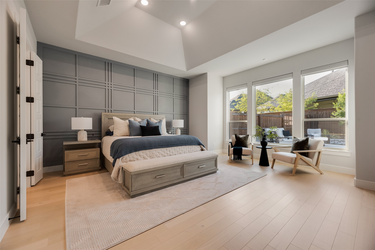
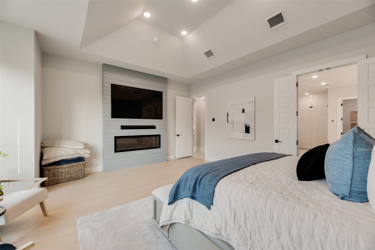
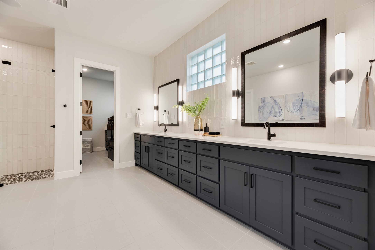
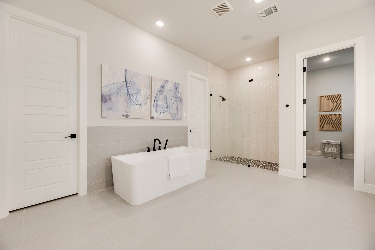
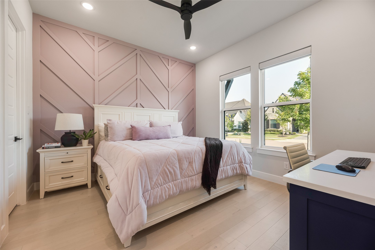
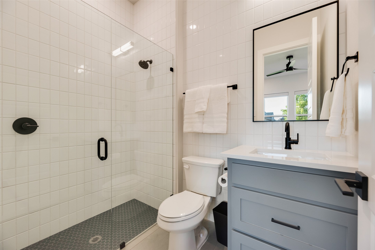
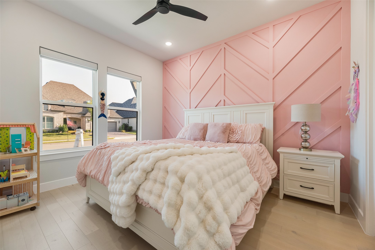
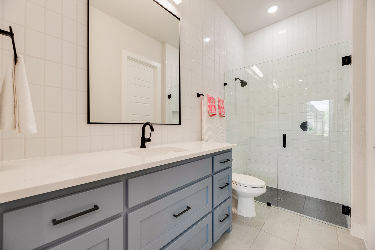
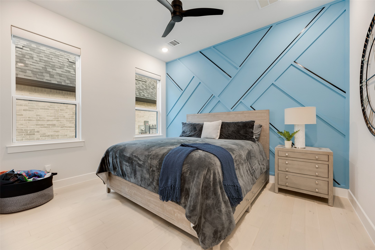
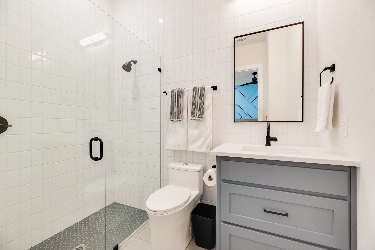
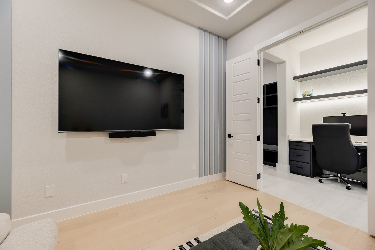
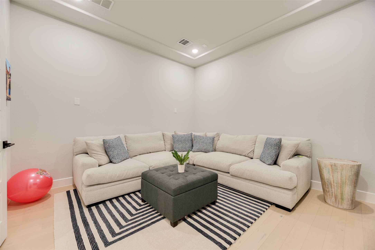
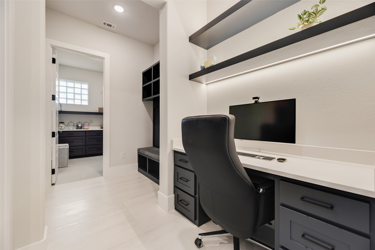
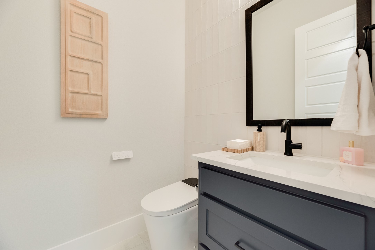
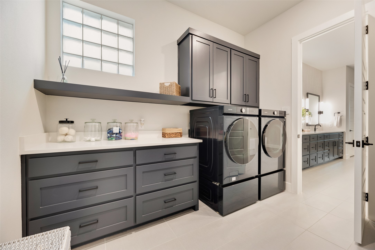
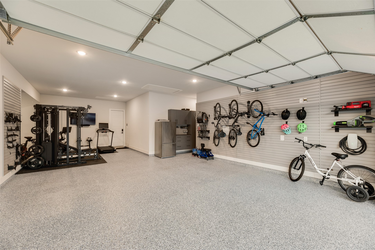
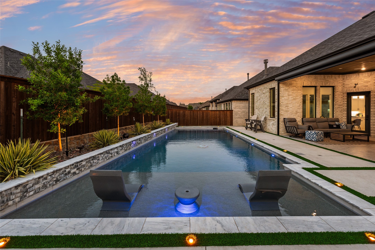
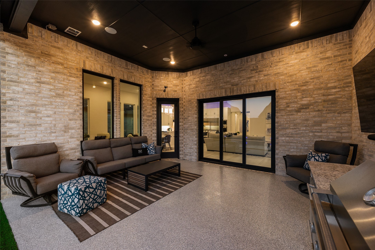
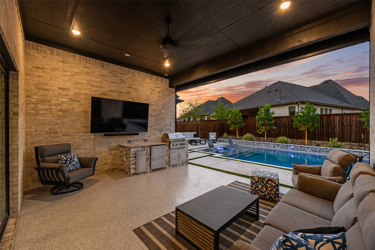
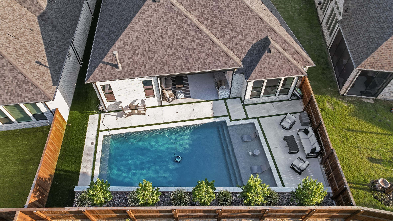
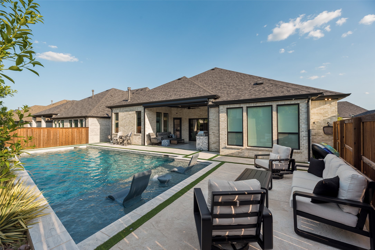
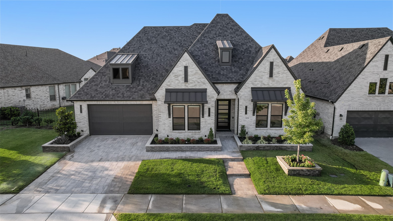
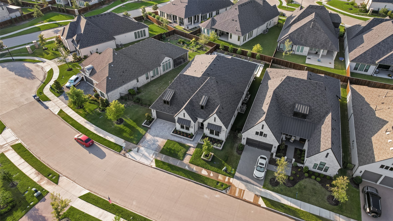
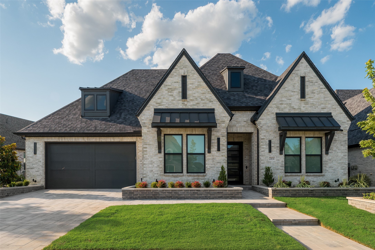
Come see this gorgeous single-story UPGRADED MODEL-LIKE TRADITION HOME on an oversized cul-de-sac lot with a beautiful full size pool and outdoor kitchen, in the award-winning master planned community of Mustang Lakes - Prosper ISD! This home offers 4 ensuite bedrooms + media room, 4.1 baths, & 3 car tandem. The home has so many incredible features and upgrades throughout from fresh new landscaping, new stone borders and pavers in the driveway & walkways with lighted steps, & a 48 inch iron entry door. New flooring, custom cabinetry and trim, board and batten accent walls in all bedrooms and media, HOROW T38 smart toilets in the powder room & primary. Floor-to-ceiling tile in all bathrooms, two electric fireplaces and one gas fireplace in the hearth room. Custom media wall in great room & primary with LED. Natural light throughout with excellent storage! Three wired Cat 6 connections in every room. Light switches and dimmers controlled by Lutron, Nine motorized Lutron shades in all bedrooms. Sonos surround system in great room and primary bath. Sonos outdoor sound system with an in-ground subwoofer + network closet. Epoxy garage flooring, jack-shaft side mounted garage door opener, an attic lift system for easy overhead storage access, a central vacuum system, and a wall-mounted pressure washer + slate walls & wall cabinets for extra storage. Chef's dream kitchen with 2 dishwashers, BRAND NEW Wolf double ovens & microwave + a 72 inch Sub-Zero fridge, LED lighting, new custom cabinetry & a 48 inch 7 gas cooktop with griddle. Premier backyard features a full-sized heated pool + water features, a MagnaTrack motorized patio screen, & an outdoor kitchen with a double drawers refrigerators and a 32inch grill. The patio is newly epoxied, and the backyard is maintenance-free with turf in all non patio areas. Mustang Lakes has the best amenities - lifestyle event coordinator, tennis, pickleball, basketball, fitness center, resort pools, play grounds, & catch & release ponds!

7/19/2026 12:00PM - 3:00PM CDT

4
beds

5
baths

3,628 Sq.Ft. LIVING AREA

8,712 Sq.Ft. lot

Everett Shell

Everett Shell

Features & Amenities

Interior

  • total bedrooms4
  • Total bathrooms5
  • full bathrooms4
  • half bathroom1
  • Laundry room Common Area, Washer Hookup, Dryer Hookup, Electric Dryer Hookup, Laundry in Utility Room
  • Flooring Ceramic Tile, Engineered Hardwood, Hardwood, Wood
  • Fireplace Blower Fan, Decorative, Den, Dining Room, Gas, Glass Doors, Gas Log, Living Room, Raised Hearth, Sealed Combustion
  • APPLIANCES Some Gas Appliances, Built-In Gas Range, Built-In Refrigerator, Convection Oven, Double Oven, Dishwasher, Gas Cooktop, Disposal, Microwave, Plumbed For Gas, Refrigerator, Water Softener, Tankless Water Heater, Water Purifier
  • other interior Features Built-in Features, Decorative/Designer Lighting Fixtures, Double Vanity, Cable TV

Area & Lot

  • Status For Sale
  • OPEN HOUSE

    7/19/2026 12:00PM - 3:00PM CDT

  • Living Area3,628 Sq.Ft.
  • Lot Area8,712 Sq.Ft.
  • MLS® ID21327380
  • TypeResidential
  • YEAR BUILT2024
  • NeighborhoodProsper
  • Architecture StylesTraditional, Detached
  • Elementary SchoolSam Johnson
  • Middle SchoolLorene Rogers
  • High SchoolWalnut Grove
  • School DistrictProsper ISD

Exterior

  • STORIES1
  • Garage Space3.0
  • water SourcePublic
  • utilitiesElectricity Available, Electricity Connected, Natural Gas Available, Phone Available, Sewer Available, Separate Meters, Underground Utilities, Water Available, Cable Available
  • PoolFenced, Gunite, Heated, Outdoor Pool, Other, Pool, Pool Sweep, Waterfall, Water Feature, Community
  • roofComposition
  • lot featuresCul-De-Sac, Interior Lot, Irregular Lot, Landscaped, Subdivision, Sprinkler System
  • parkingDoor-Single, Driveway, Epoxy Flooring, Electric Vehicle Charging Station(s), Garage Faces Front, Garage, Garage Door Opener, Lighted, Tandem
  • HEAT TYPECentral, ENERGY STAR/ACCA RSI Qualified Installation, ENERGY STAR Qualified Equipment, Fireplace(s), Natural Gas, Zoned
  • AIR CONDITIONINGCentral Air, Ceiling Fan(s), Electric, ENERGY STAR Qualified Equipment, Zoned
  • sewerPublic Sewer
  • SubstructureSlab
  • HOA AmenitiesMaintenance Front Yard
  • security FeaturesPrewired, Security System Leased, Security System, Carbon Monoxide Detector(s), Other, Smoke Detector(s), Security Lights, Security Service, Wireless
  • other exterior FeaturesGas Grill, Lighting, Outdoor Grill, Outdoor Kitchen, Outdoor Living Area, Rain Gutters

Financial

  • Sales Price$1,200,000
  • Real Estate Tax $17,898/yr
  • HOA $169/mo
View Virtual Tour
image

Schedule a Showing

We would love to show you our beautiful property. Please select your preferred date and time below. An agent will be in touch shortly to confirm your appointment.

Schedule a Showing

We would love to show you our beautiful property. Please select your preferred date and time below. An agent will be in touch shortly to confirm your appointment.

Thank you for your interest in 2414 Hawksbury Court, Celina, TX 75009. We are reviewing your request and will be in touch shortly!

Mortgage Calculator

Estimate your monthly mortgage payment, including the principal and interest, property taxes, and HOA. Adjust the values to generate a more accurate rate.

All estimates are provided for informational purposes only. Actual amounts may vary.
$0,000 Your Payment 20 15 65
$0,000 Your Payment

Prosper

A quaint suburban town located in Collin and Denton Counties.

Explore

Experience the Difference Local Expertise Makes

Whether you're buying, selling, or investing, Everett provides the experience, guidance, and local knowledge needed to help you navigate every step with confidence.

Follow Me on Instagram