Leave a Message

Thank you for your message. We will be in touch with you shortly.

2716 Meadow Hills Lane
SEE ALL PHOTOS
2716 Meadow Hills Lane
Sold

2716 Meadow Hills Lane

2716 Meadow Hills Lane, Plano, TX 75093

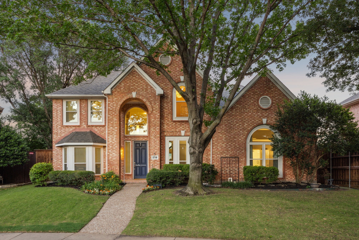
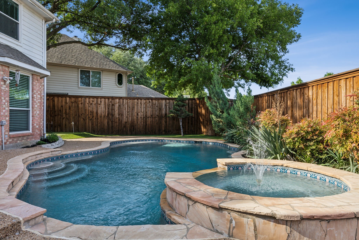
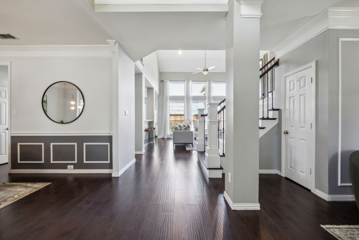
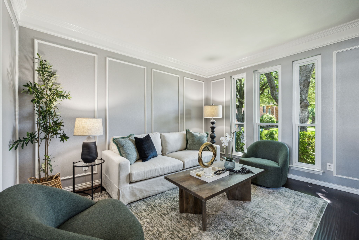
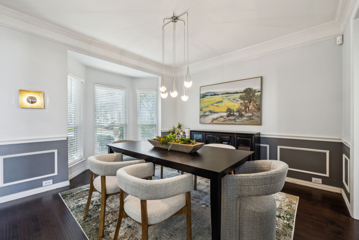
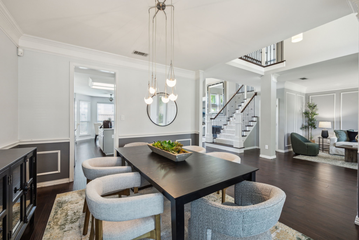
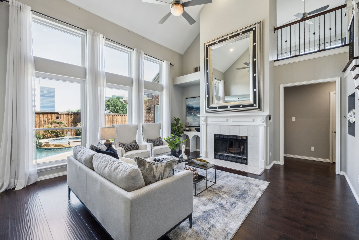
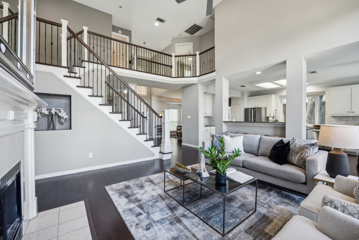
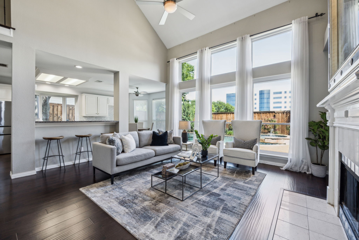
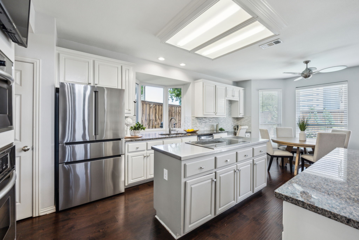
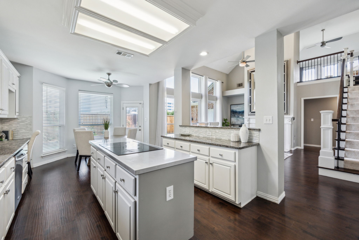
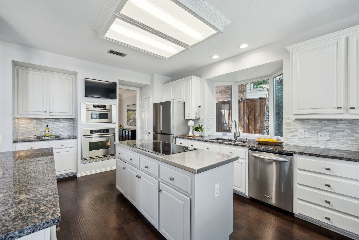
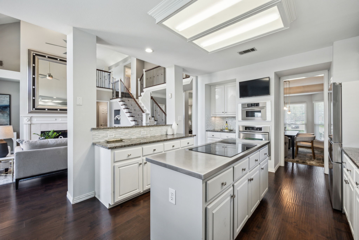
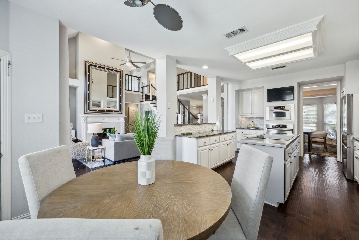
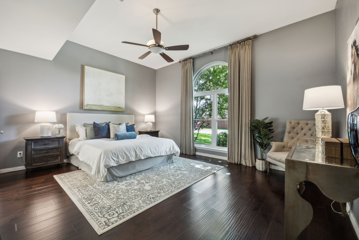
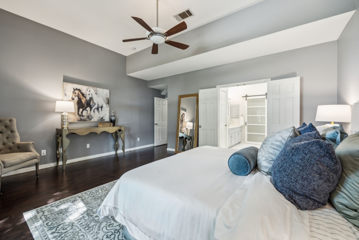
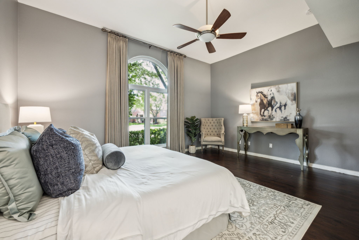
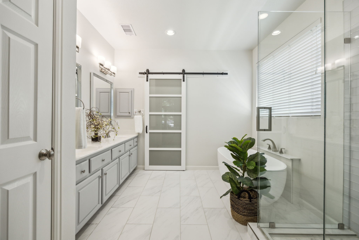
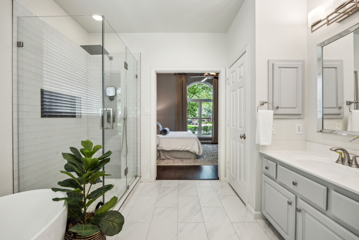
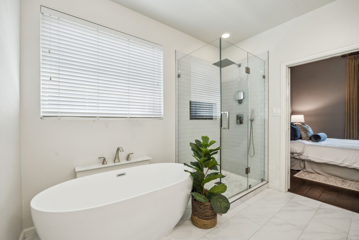
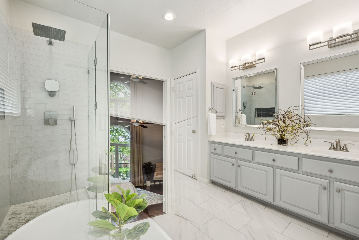
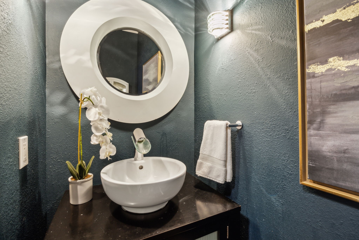
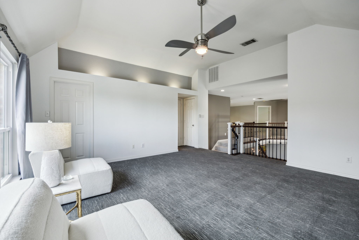
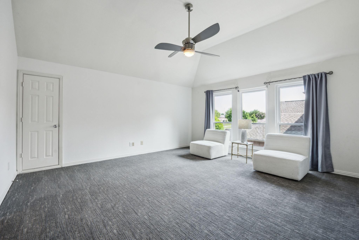
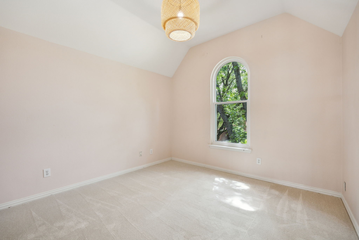
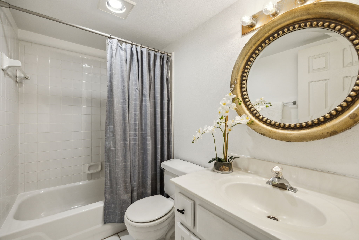
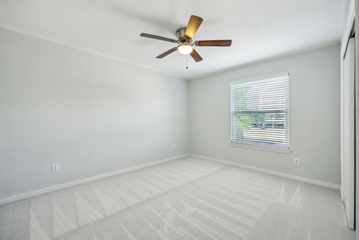
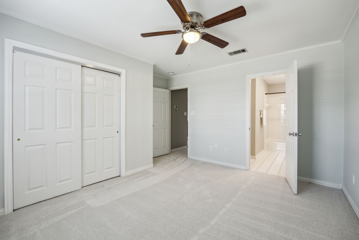
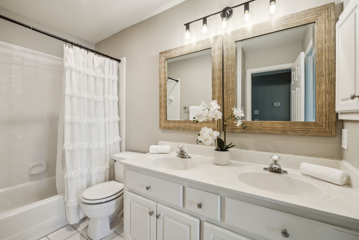
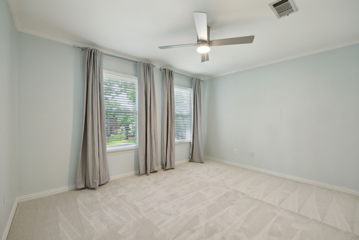
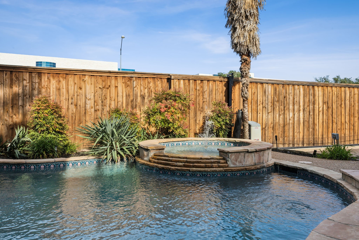
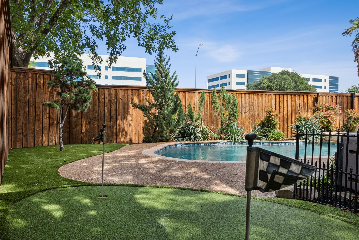
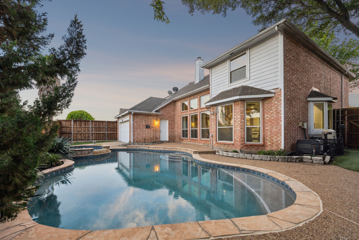
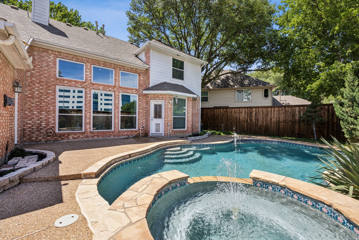
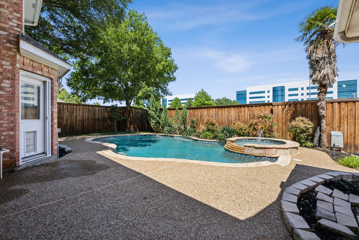
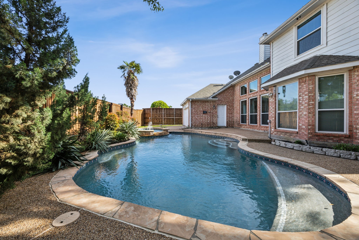
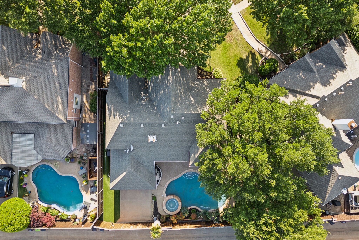
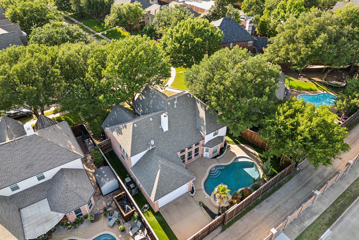
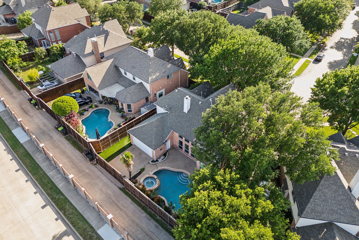
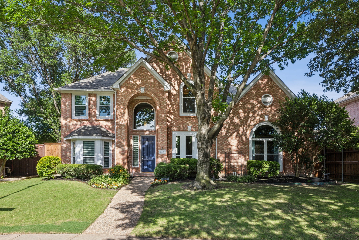
Stunning West Plano Home in the popular Glen Meadows neighborhood with a Swimming Pool, Spa, and Putting Green! Premium updates, thoughtful design, and resort-style outdoor spaces come together in this stylish home. Conveniently located across from DBU's North Campus on a quiet lot with mature trees, the property offers a gated, rear entry driveway and a flexible floor plan that's ideal for both everyday living and effortless entertaining. Engineered wood flooring flows through the main level, including the spacious family room with gas fireplace, soaring ceilings, and backyard views. The open kitchen boasts a stainless steel island with downdraft glass cooktop, stainless appliances including a built-in microwave and oven, refrigerator and dishwasher. Granite countertops, stone backsplash, a built-in desk, generous drawer storage and breakfast bar seating make this space functional and appealing. Adjacent formal living and dining spaces offer space for a home office and entertaining. The private downstairs owner's suite includes wood flooring, a walk-in closet, and a stunning spa inspired bath with a freestanding tub, frameless glass shower, and dual quartz vanities. Upstairs you'll find three additional bedrooms with new carpet, two full baths with modern updates, and a large game room with textured berber carpet. One upstairs bath connects directly to a bedroom; the other offers hall access, perfect for guests or shared use. Step outside to your private retreat--complete with a pool and spa, putting green, cedar board-on-board fence, turf lawn, and an electric gate that extends usable space and privacy. Additional upgrades include fresh paint, wrought iron stair balusters, plus updated lighting and hardware throughout. Zoned for highly acclaimed Barksdale Elementary and mere minutes from Prestonwood Country Club, Arbor Hills Nature Preserve, upscale shopping, dining and entertainment, this one has the lifestyle, layout, and location--schedule your showing today!

4
beds

4
baths

3,027 Sq.Ft. LIVING AREA

7,405.2 Sq.Ft. lot

Features & Amenities

Interior

  • total bedrooms4
  • Total bathrooms4
  • full bathrooms3
  • half bathroom1
  • Laundry room Electric Dryer Hookup
  • Flooring Carpet, Ceramic Tile, Engineered Hardwood
  • Fireplace Gas Log, Gas Starter, Wood Burning
  • APPLIANCES Dishwasher, Electric Cooktop, Electric Oven, Disposal, Microwave, Refrigerator, Vented Exhaust Fan
  • other interior Features Decorative/Designer Lighting Fixtures, Eat-in Kitchen, Granite Counters, High Speed Internet, Kitchen Island, Open Floorplan, Pantry, Cable TV, Vaulted Ceiling(s), Walk-In Closet(s)

Area & Lot

  • Status Sold
  • Date Sold August 14, 2025
  • Living Area3,027 Sq.Ft.
  • Lot Area7,405.2 Sq.Ft.
  • MLS® ID20944940
  • TypeResidential
  • YEAR BUILT1993
  • NeighborhoodPlano
  • Architecture StylesTraditional, Detached
  • Elementary SchoolBarksdale
  • Middle SchoolRenner
  • High SchoolShepton
  • School DistrictPlano ISD

Exterior

  • STORIES2
  • Garage Space2.0
  • water SourcePublic
  • utilitiesSewer Available, Underground Utilities, Water Available, Cable Available
  • PoolGunite, Heated, In Ground, Pool, Pool Sweep, Pool/Spa Combo, Sport, Water Feature
  • roofComposition
  • lot featuresCul-De-Sac, Interior Lot, Irregular Lot, Landscaped, Subdivision, Sprinkler System, Few Trees
  • parkingAlley Access, Driveway, Electric Gate, Garage, Garage Door Opener, Gated, Garage Faces Rear, Workshop in Garage
  • HEAT TYPECentral, Natural Gas, Zoned
  • AIR CONDITIONINGCentral Air, Ceiling Fan(s), Electric, Zoned
  • sewerPublic Sewer
  • SubstructureSlab
  • security FeaturesPrewired, Security System, Fire Alarm, Smoke Detector(s), Security Lights
  • other exterior FeaturesOther, Rain Gutters

Financial

  • Price Upon Request
View Virtual Tour

Plano

Enjoy a community that is well-known throughout the country.

Explore

Experience the Difference Local Expertise Makes

Whether you're buying, selling, or investing, Everett provides the experience, guidance, and local knowledge needed to help you navigate every step with confidence.

Follow Me on Instagram