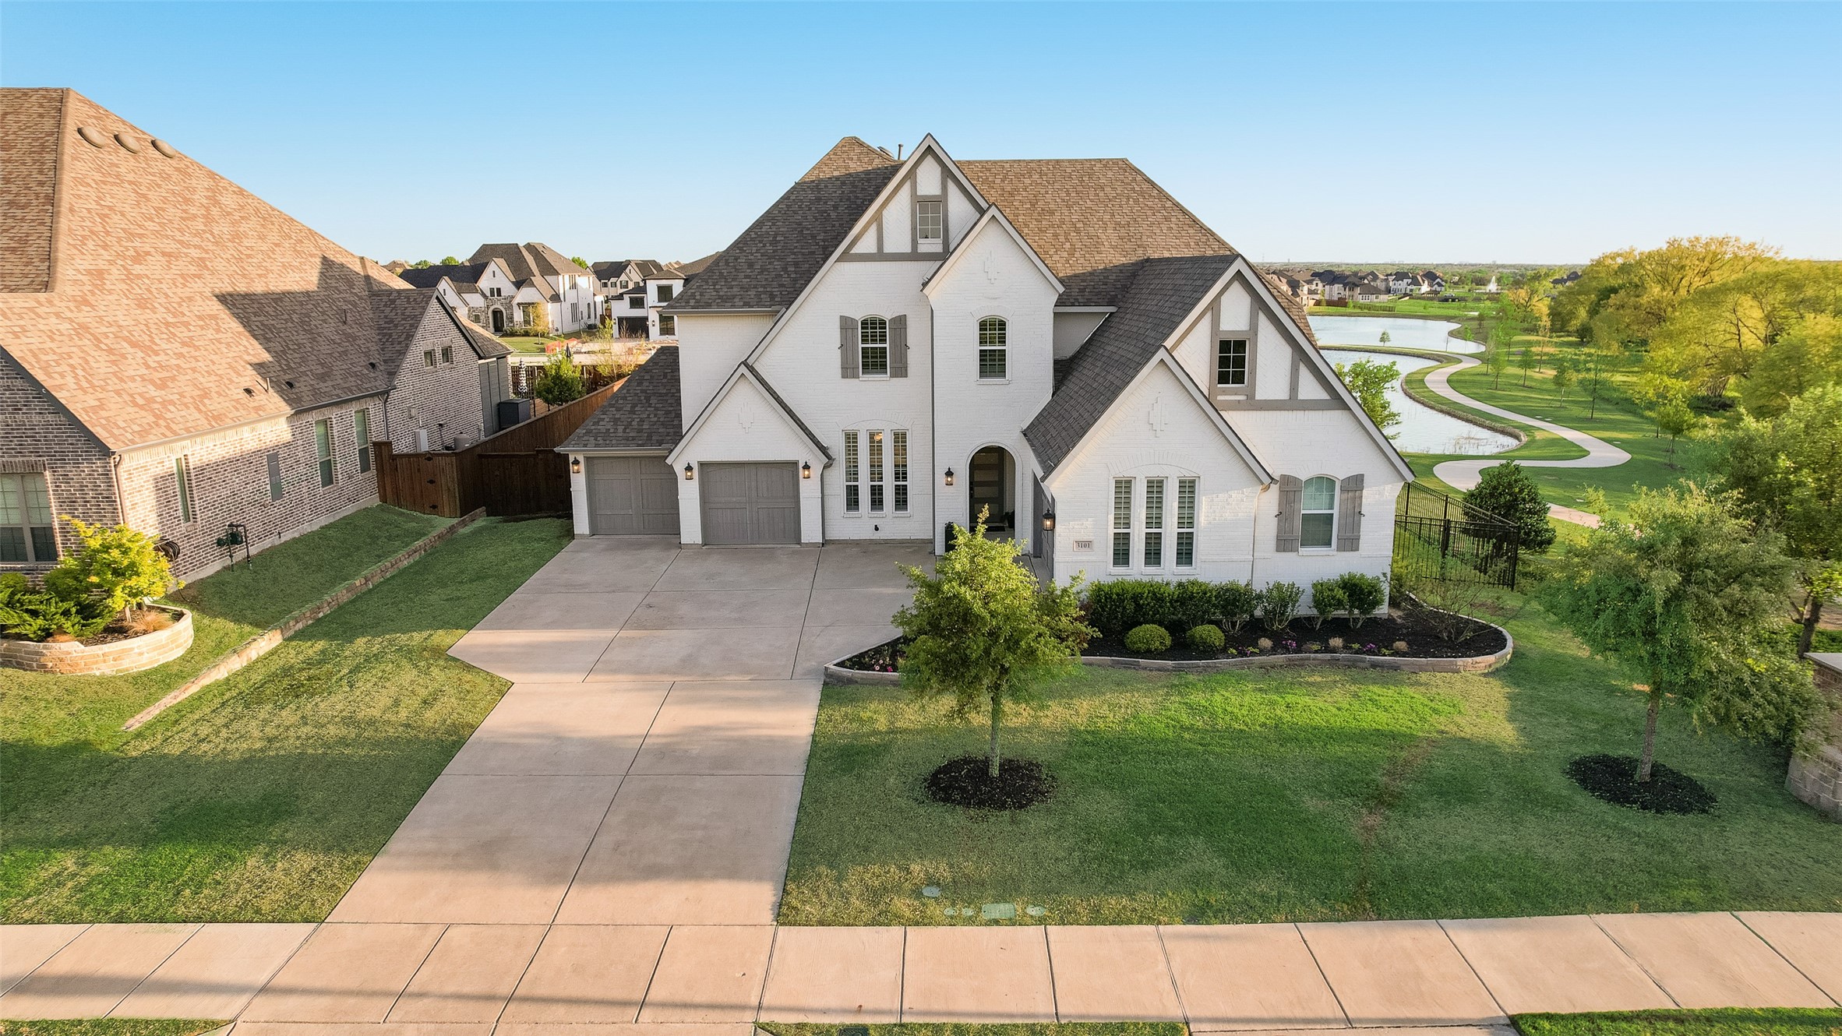
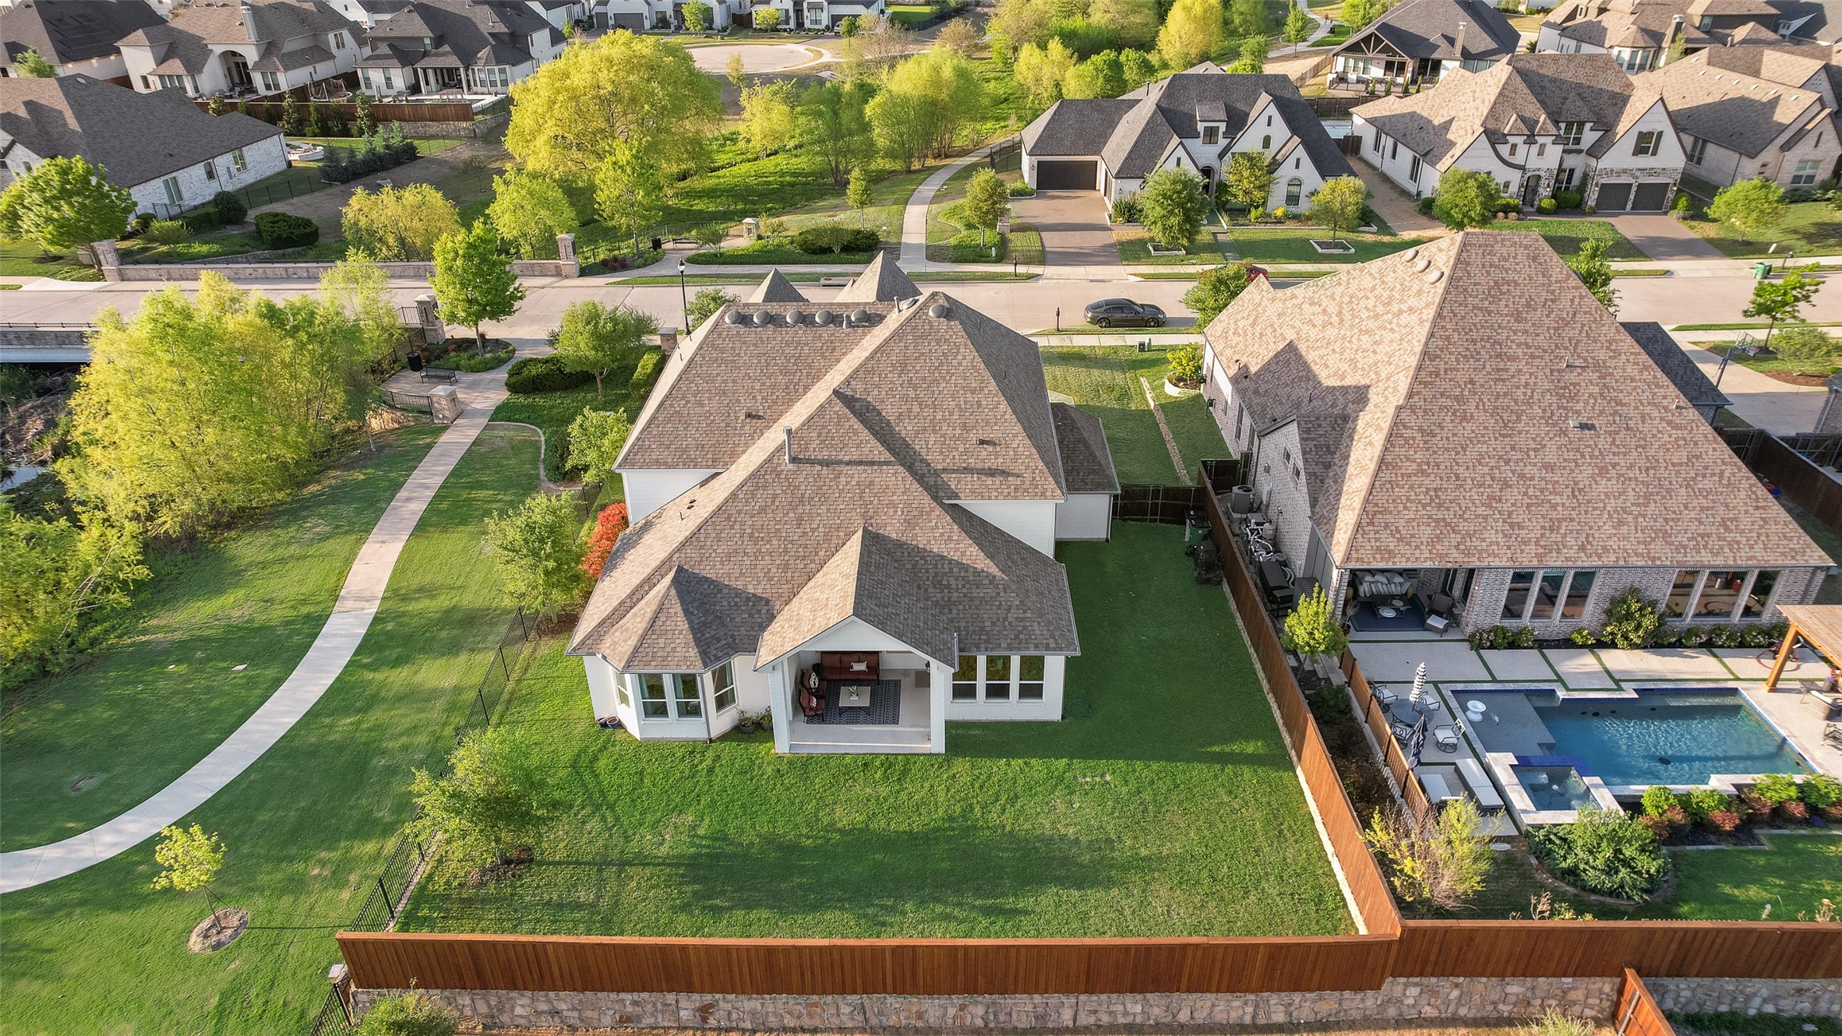
White two-story gabled home with a broad driveway, landscaped lawn, and pond and walking path behind it.
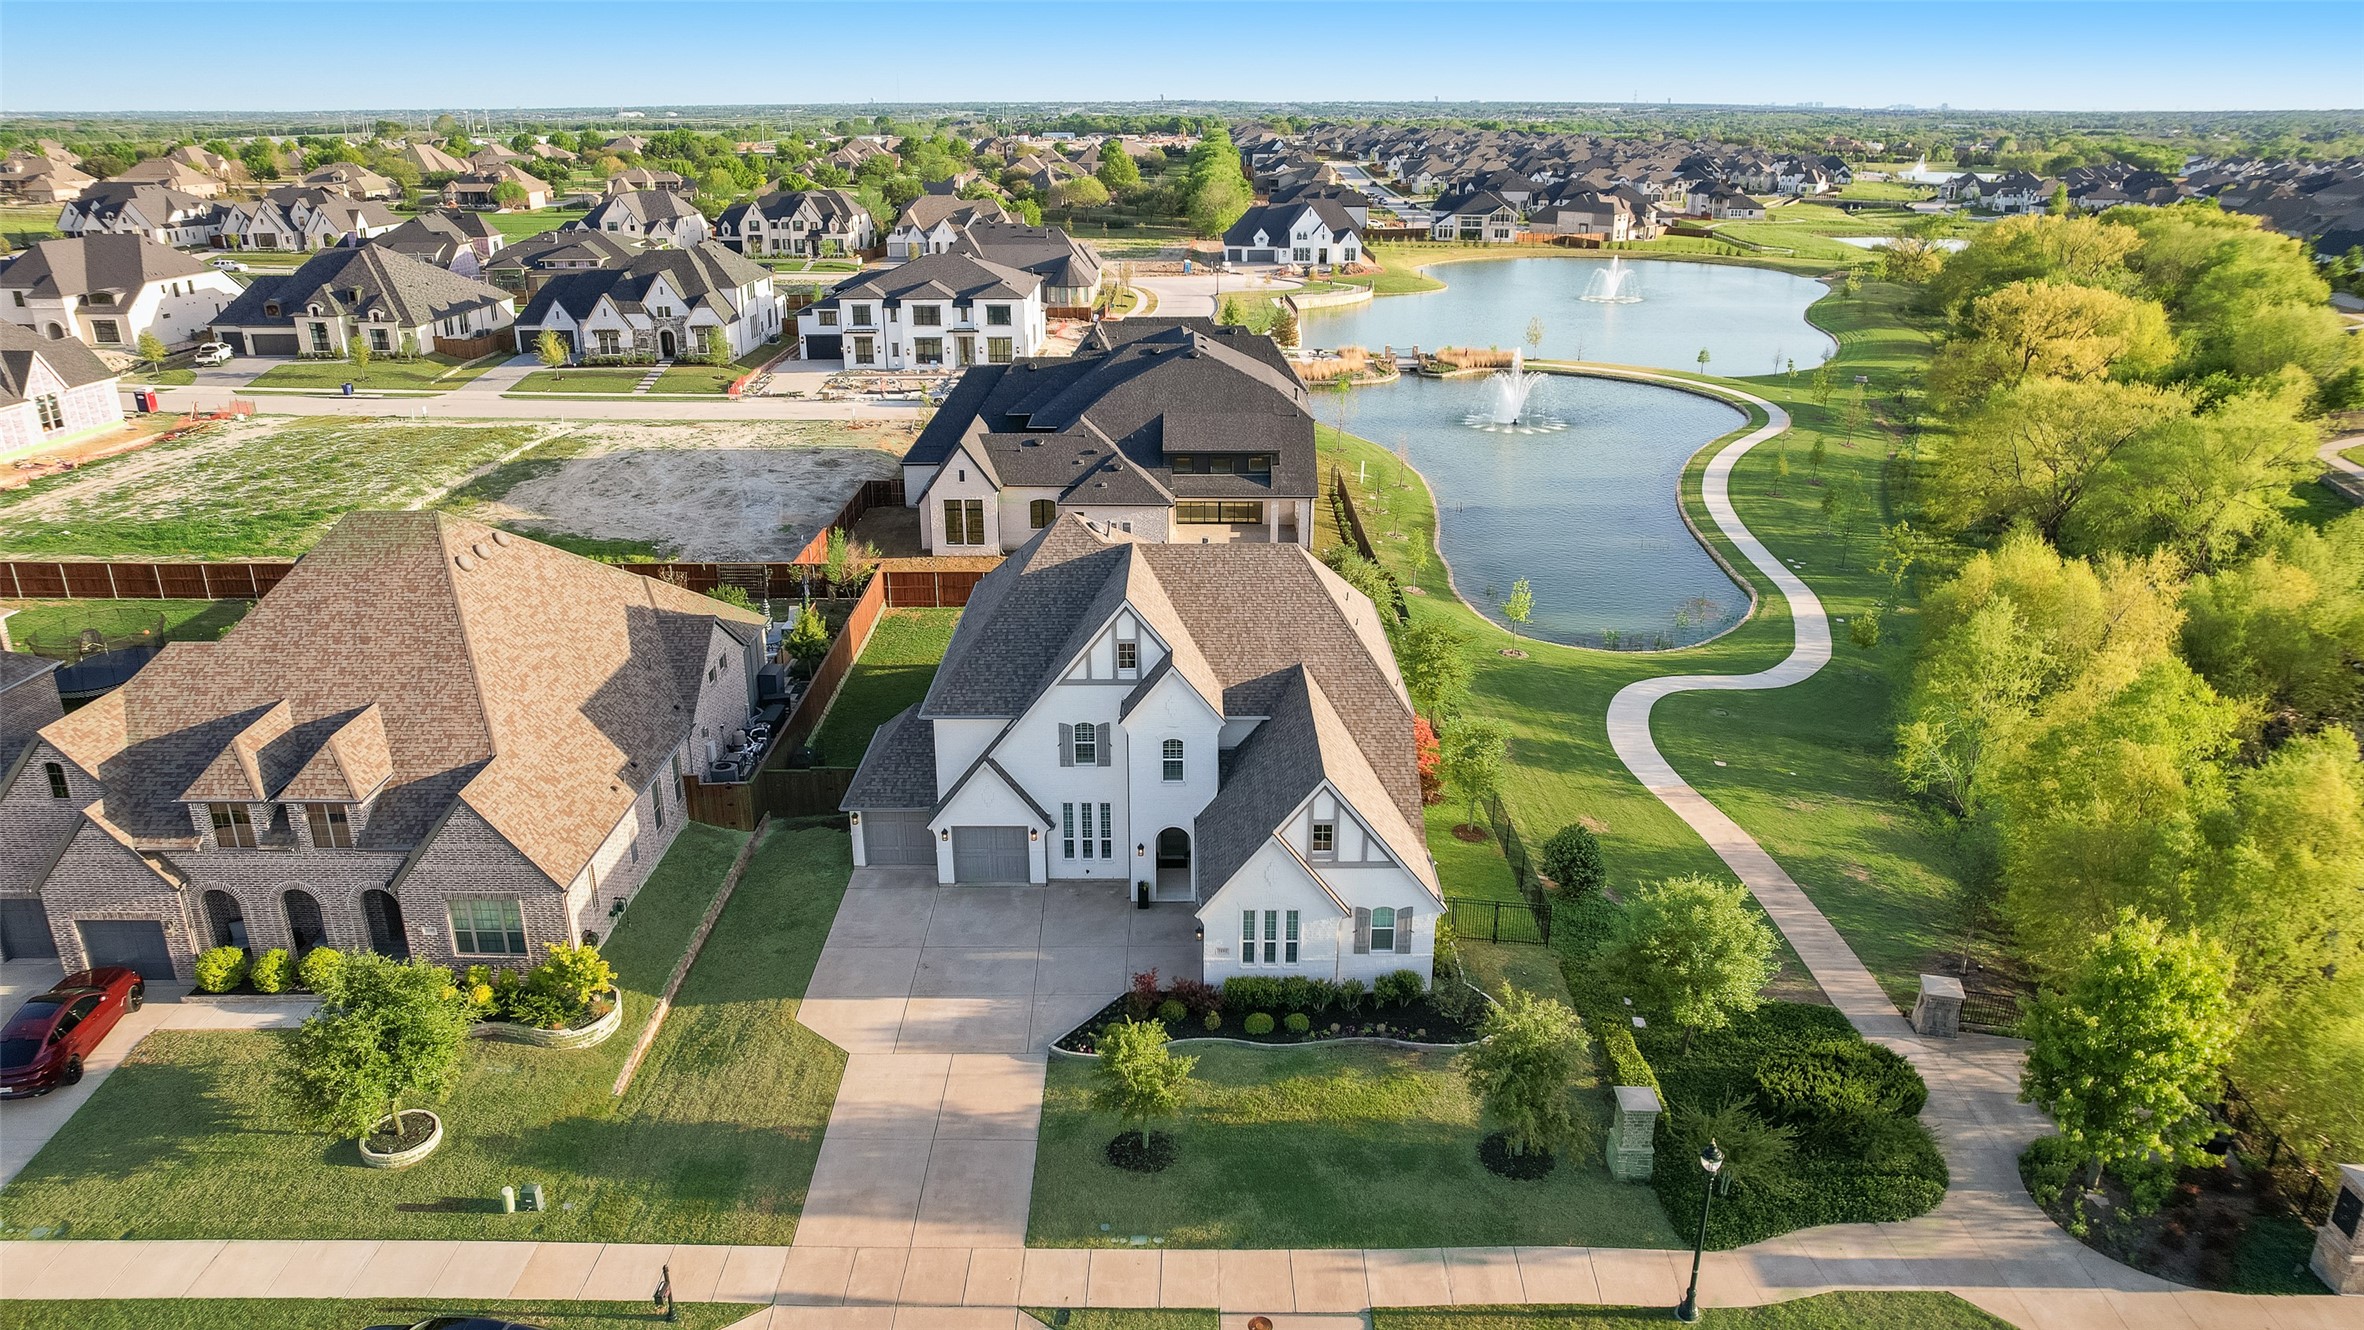
White two-story house beside a pond with fountains and a winding neighborhood path.
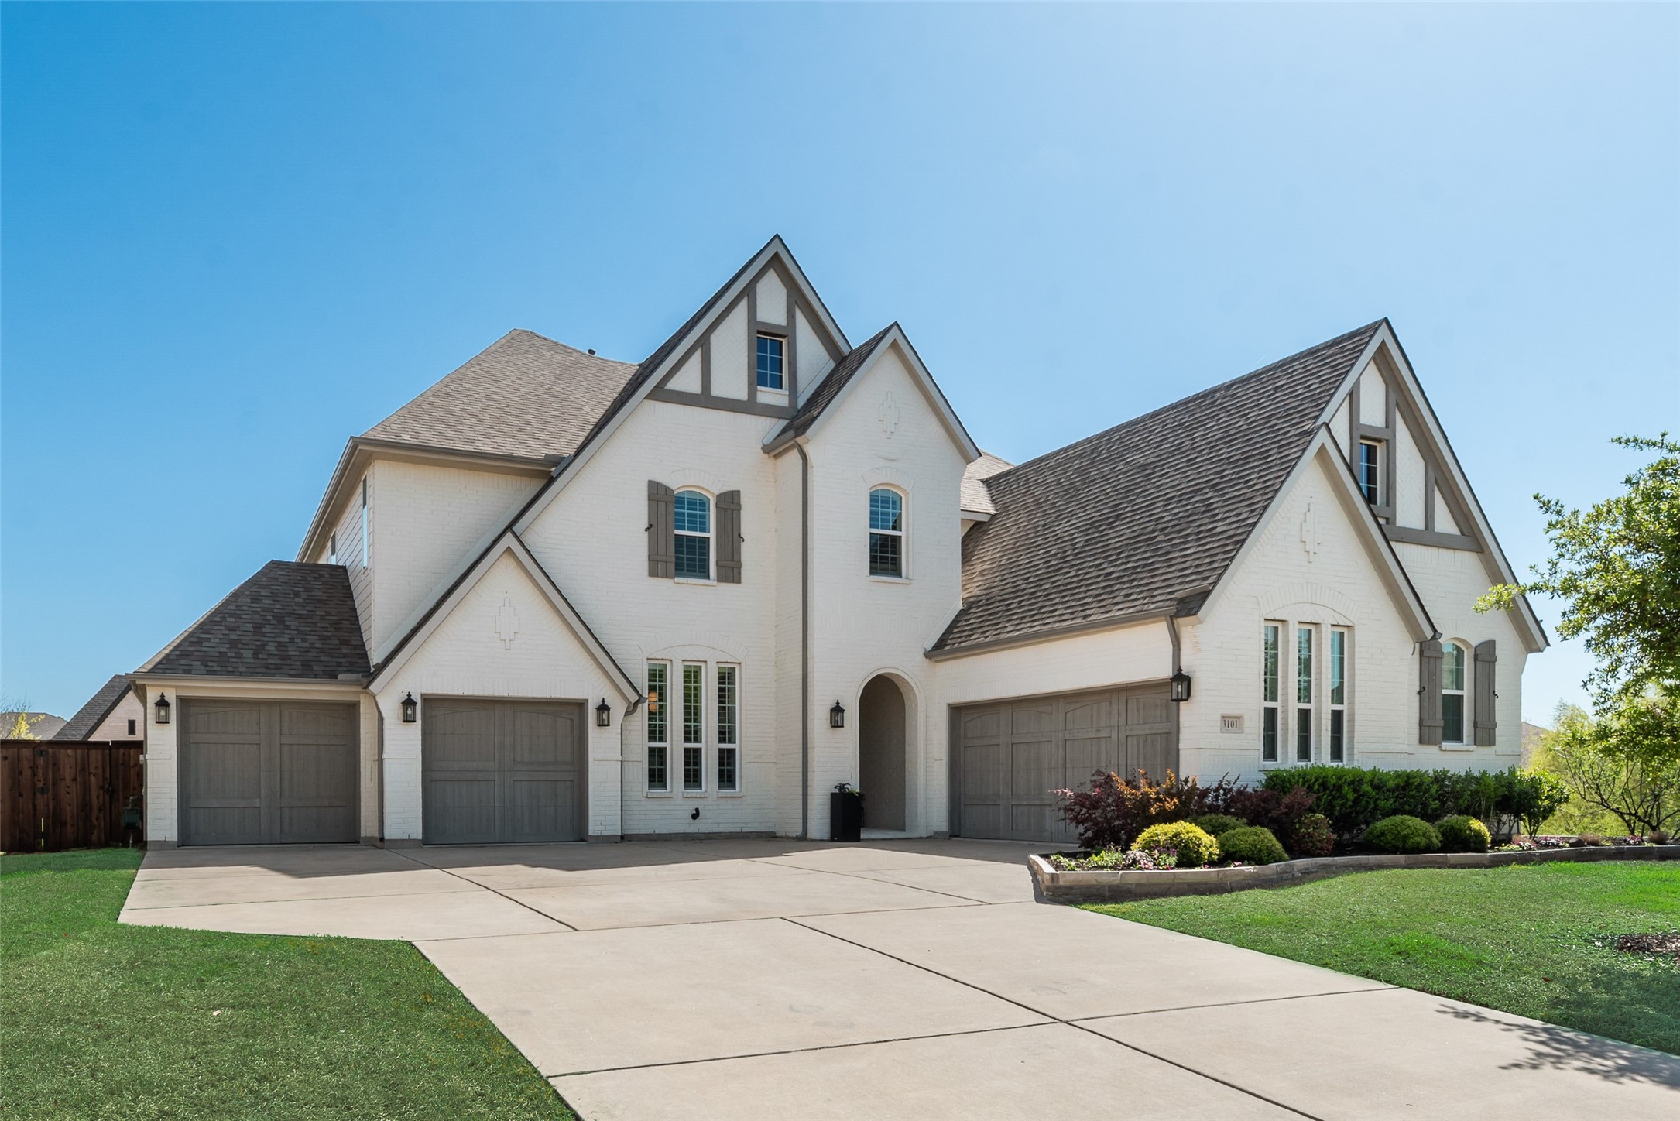
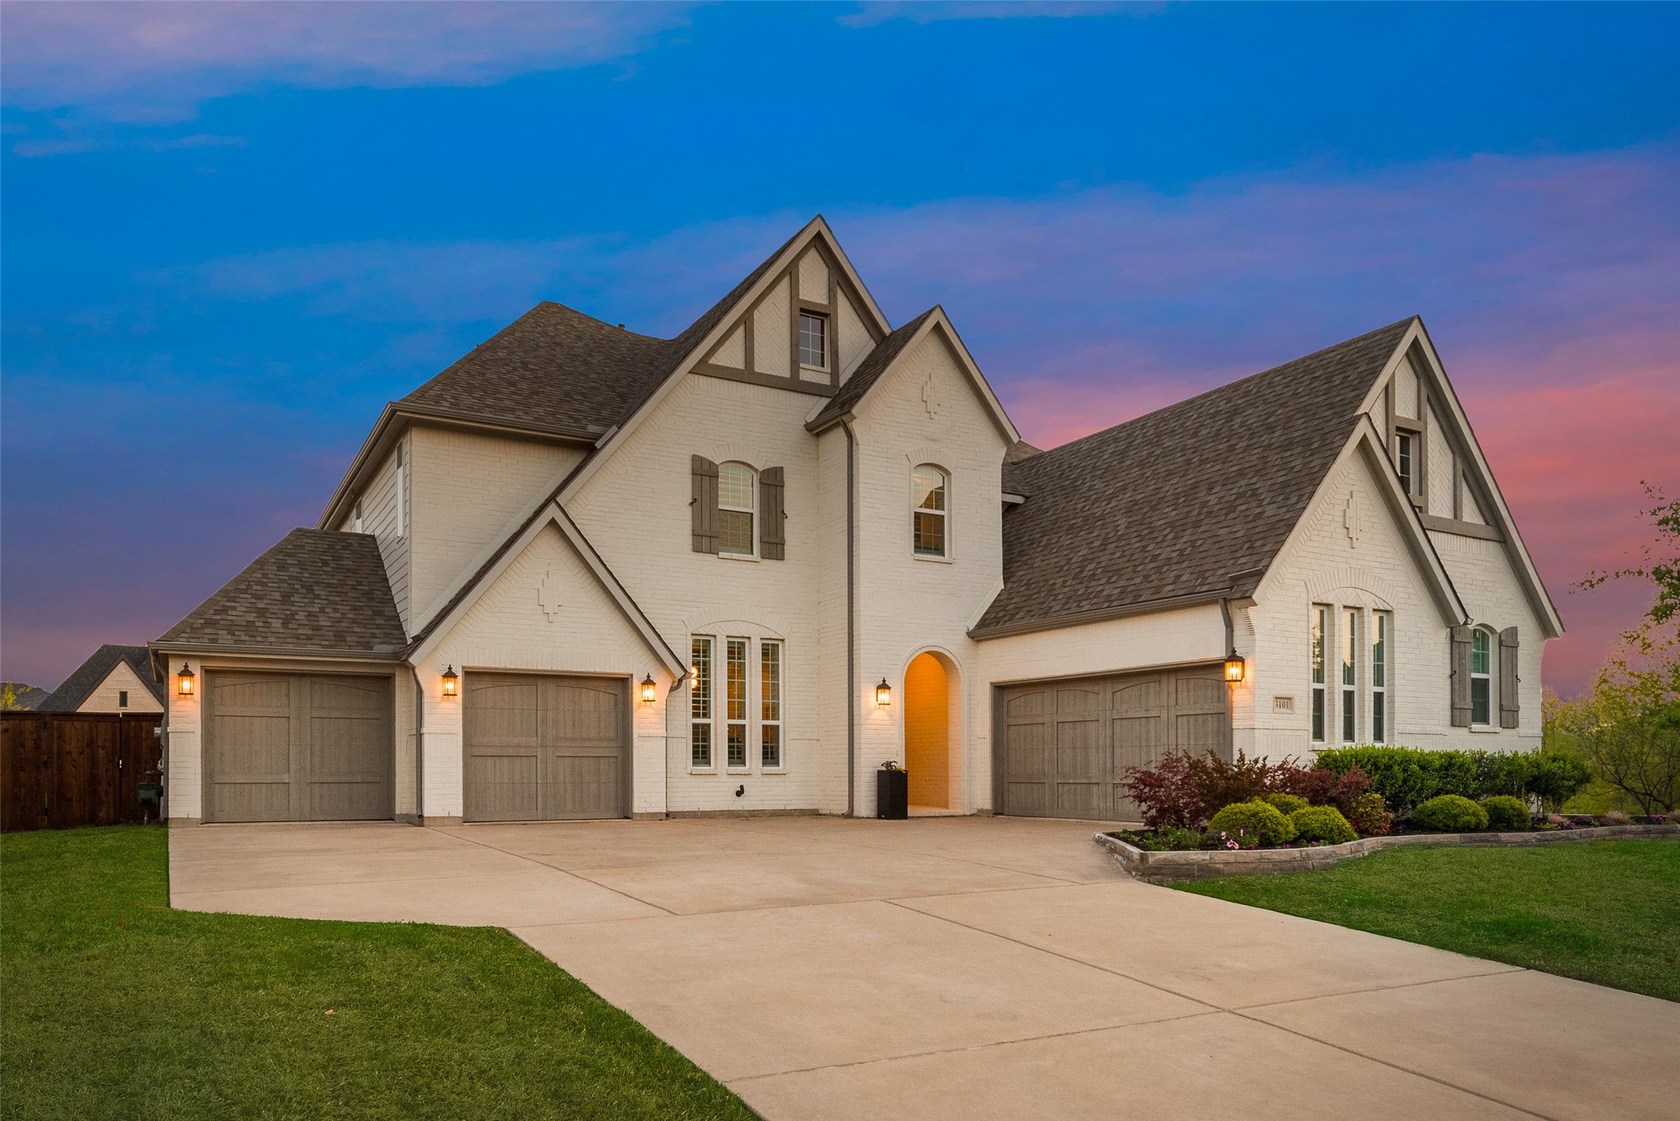
White brick home with multiple gables, three garage doors, and a broad concrete driveway.
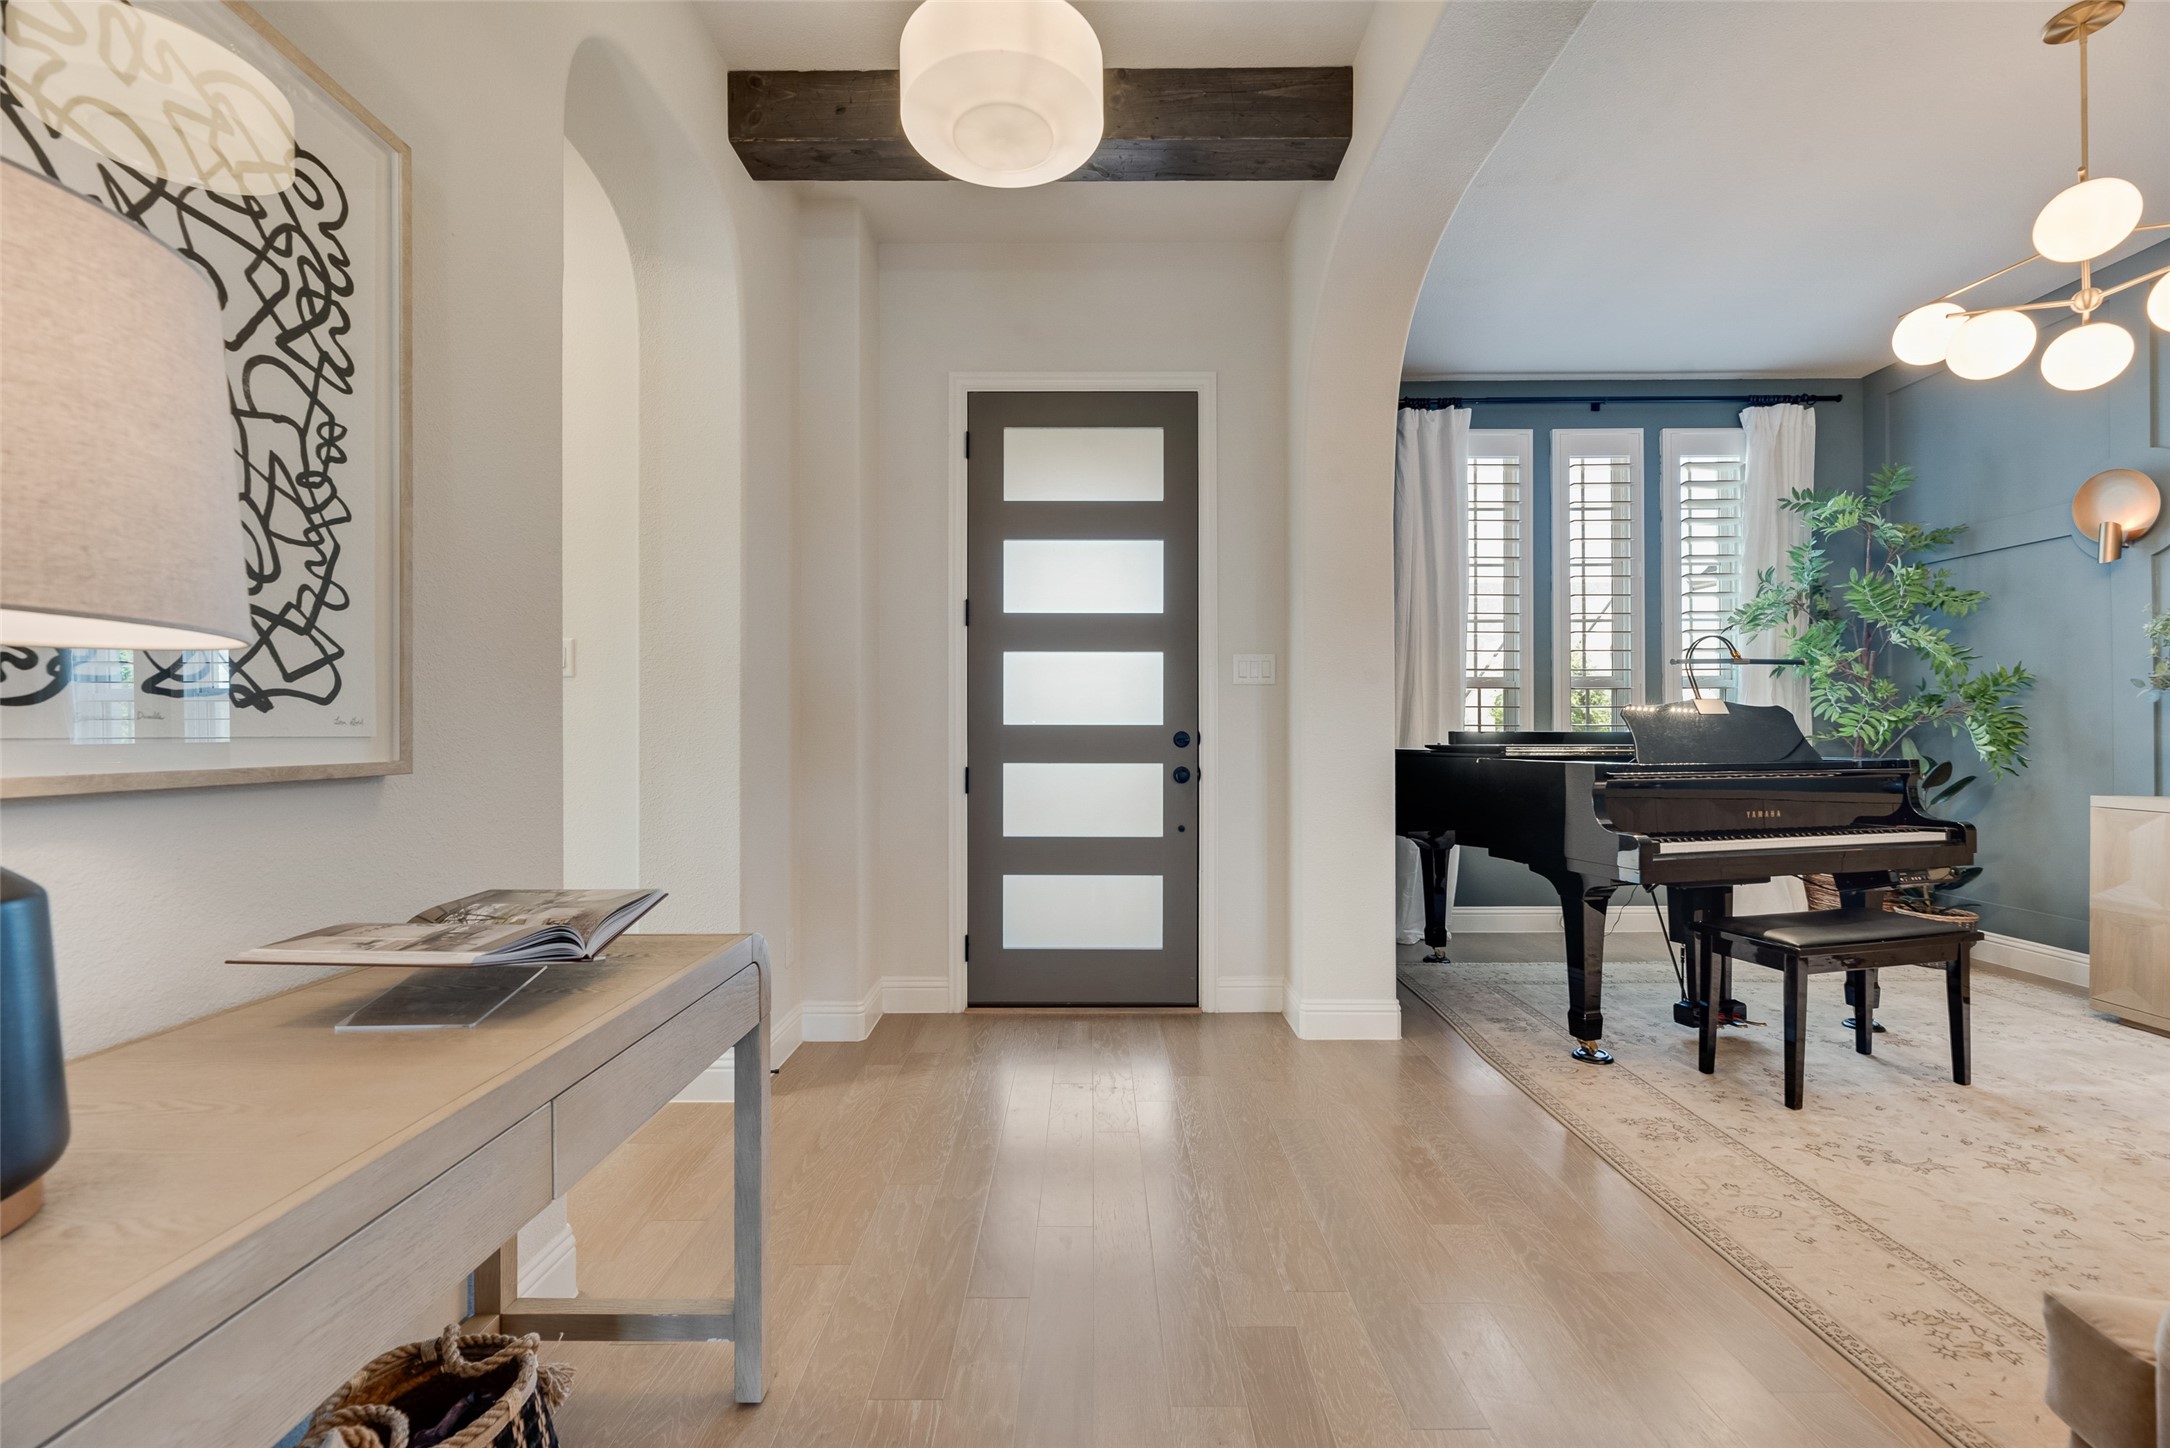
Home entryway opening to a blue music room with two grand pianos and tall shuttered windows.
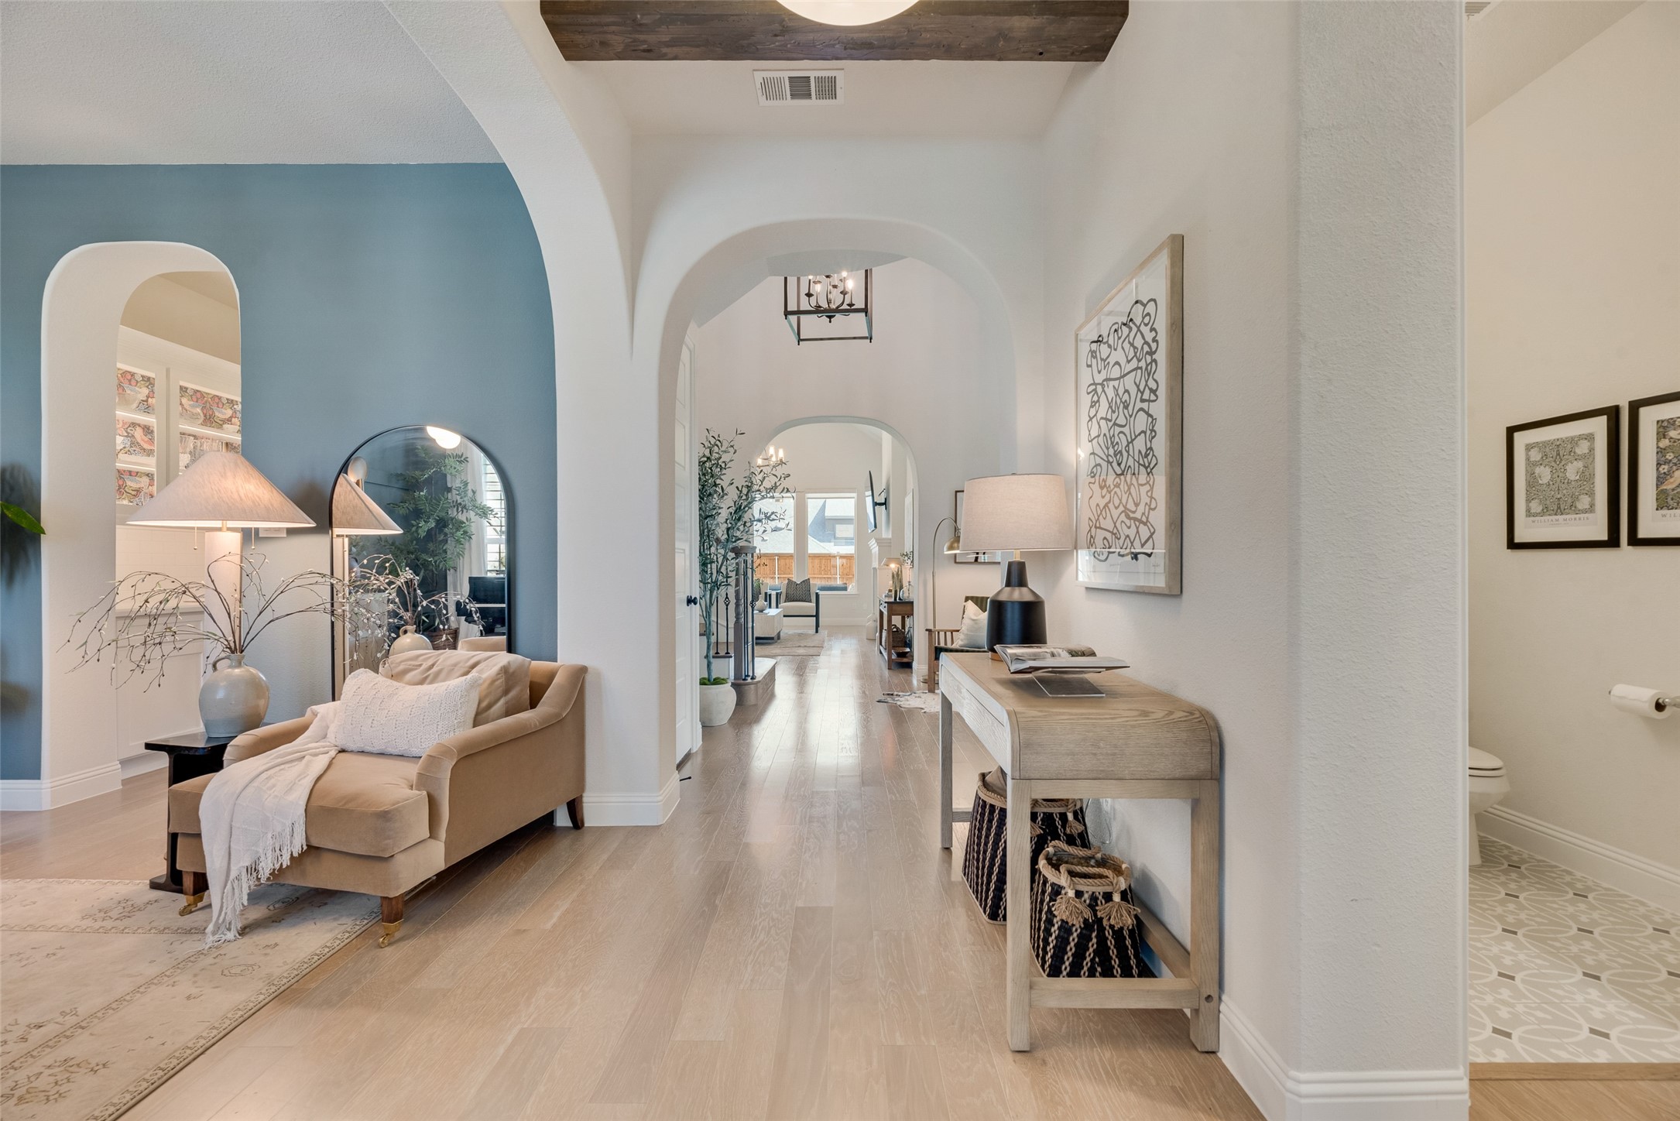
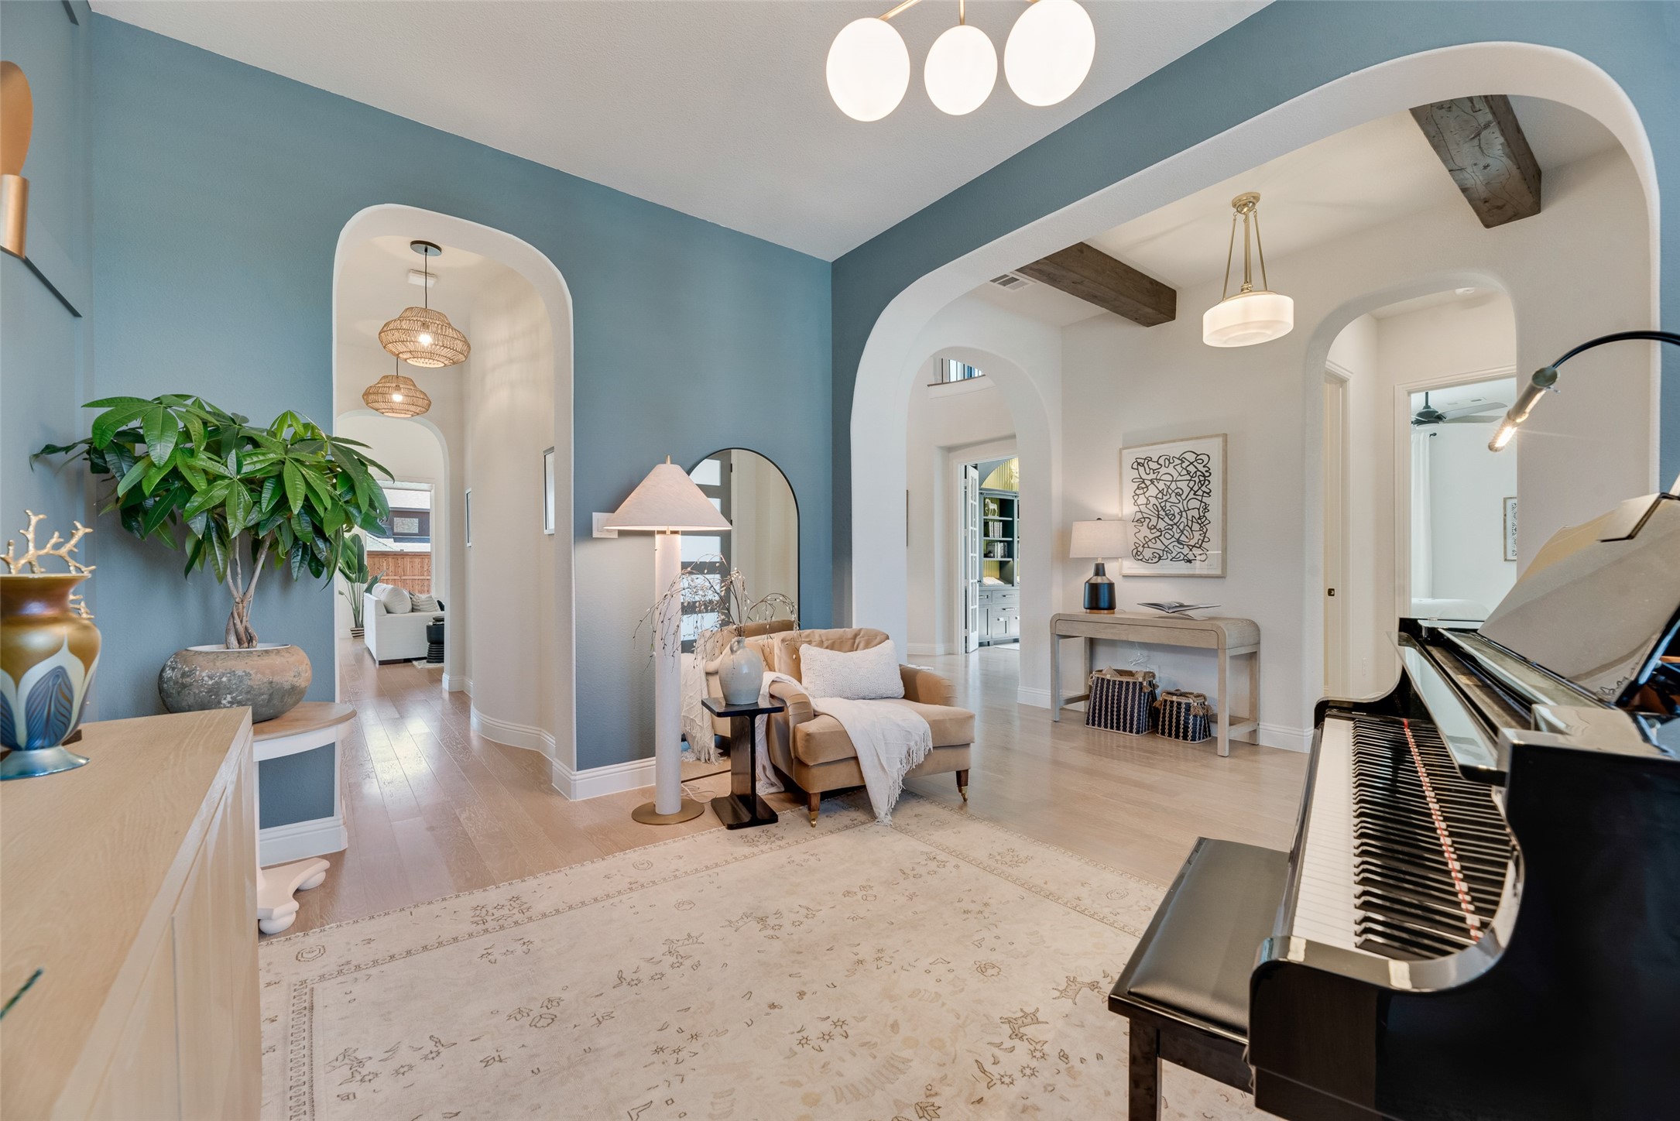
Entry hall with arched openings, light wood floors, and a tan sofa beside a blue accent wall.
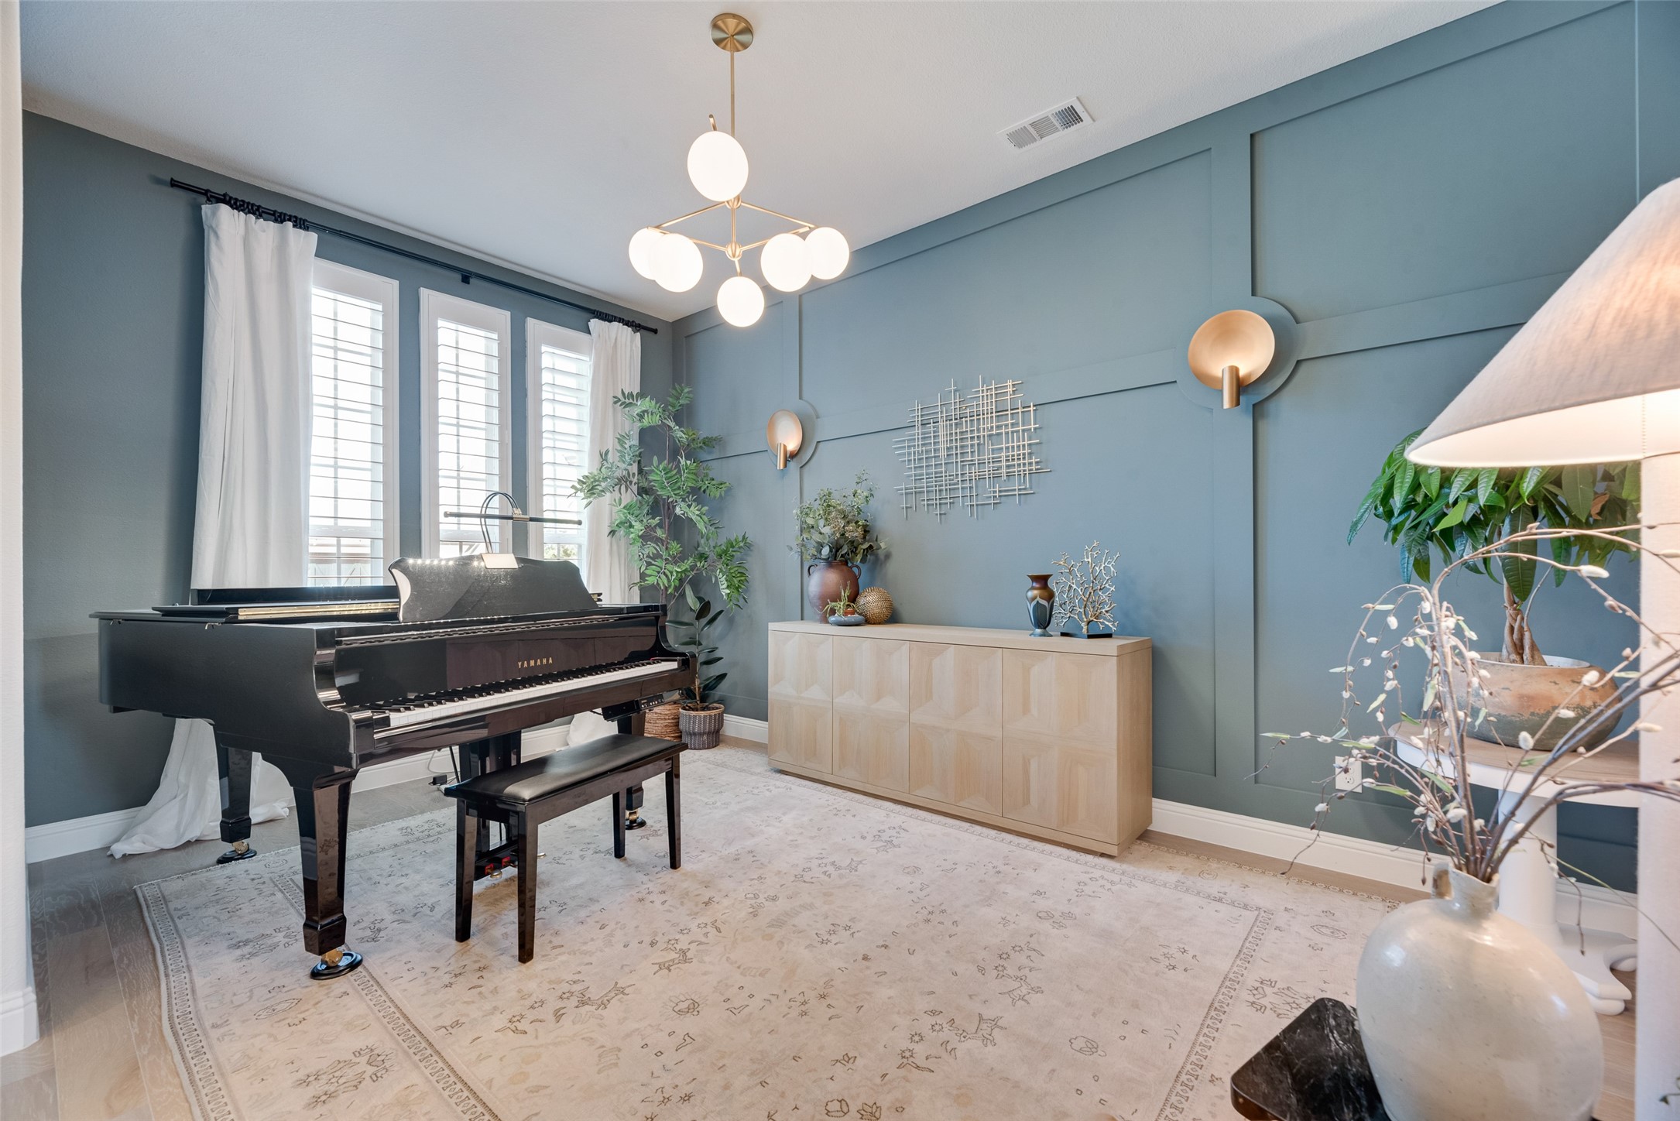
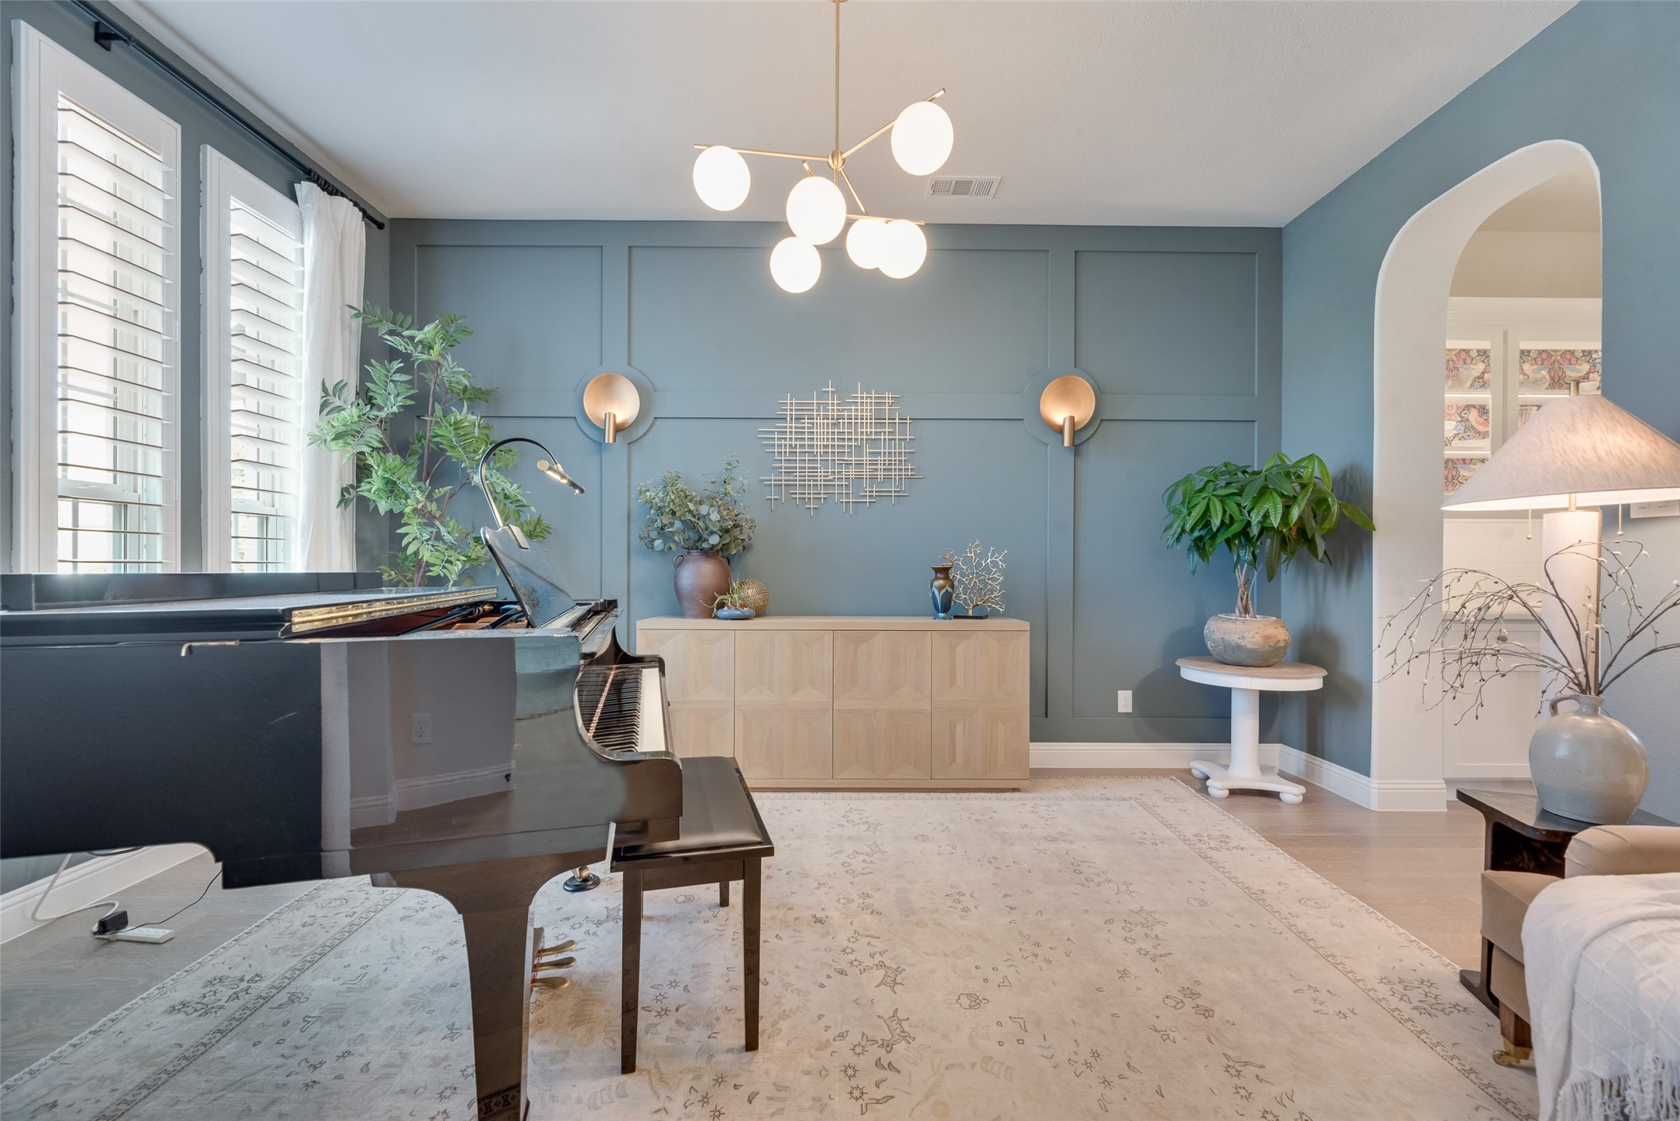
Piano room with a black grand piano, blue-gray paneled walls, and tall shuttered windows.
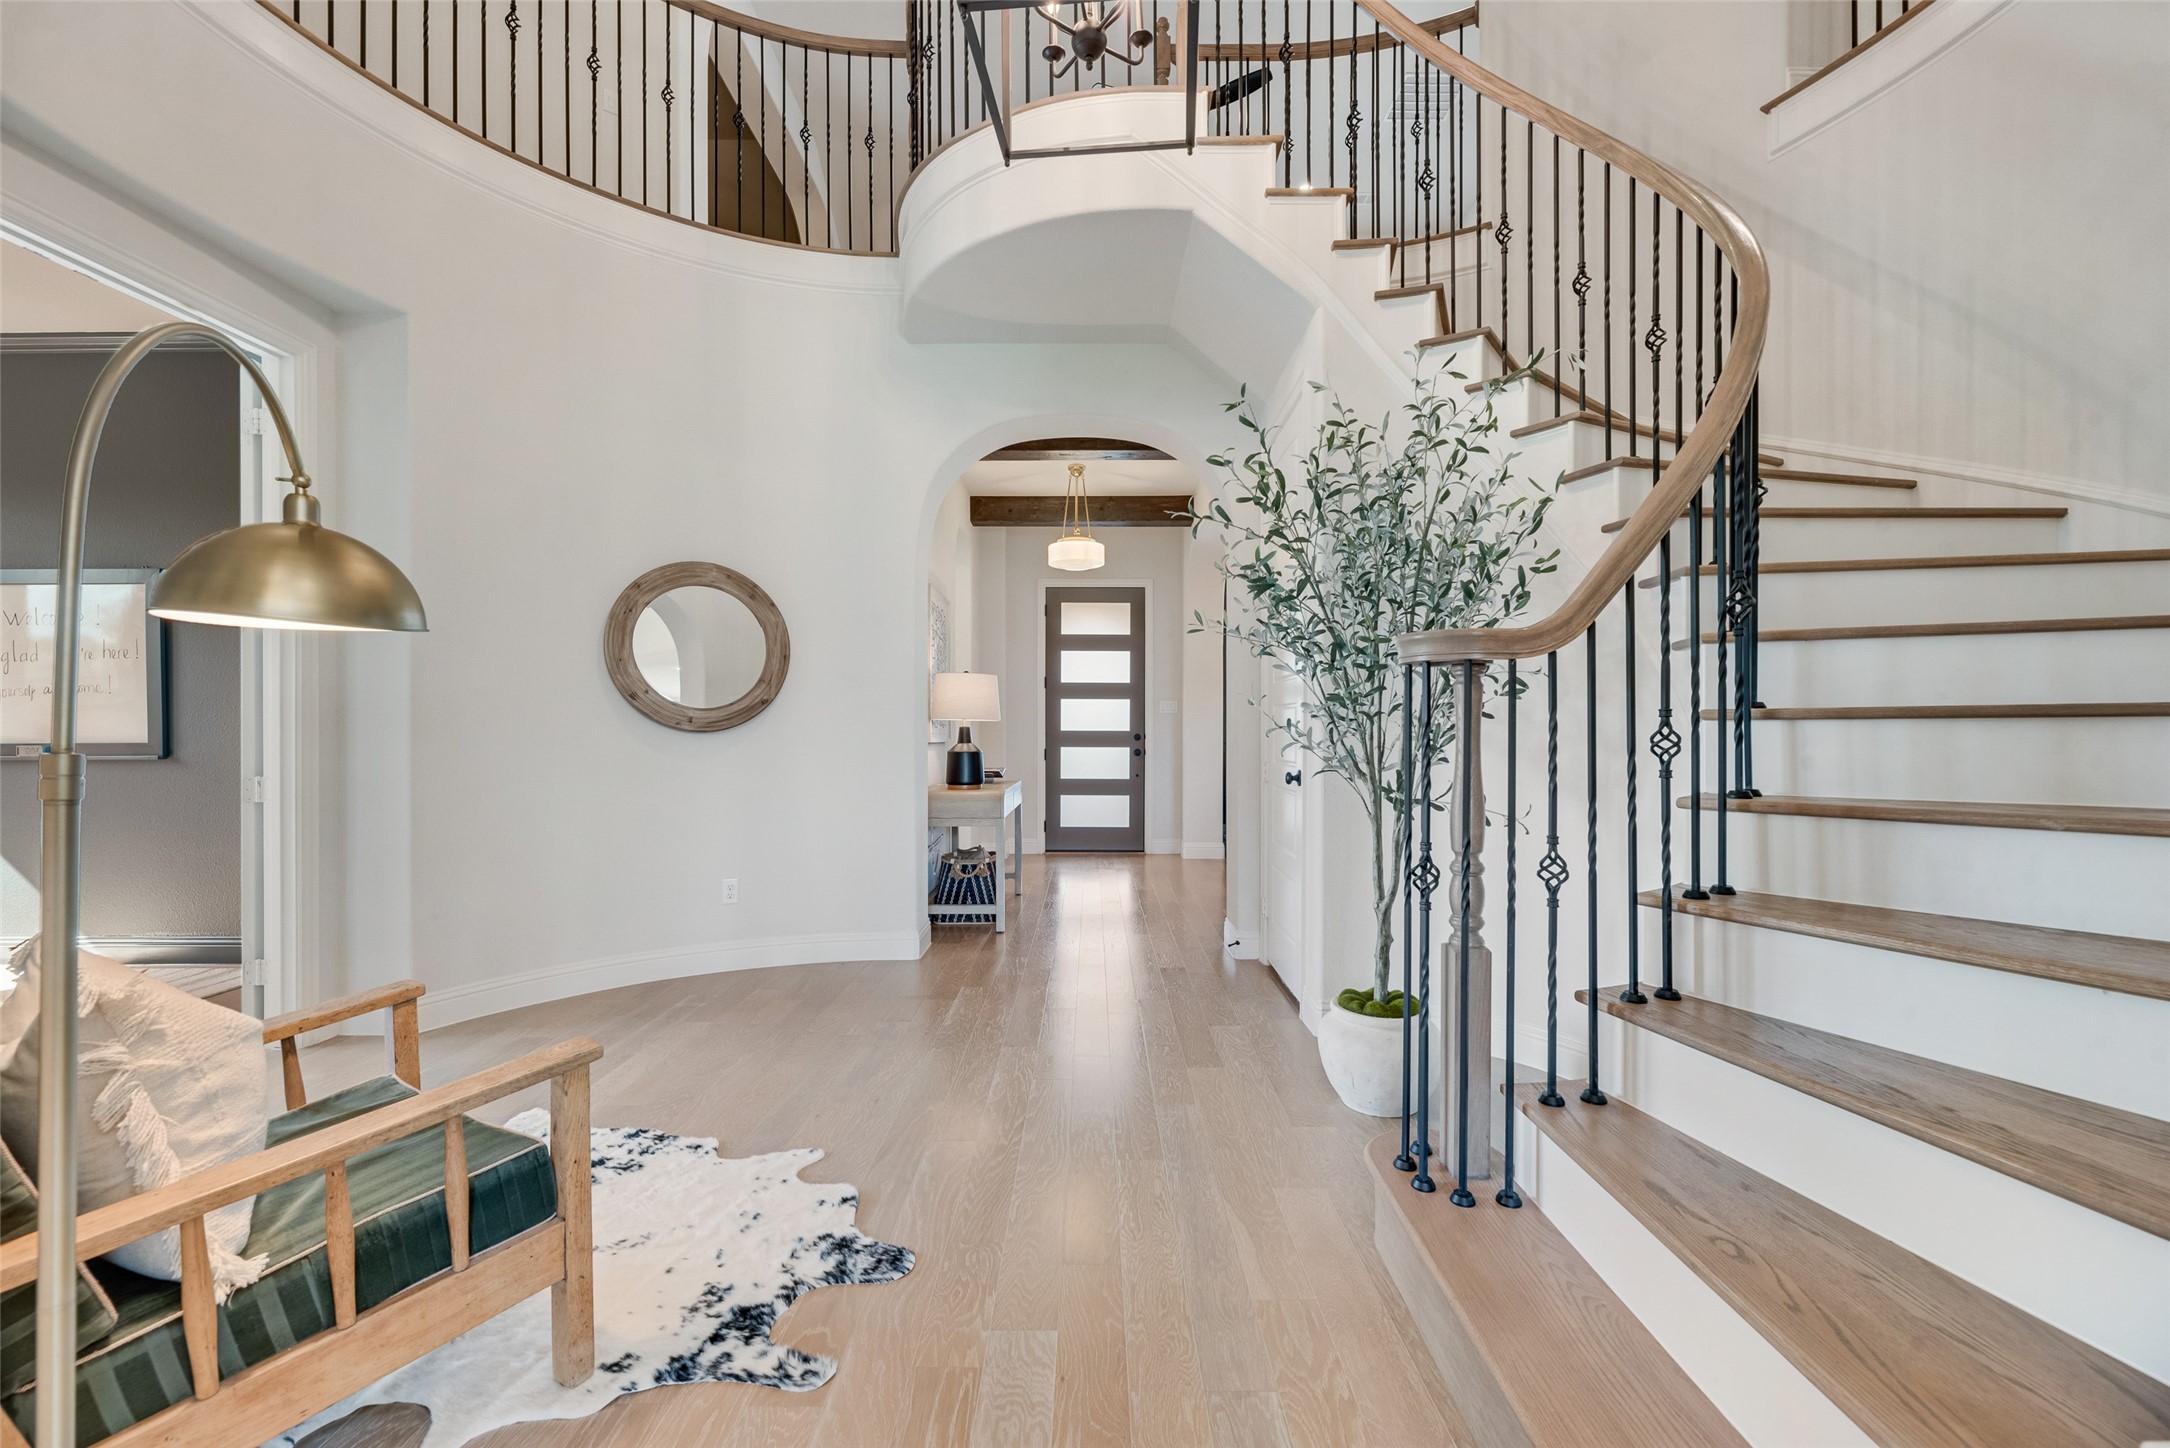
Foyer with a curved wood-and-iron staircase and front door beyond.
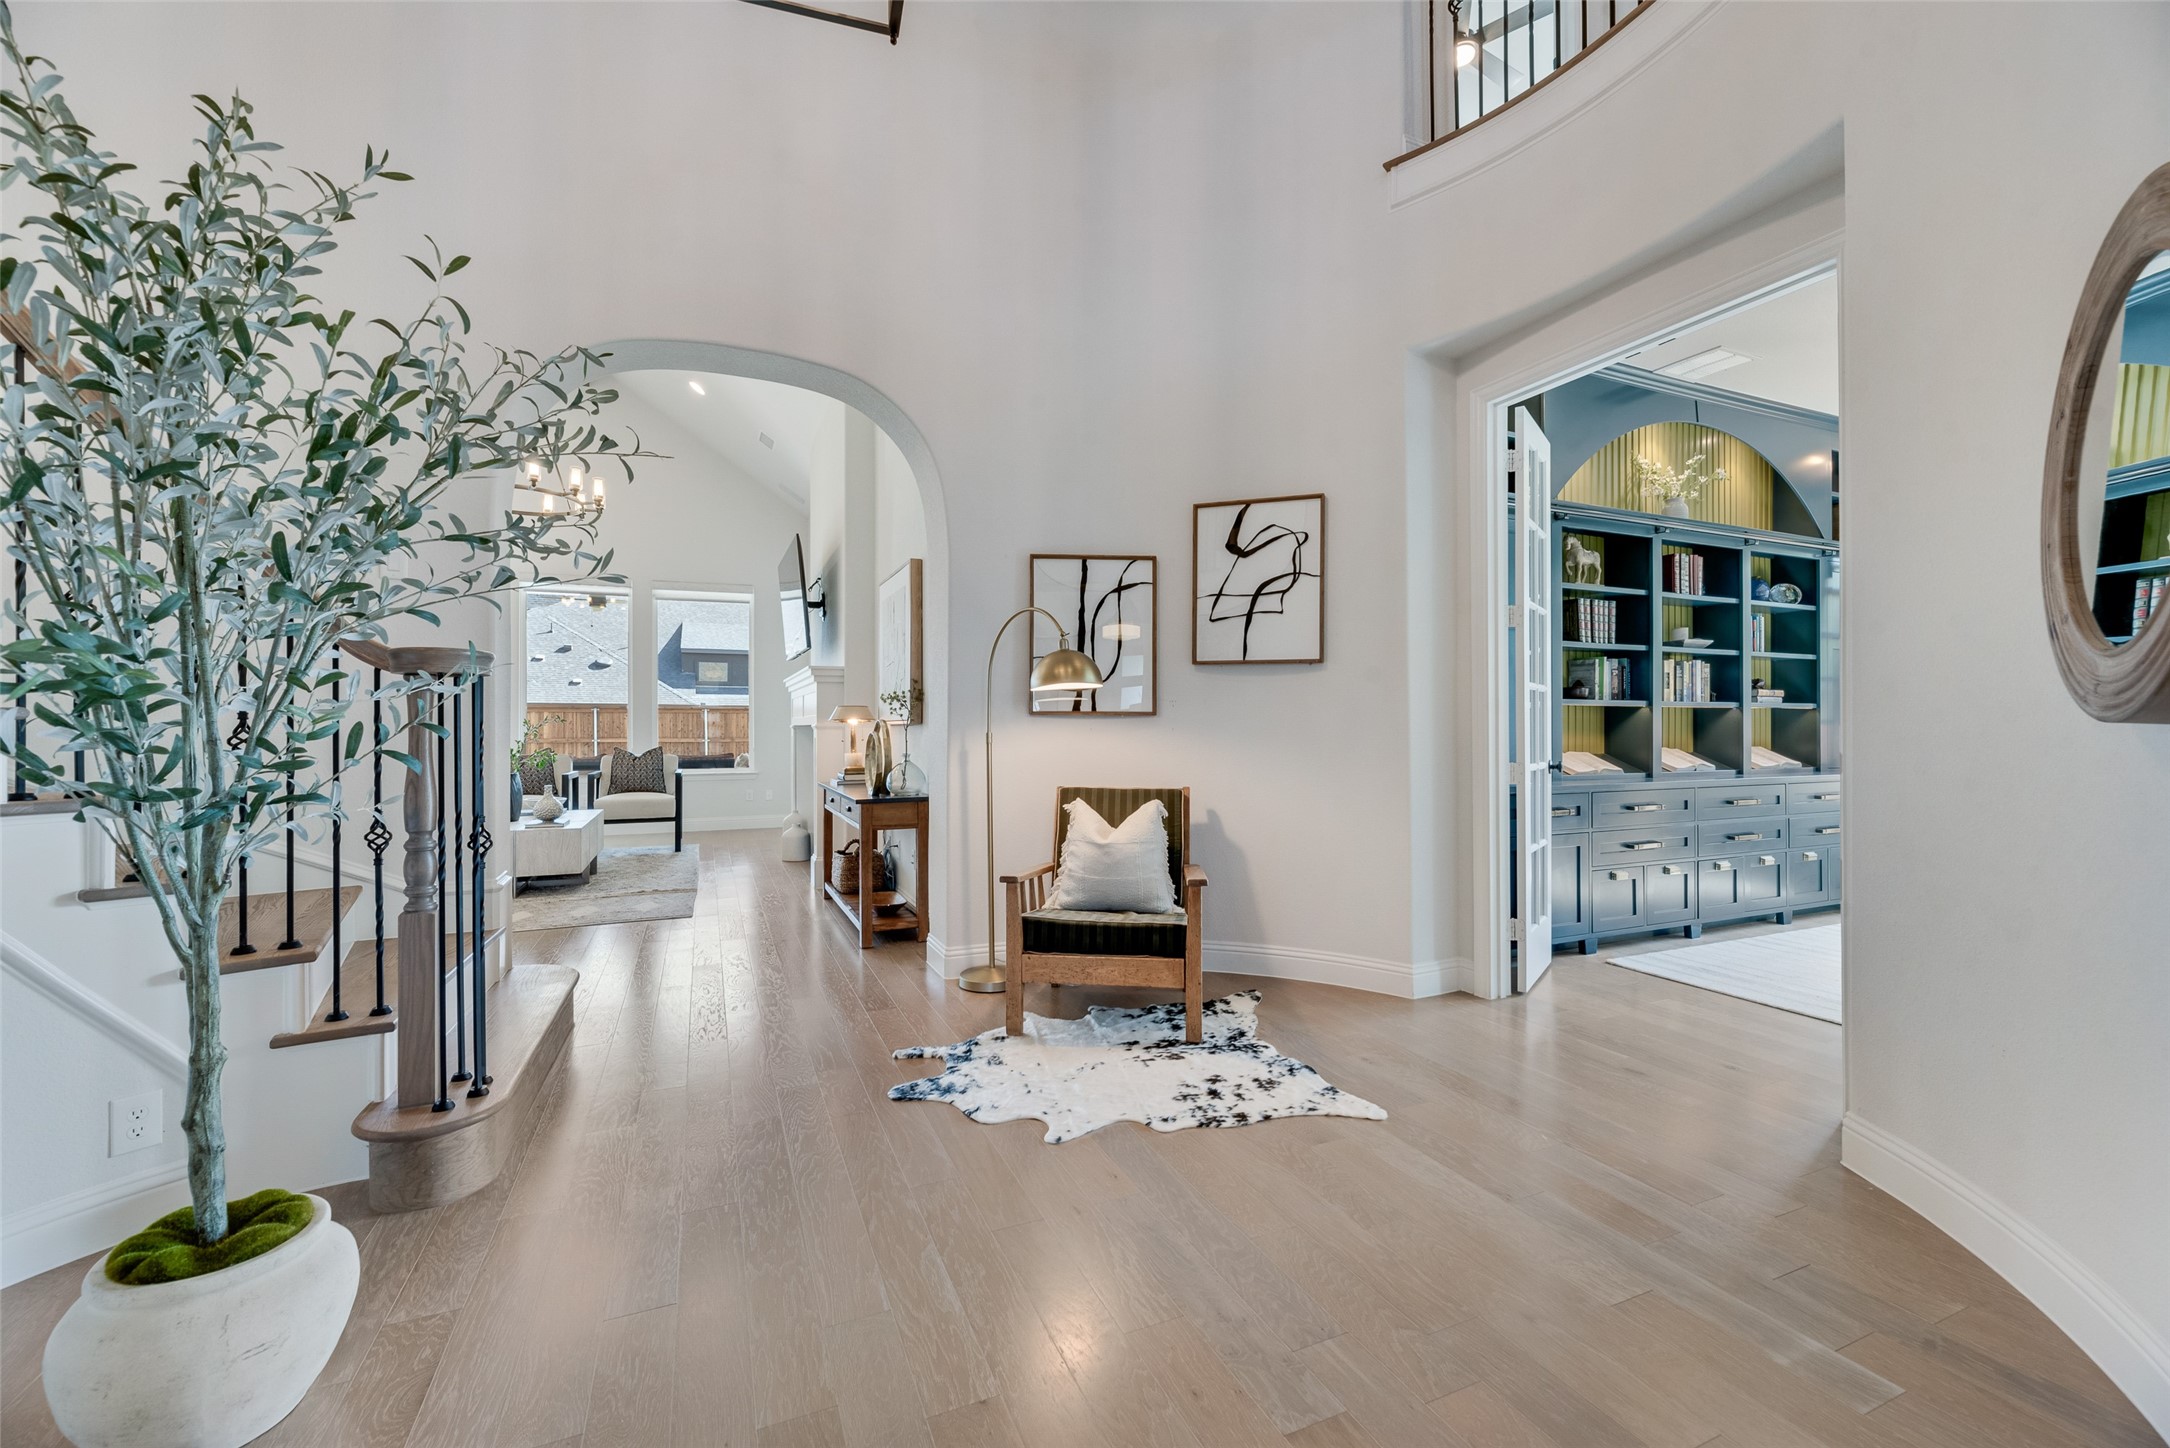
Two-story foyer with a curved staircase and blue built-in bookcase in the adjoining room.
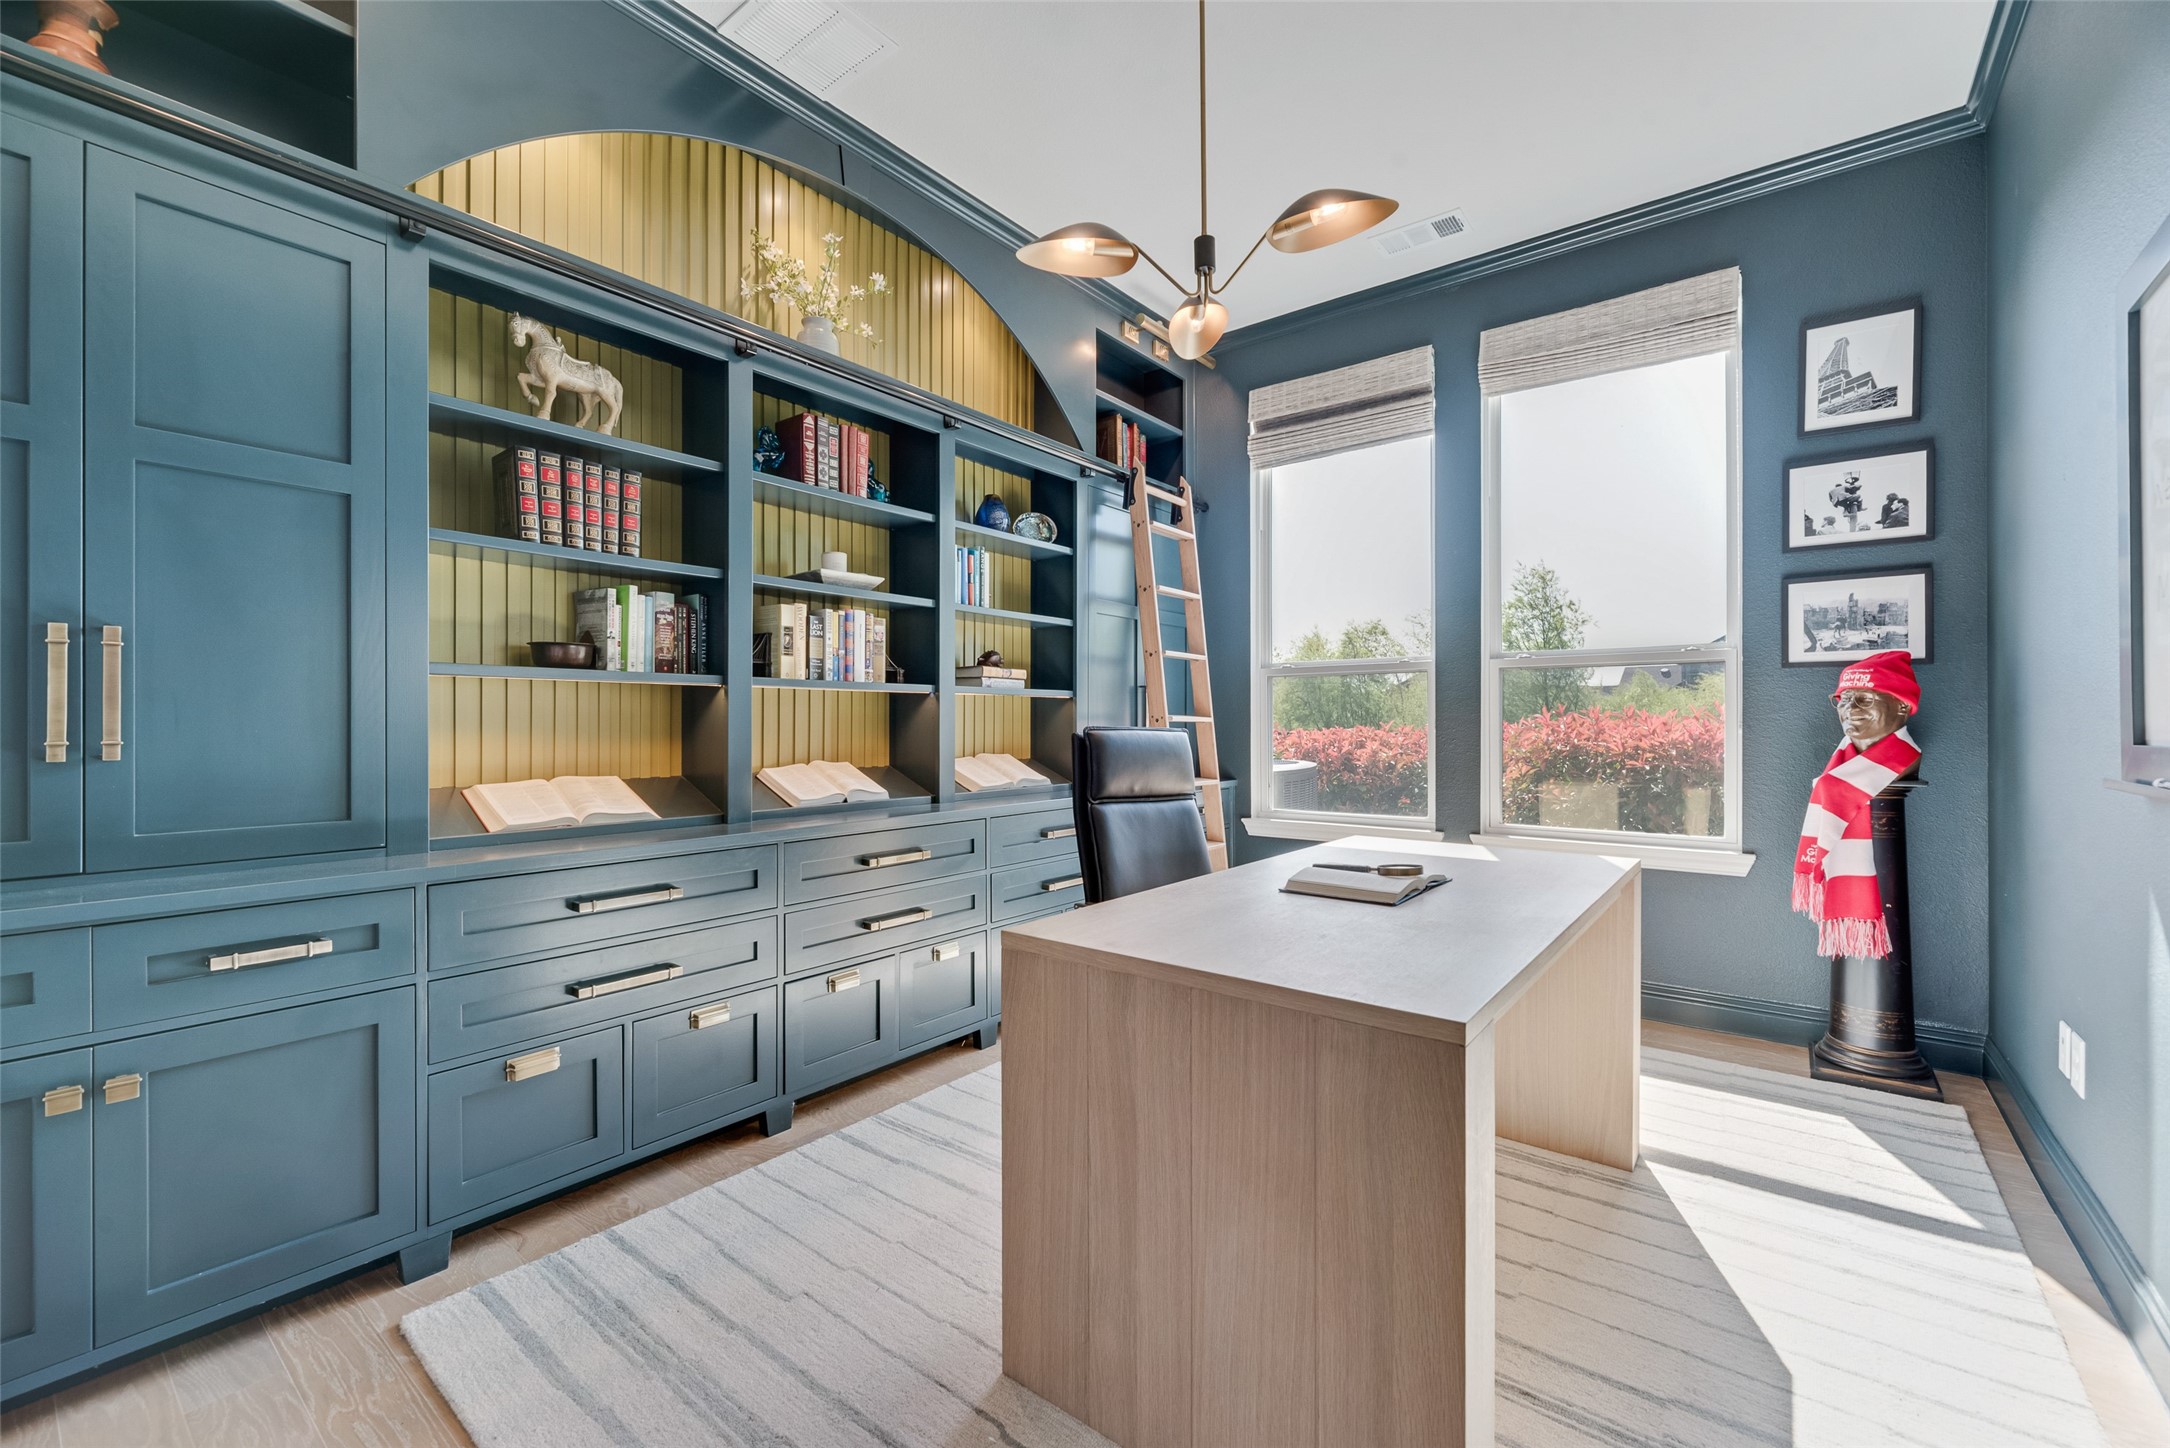
Home office with blue built-in bookcases, a rolling ladder, and a large desk.
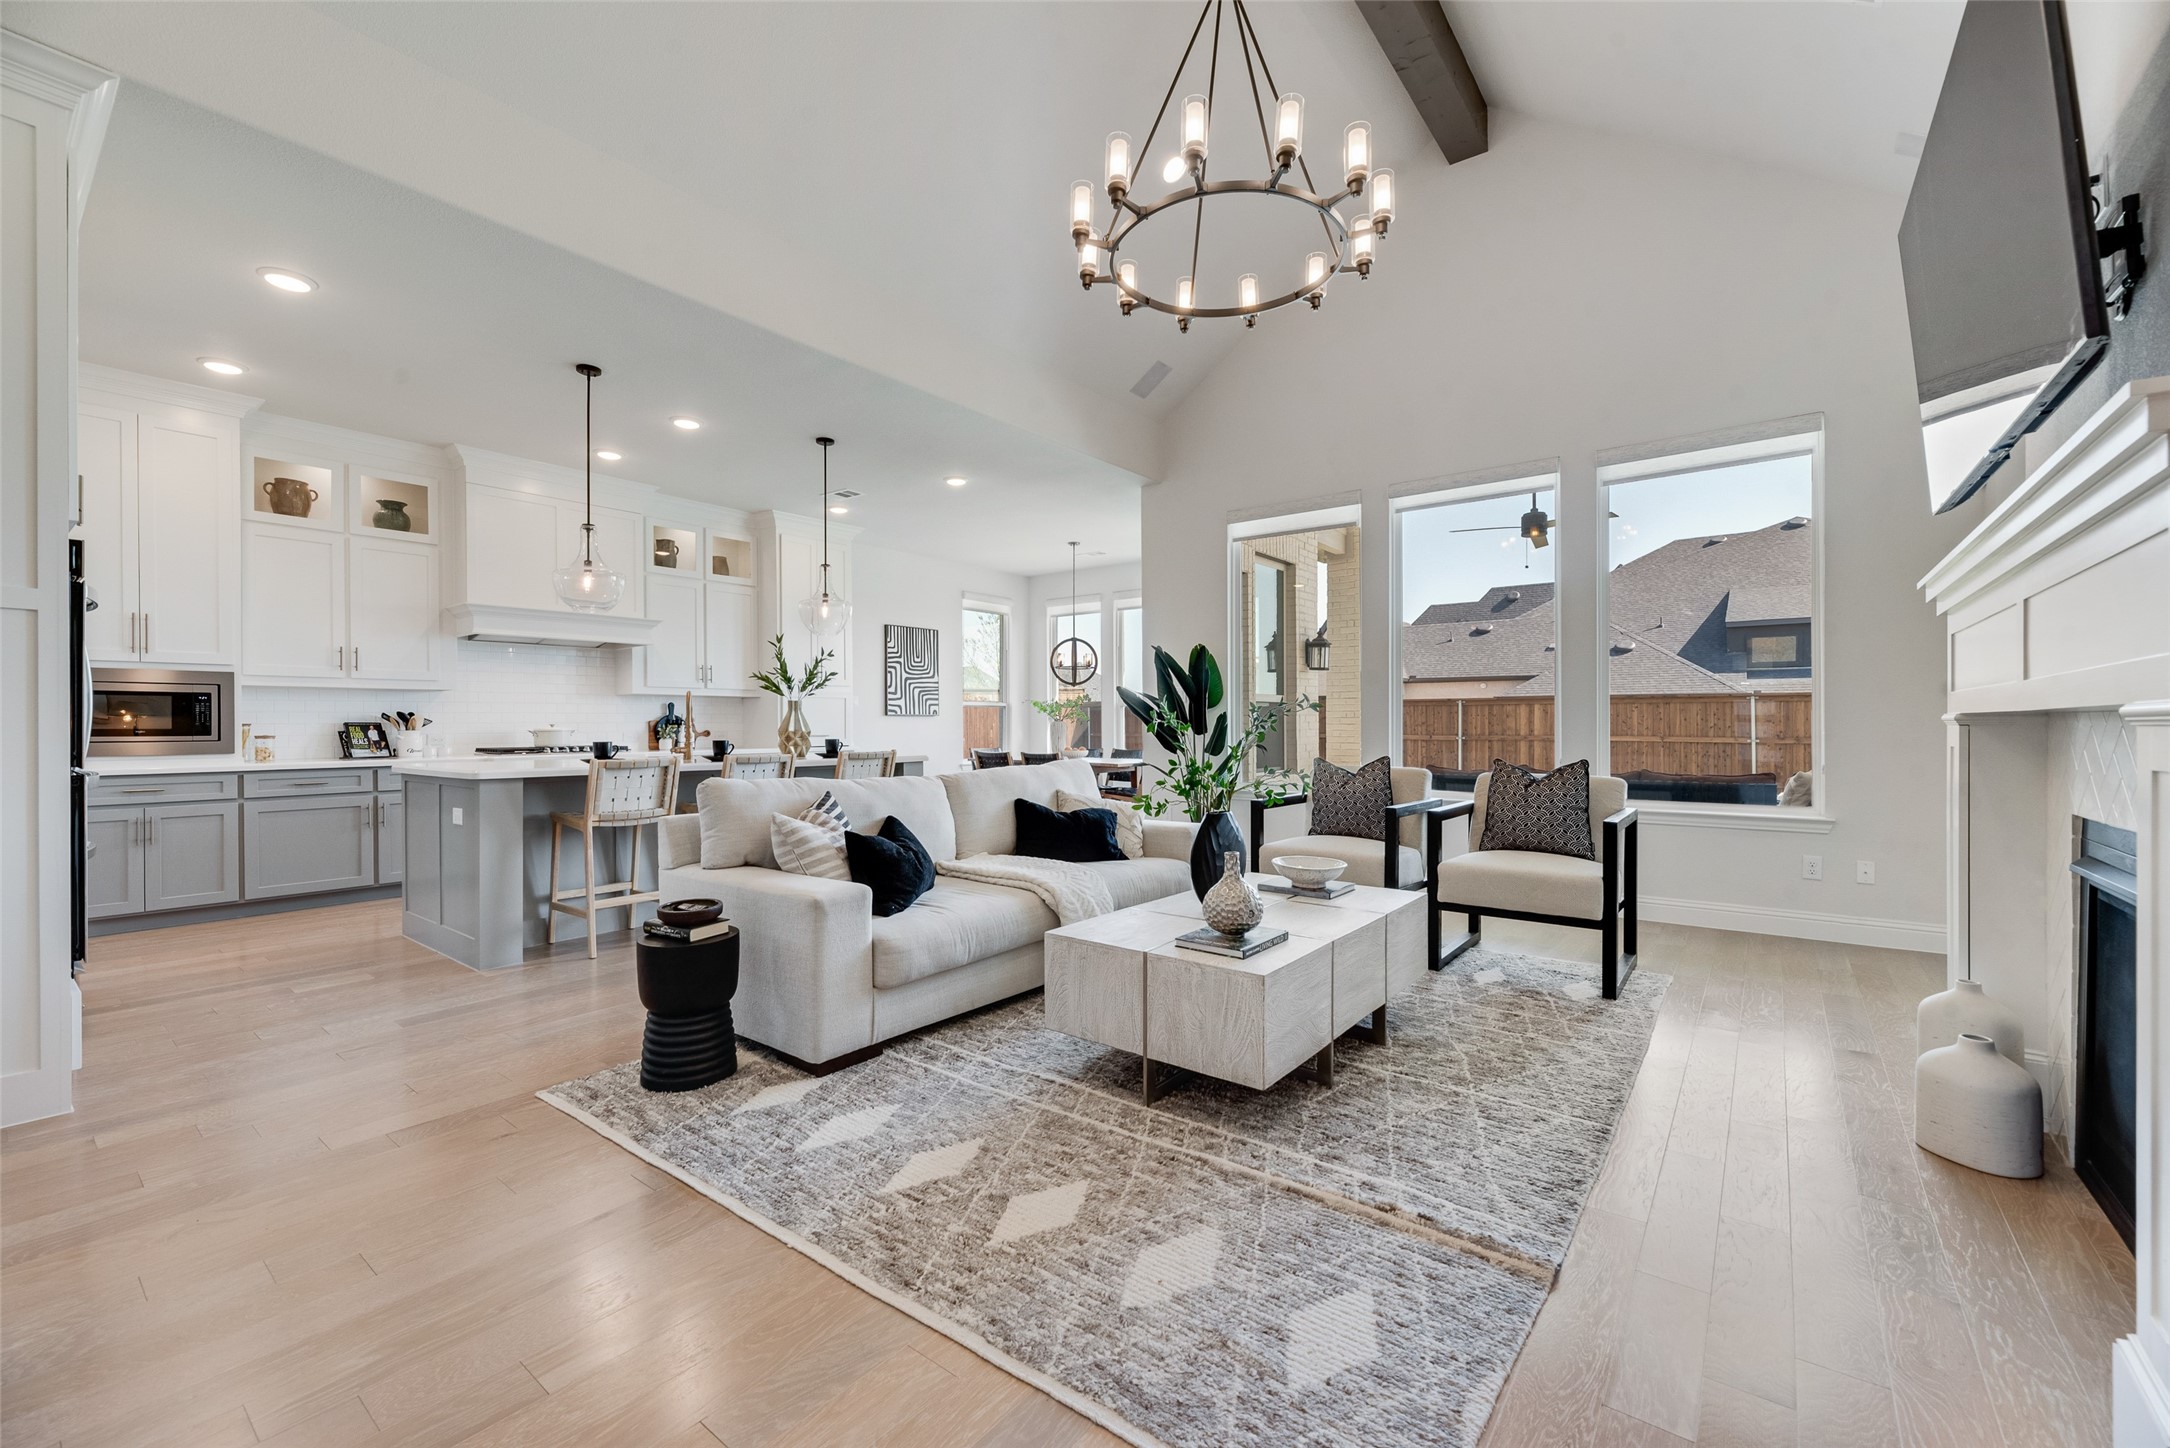
Open-plan living room with a white sofa, kitchen island, tall windows, and fireplace.
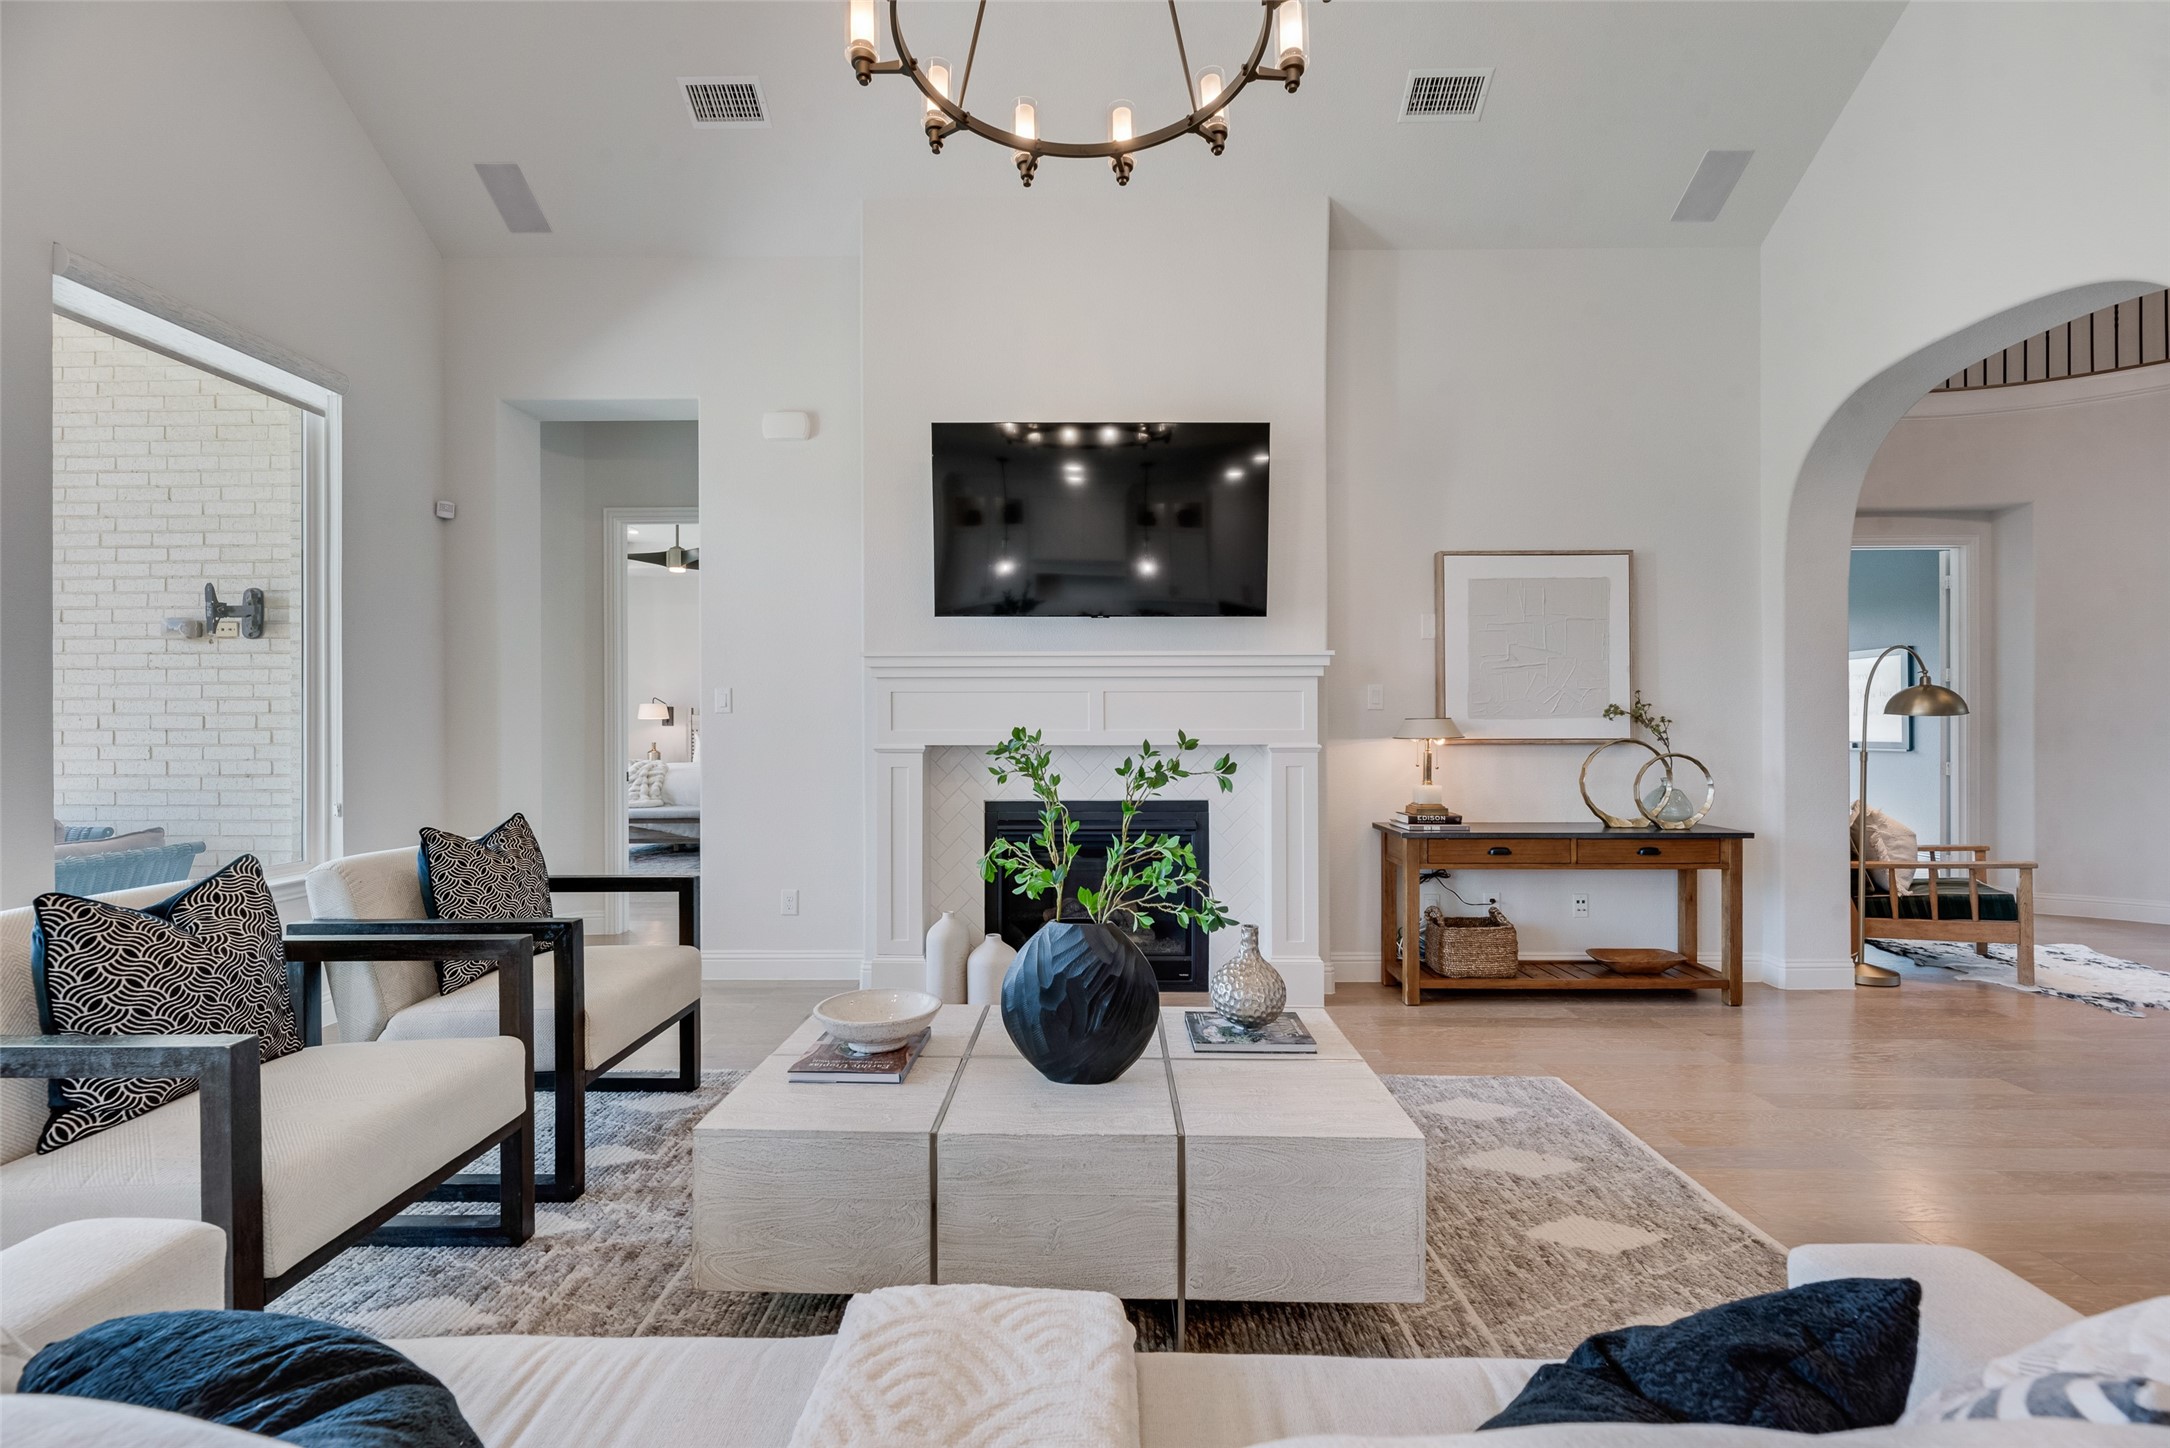
Staged living room with a white fireplace, mounted television, and large arched opening.
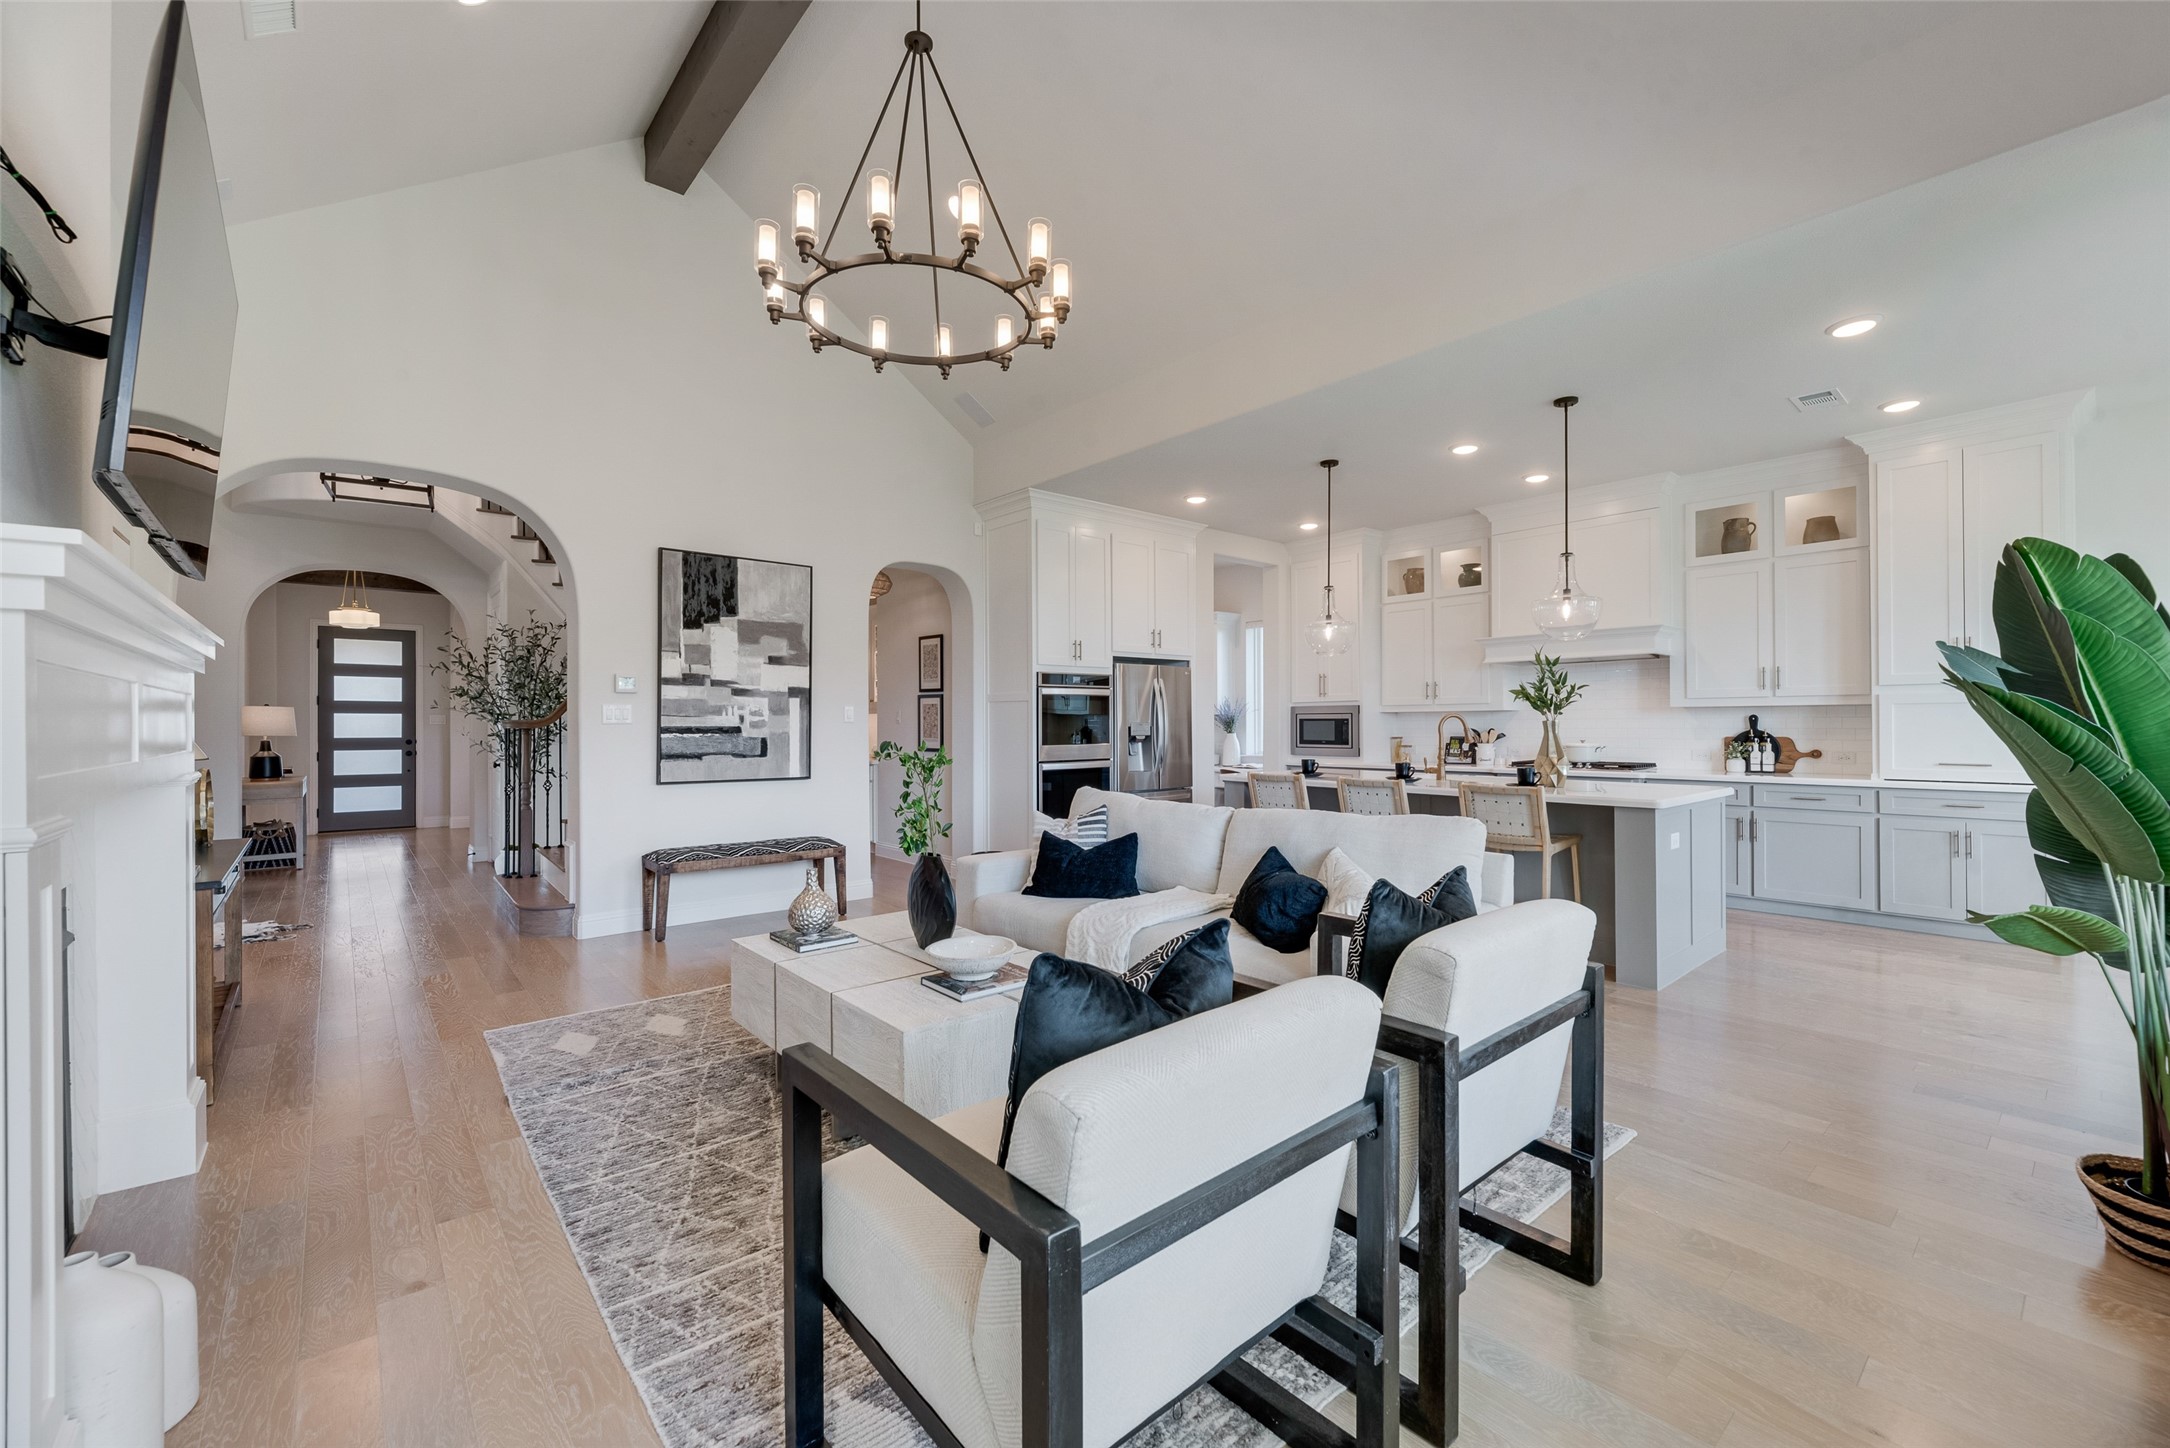
Open-plan living room and white kitchen with an island, vaulted ceiling, and cream seating with dark pillows.
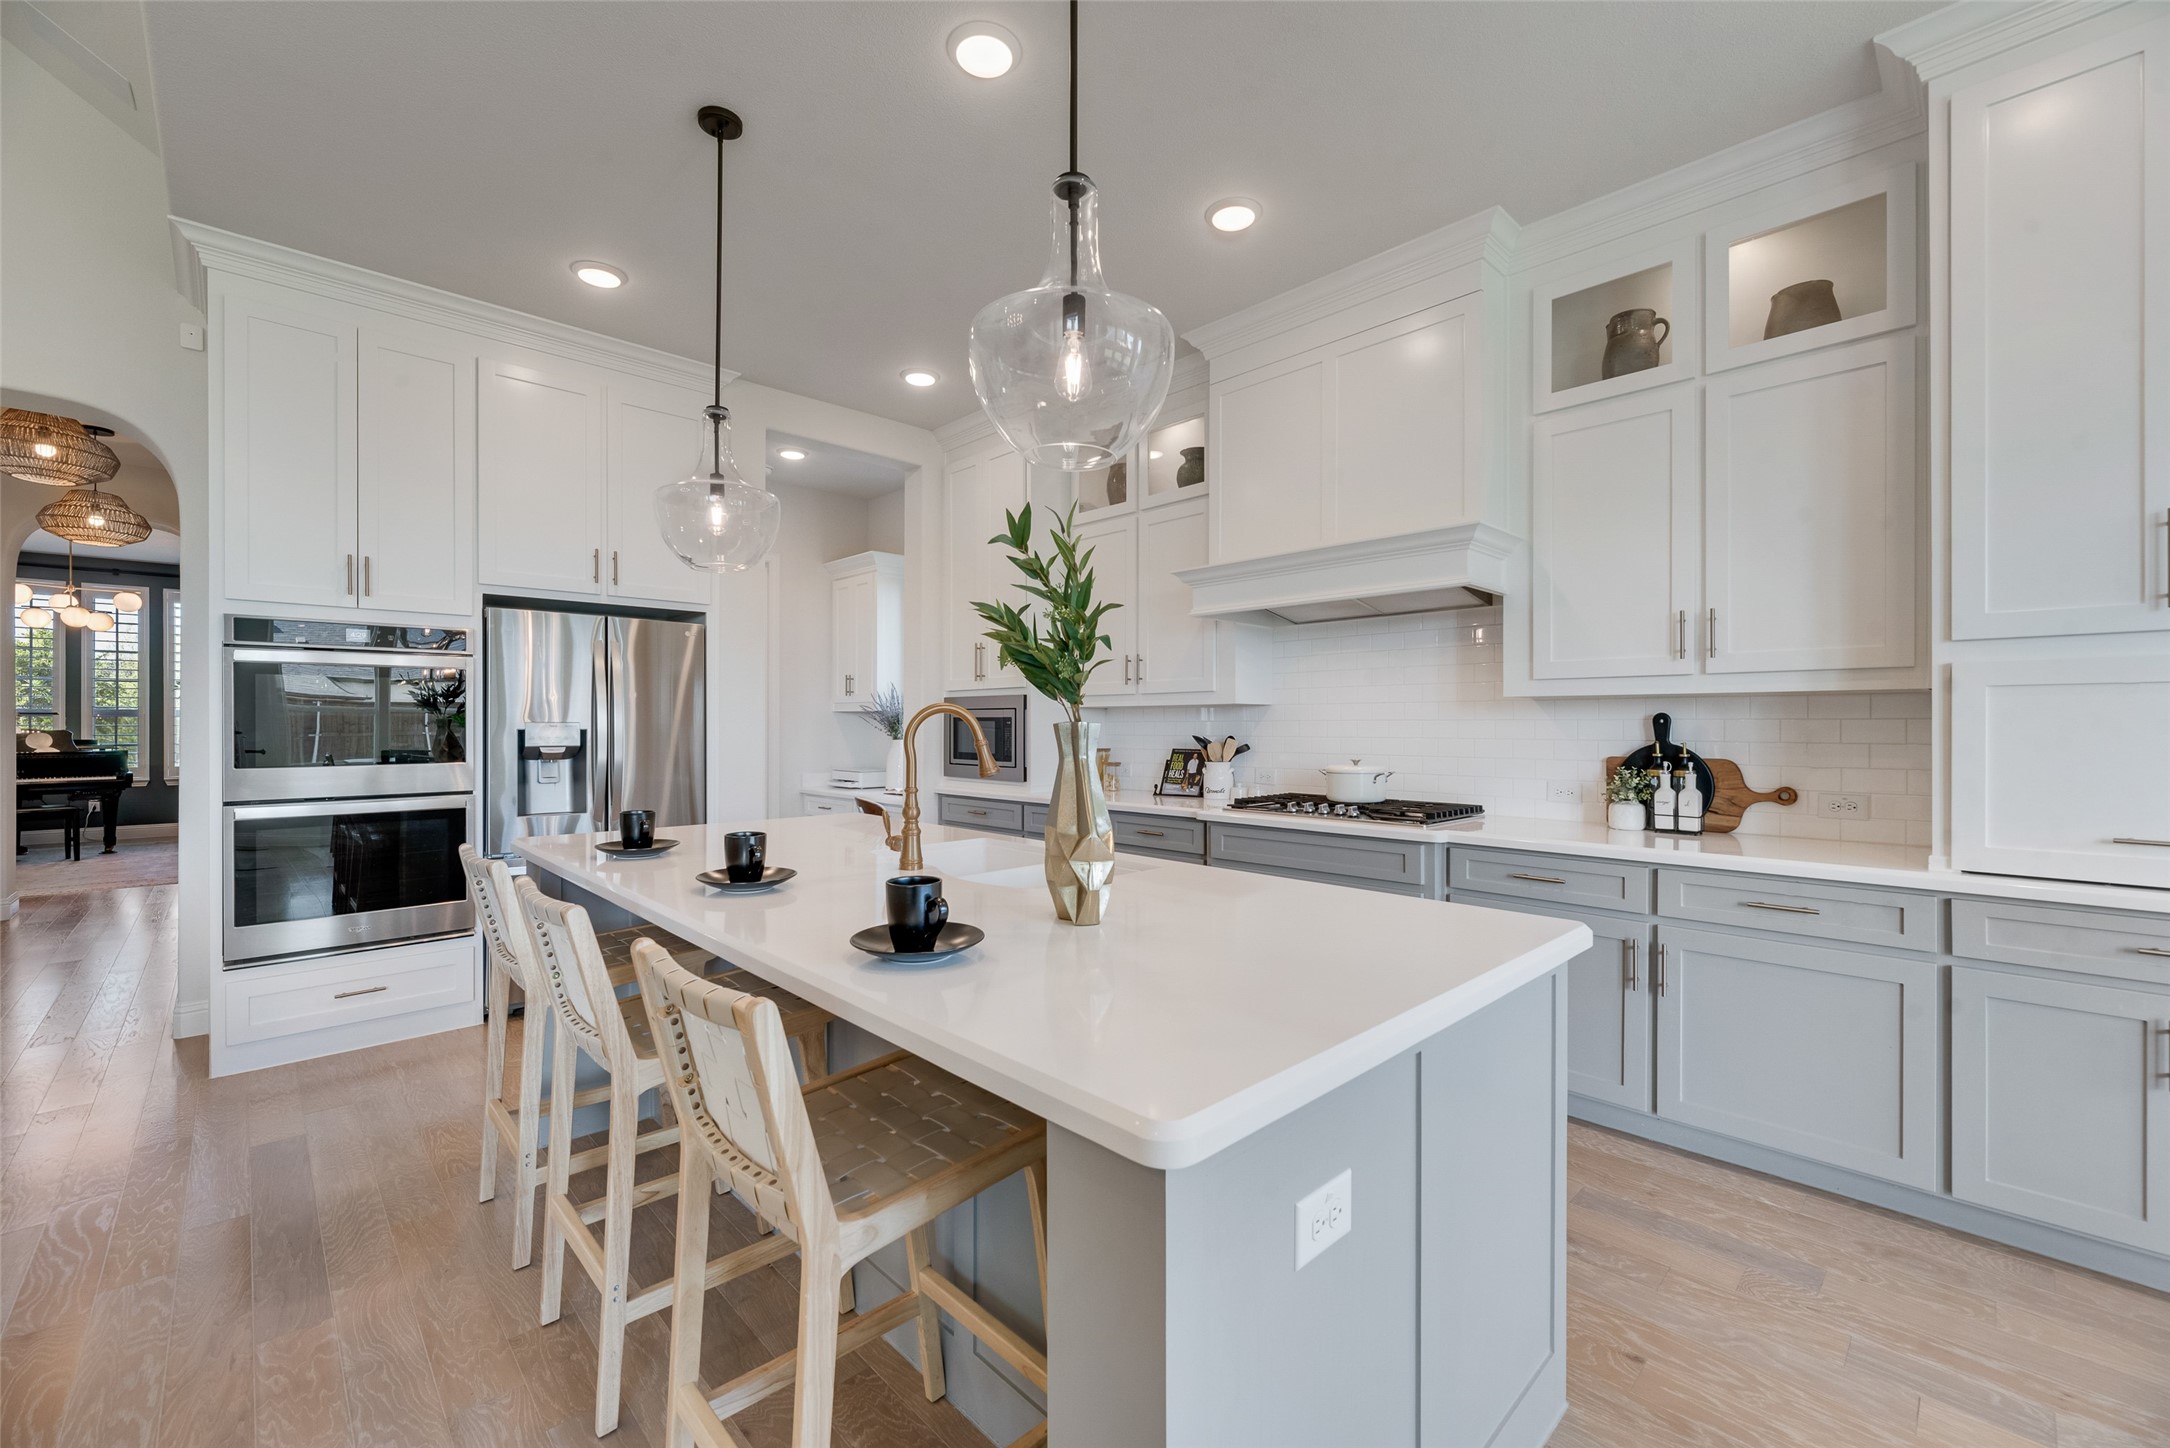
Bright white kitchen with a large island, seating, stainless steel appliances, and glass pendant lights.
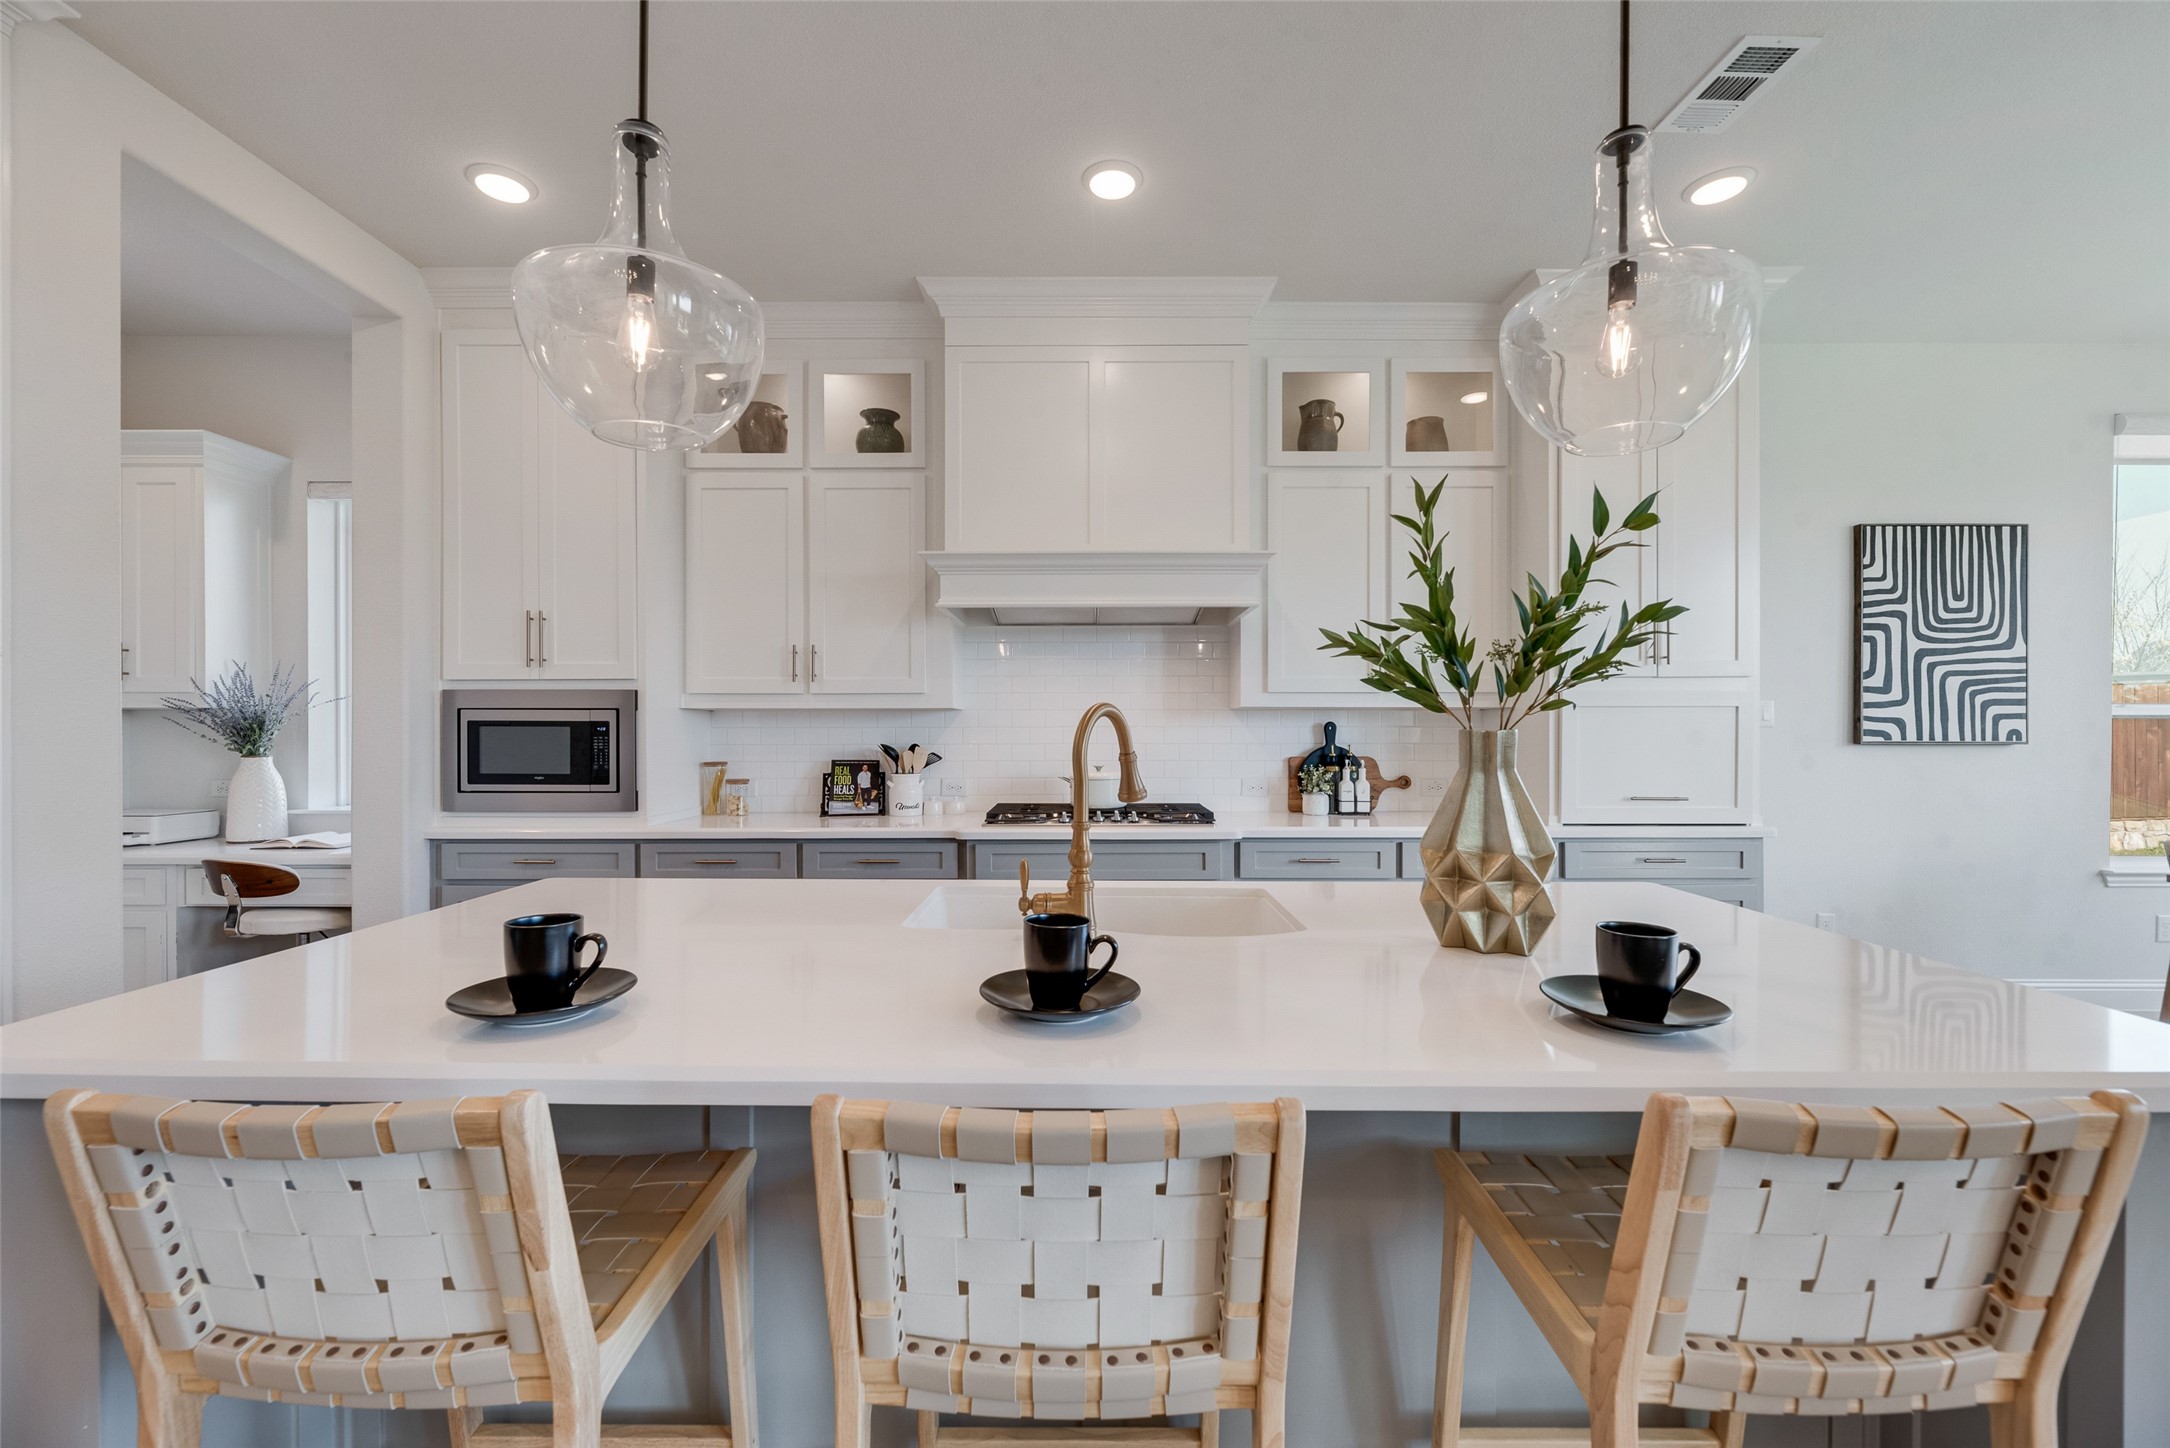
Bright kitchen with white cabinetry, gray lower cabinets, and a large island with woven stools.
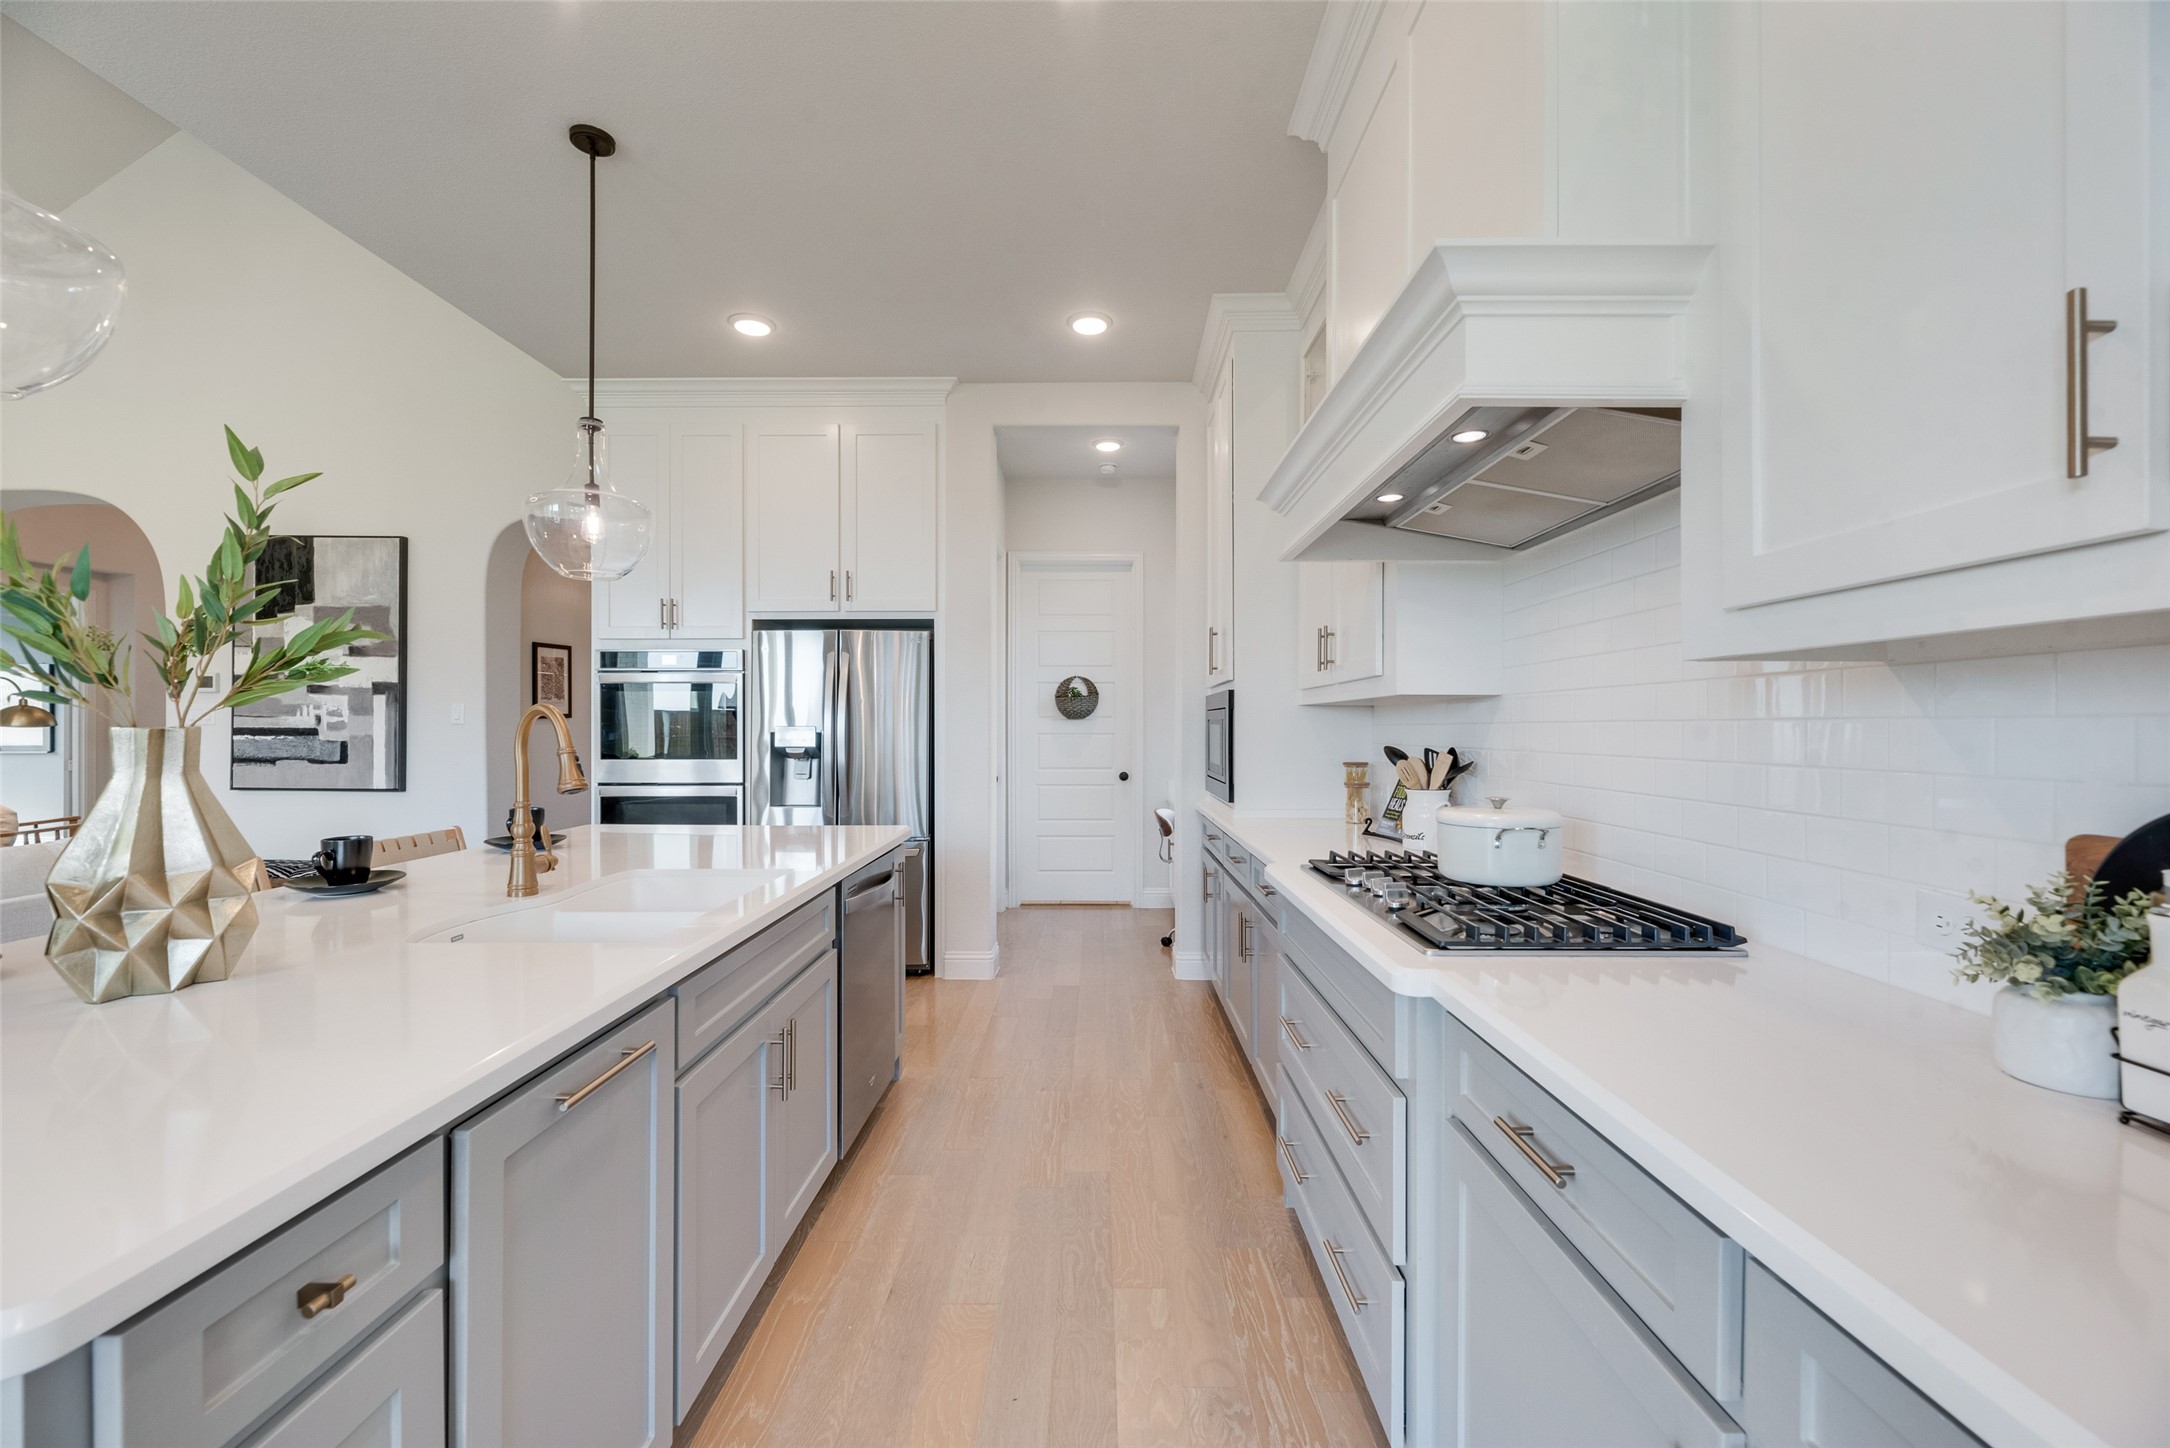
Bright white kitchen with a quartz island, stainless steel appliances, and a gas cooktop.
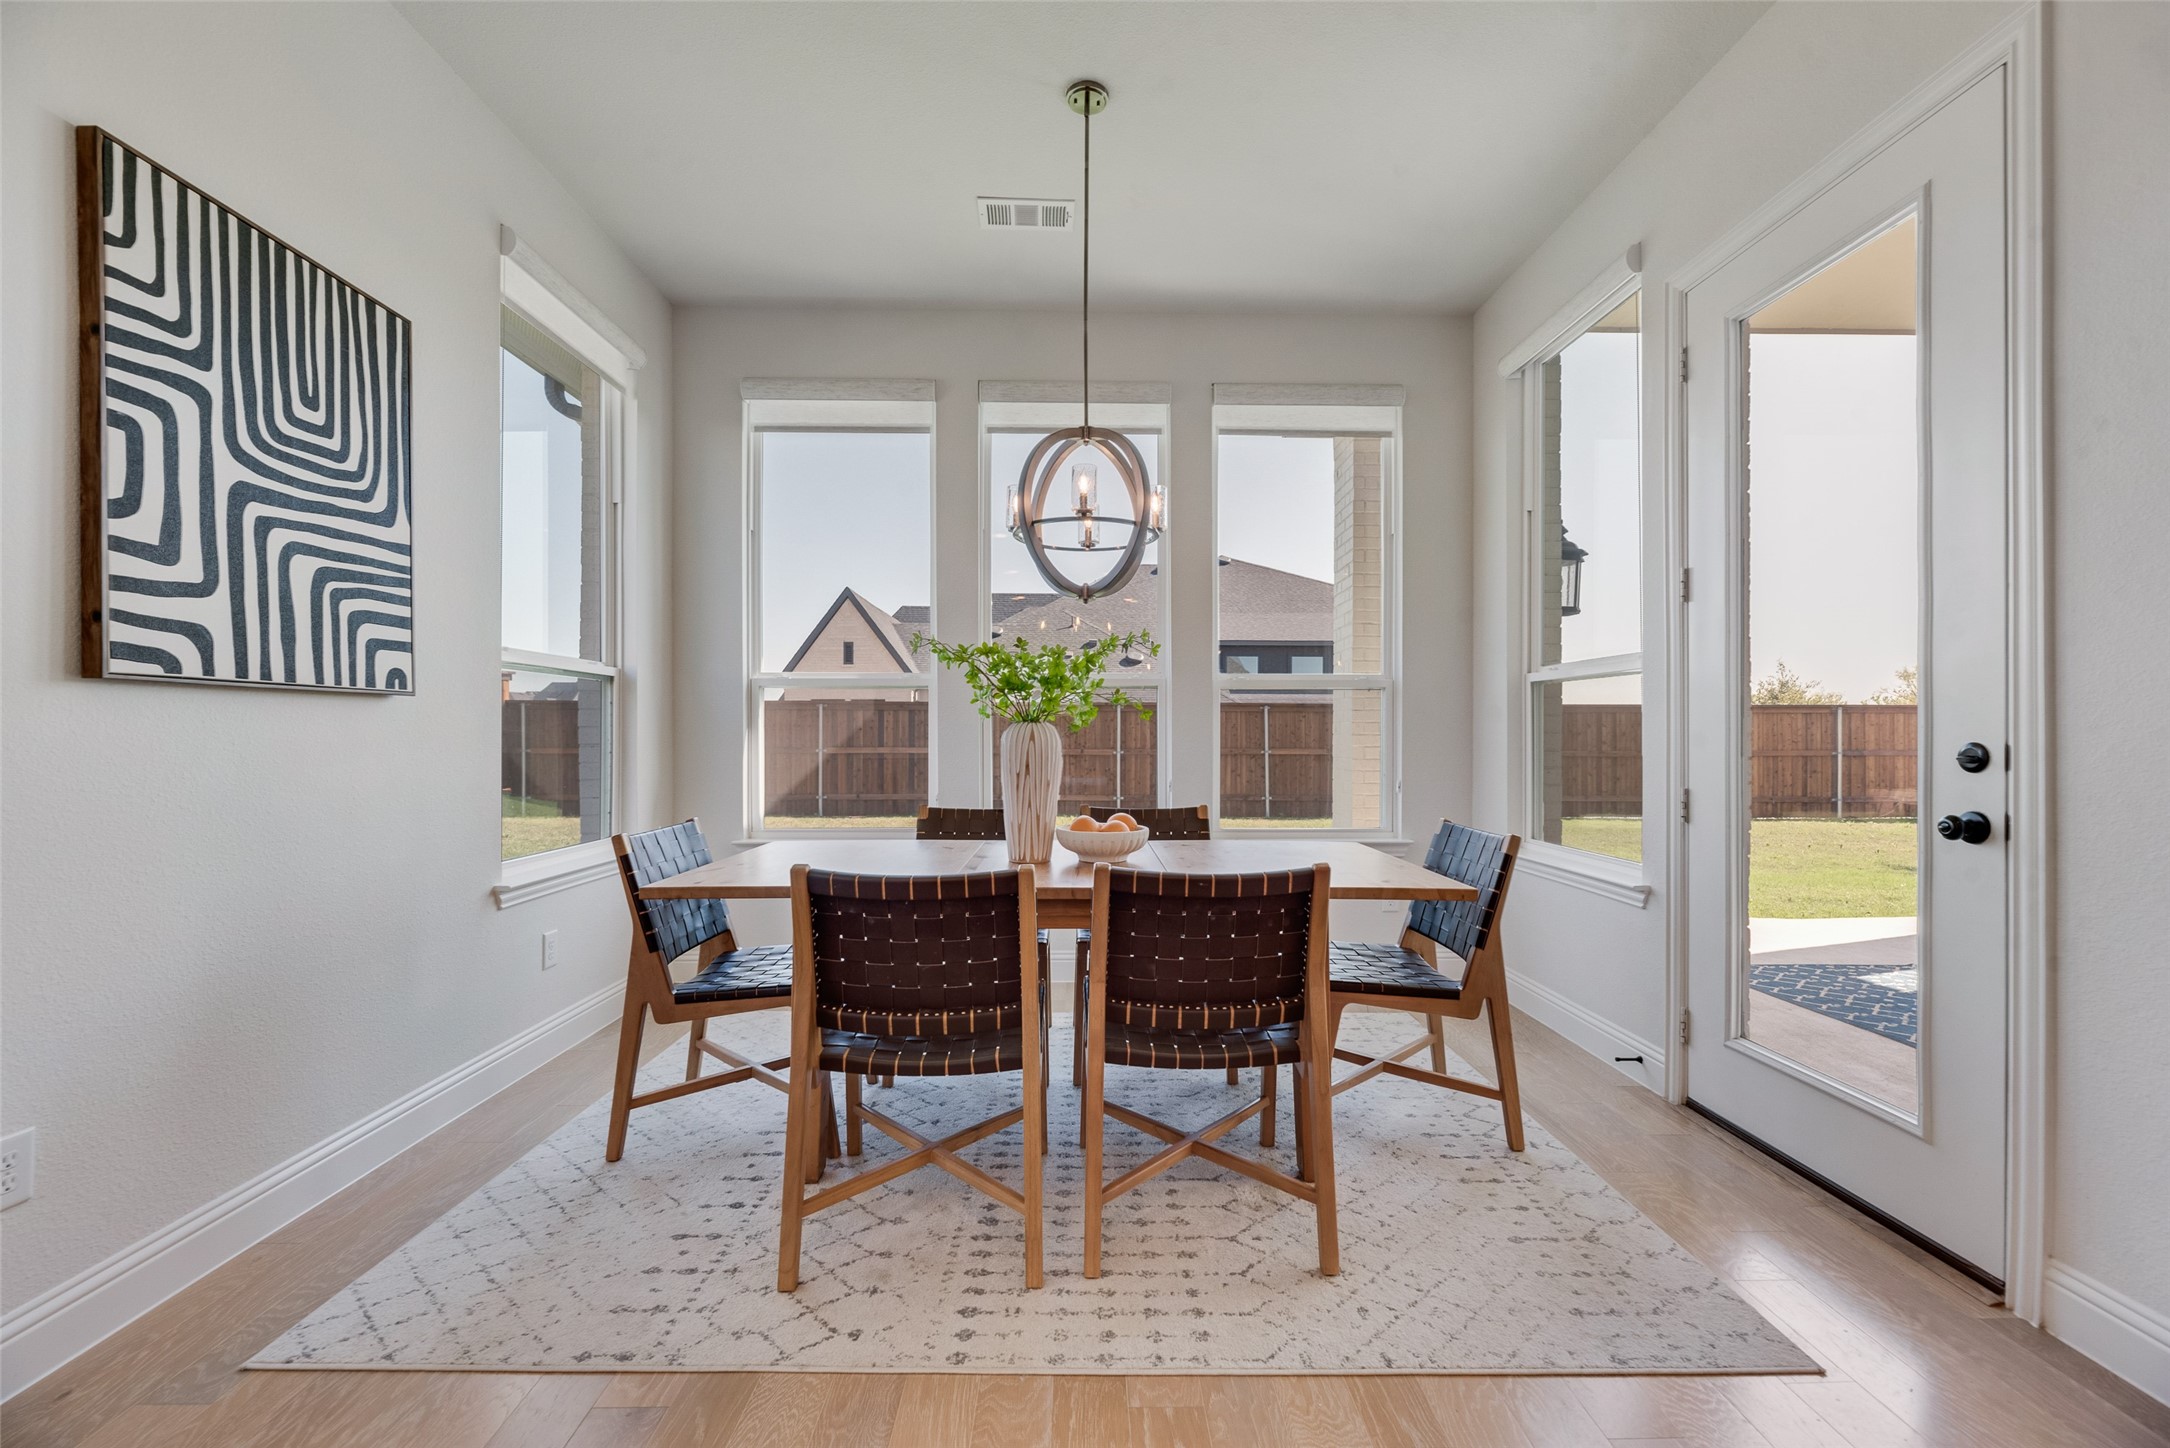
Staged dining room with a wooden table, globe chandelier, and large windows overlooking the backyard.
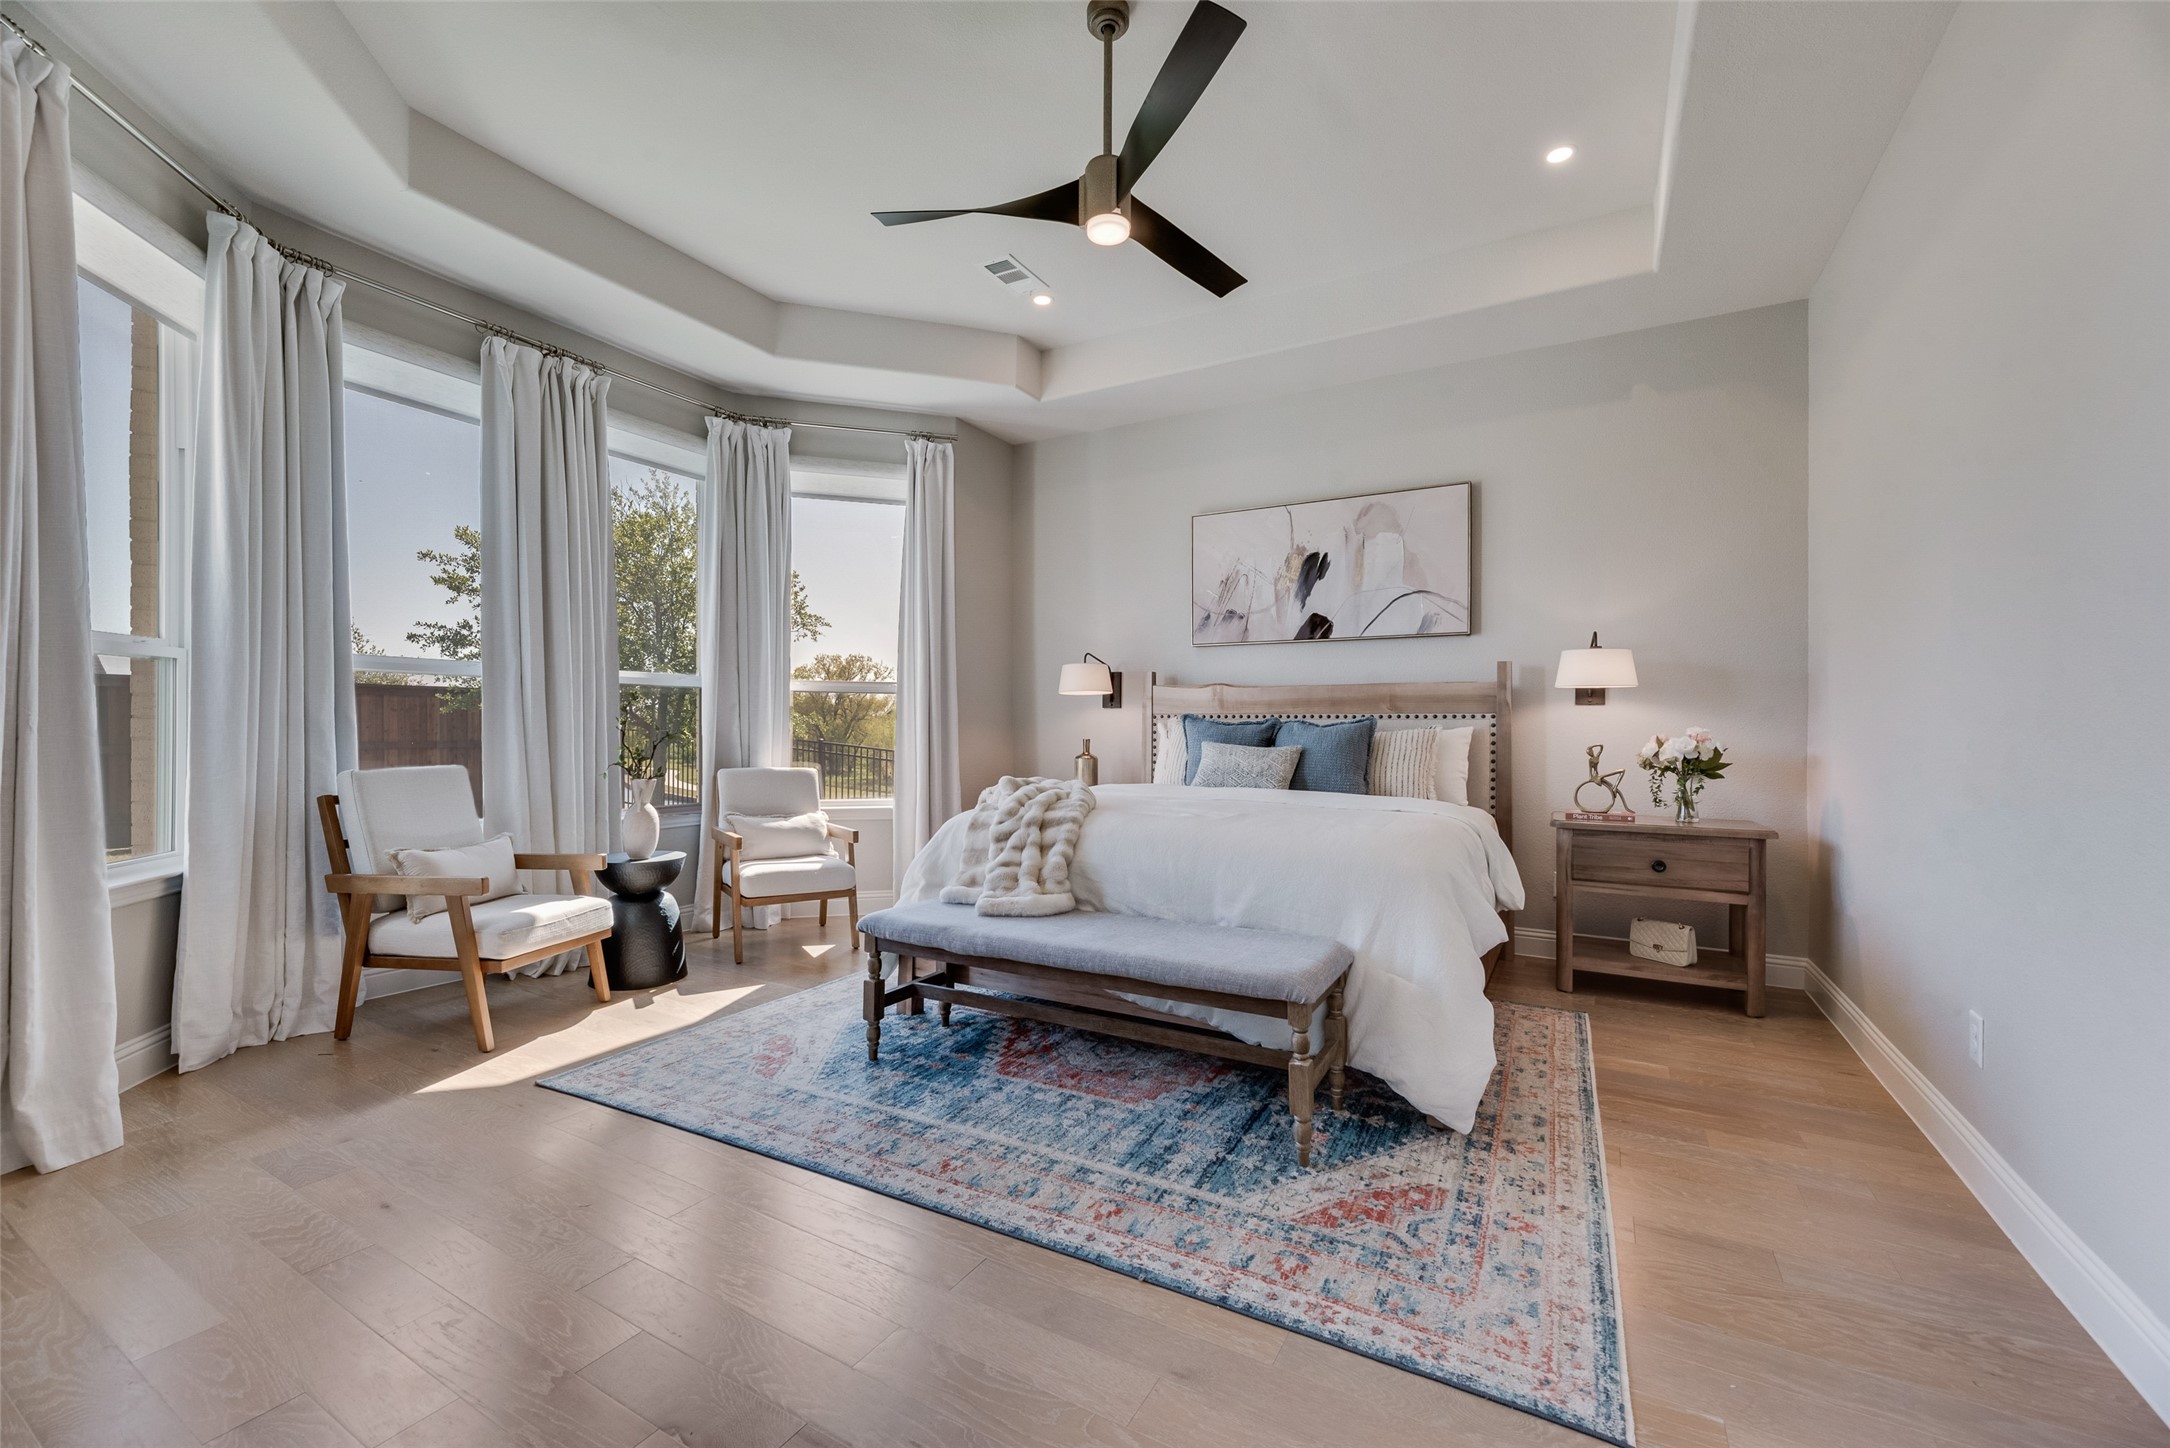
Furnished bedroom with a tray ceiling, large curtained windows, and a blue patterned rug.
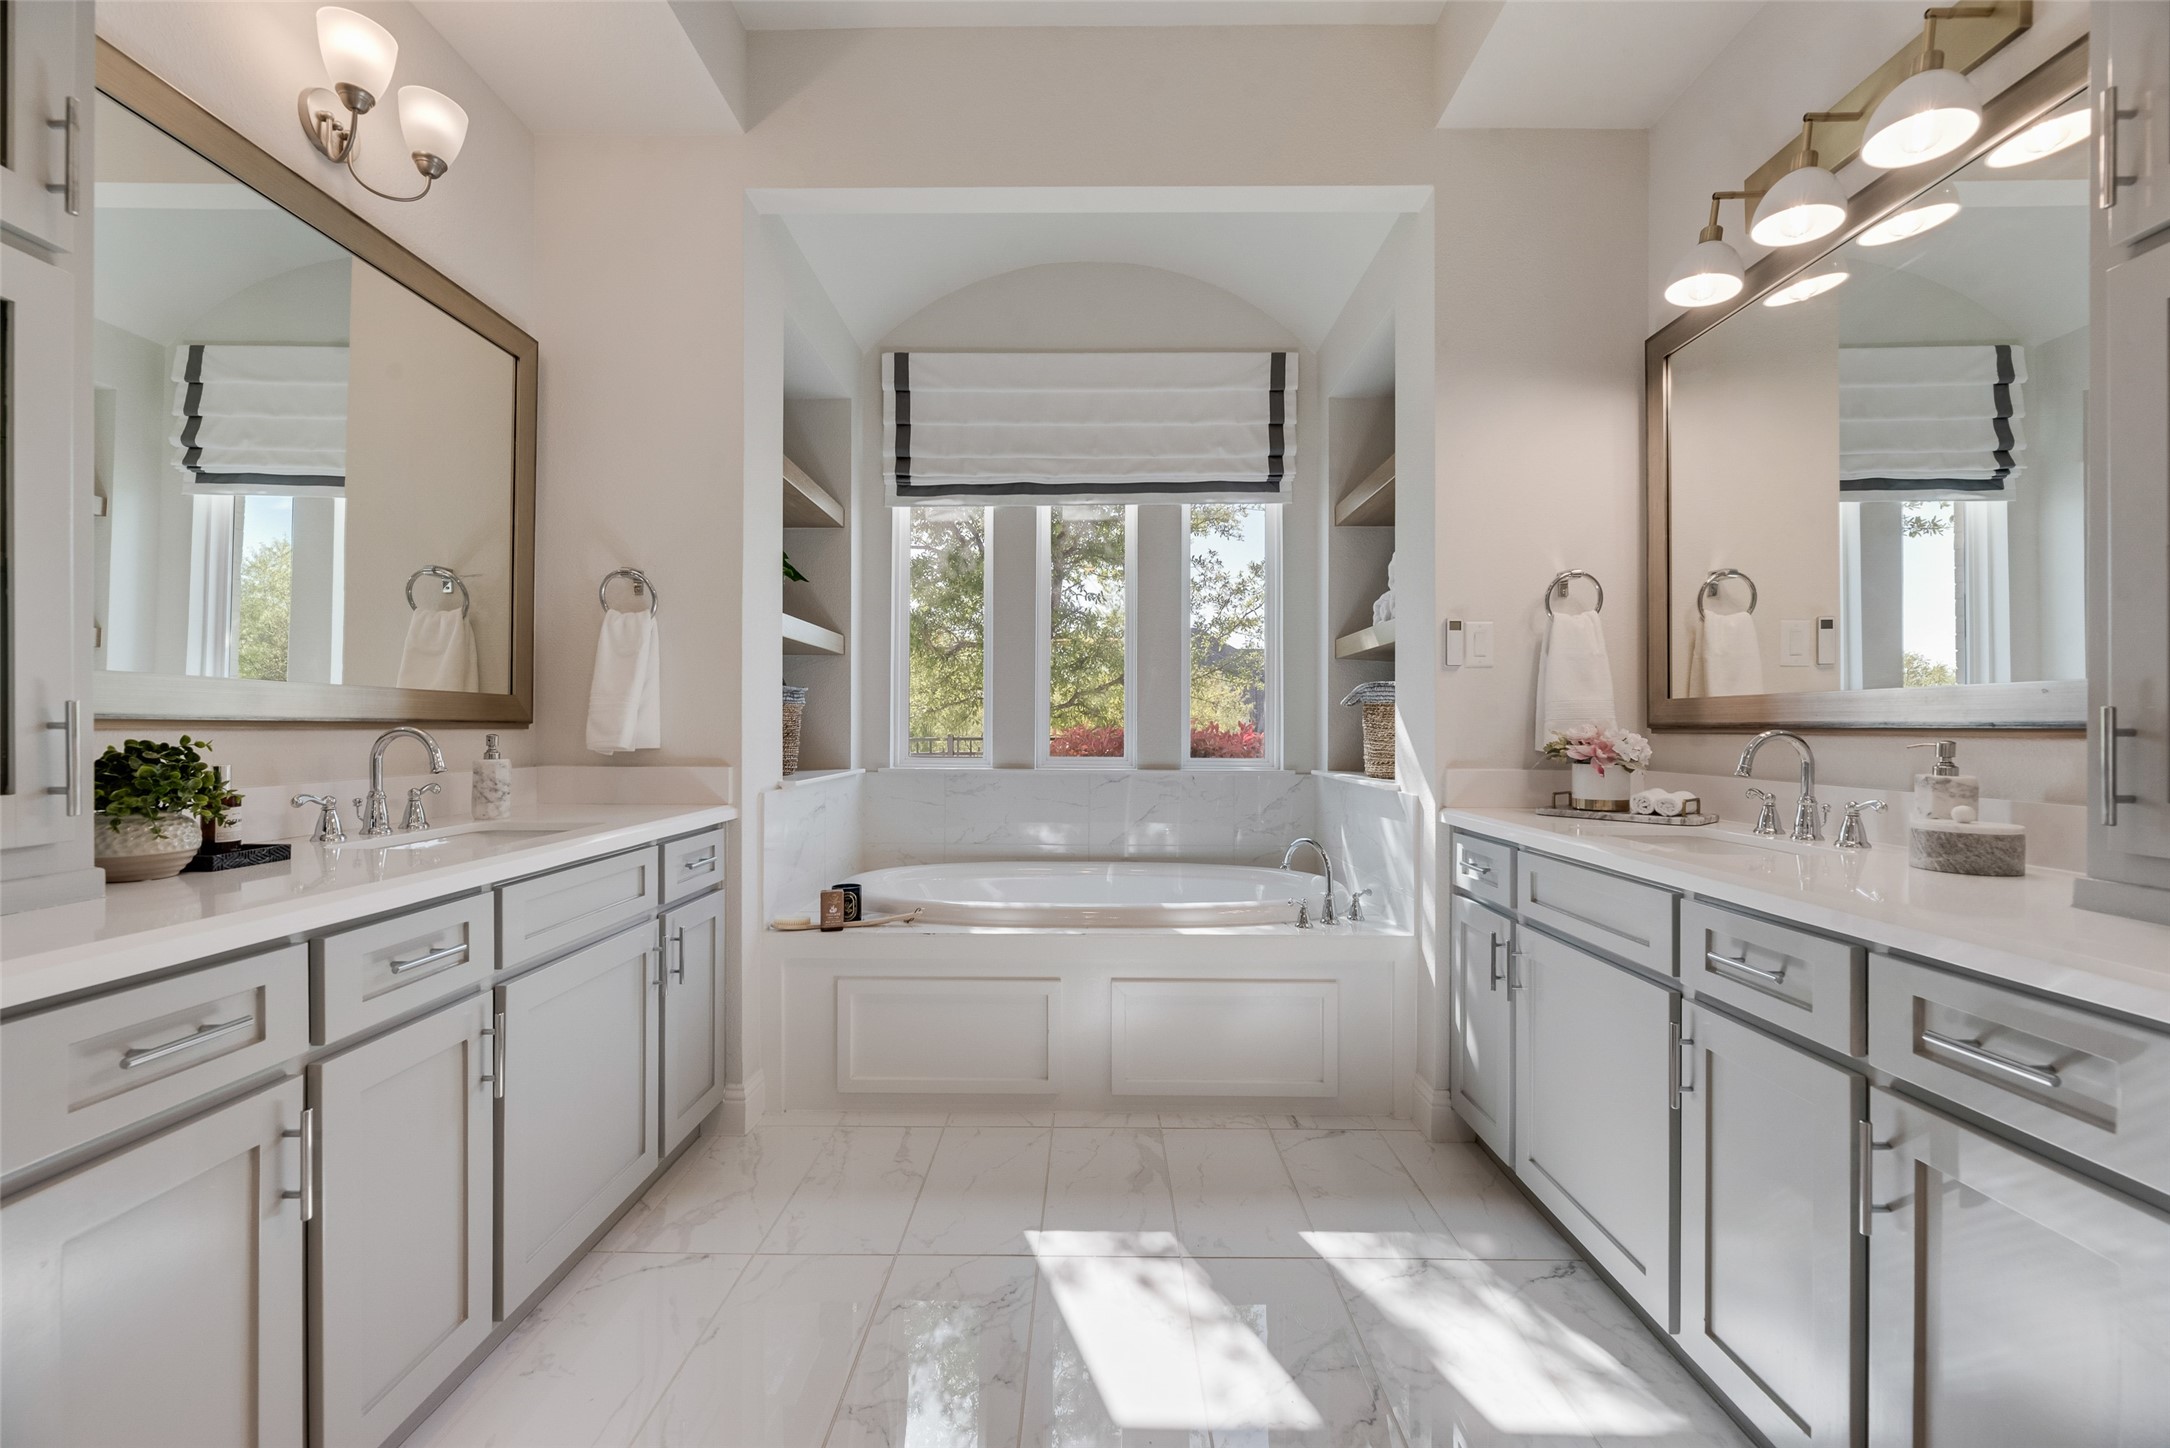
Bathroom with twin white vanities and a soaking tub beneath a wide window.
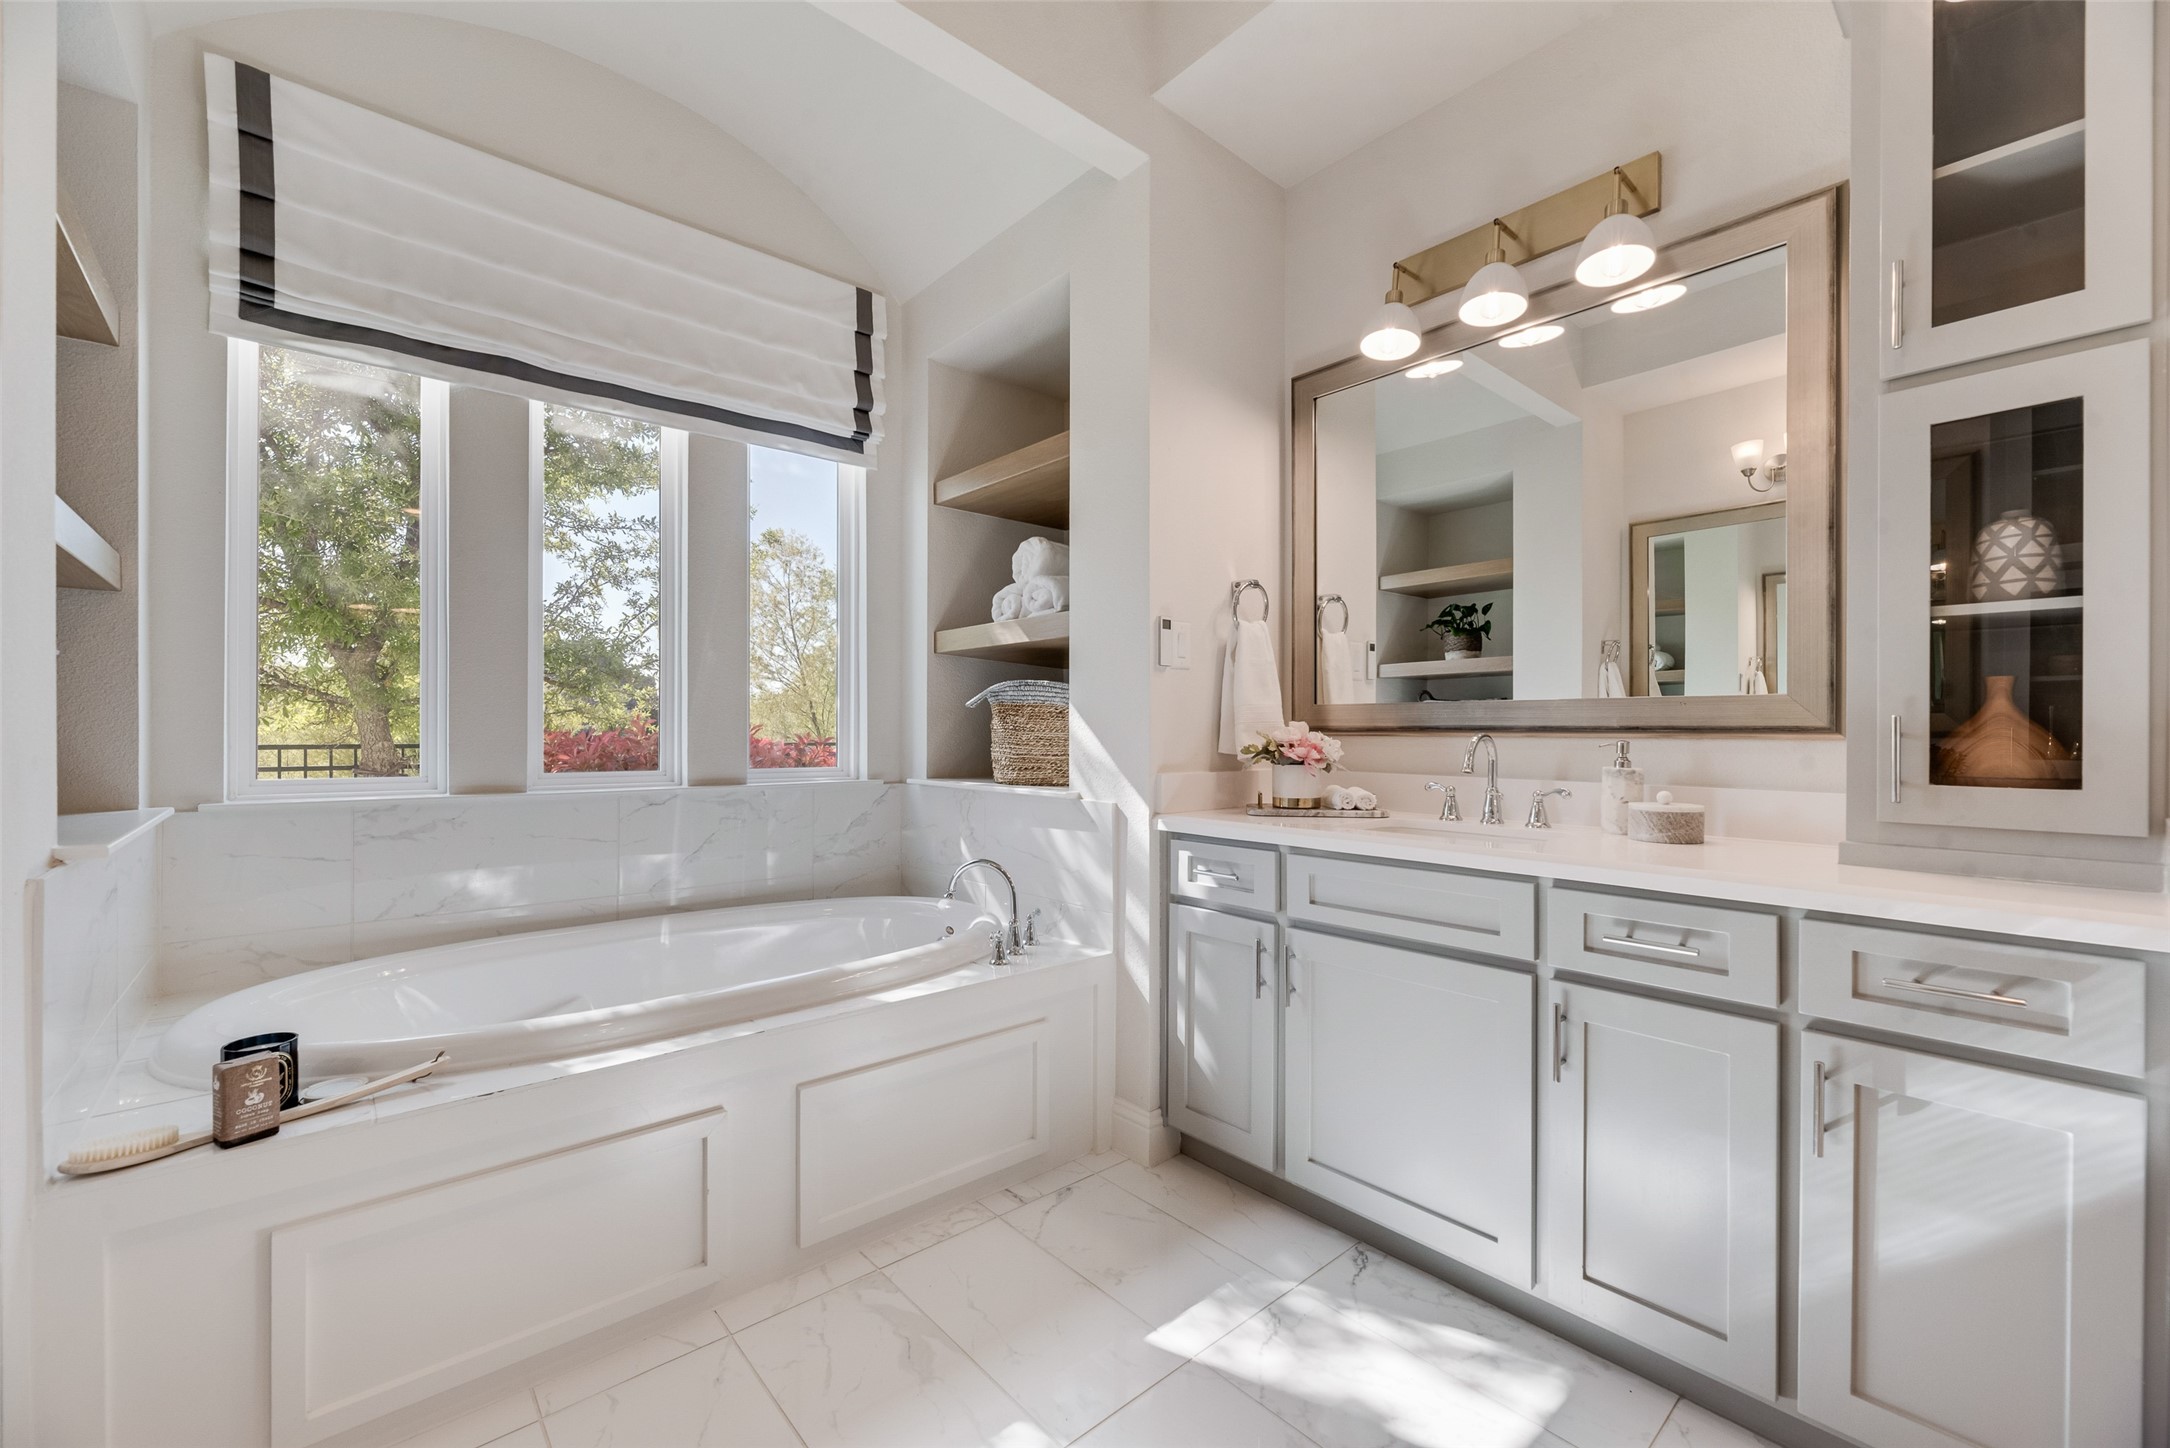
Bright bathroom with a built-in soaking tub beneath tall windows and a long white vanity.
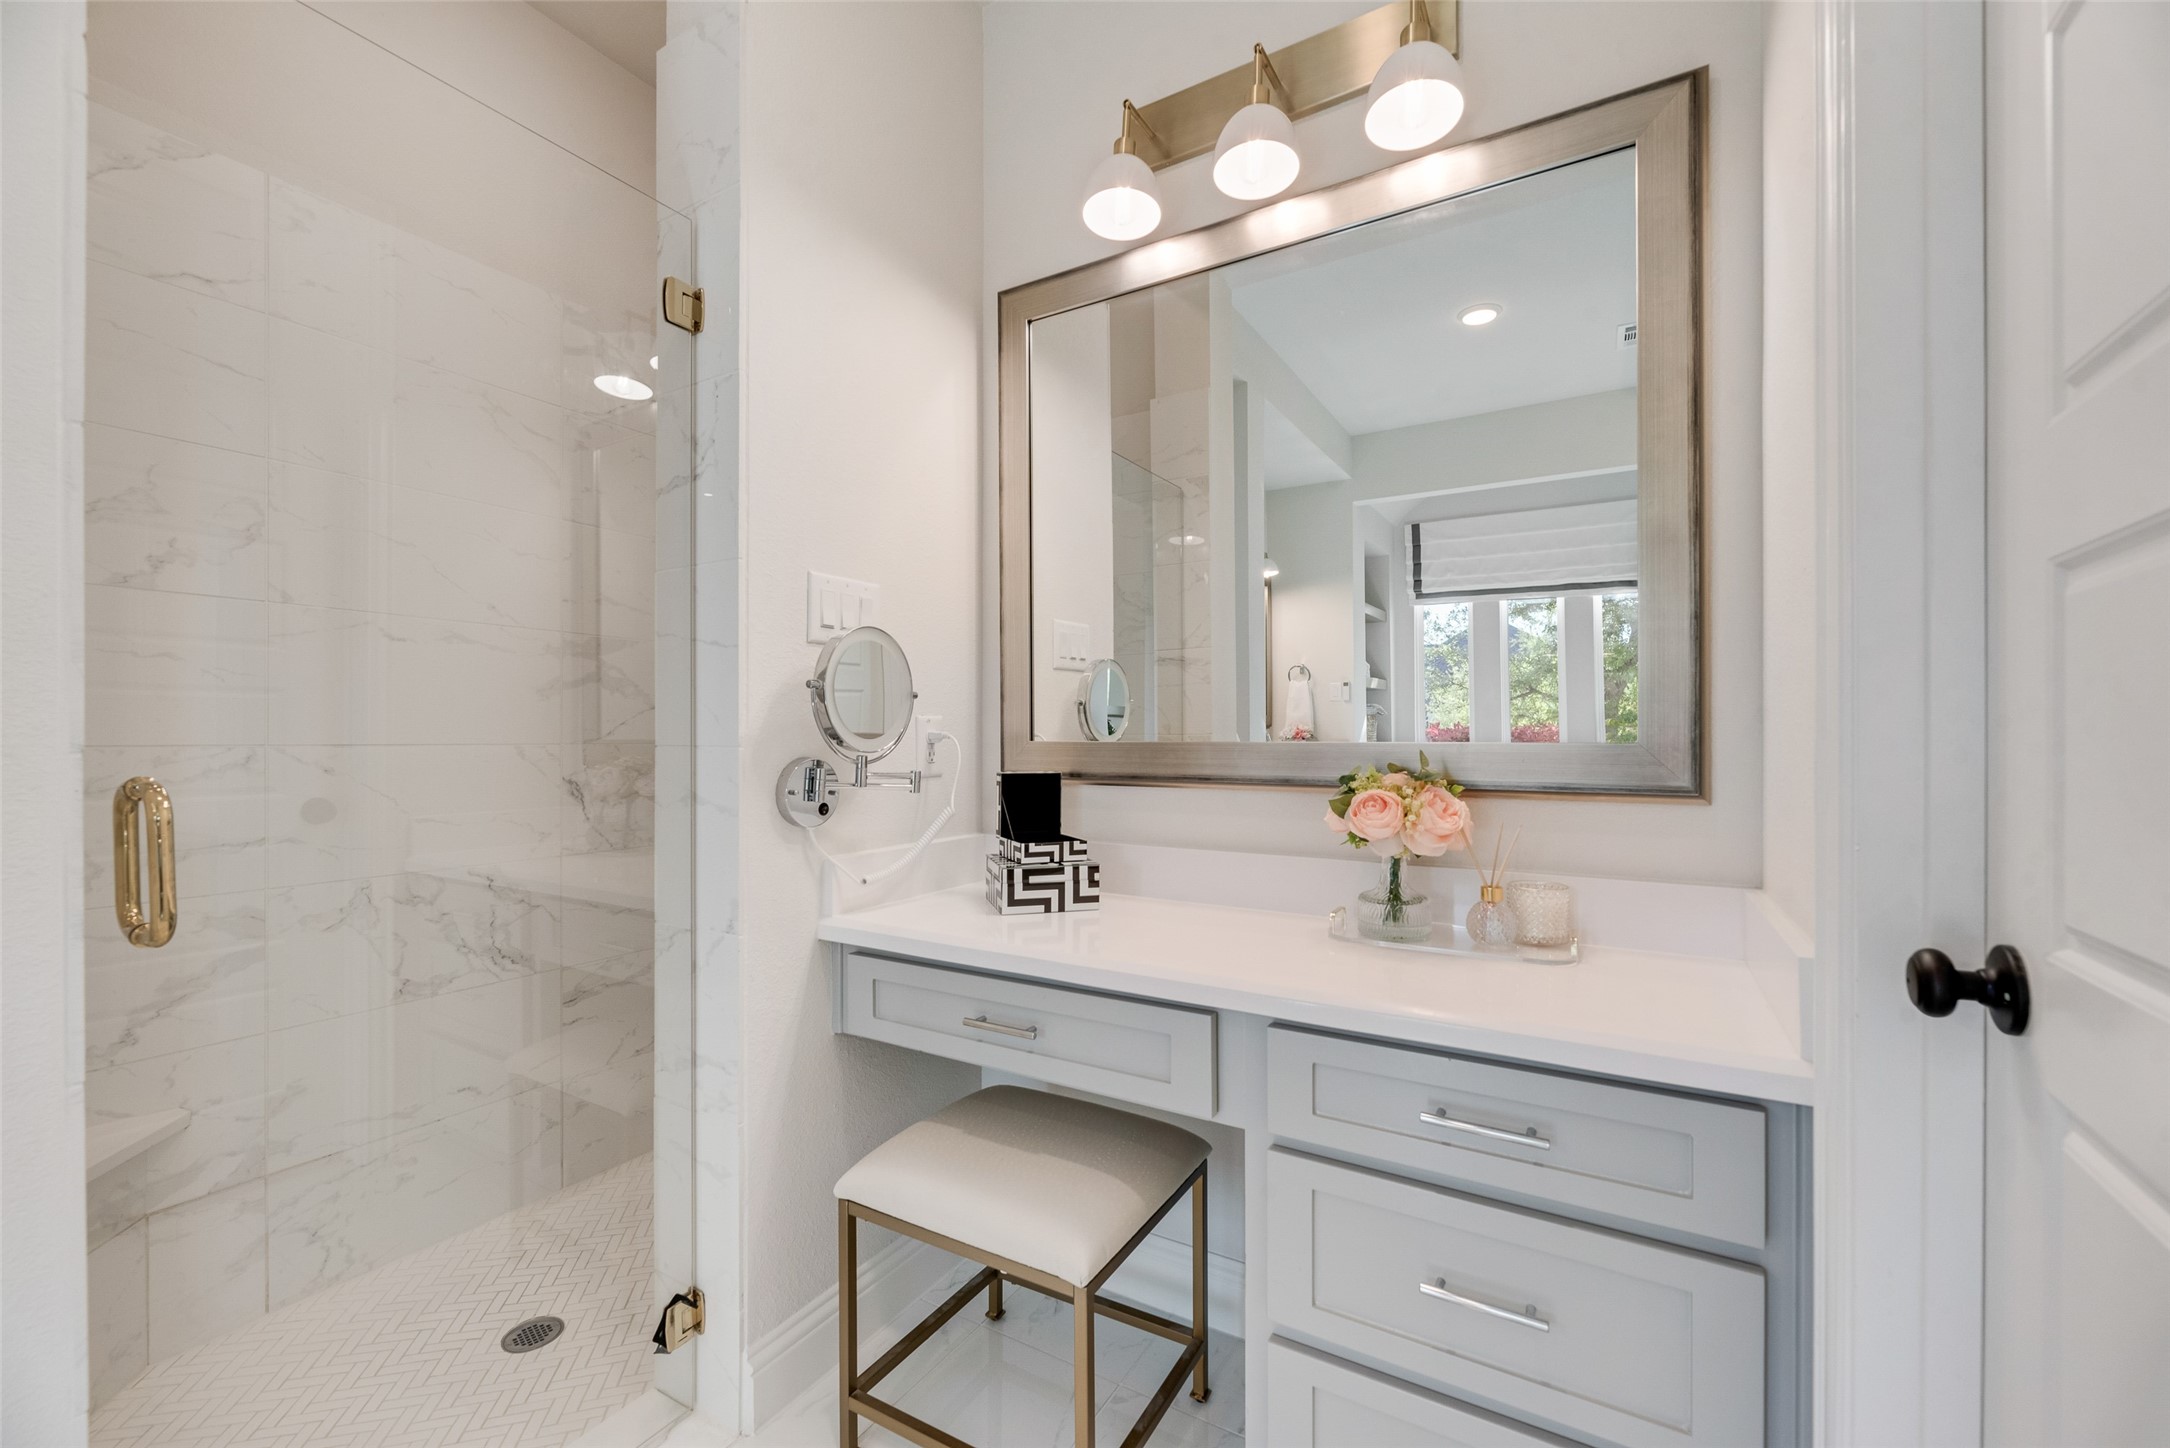
Bathroom with a marble-look glass shower, herringbone floor, and white vanity beneath a large mirror.
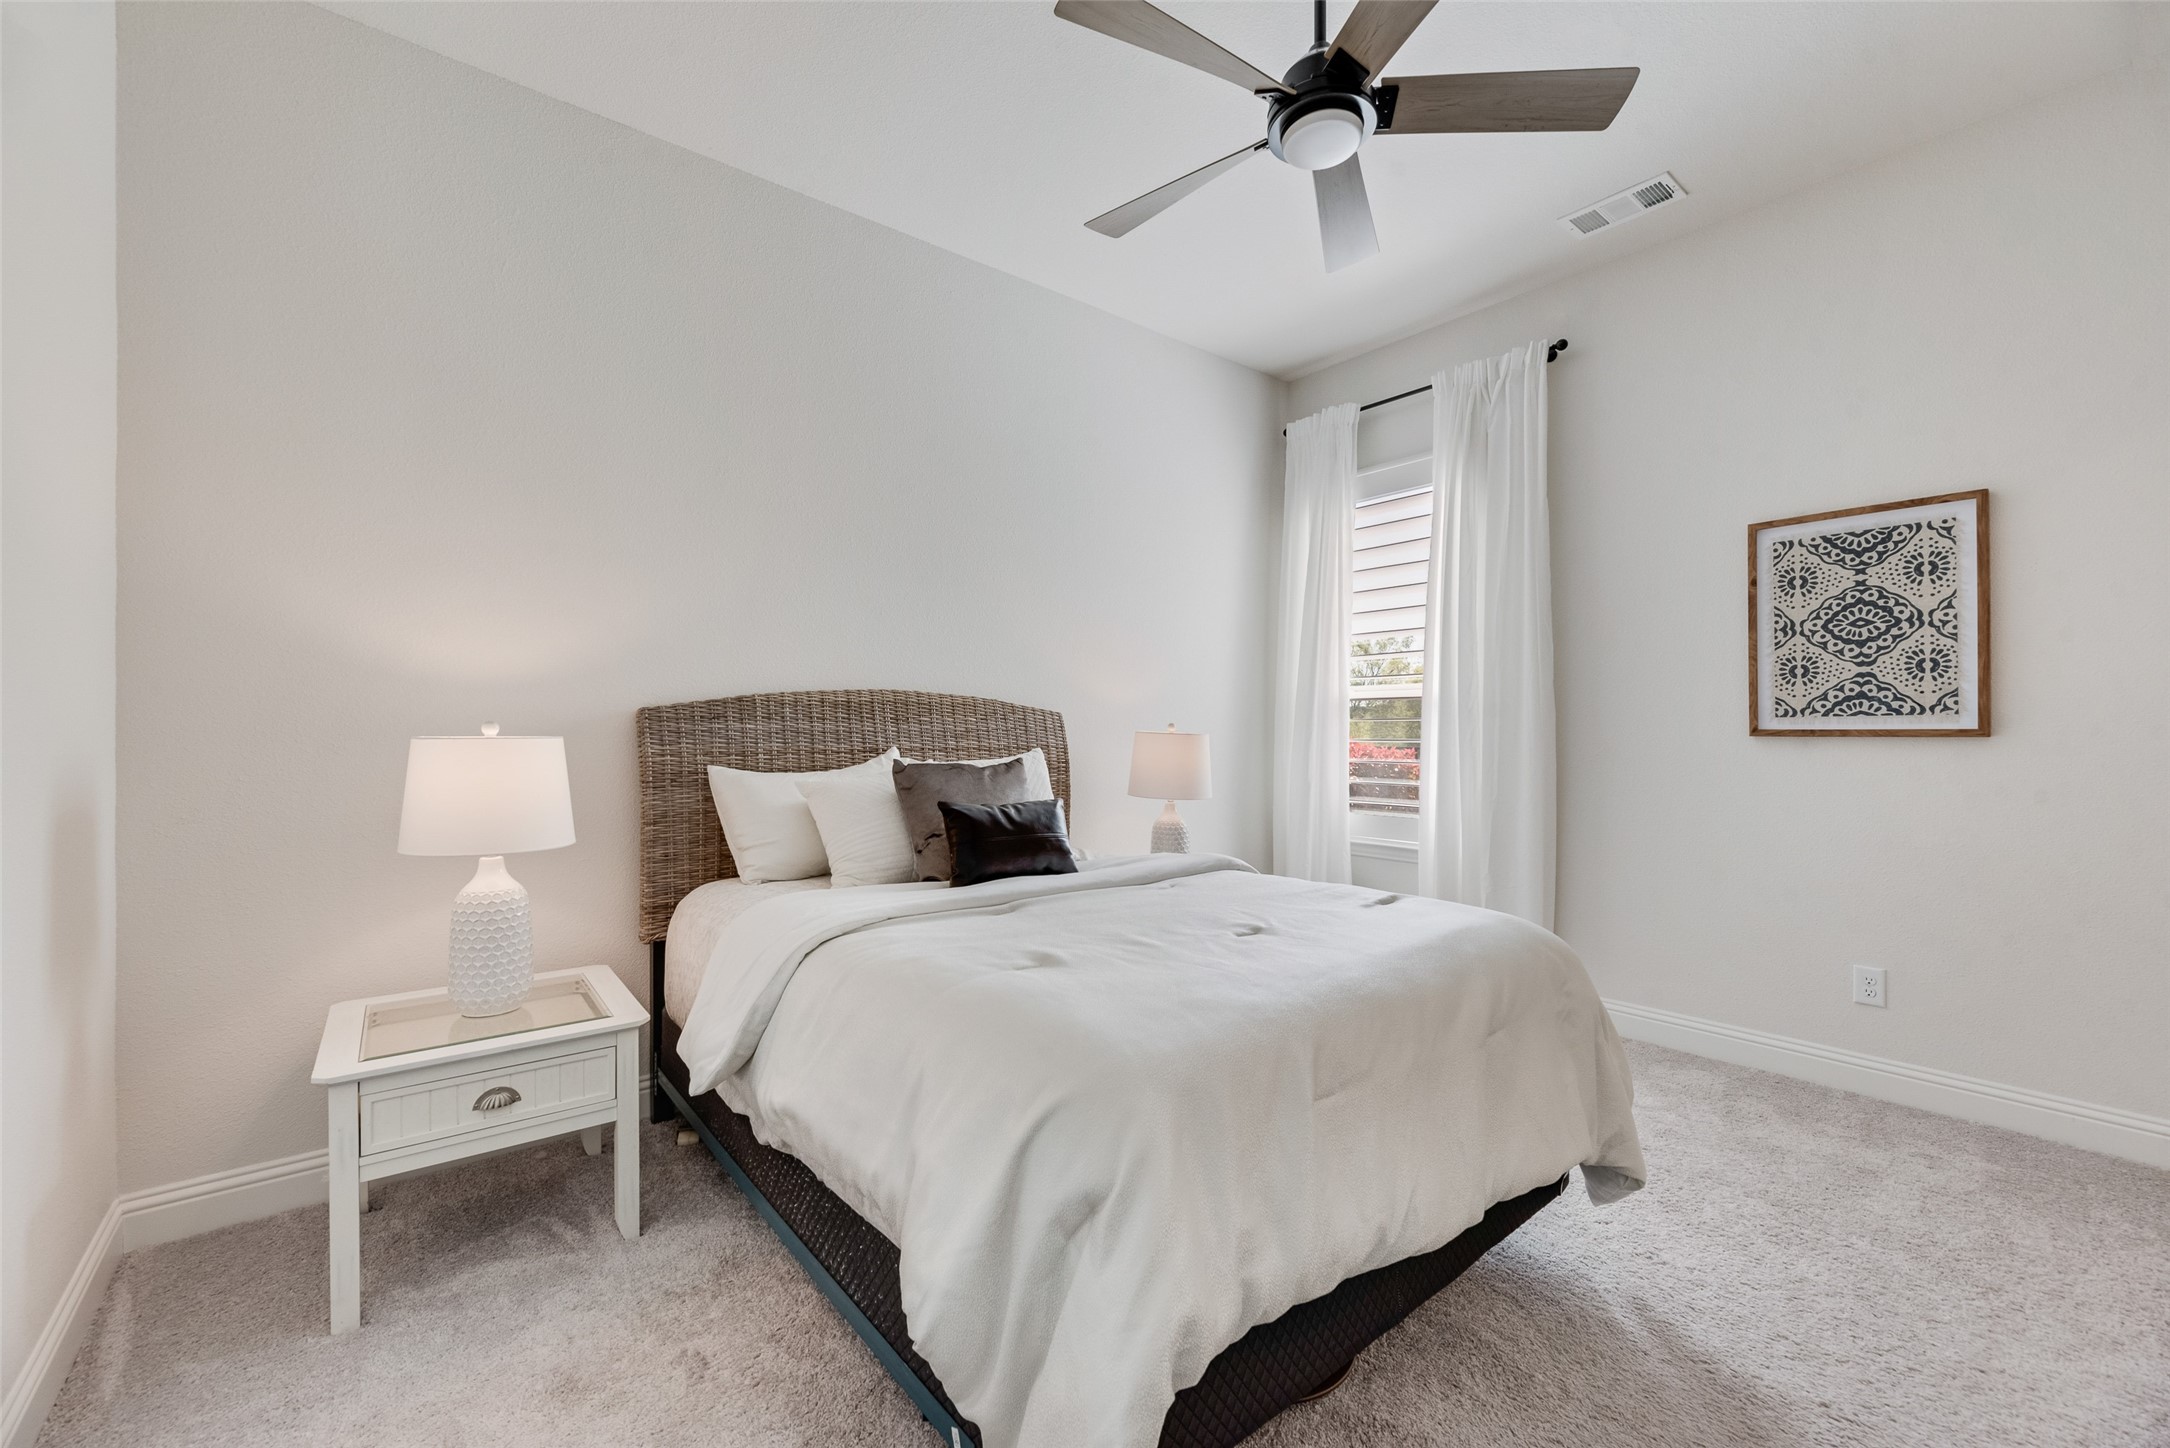
Furnished bedroom with a white bed, woven wicker headboard, curtained window, and ceiling fan.
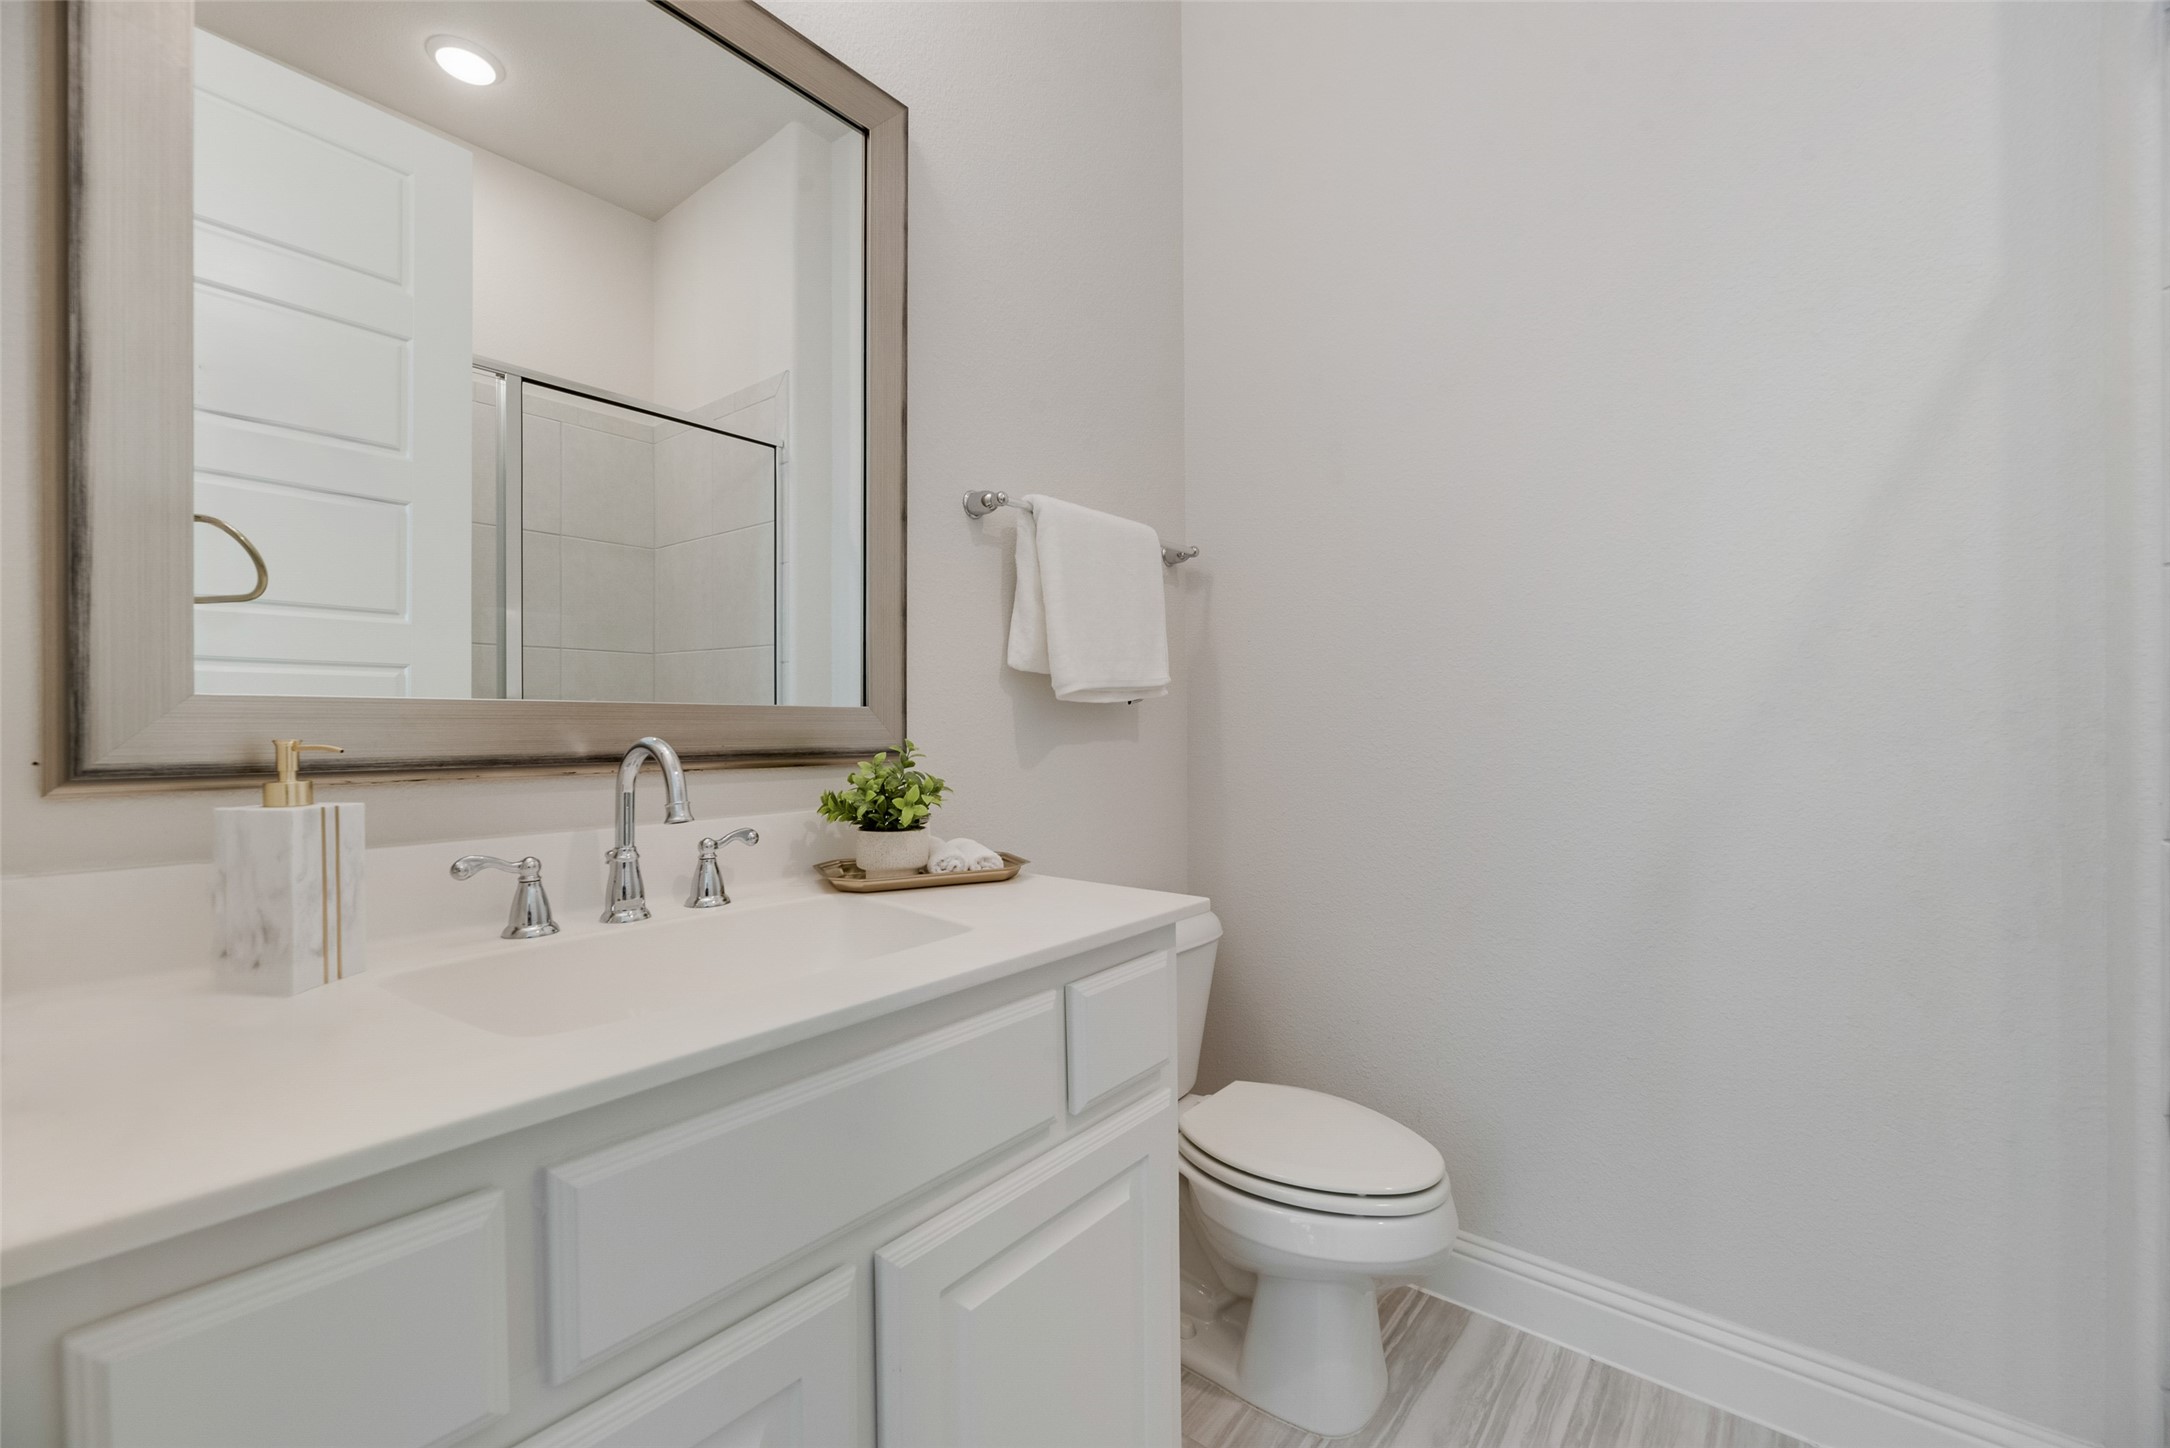
Bathroom with a white paneled vanity, framed mirror, toilet, and glass shower reflected in the mirror.
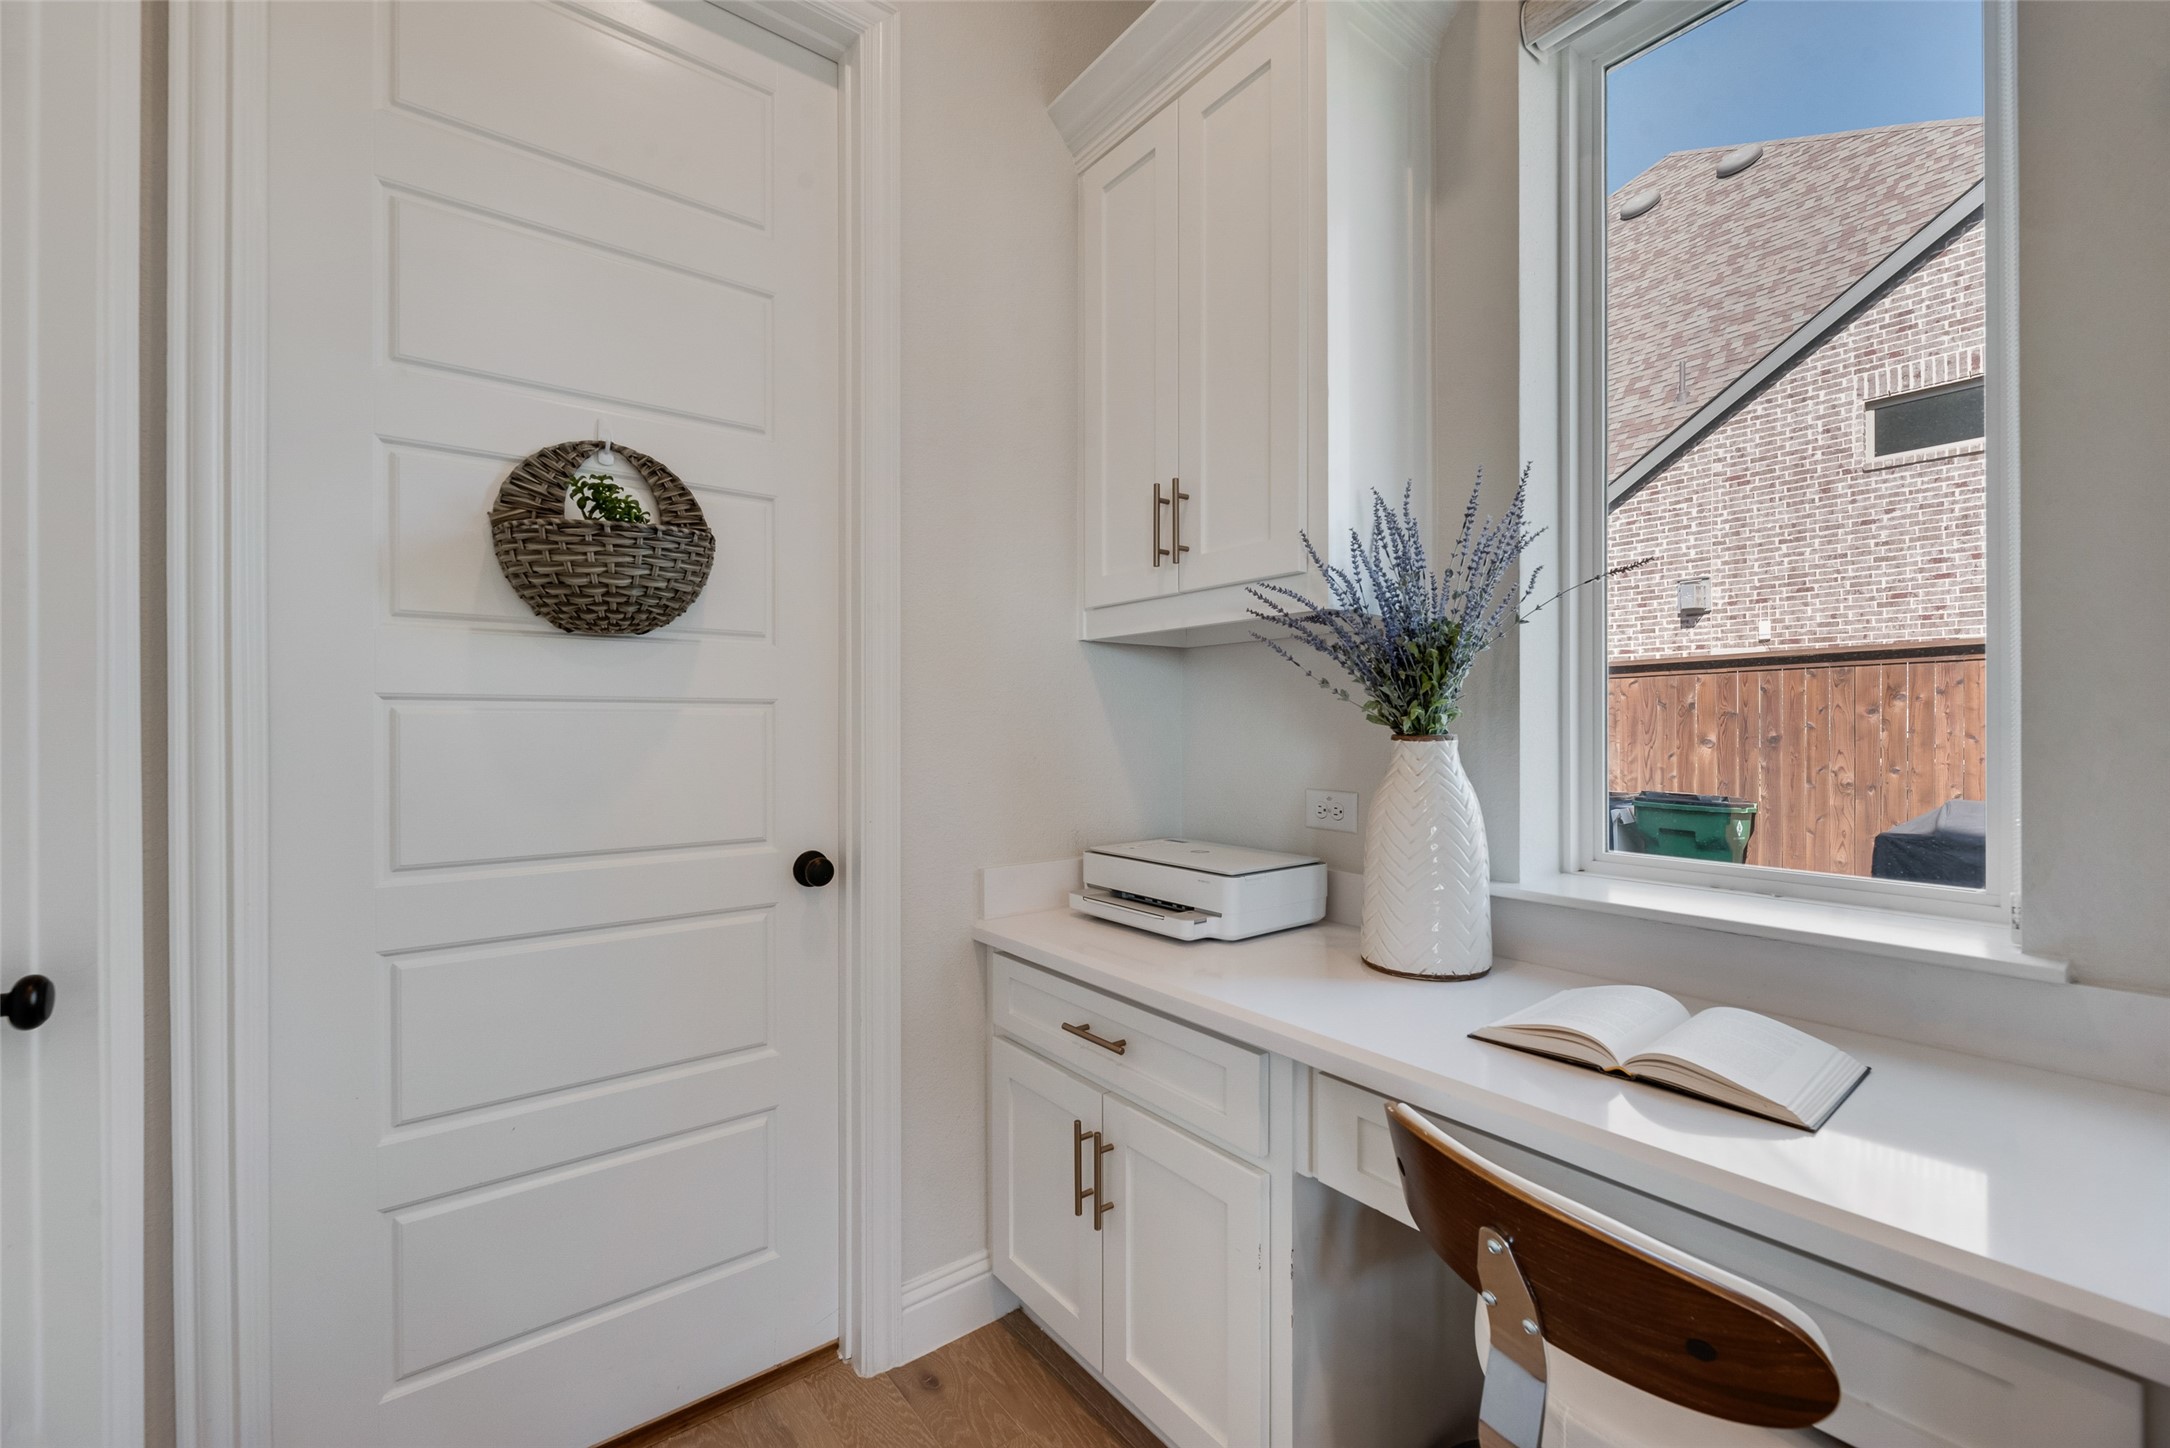
Built-in home office with white cabinets, a long desk, and a large window.
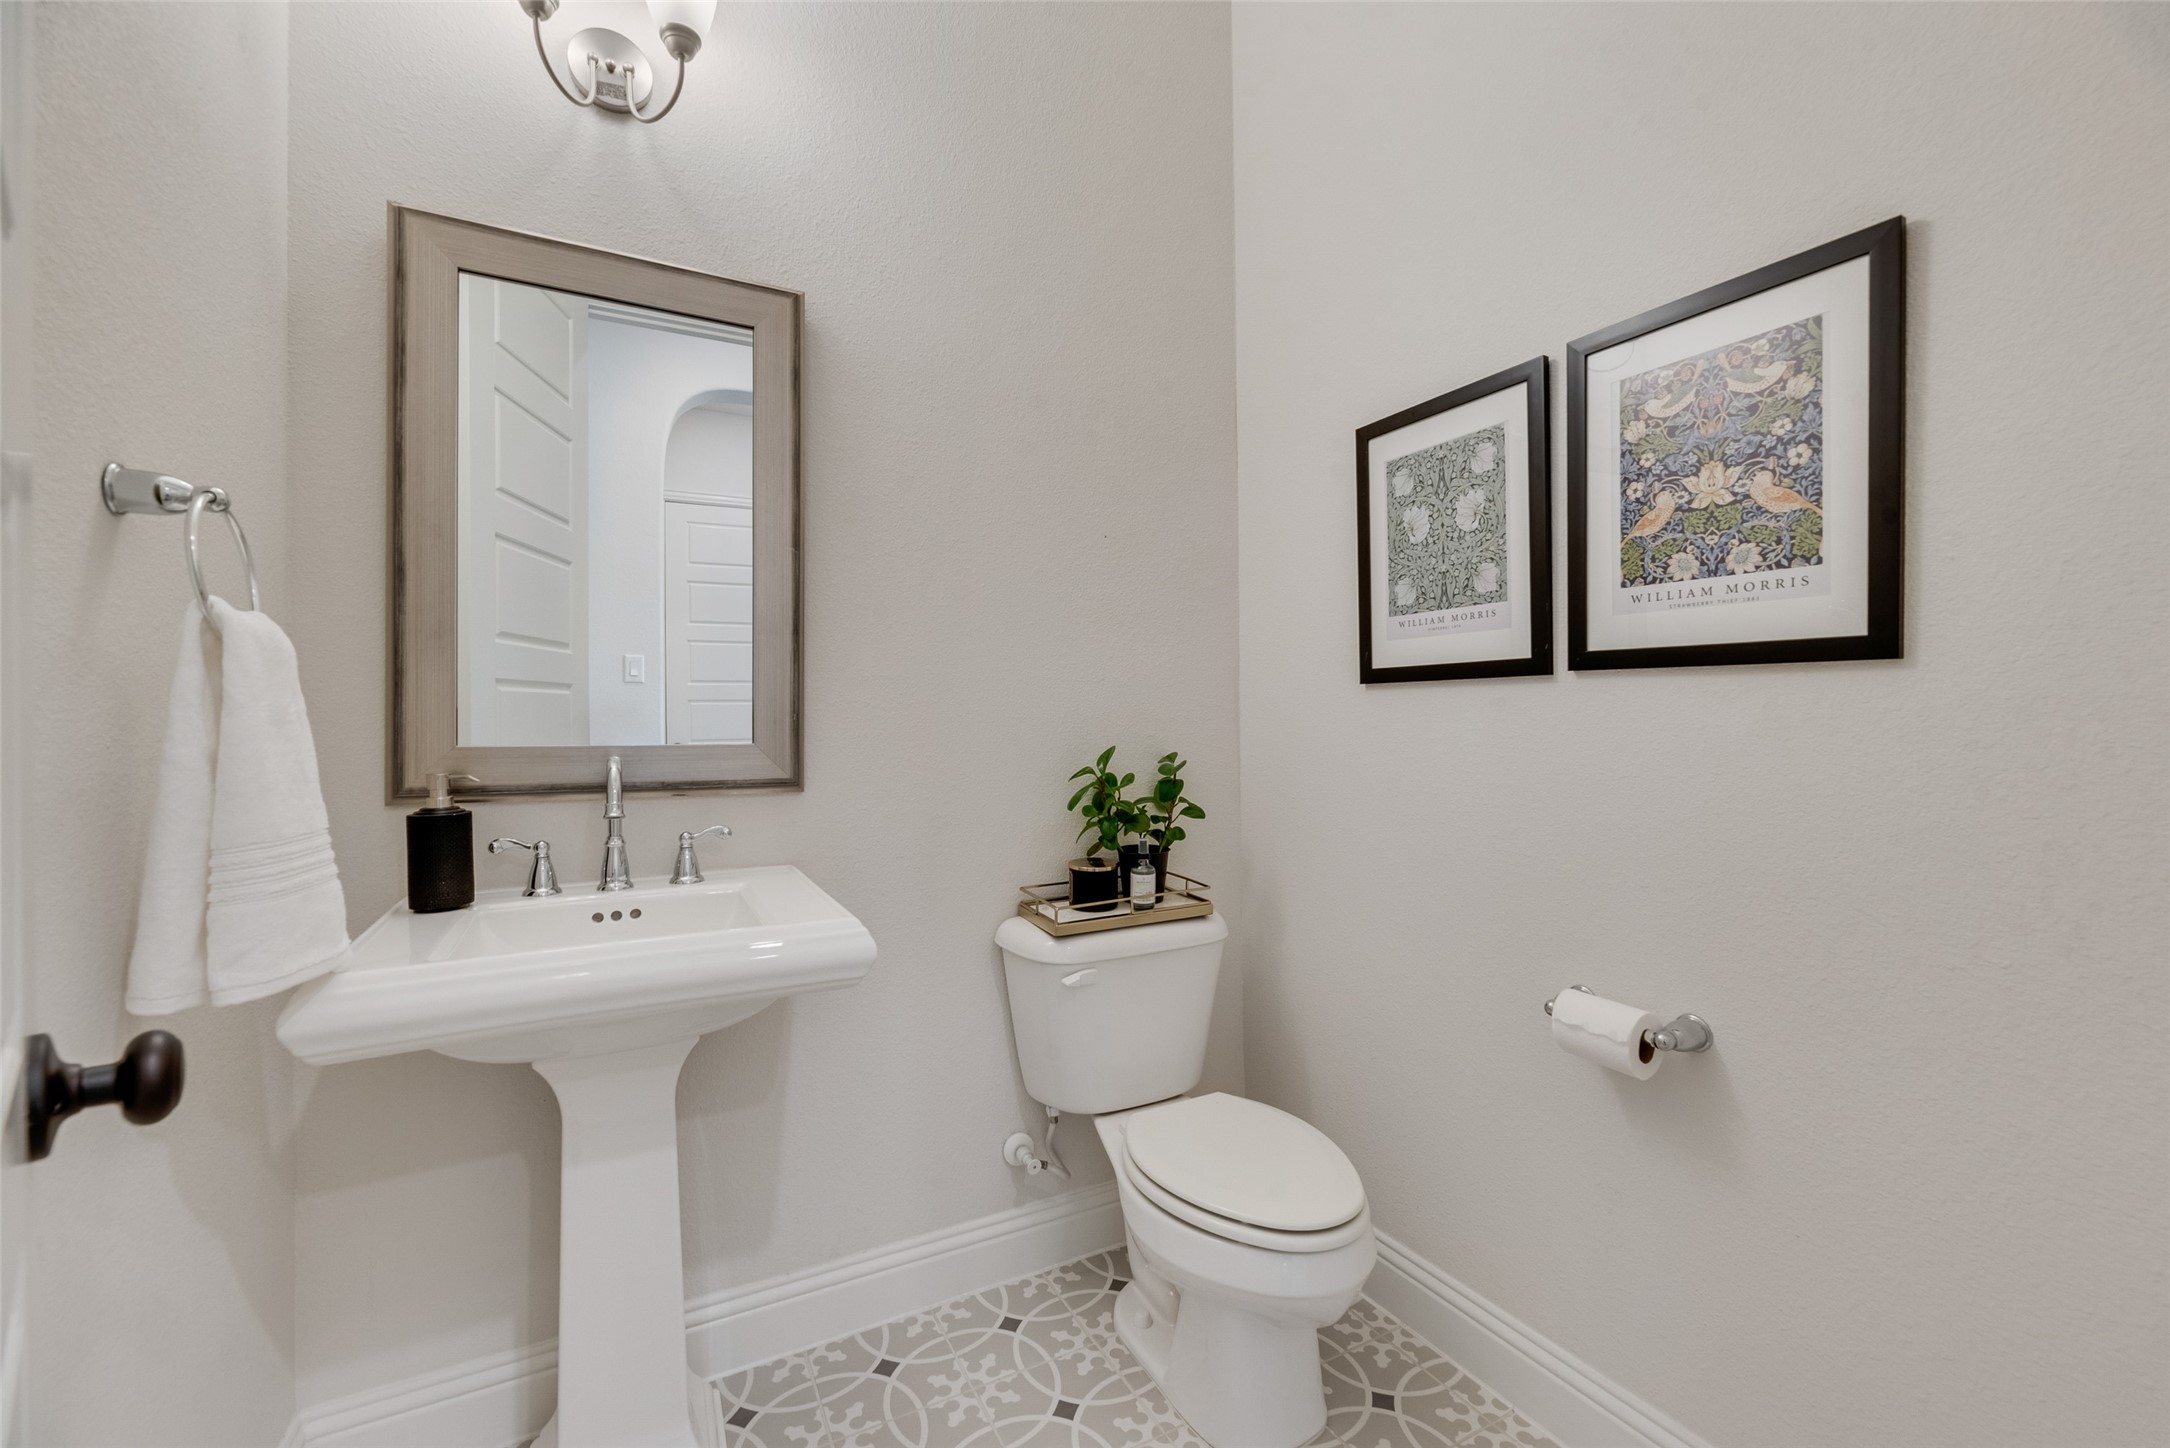
Bathroom with a pedestal sink, patterned tile floor, and framed prints above the toilet.
Music room with a black grand piano, blue paneled walls, and an arched opening to an adjoining room.
Sitting room with blue walls, broad arches, a beige armchair, and a black grand piano.
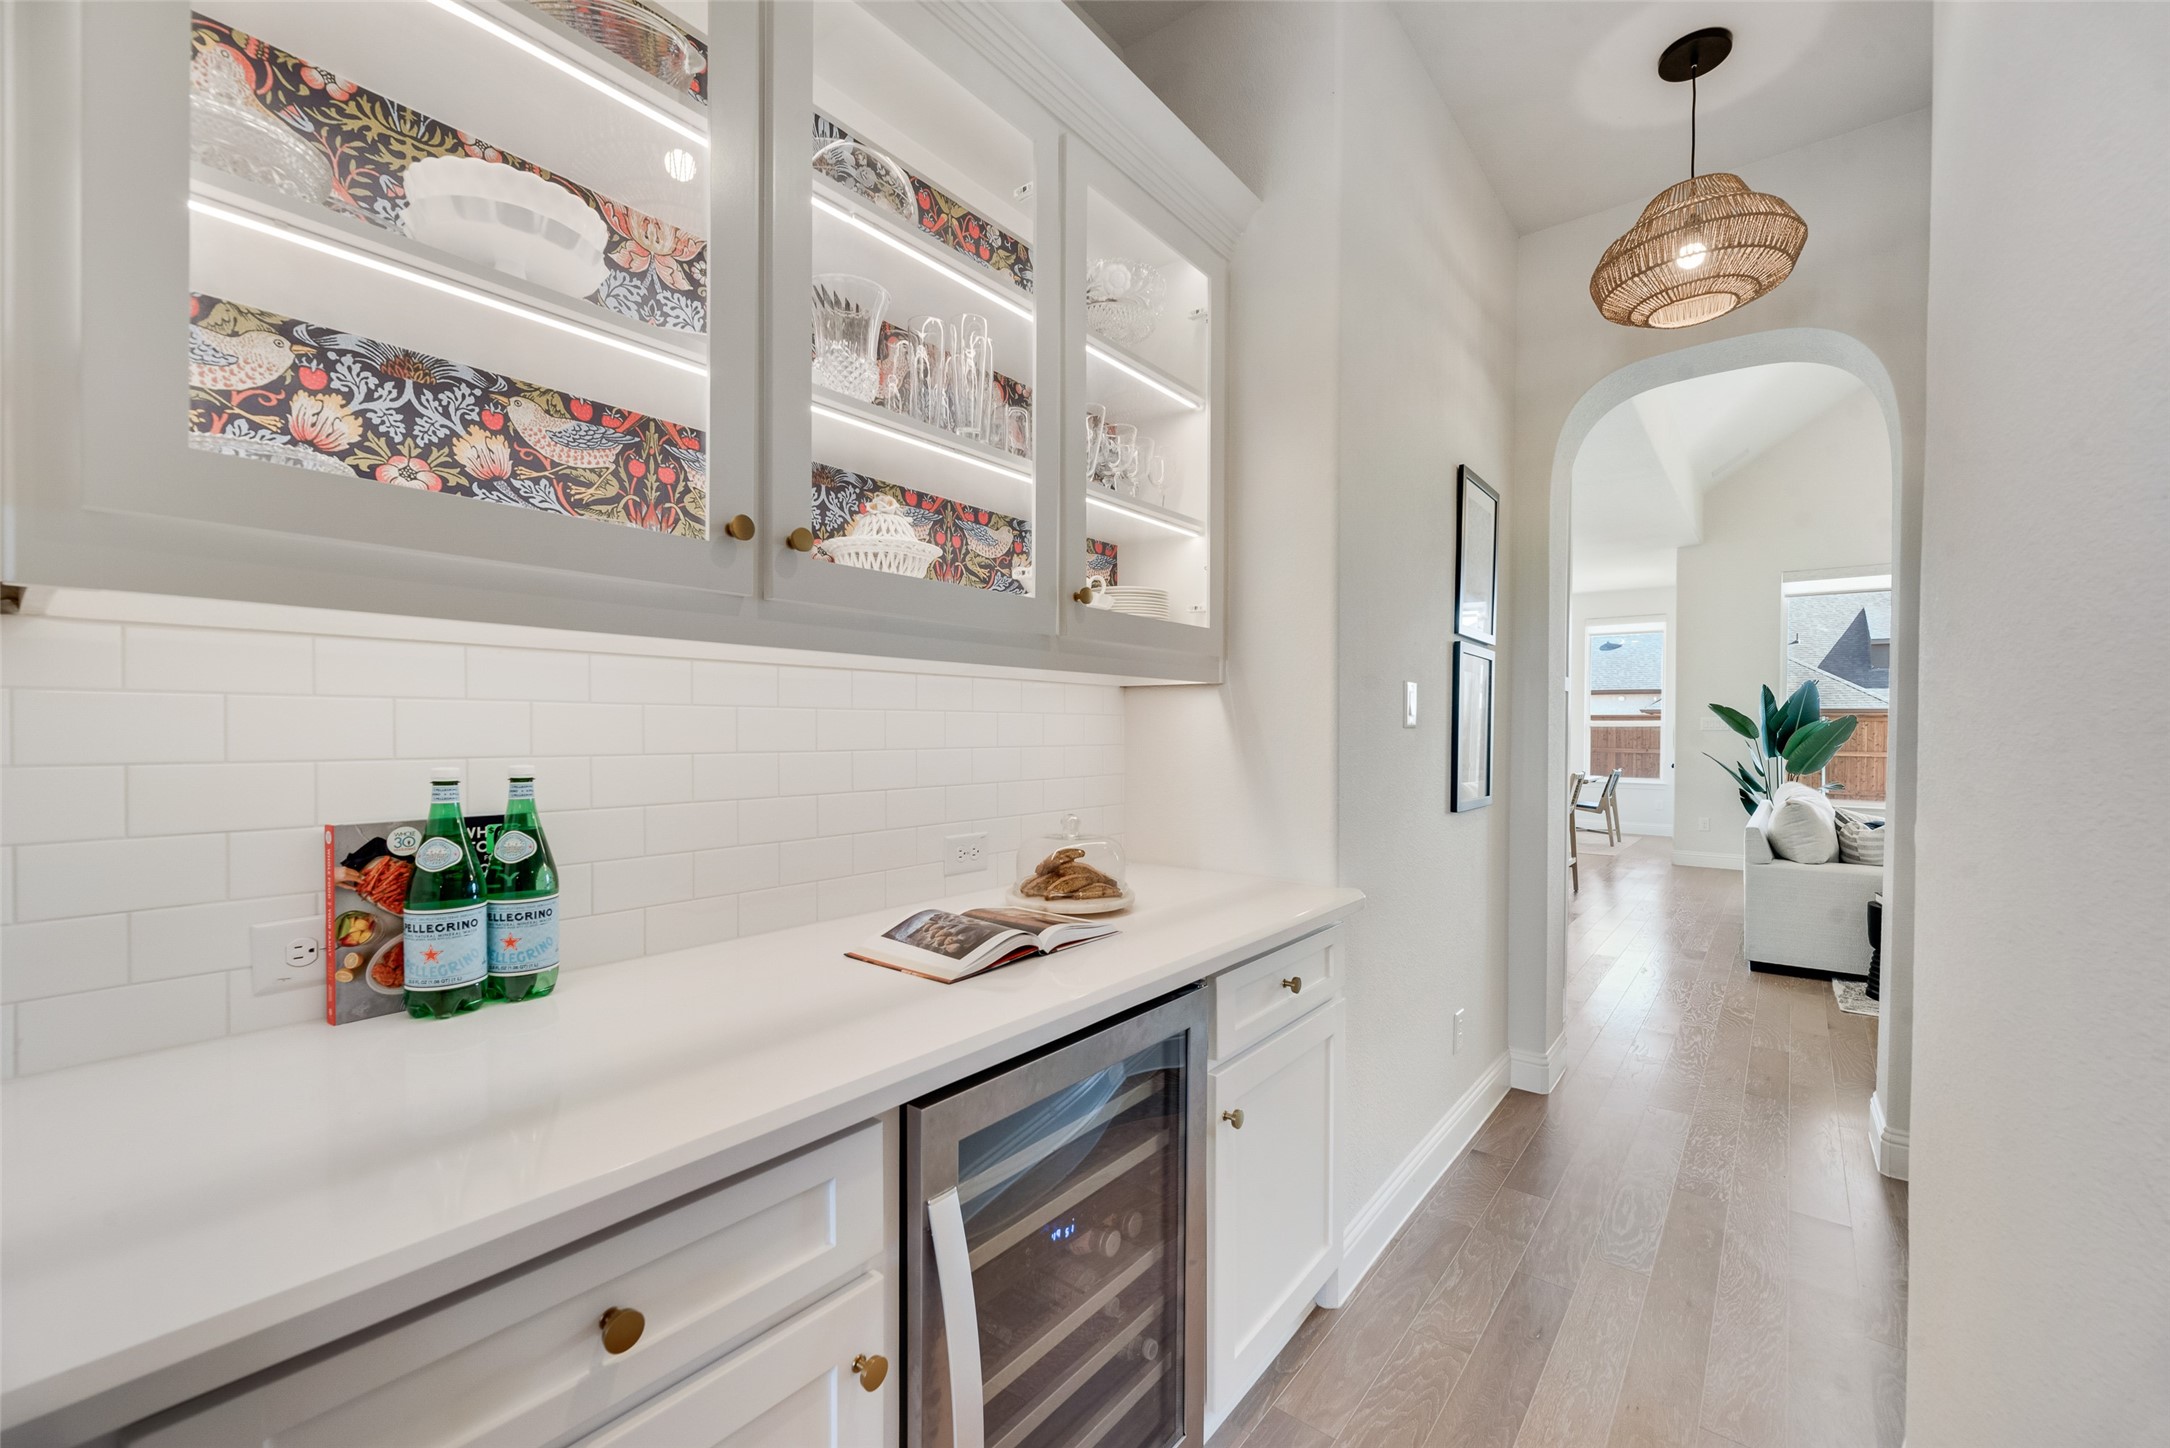
Butler’s pantry with glass-front cabinets, patterned wallpaper, subway tile, and a built-in beverage refrigerator.
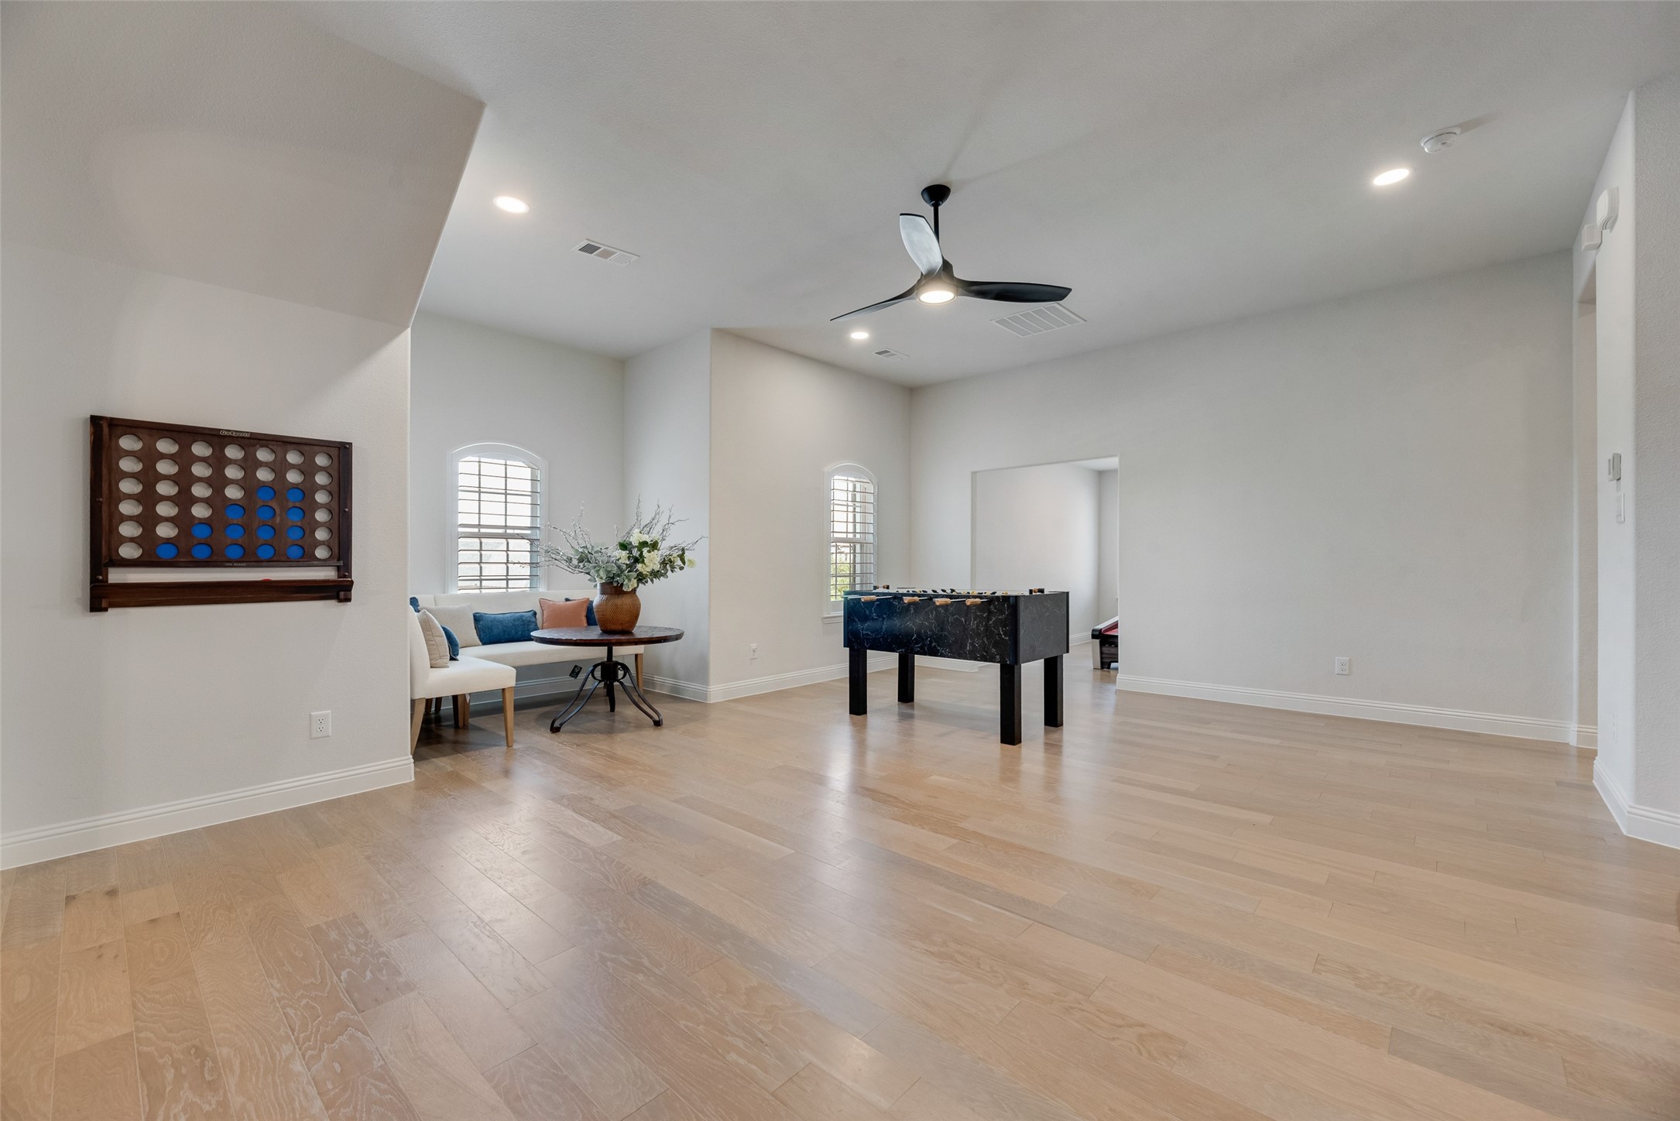
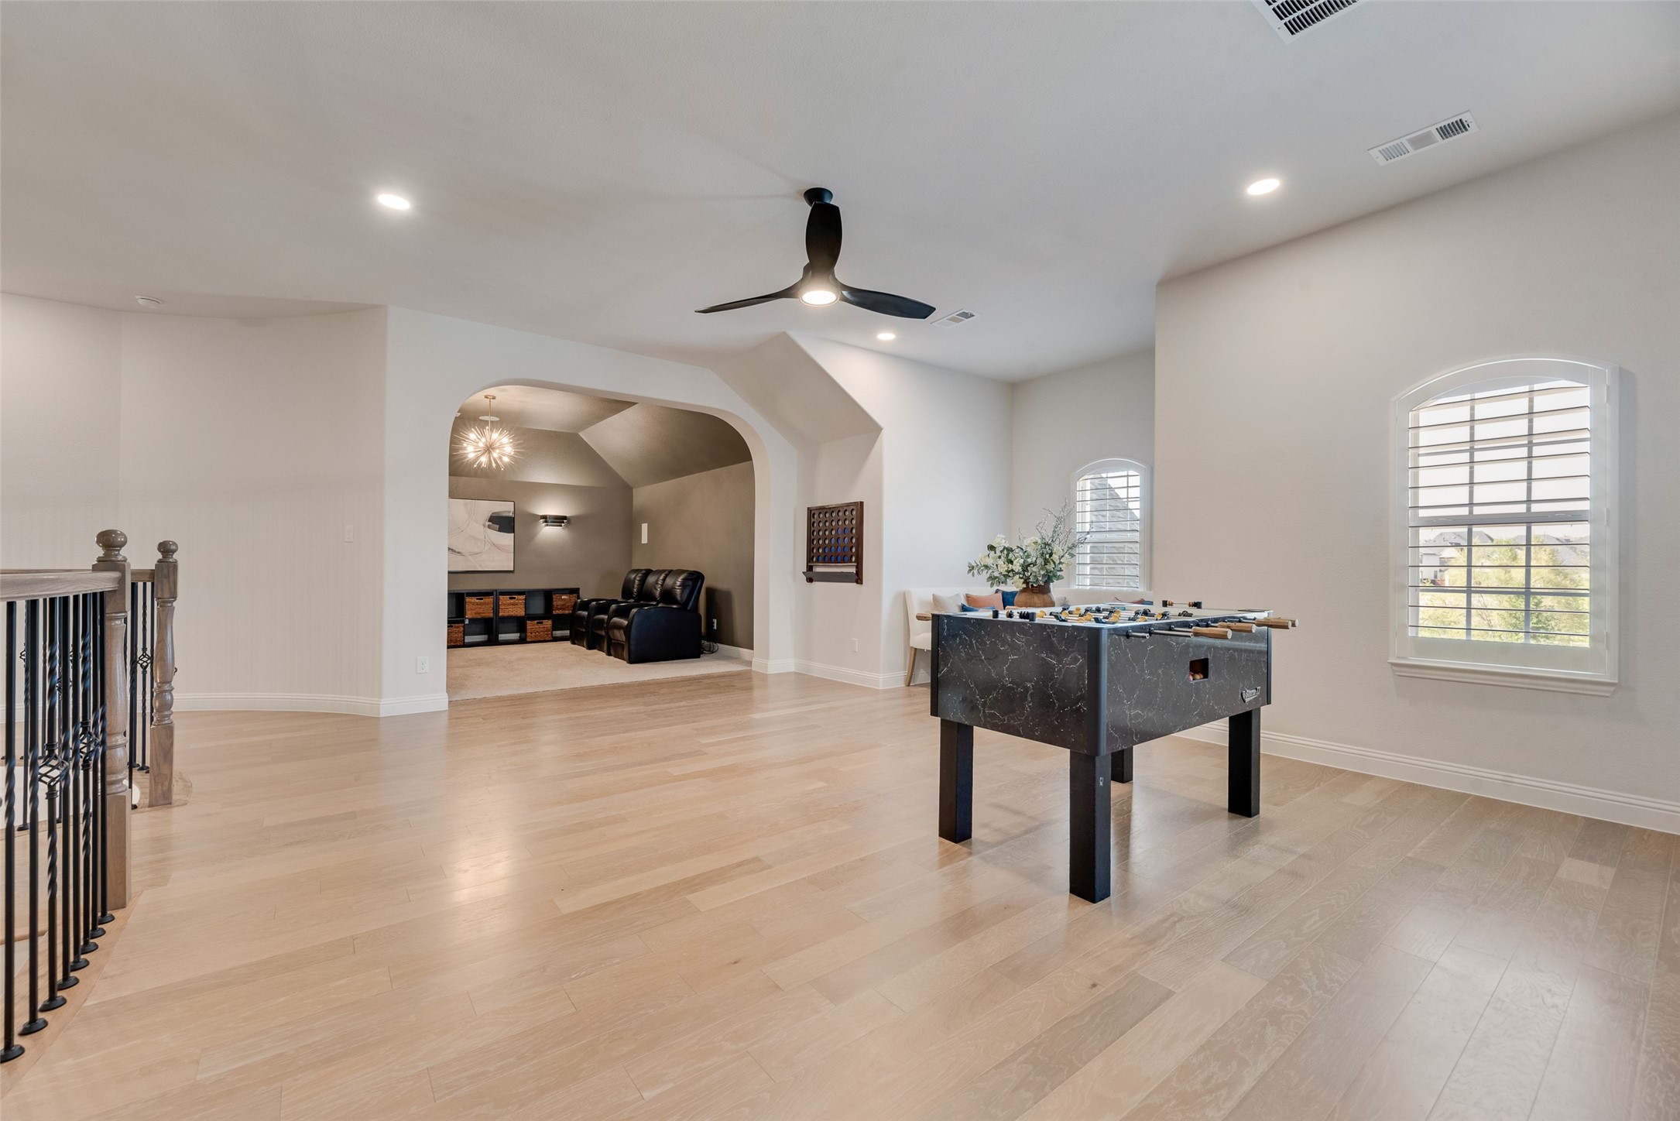
Furnished game room with a foosball table, wall-mounted Connect Four, and light wood floors.
Upstairs game room with a foosball table and an adjoining media area with leather recliners.
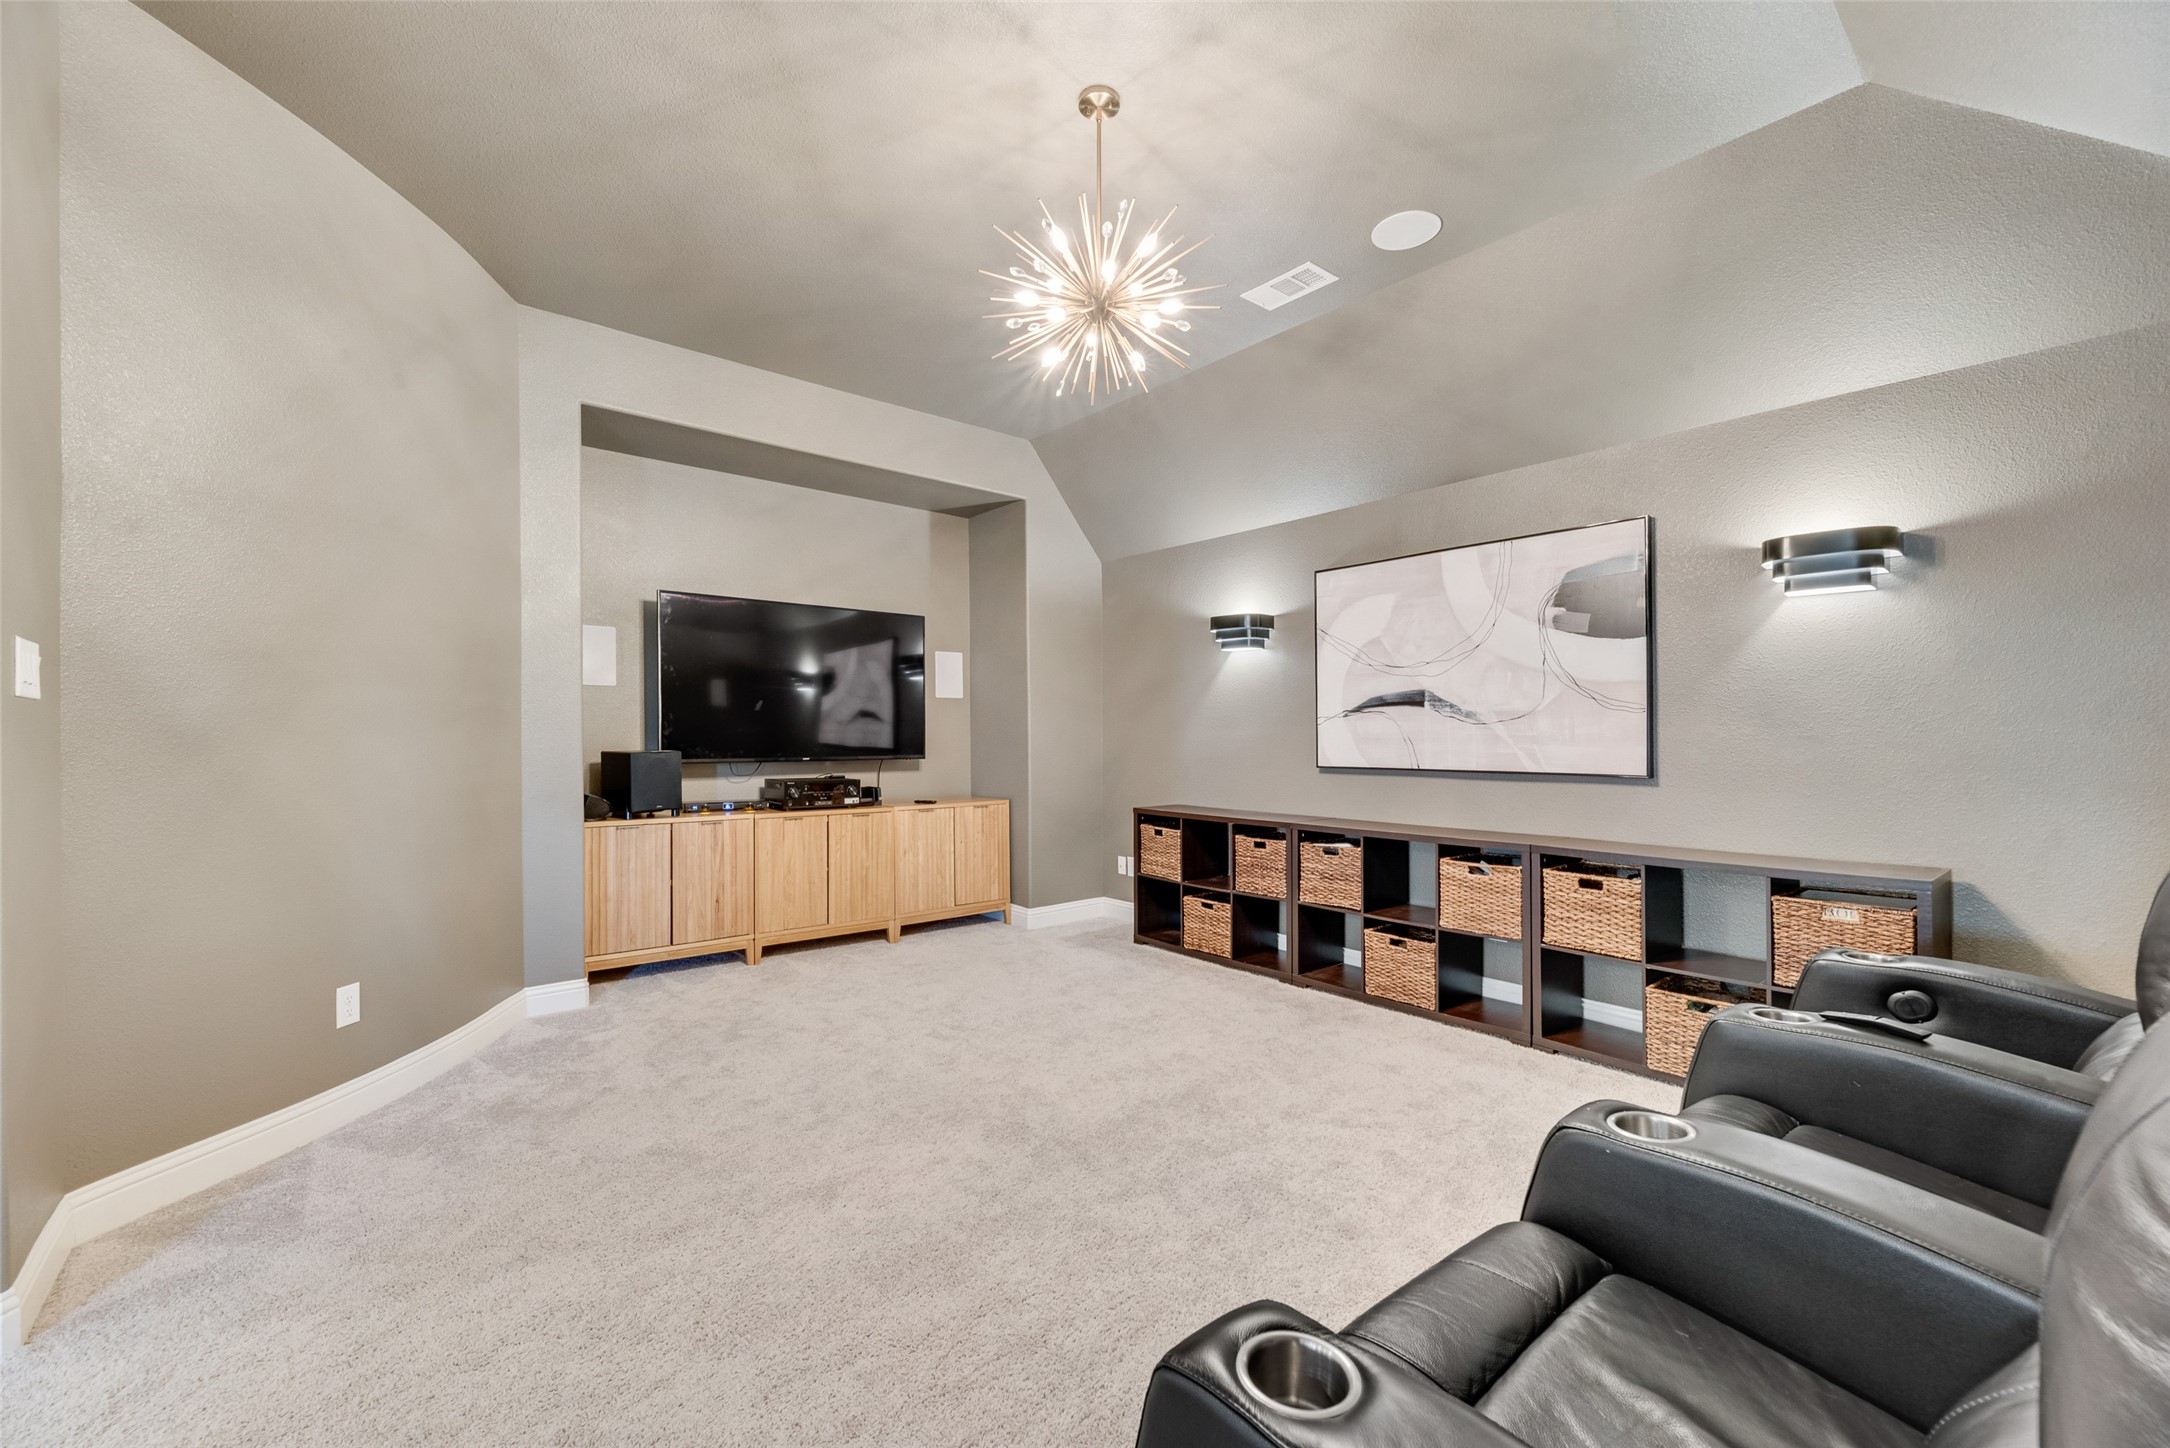
Media room with leather theater recliners, a wall-mounted TV, basket-filled shelving, and a starburst pendant light.
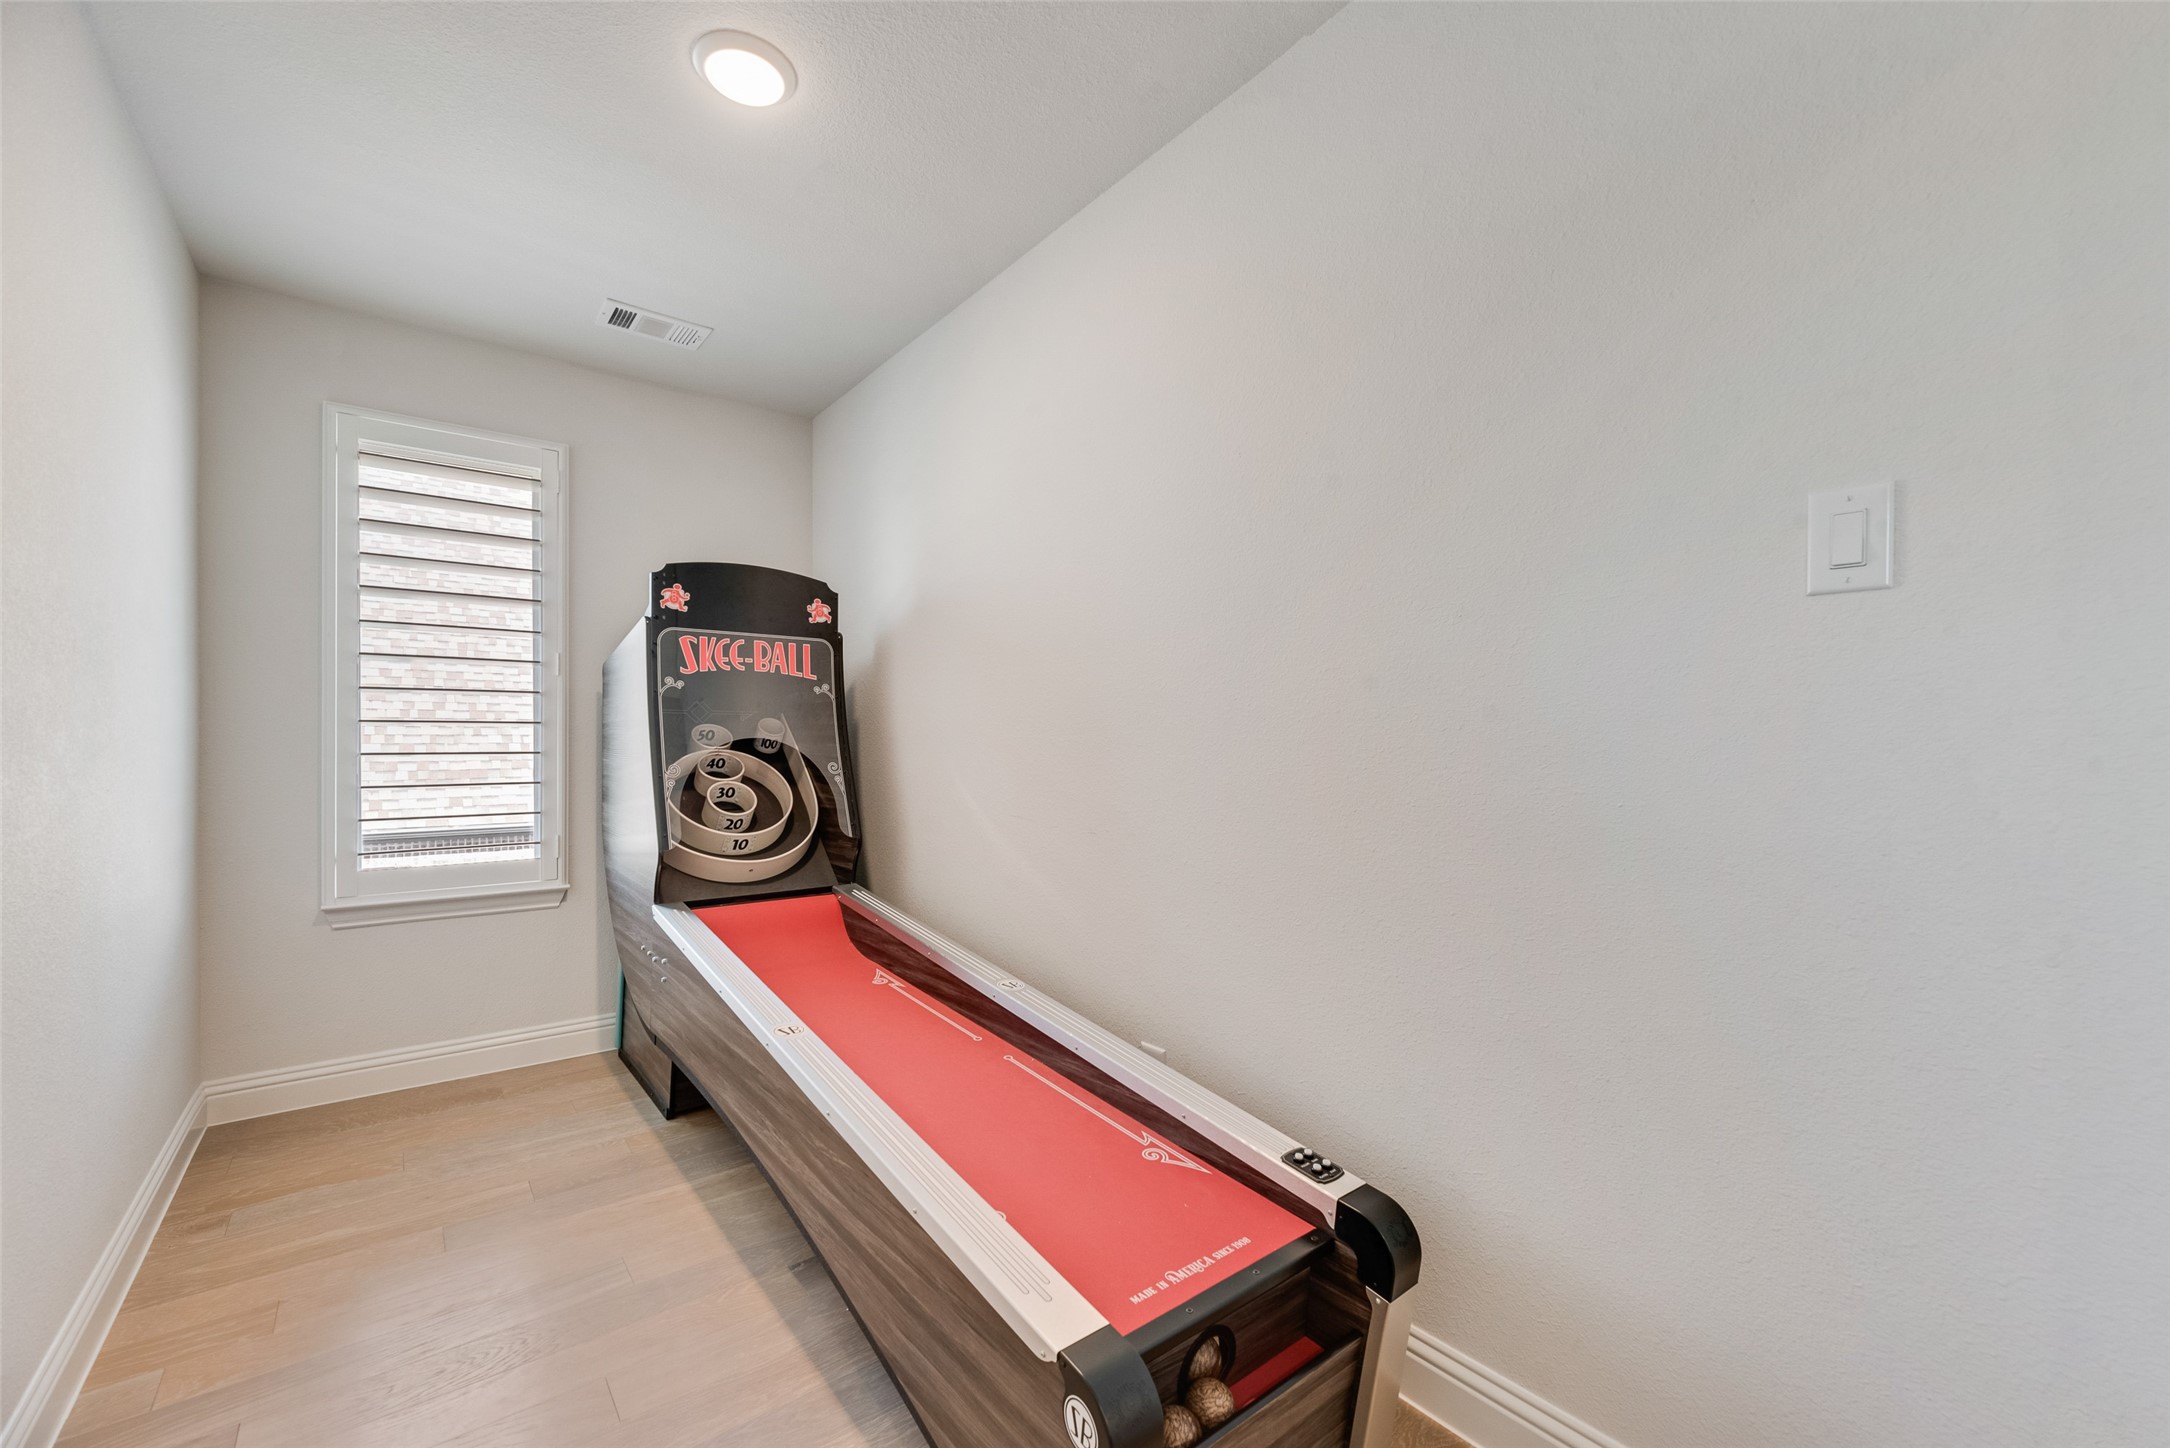
Game room with a red Skee-Ball arcade game beside a window with blinds.
Bedroom with a wooden bed, a desk and monitor, and a large window.
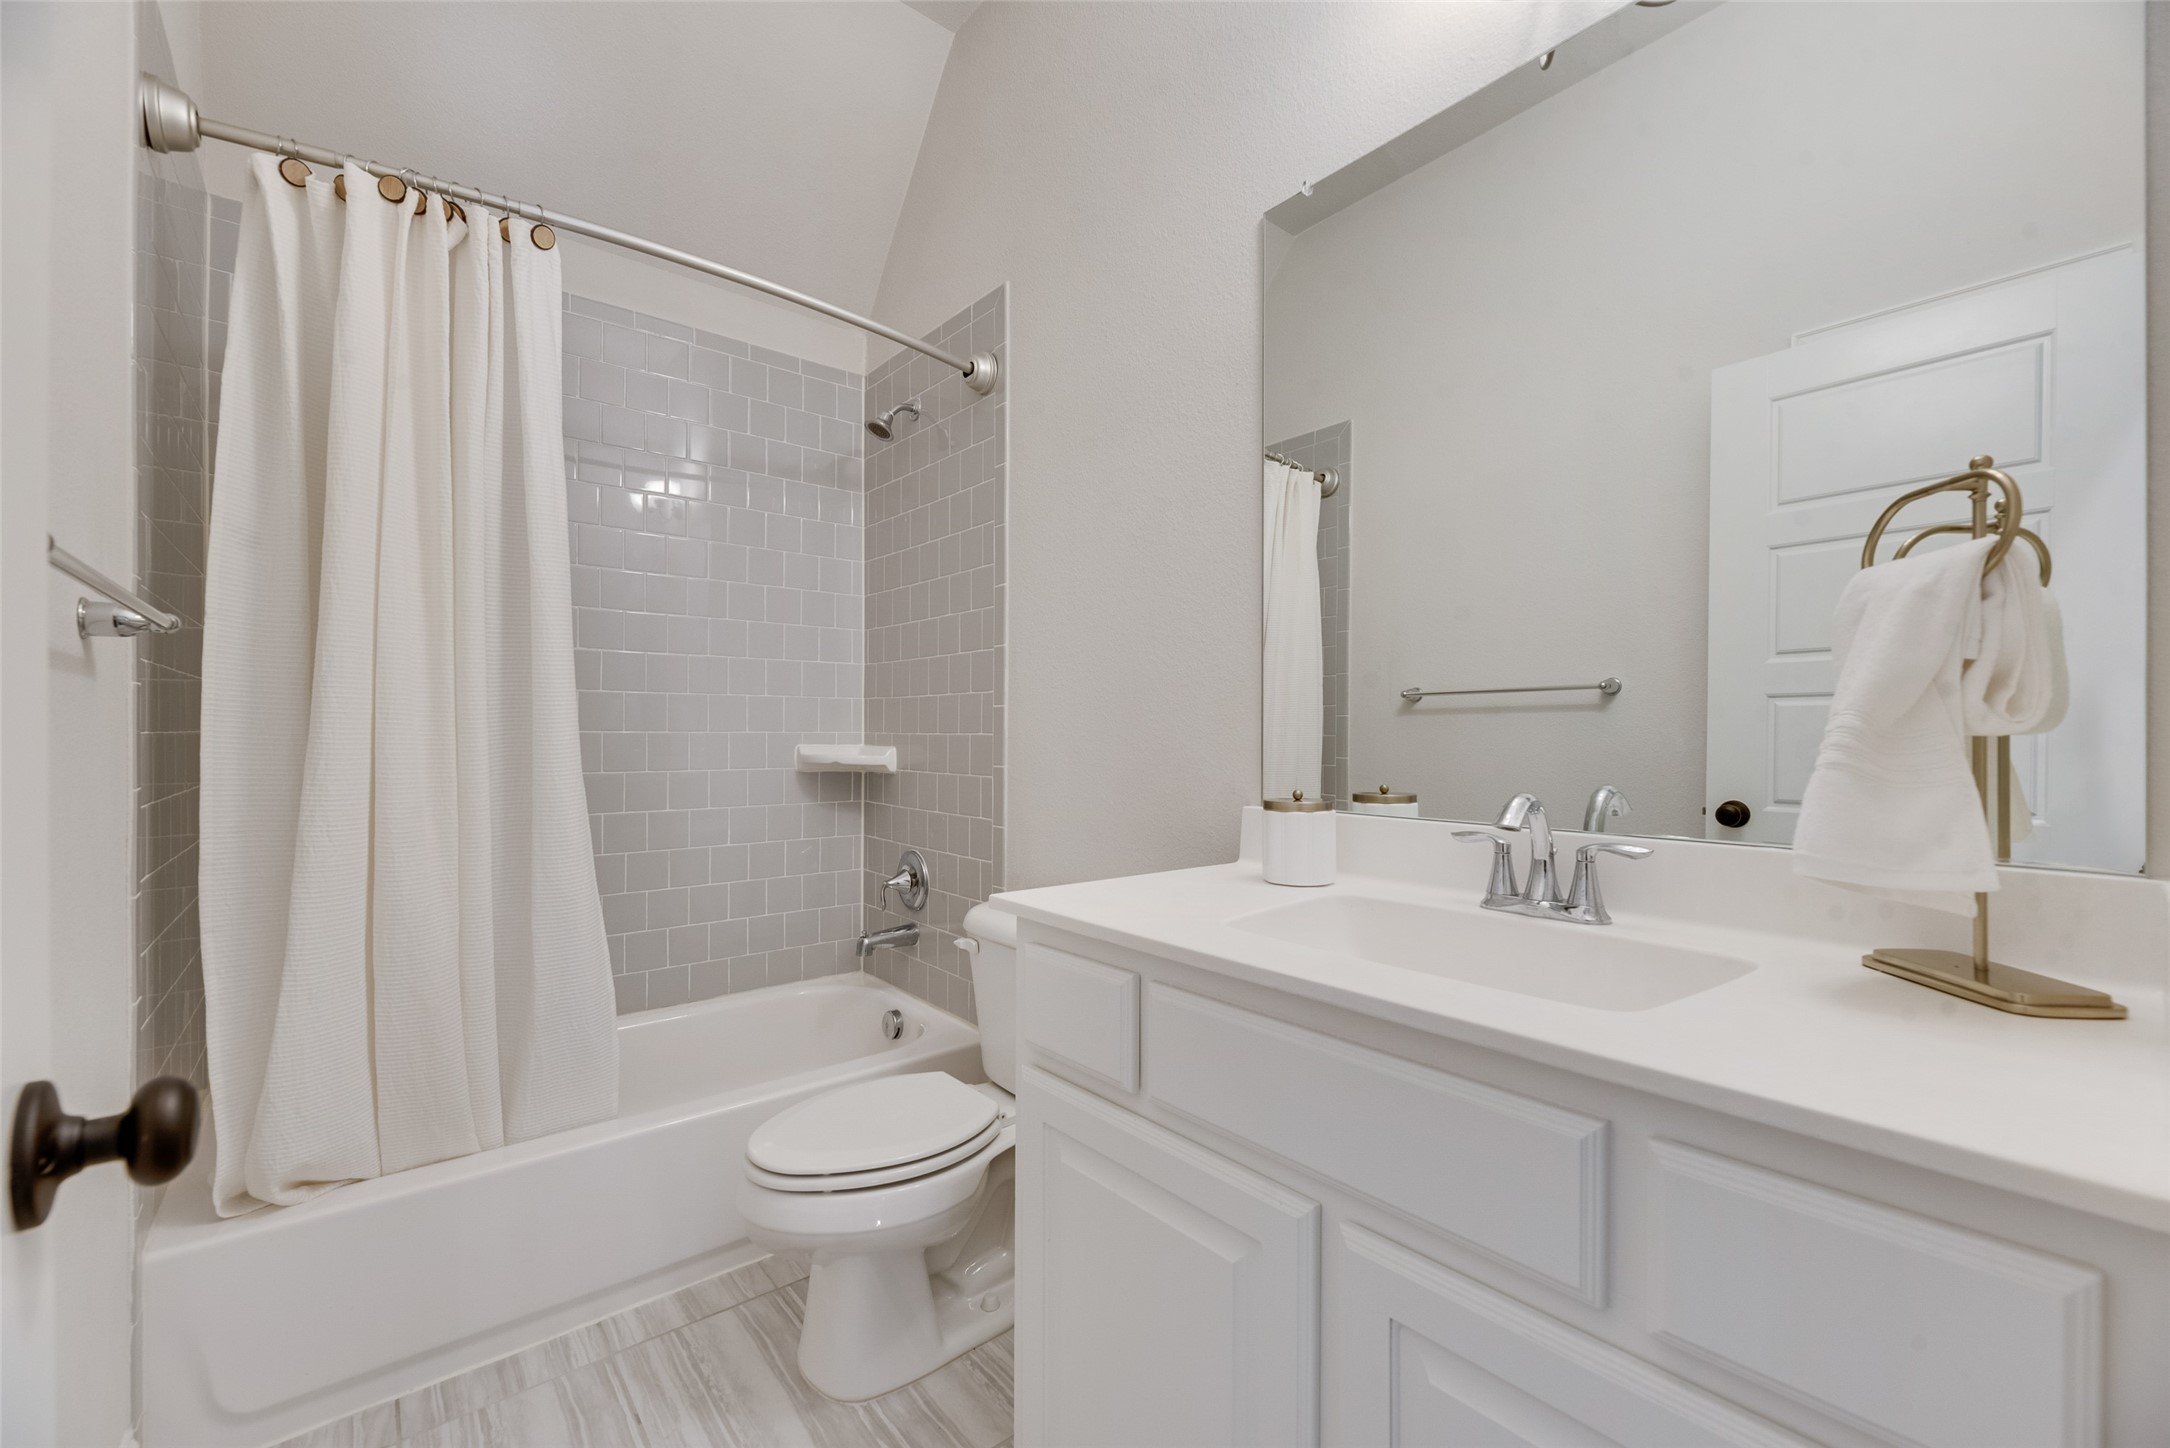
Bathroom with a gray-tiled tub and shower beside a white vanity and large mirror.
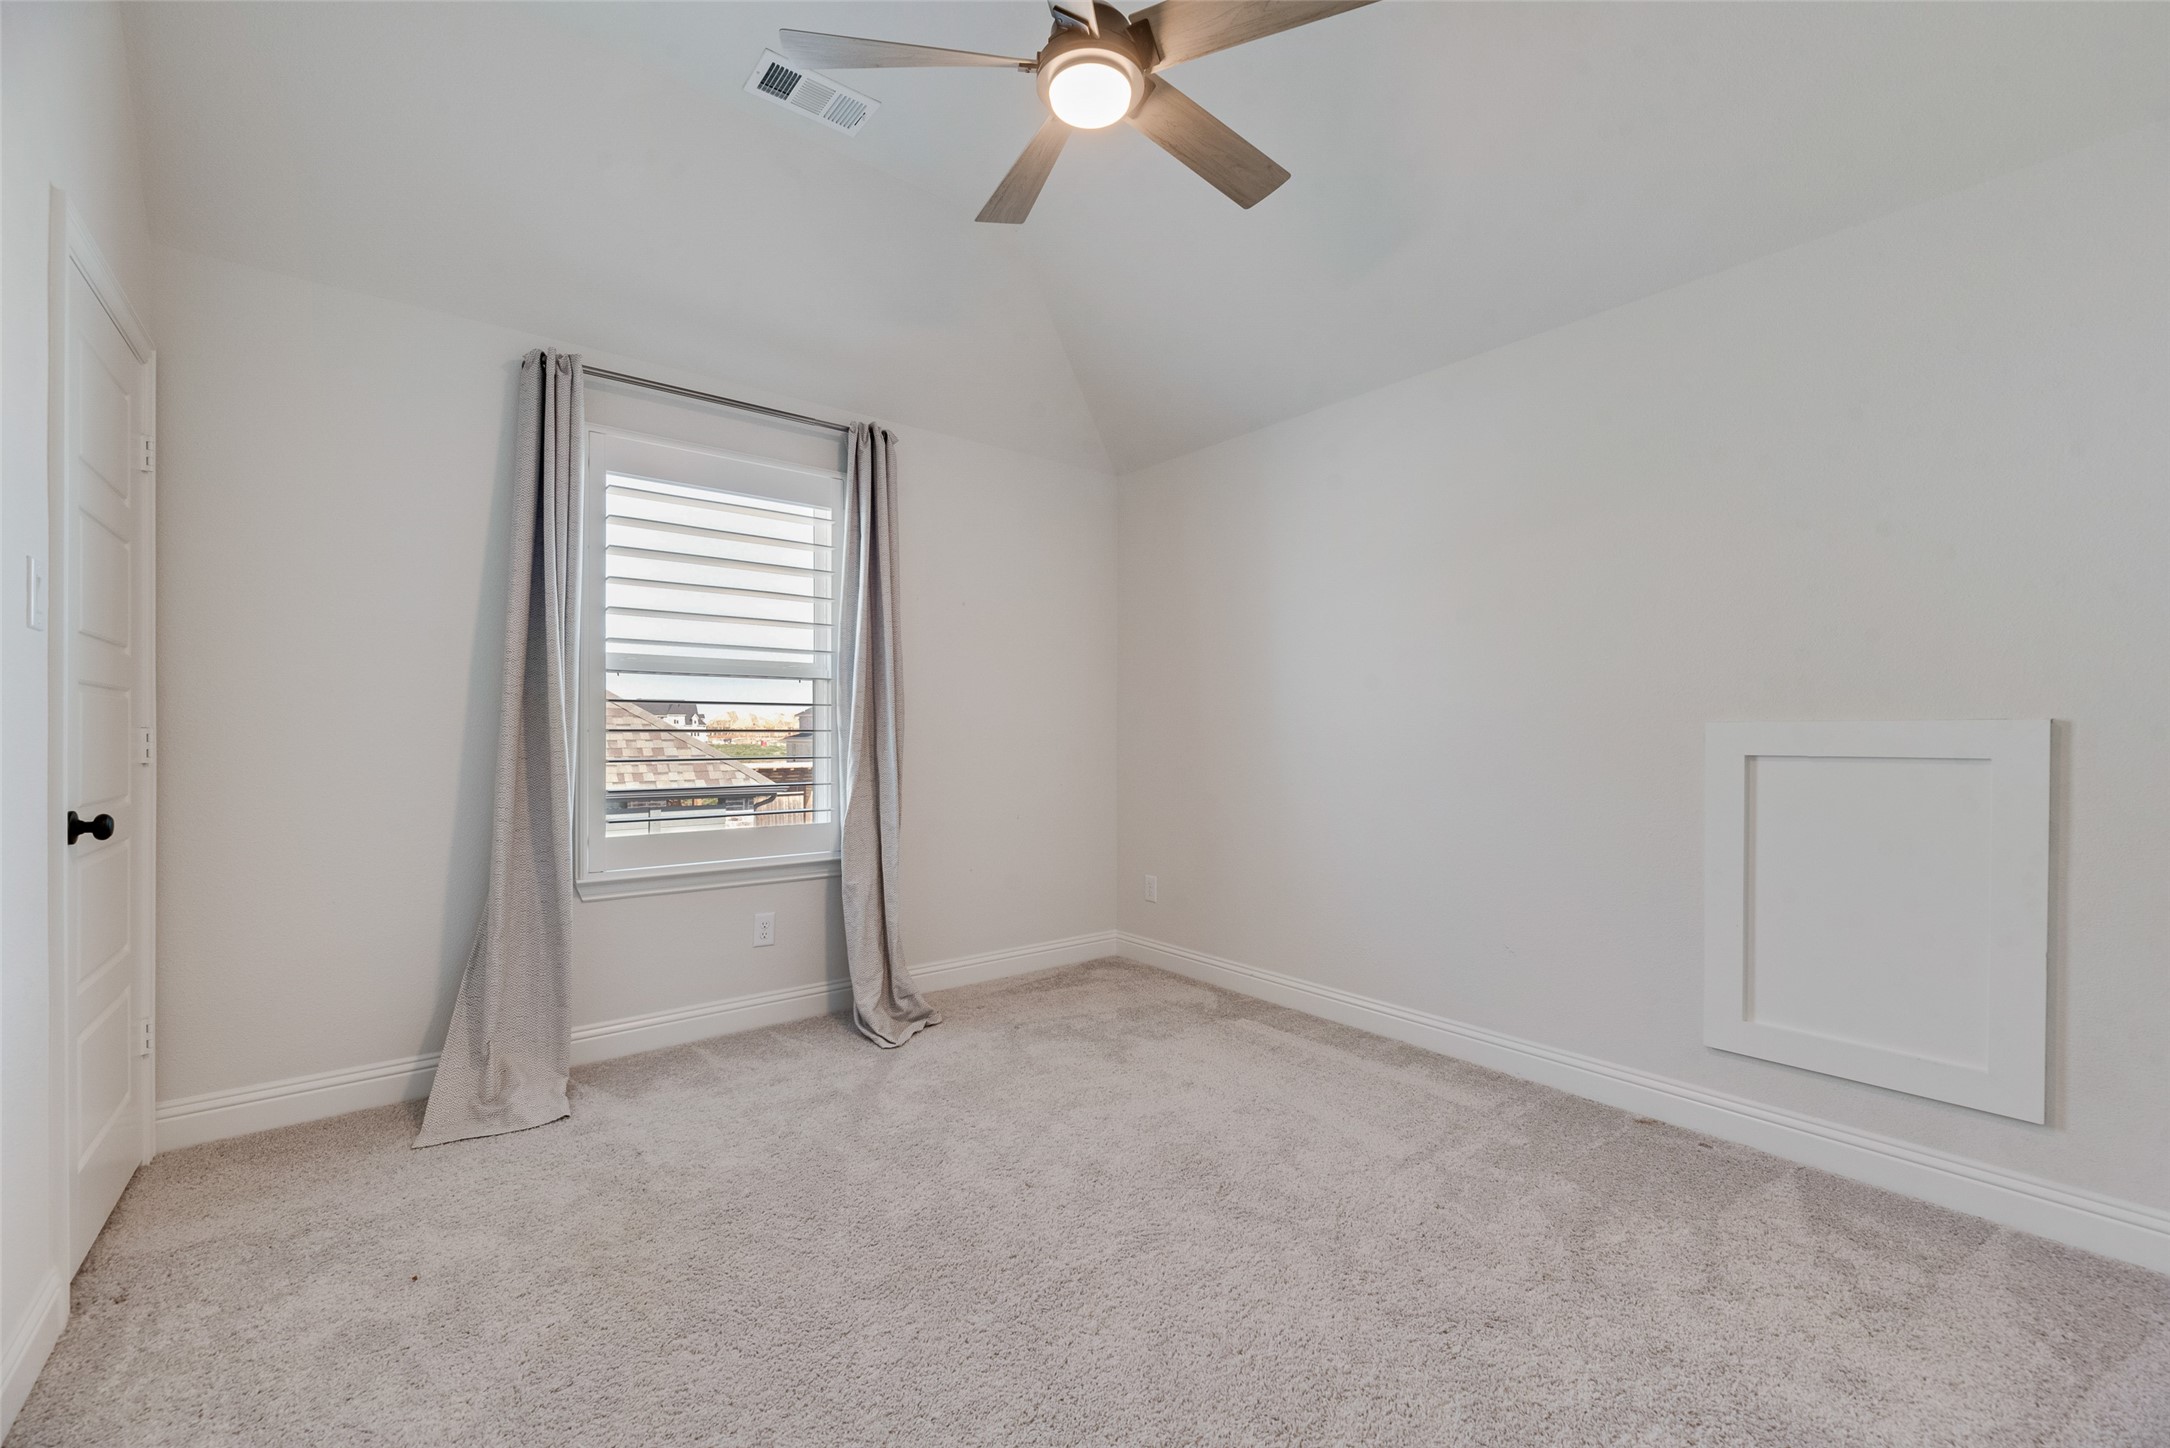
Empty carpeted bedroom with shuttered window, gray curtains, and ceiling fan.
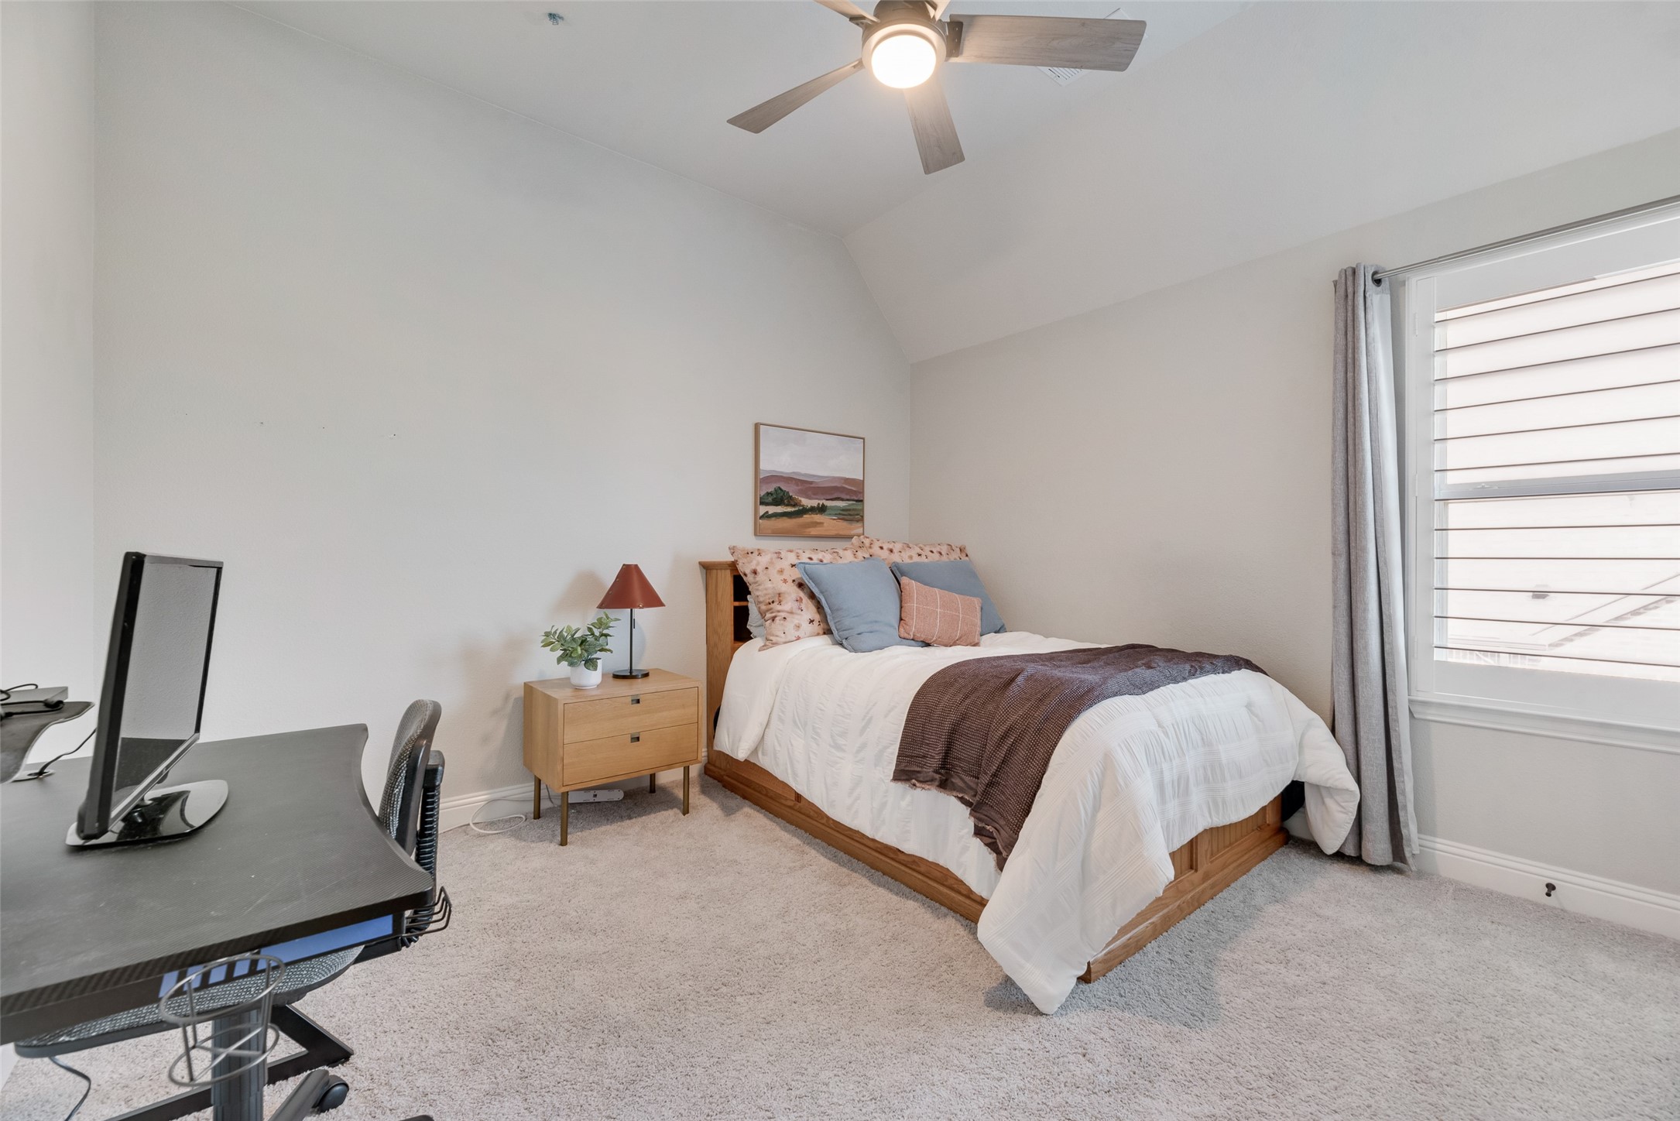
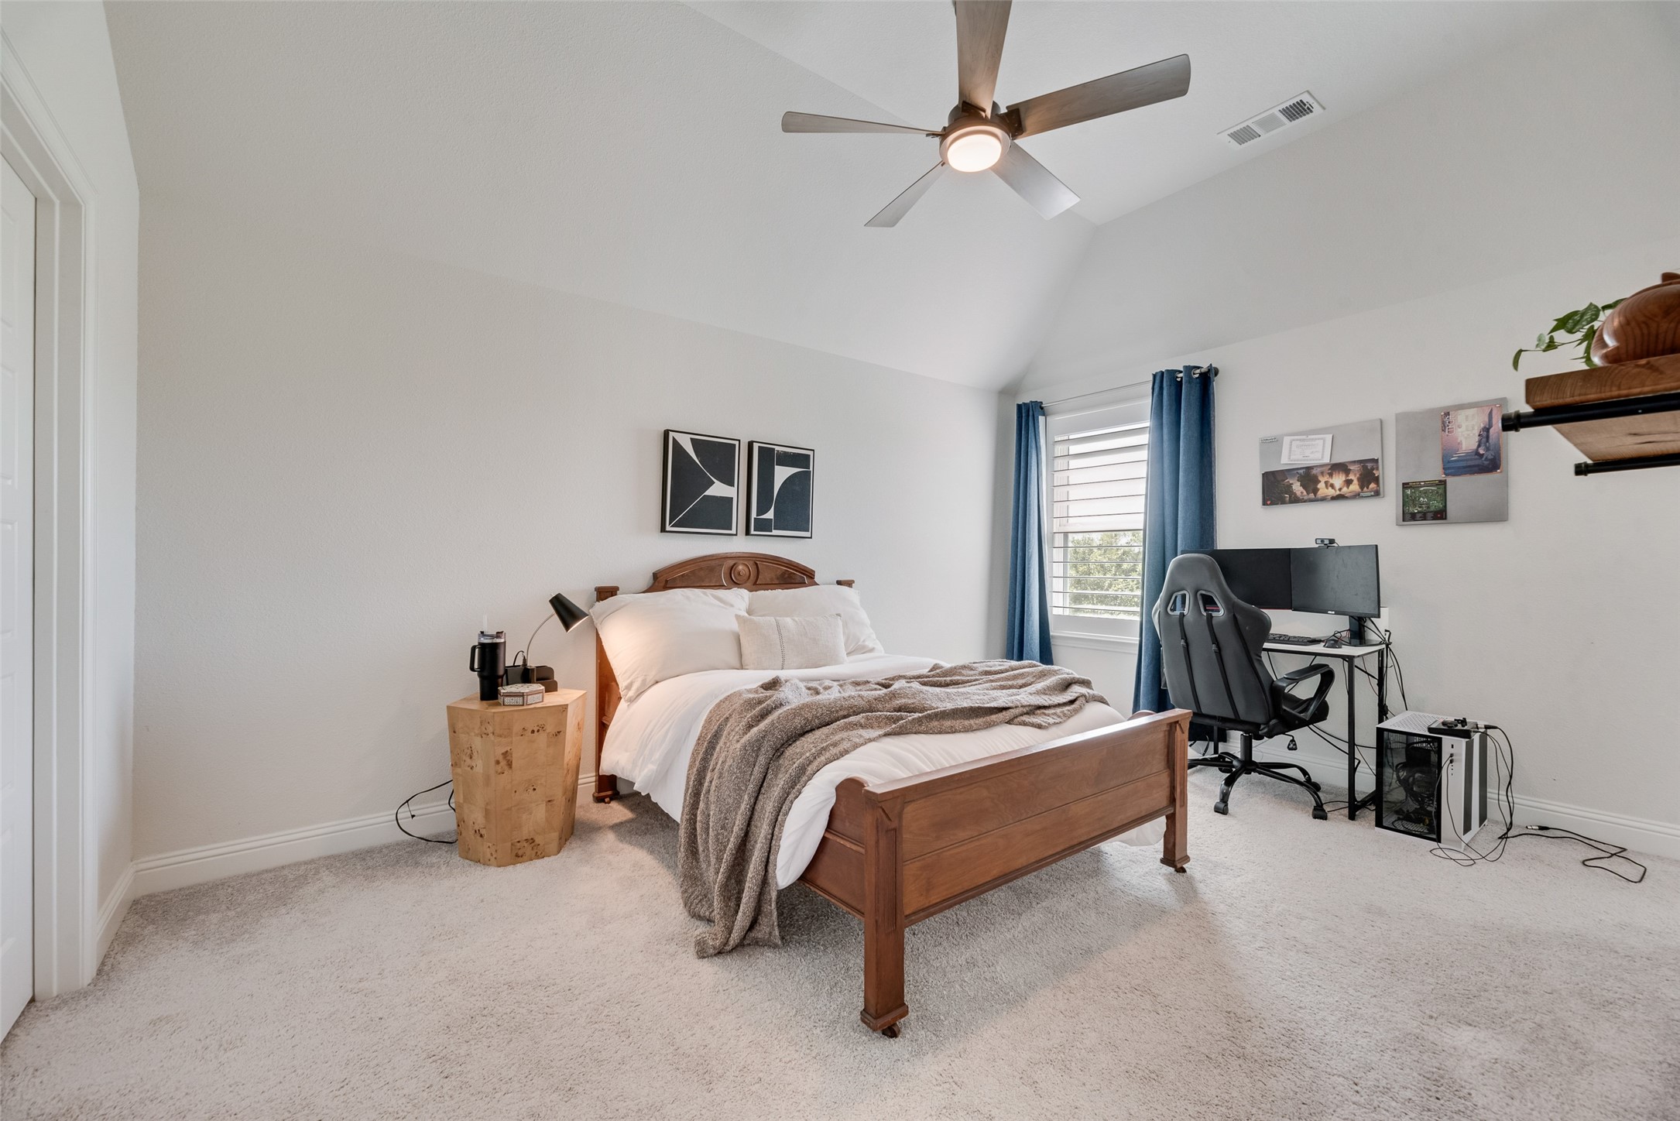
Furnished bedroom with a wooden bed, vaulted ceiling, and gaming desk beside a blue-curtained window.
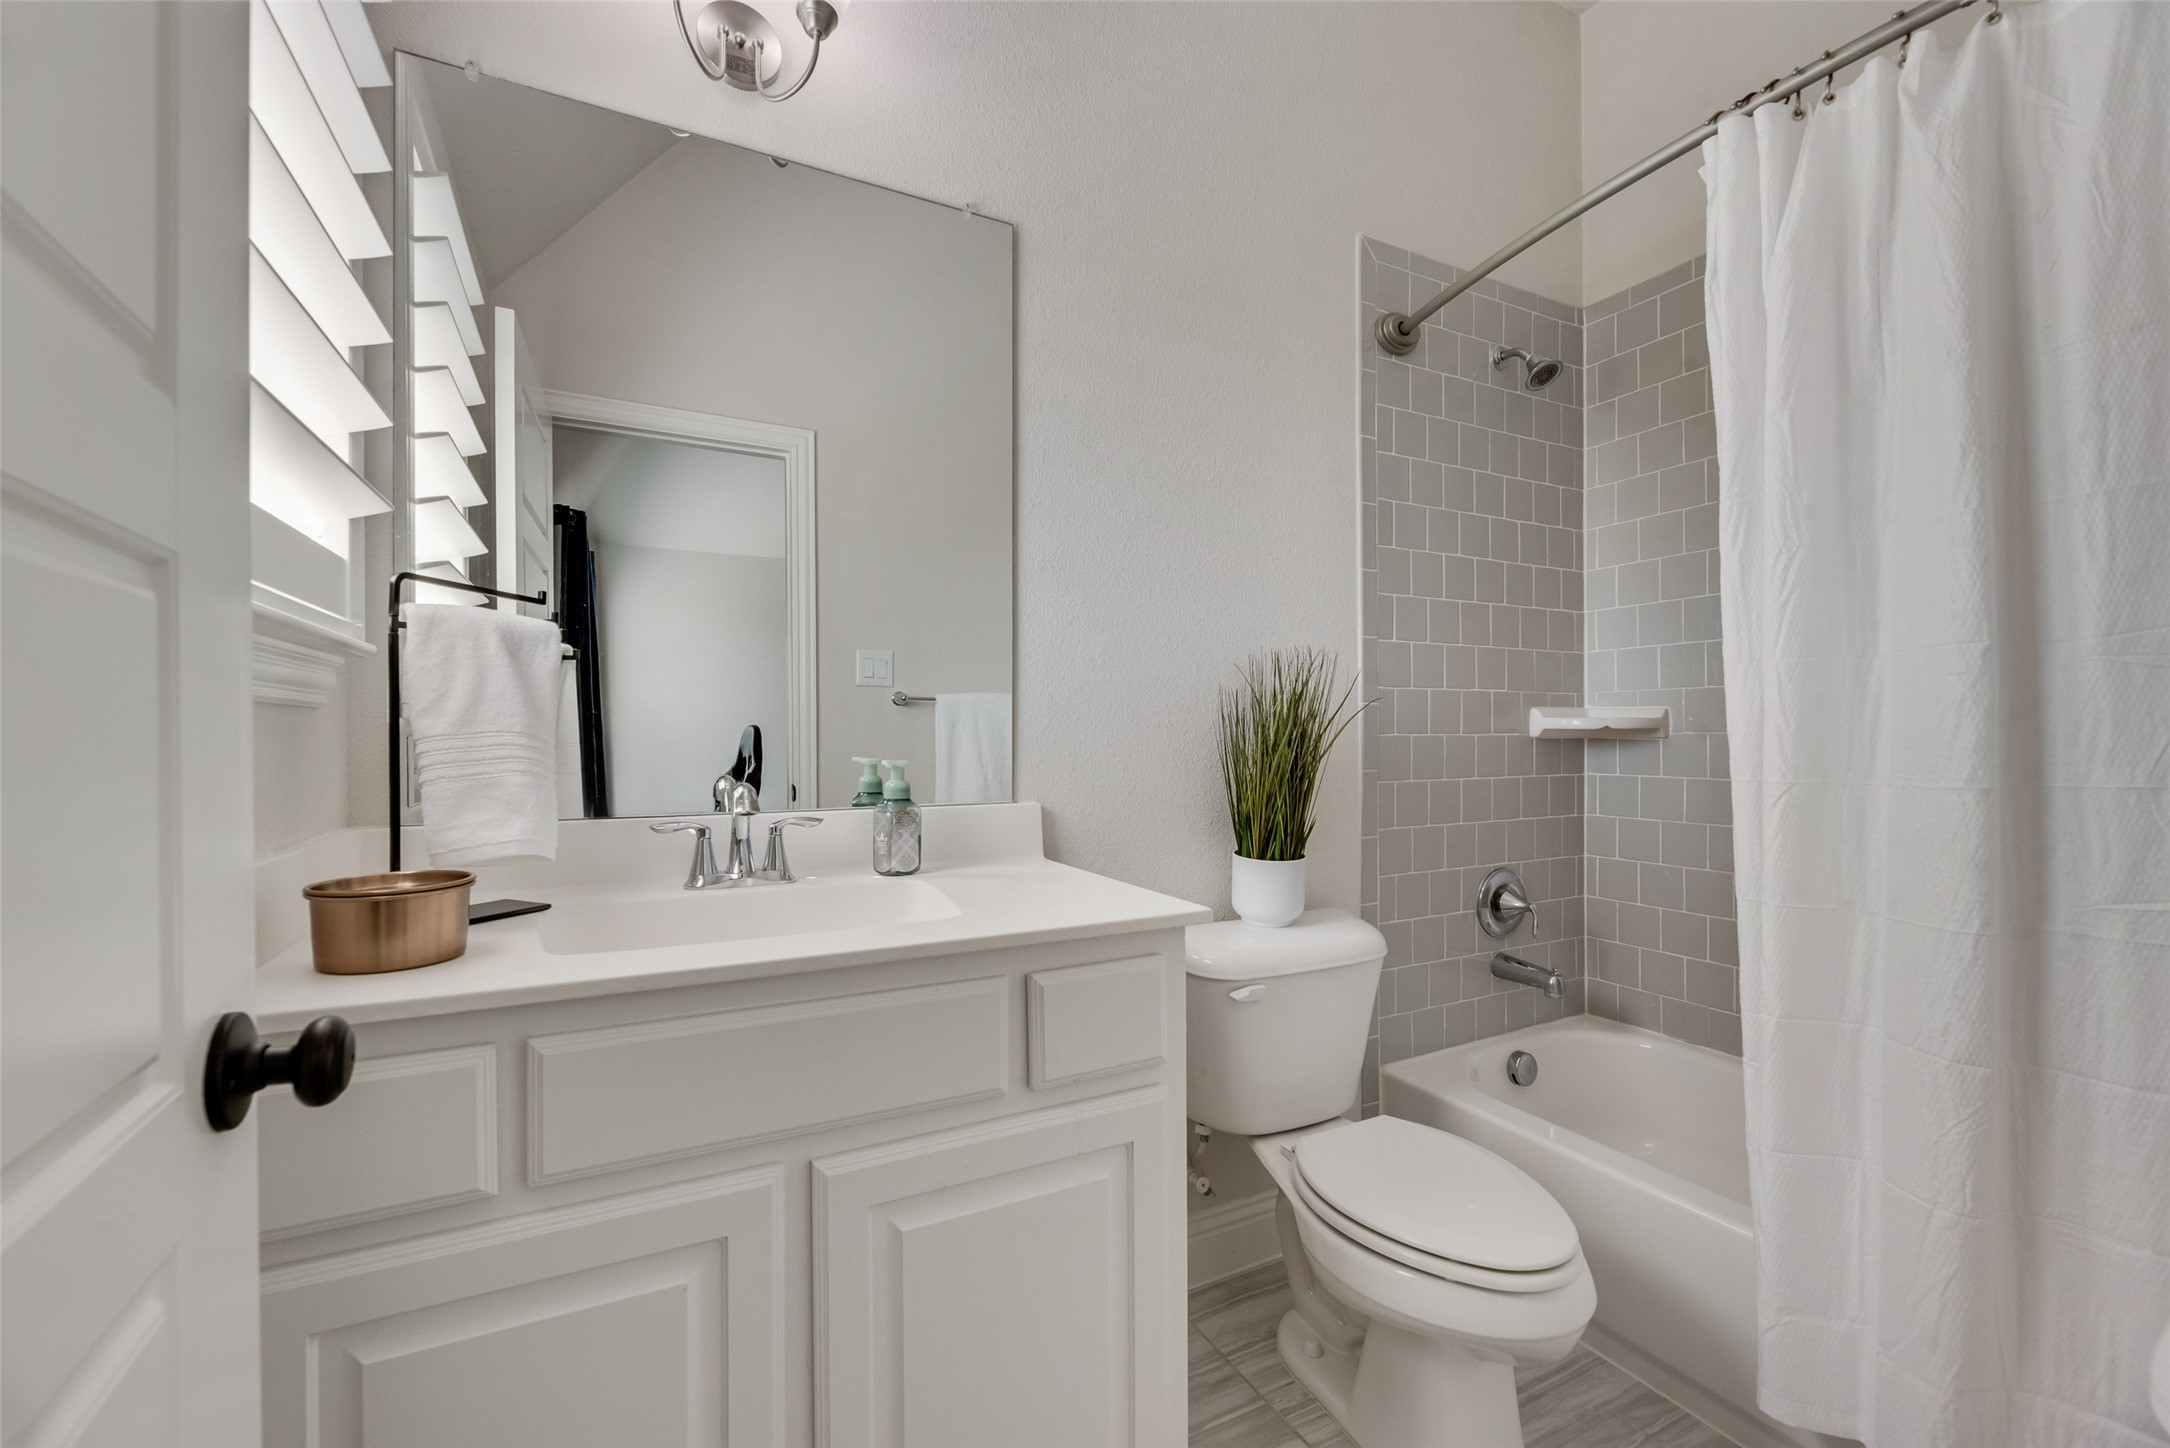
Bathroom with a white paneled vanity, toilet, and gray-tiled tub and shower.
Aerial view of a home’s spacious fenced backyard, covered patio, and neighboring swimming pool.
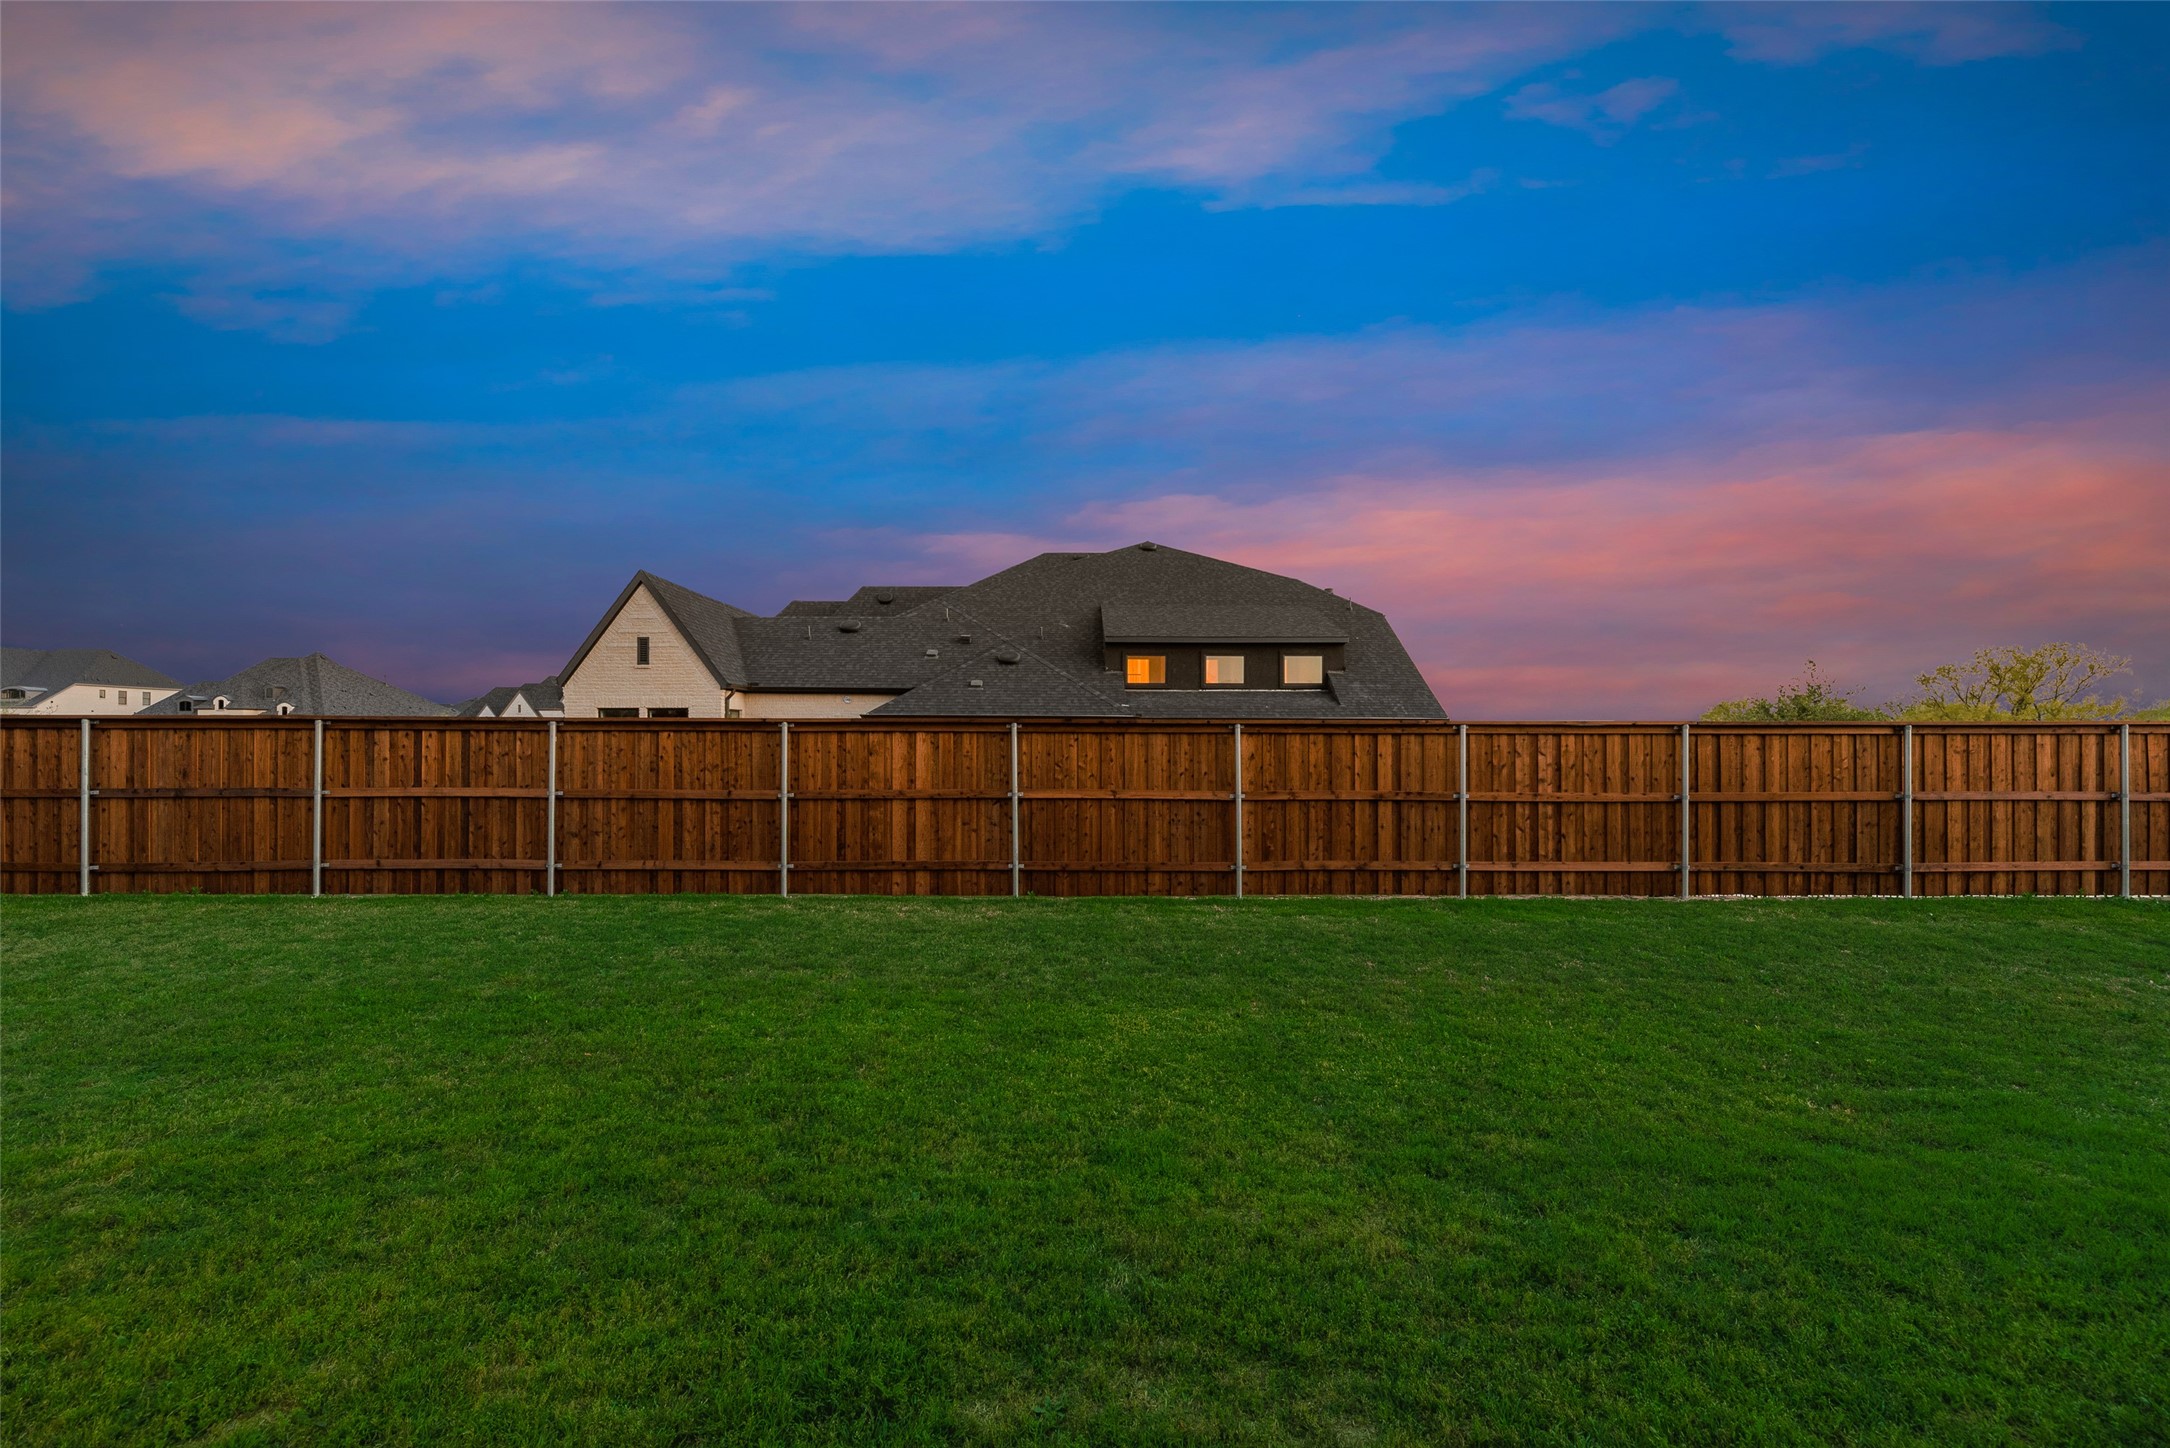
Fenced backyard with a broad lawn and wooden privacy fence at dusk, with the house visible beyond.
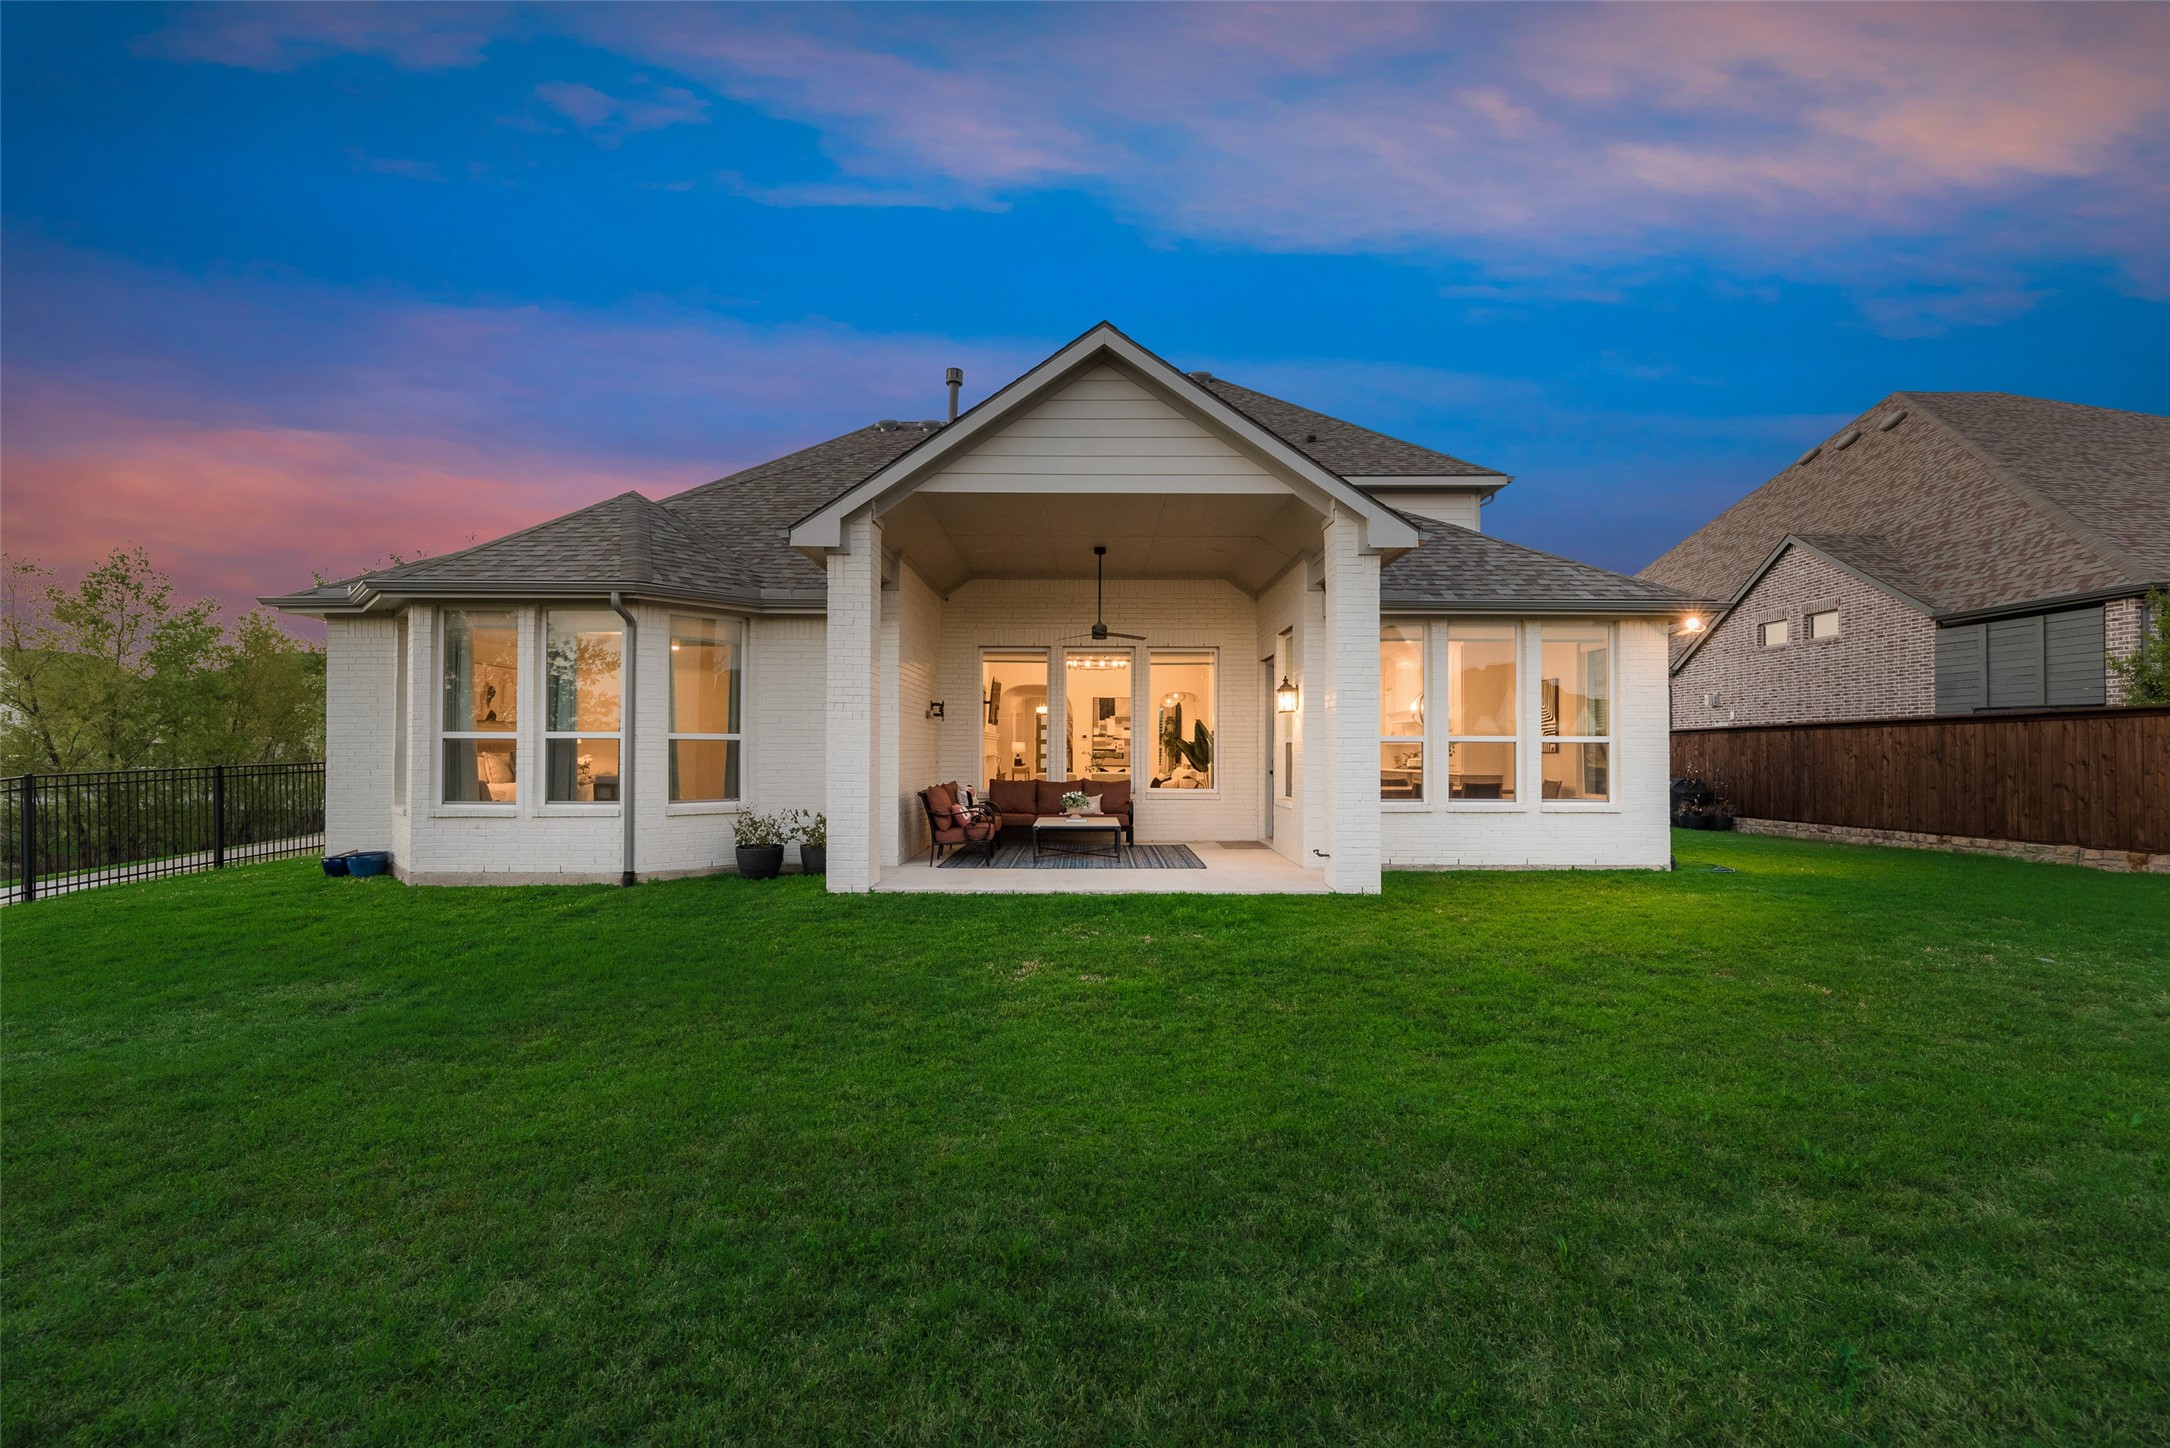
White brick home with a covered patio and wide lawn at dusk.
White brick home with multiple gables, three garage doors, and a wide driveway at dusk.
SEE ALL PHOTOS
White two-story gabled home with a broad driveway, landscaped lawn, and pond and walking path behind it.
White two-story house beside a pond with fountains and a winding neighborhood path.
White brick home with multiple gables, three garage doors, and a broad concrete driveway.
Home entryway opening to a blue music room with two grand pianos and tall shuttered windows.
Entry hall with arched openings, light wood floors, and a tan sofa beside a blue accent wall.
Piano room with a black grand piano, blue-gray paneled walls, and tall shuttered windows.
Foyer with a curved wood-and-iron staircase and front door beyond.
Two-story foyer with a curved staircase and blue built-in bookcase in the adjoining room.
Home office with blue built-in bookcases, a rolling ladder, and a large desk.
Open-plan living room with a white sofa, kitchen island, tall windows, and fireplace.
Staged living room with a white fireplace, mounted television, and large arched opening.
Open-plan living room and white kitchen with an island, vaulted ceiling, and cream seating with dark pillows.
Bright white kitchen with a large island, seating, stainless steel appliances, and glass pendant lights.
Bright kitchen with white cabinetry, gray lower cabinets, and a large island with woven stools.
Bright white kitchen with a quartz island, stainless steel appliances, and a gas cooktop.
Staged dining room with a wooden table, globe chandelier, and large windows overlooking the backyard.
Furnished bedroom with a tray ceiling, large curtained windows, and a blue patterned rug.
Bathroom with twin white vanities and a soaking tub beneath a wide window.
Bright bathroom with a built-in soaking tub beneath tall windows and a long white vanity.
Bathroom with a marble-look glass shower, herringbone floor, and white vanity beneath a large mirror.
Furnished bedroom with a white bed, woven wicker headboard, curtained window, and ceiling fan.
Bathroom with a white paneled vanity, framed mirror, toilet, and glass shower reflected in the mirror.
Built-in home office with white cabinets, a long desk, and a large window.
Bathroom with a pedestal sink, patterned tile floor, and framed prints above the toilet.
Music room with a black grand piano, blue paneled walls, and an arched opening to an adjoining room.
Sitting room with blue walls, broad arches, a beige armchair, and a black grand piano.
Butler’s pantry with glass-front cabinets, patterned wallpaper, subway tile, and a built-in beverage refrigerator.
Furnished game room with a foosball table, wall-mounted Connect Four, and light wood floors.
Upstairs game room with a foosball table and an adjoining media area with leather recliners.
Media room with leather theater recliners, a wall-mounted TV, basket-filled shelving, and a starburst pendant light.
Game room with a red Skee-Ball arcade game beside a window with blinds.
Bedroom with a wooden bed, a desk and monitor, and a large window.
Bathroom with a gray-tiled tub and shower beside a white vanity and large mirror.
Empty carpeted bedroom with shuttered window, gray curtains, and ceiling fan.
Furnished bedroom with a wooden bed, vaulted ceiling, and gaming desk beside a blue-curtained window.
Bathroom with a white paneled vanity, toilet, and gray-tiled tub and shower.
Aerial view of a home’s spacious fenced backyard, covered patio, and neighboring swimming pool.
Fenced backyard with a broad lawn and wooden privacy fence at dusk, with the house visible beyond.
White brick home with a covered patio and wide lawn at dusk.
White brick home with multiple gables, three garage doors, and a wide driveway at dusk.
Sold

3101 Twin Eagles Drive

3101 Twin Eagles Drive, Celina, TX 75009

Welcome to 3101 Twin Eagles, where elegance & comfort meet in this transitional Tudor style Drees Home in the coveted community of Mustang Lakes. A highly desired model floor plan, this 4 car garage, 5 bedroom, 5 bath, office, media, & game room home is situated on one of the best lots, 0.3 acre corner lot with stellar views of mature trees, trails & ponds! Experience timeless charm upon entry, as this home features tasteful finishes, stunning hardwoods, designer lighting, & custom wood beams. From the gorgeous formal dining or piano room to the alluring curved staircase highlighted by a rotunda, to the exceptional study, this home has countless impressive upgrades. Enjoy working or reading a book in this regal study that boasts grand custom cabinets with book lighting & ladder & incredible green space views. With vaulted ceilings, ample natural light, & an attractive gas fireplace, the living room is ideal for gathering. Flowing seamlessly from the living room, is a beautiful kitchen, breakfast nook & work station. Floor to ceiling cabinets, contrasting uppers with glass faced doors, double ovens, appliance garage, stunning butler's pantry with mini fridge & more, a kitchen truly fit for fine living! Primary suite is the perfect place to unwind in beauty & ease. Secondary bed down with ensuite while upstairs features 3 bedrooms, 2 baths, expansive game room, media & bonus space. Enjoy the serenity of nature from the back porch with sunset views or create your backyard retreat in this incredible sized back yard. New board on board fence, roof, gutters, & stone border, & epoxy garage floors! Front yard maintained by HOA. Leisure & rec around the corner as community offers clubhouse with lifestyle calendar & activities for all ages, playgrounds, catch & release ponds, trails, basketball & tennis courts, lap & resort pools, & fitness center. Neighborhood elementary, restaurants, retail, & major transportation hubs within minutes. Don't miss this magnificent home!

5
beds

5
baths

4,478 Sq.Ft. LIVING AREA

0.3 Acres lot

Features & Amenities

Interior

  • total bedrooms5
  • Total bathrooms5
  • full bathrooms4
  • half bathroom1
  • Laundry room Electric Dryer Hookup, Laundry in Utility Room
  • Flooring Carpet, Ceramic Tile, Wood
  • Fireplace Family Room, Gas, Glass Doors, Gas Log, Gas Starter, Living Room, Sealed Combustion, Stone
  • APPLIANCES Some Gas Appliances, Double Oven, Dishwasher, Gas Cooktop, Disposal, Microwave, Plumbed For Gas
  • other interior Features Built-in Features, Chandelier, Dry Bar, Decorative/Designer Lighting Fixtures, Double Vanity, Eat-in Kitchen, Granite Counters, High Speed Internet, In-Law Floorplan, Kitchen Island, Loft, Open Floorplan, Other, Pantry, Cable TV, Vaulted Ceiling(s), Wired for Data, Walk-In Closet(s), Wired for Sound

Area & Lot

  • Status Sold
  • Date Sold June 30, 2025
  • Living Area4,478 Sq.Ft.
  • Lot Area0.3 Acres
  • MLS® ID20902023
  • TypeResidential
  • YEAR BUILT2019
  • NeighborhoodCelina
  • Architecture StylesContemporary/Modern, English, Tudor, Traditional, Detached
  • View DescriptionPark/Greenbelt, Water
  • Elementary SchoolSam Johnson
  • Middle SchoolLorene Rogers
  • High SchoolWalnut Grove
  • School DistrictProsper ISD

Exterior

  • STORIES2
  • Garage Space4.0
  • water SourcePublic
  • utilitiesElectricity Available, Natural Gas Available, Phone Available, Sewer Available, Separate Meters, Underground Utilities, Water Available, Cable Available
  • PoolNone, Community
  • roofComposition
  • lot featuresCorner Lot, Backs to Greenbelt/Park, Greenbelt, Interior Lot, Landscaped, Subdivision, Sprinkler System, Few Trees
  • parkingDoor-Multi, Door-Single, Driveway, Epoxy Flooring, Garage Faces Front, Garage, Garage Door Opener, Oversized, Garage Faces Side
  • HEAT TYPECentral, Fireplace(s), Natural Gas, Zoned
  • AIR CONDITIONINGCentral Air, Ceiling Fan(s), Electric, Humidity Control, Roof Turbine(s), Zoned
  • sewerPublic Sewer
  • SubstructureSlab
  • HOA AmenitiesMaintenance Front Yard
  • security FeaturesPrewired, Security System Leased, Security System Owned, Security System, Carbon Monoxide Detector(s), Other, Smoke Detector(s), Security Lights, Wireless
  • other exterior FeaturesLighting, Rain Gutters

Financial

  • Price Upon Request
View Virtual Tour

Celina

One of the fastest-growing cities in the Dallas-Fort Worth Metroplex.

Explore

Experience the Difference Local Expertise Makes

Whether you're buying, selling, or investing, Everett provides the experience, guidance, and local knowledge needed to help you navigate every step with confidence.

Follow Me on Instagram