Leave a Message

Thank you for your message. We will be in touch with you shortly.

3208 Alexandra Lane
3208 Alexandra Lane
3208 Alexandra Lane
3208 Alexandra Lane
3208 Alexandra Lane
3208 Alexandra Lane
3208 Alexandra Lane
3208 Alexandra Lane
3208 Alexandra Lane
3208 Alexandra Lane
3208 Alexandra Lane
3208 Alexandra Lane
3208 Alexandra Lane
3208 Alexandra Lane
3208 Alexandra Lane
3208 Alexandra Lane
3208 Alexandra Lane
3208 Alexandra Lane
3208 Alexandra Lane
3208 Alexandra Lane
3208 Alexandra Lane
3208 Alexandra Lane
3208 Alexandra Lane
3208 Alexandra Lane
3208 Alexandra Lane
3208 Alexandra Lane
3208 Alexandra Lane
3208 Alexandra Lane
3208 Alexandra Lane
3208 Alexandra Lane
3208 Alexandra Lane
3208 Alexandra Lane
3208 Alexandra Lane
3208 Alexandra Lane
3208 Alexandra Lane
3208 Alexandra Lane
3208 Alexandra Lane
3208 Alexandra Lane
SEE ALL PHOTOS
3208 Alexandra Lane
3208 Alexandra Lane
3208 Alexandra Lane
3208 Alexandra Lane
3208 Alexandra Lane
3208 Alexandra Lane
3208 Alexandra Lane
3208 Alexandra Lane
3208 Alexandra Lane
3208 Alexandra Lane
3208 Alexandra Lane
3208 Alexandra Lane
3208 Alexandra Lane
3208 Alexandra Lane
3208 Alexandra Lane
3208 Alexandra Lane
3208 Alexandra Lane
3208 Alexandra Lane
3208 Alexandra Lane
3208 Alexandra Lane
3208 Alexandra Lane
3208 Alexandra Lane
3208 Alexandra Lane
3208 Alexandra Lane
3208 Alexandra Lane
3208 Alexandra Lane
3208 Alexandra Lane
3208 Alexandra Lane
3208 Alexandra Lane
3208 Alexandra Lane
3208 Alexandra Lane
3208 Alexandra Lane
3208 Alexandra Lane
3208 Alexandra Lane
3208 Alexandra Lane
3208 Alexandra Lane
3208 Alexandra Lane
3208 Alexandra Lane
Courtesy of Everett Shell & Assoc. Realty
For Sale

3208 Alexandra Lane

3208 Alexandra Lane, Celina, TX 75009

$878,000
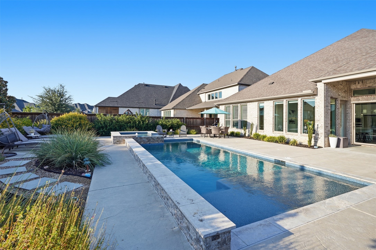
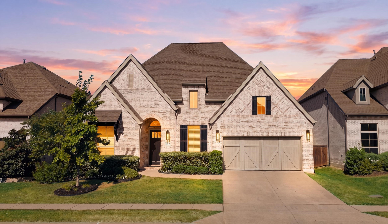
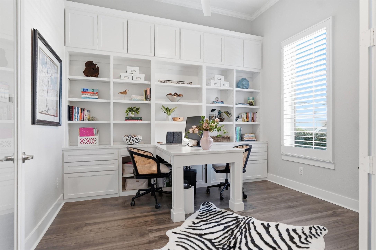
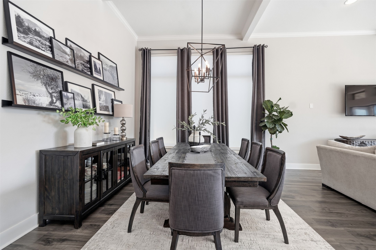
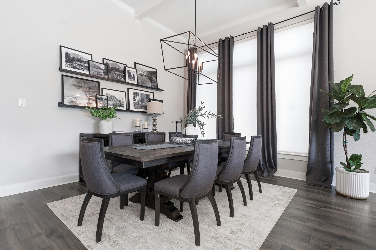
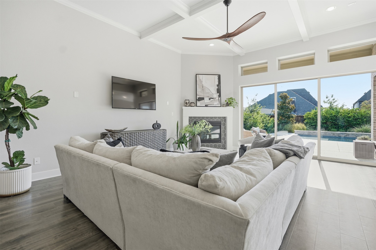
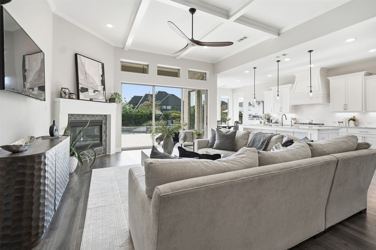
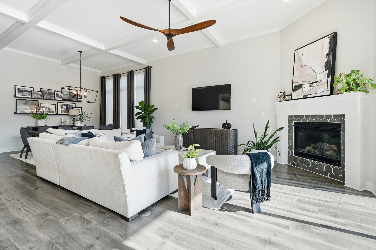
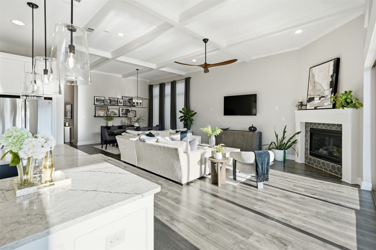
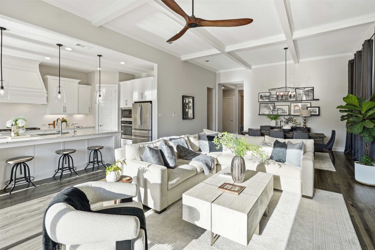
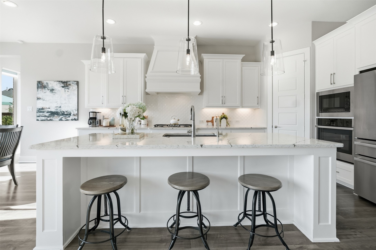
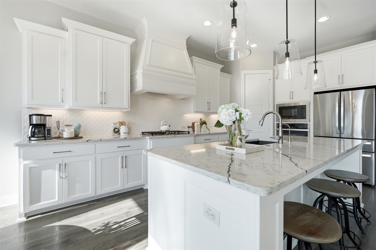
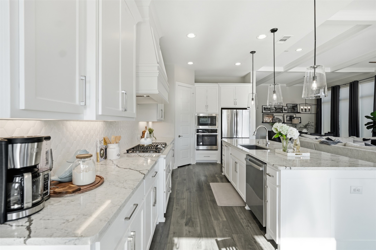
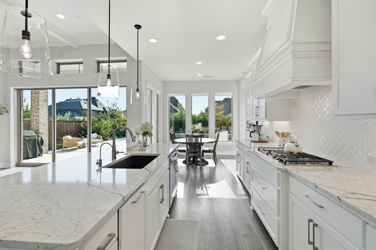
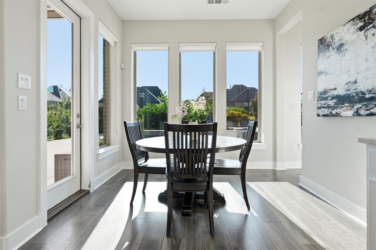
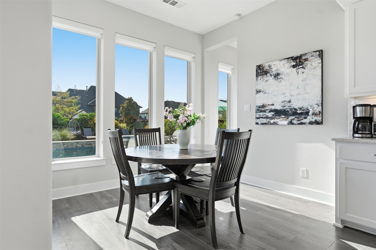
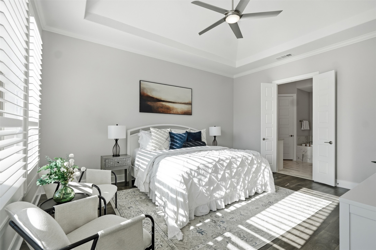
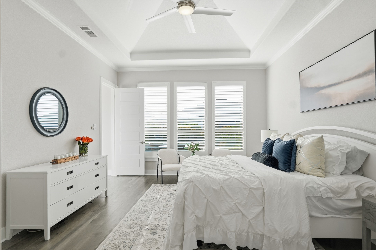
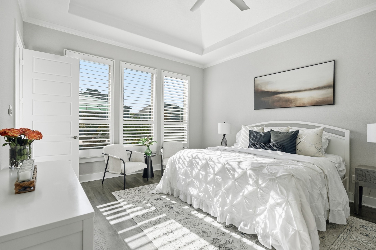
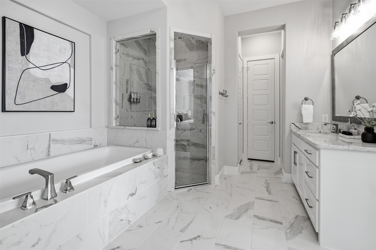
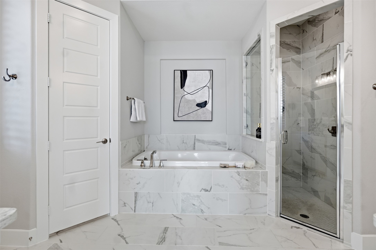
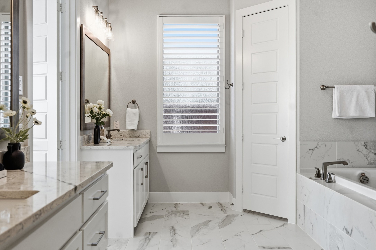
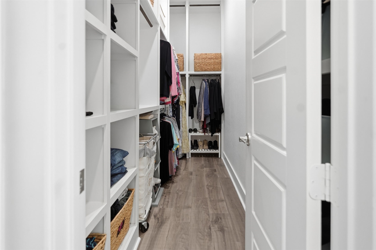
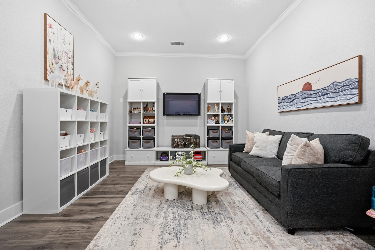
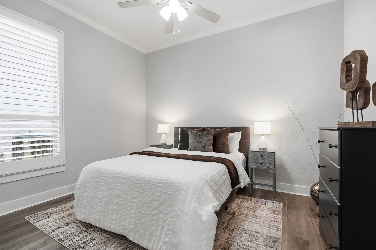
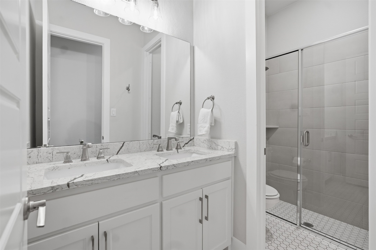
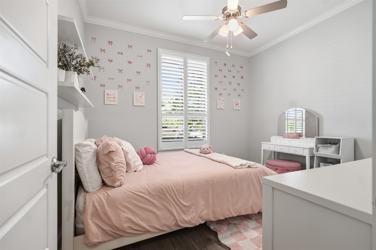
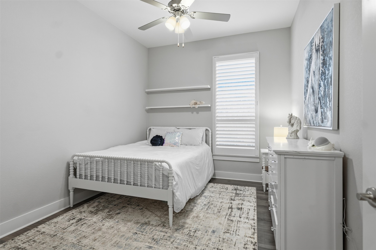
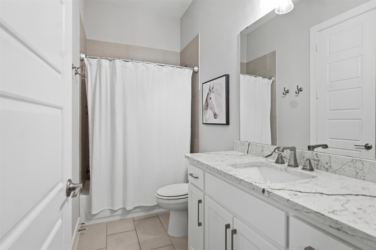
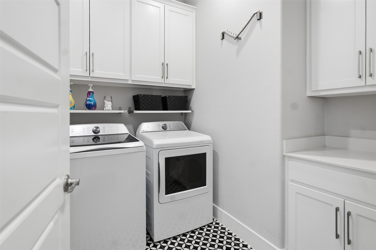
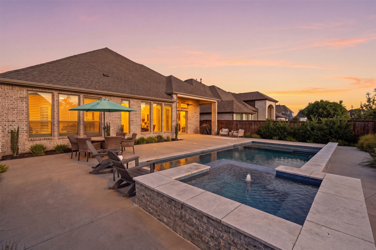
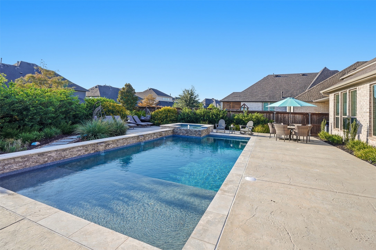
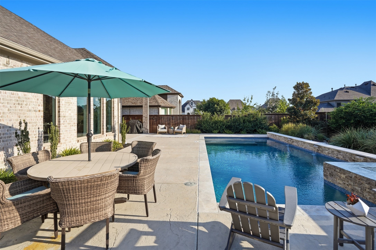
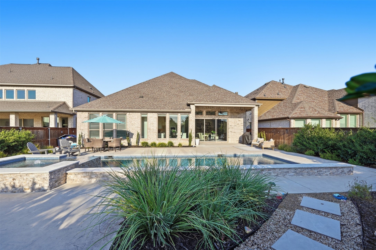
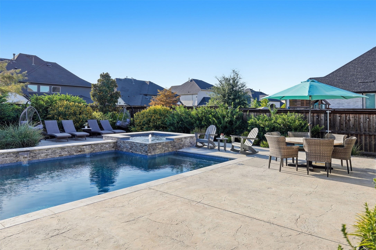
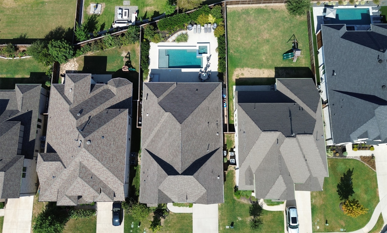
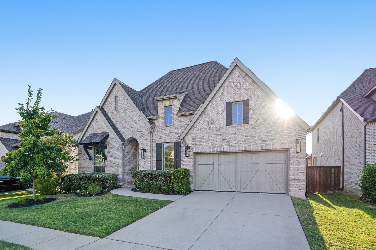
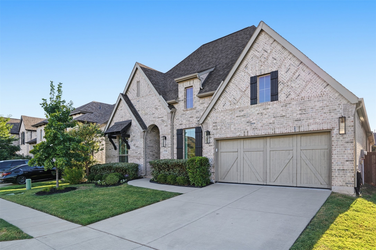
Come experience this incredible model-like Britton Home on an oversized 0.21 acre lot, with a GORGEOUS CUSTOM POOL & SPA in the coveted master planned community of Mustang Lakes-PROSPER ISD! The great home offers an inviting open floor plan with lots of storage & natural light, 4 oversized bedrooms + office with custom builtins & desk, 3.5 baths, & media room. Walk into stunning LVP flooring throughout, elegant coffered ceilings, white baseboards, trim, and crown molding, and custom plantation shutters in all bedrooms & office. The owner added fresh landscaping, epoxy flooring in the 3 car tandem garage, 4 overhead storage racks, plus storage in the attic. Upgraded custom closets, light fixtures, hardware, & paint to this already charming home. The living room is open to the dining & kitchen, an ideal space for gathering and relaxing as it features a classy white mantle and decorative tile gas fireplace, 12ft sliding doors + 3 transom windows with exceptional views of the backyard oasis! The gourmet chef's dream kitchen boasts ample counter space and cabinets, an expansive island, quartz countertops, SS appliances + new dishwasher, a reverse osmosis faucet, 5-burner gas cooktop, & extra shelves! The spacious primary suite is nestled away from the other secondary rooms, featuring a spa-inspired bathroom featuring dual vanities, extended garden tub, walk-in shower, & custom dual closets + storage! The backyard offers a covered back porch with a motorized screens, a gas line for grilling, outdoor sitting areas for entertaining, 13K gallon pool + hot tub with tanning ledge and water features! The community offers a clubhouse with an event calendar for all ages, playgrounds, catch-and-release ponds, trails, basketball & tennis courts, lap and resort pools, & a fitness center. FRONT YARD MAINTENANCE INCLUDED! The home is close to the best shopping, retail, restaurants, & schools! Don't miss out on this beautiful single owner home in one of the best communities in Celina!

4
beds

4
baths

3,003 Sq.Ft. LIVING AREA

9,147.6 Sq.Ft. lot

Everett Shell

Everett Shell

Features & Amenities

Interior

  • total bedrooms4
  • Total bathrooms4
  • full bathrooms3
  • half bathroom1
  • Laundry room Common Area, Washer Hookup, Dryer Hookup, Electric Dryer Hookup, Laundry in Utility Room
  • Flooring Ceramic Tile, Luxury Vinyl Plank
  • Fireplace Family Room, Gas, Glass Doors, Gas Log, Gas Starter, Living Room, Sealed Combustion
  • APPLIANCES Some Gas Appliances, Dishwasher, Electric Oven, Gas Cooktop, Disposal, Microwave, Plumbed For Gas
  • other interior Features Built-in Features, Decorative/Designer Lighting Fixtures, Double Vanity, Eat-in Kitchen, Granite Counters, High Speed Internet, In-Law Floorplan, Kitchen Island, Open Floorplan, Other, Pantry, Cable TV, Vaulted Ceiling(s), Wired for Data, Walk-In Closet(s), Wired for Sound

Area & Lot

  • Status For Sale
  • Living Area3,003 Sq.Ft.
  • Lot Area9,147.6 Sq.Ft.
  • MLS® ID21366184
  • TypeResidential
  • YEAR BUILT2020
  • NeighborhoodCelina
  • Architecture StylesTraditional, Detached
  • Elementary SchoolSam Johnson
  • Middle SchoolJim Bridges
  • High SchoolWalnut Grove
  • School DistrictProsper ISD

Exterior

  • STORIES1
  • Garage Space3.0
  • water SourcePublic
  • utilitiesElectricity Available, Electricity Connected, Natural Gas Available, Sewer Available, Separate Meters, Underground Utilities, Water Available, Cable Available
  • PoolGunite, Heated, In Ground, Outdoor Pool, Pool, Pool Sweep, Community
  • roofComposition, Wood
  • lot featuresInterior Lot, Irregular Lot, Landscaped, Subdivision, Sprinkler System
  • parkingDoor-Single, Driveway, Epoxy Flooring, Garage Faces Front, Garage, Garage Door Opener, Tandem
  • HEAT TYPECentral, ENERGY STAR Qualified Equipment, Fireplace(s), Natural Gas
  • AIR CONDITIONINGCentral Air, Ceiling Fan(s), Electric, ENERGY STAR Qualified Equipment
  • sewerPublic Sewer
  • SubstructureSlab
  • HOA AmenitiesMaintenance Front Yard
  • security FeaturesPrewired, Security System Owned, Security System, Carbon Monoxide Detector(s), Smoke Detector(s), Wireless
  • other exterior FeaturesLighting, Outdoor Living Area, Rain Gutters

Financial

  • Sales Price$878,000
  • Real Estate Tax $16,687/yr
  • HOA $169/mo
View Virtual Tour
image

Schedule a Showing

We would love to show you our beautiful property. Please select your preferred date and time below. An agent will be in touch shortly to confirm your appointment.

Schedule a Showing

We would love to show you our beautiful property. Please select your preferred date and time below. An agent will be in touch shortly to confirm your appointment.

Thank you for your interest in 3208 Alexandra Lane, Celina, TX 75009. We are reviewing your request and will be in touch shortly!

Mortgage Calculator

Estimate your monthly mortgage payment, including the principal and interest, property taxes, and HOA. Adjust the values to generate a more accurate rate.

All estimates are provided for informational purposes only. Actual amounts may vary.
$0,000 Your Payment 20 15 65
$0,000 Your Payment

Celina

One of the fastest-growing cities in the Dallas-Fort Worth Metroplex.

Explore

Experience the Difference Local Expertise Makes

Whether you're buying, selling, or investing, Everett provides the experience, guidance, and local knowledge needed to help you navigate every step with confidence.

Follow Me on Instagram