Leave a Message

Thank you for your message. We will be in touch with you shortly.

3217 Saddle Brook Road
SEE ALL PHOTOS
3217 Saddle Brook Road
Sold

3217 Saddle Brook Road

3217 Saddle Brook Road, Celina, TX 75009

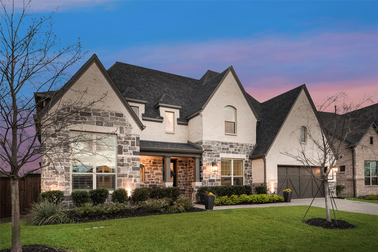
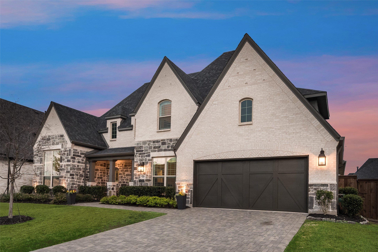
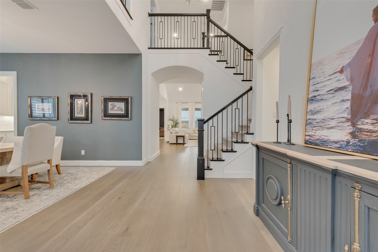
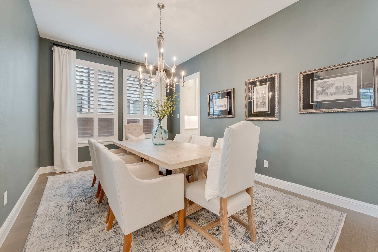
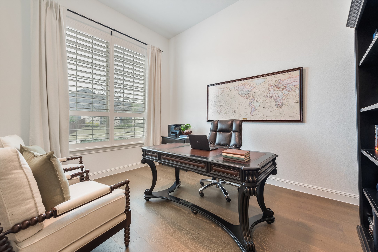
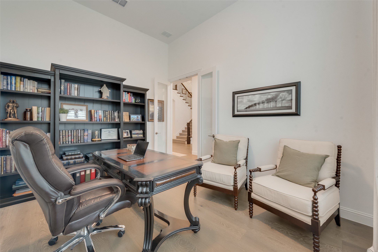
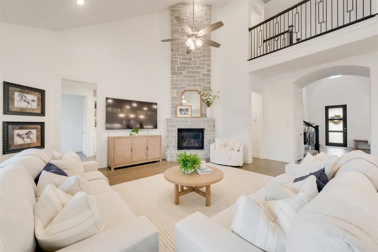
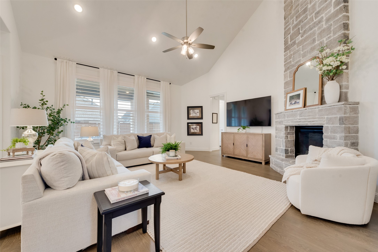
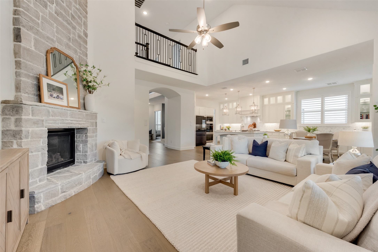
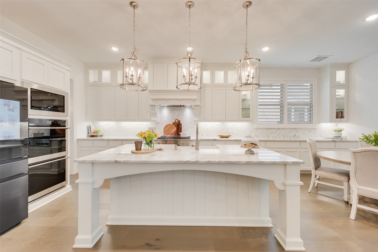
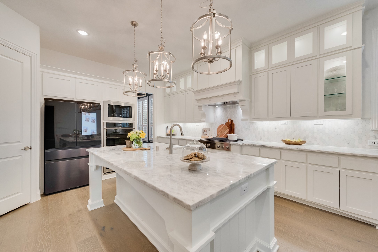
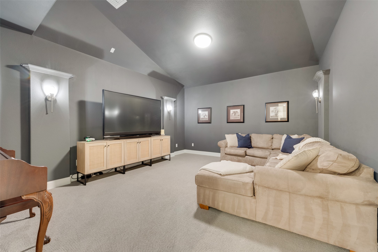
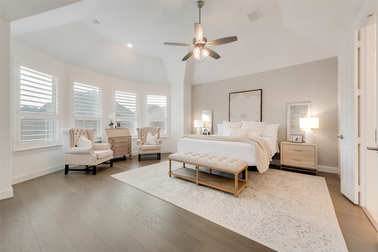
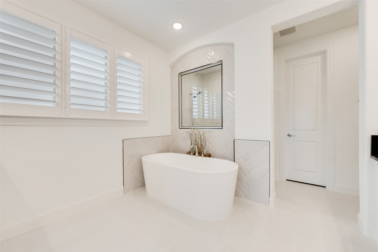
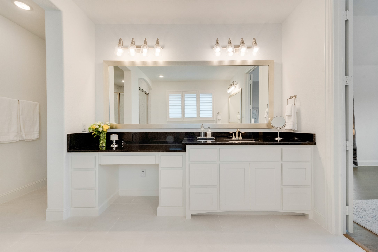
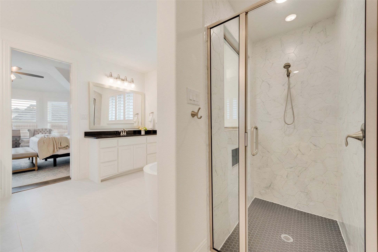
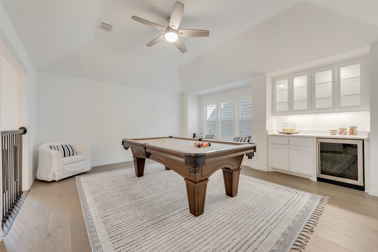
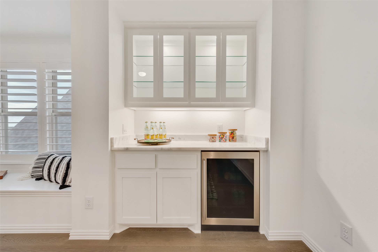
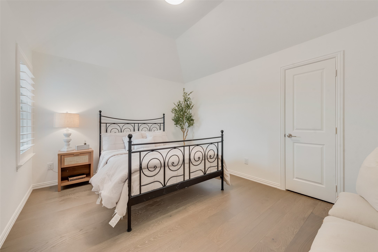
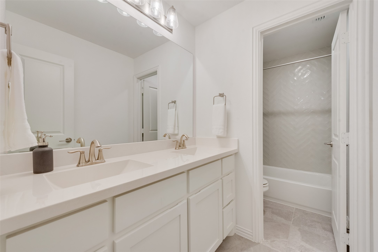
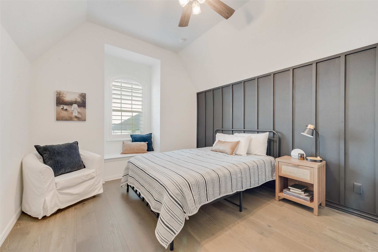
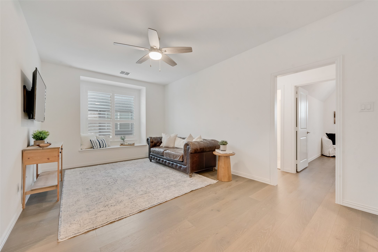
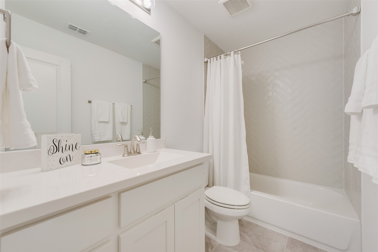
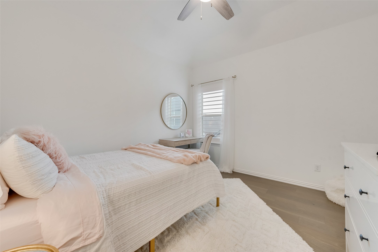
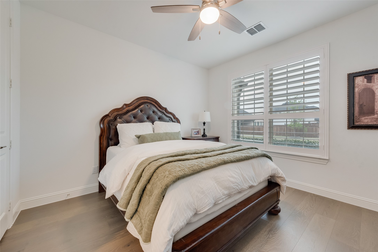
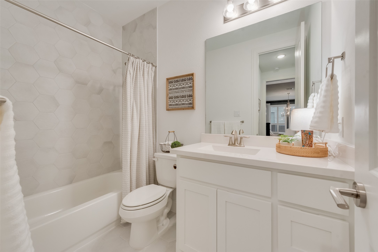
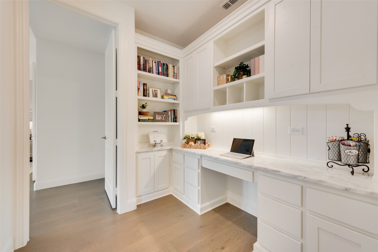
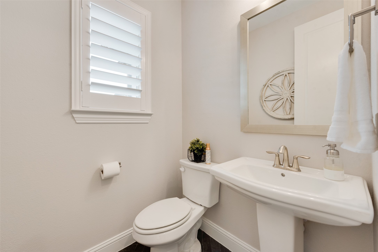
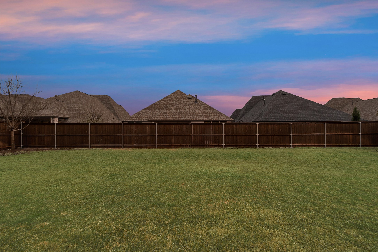
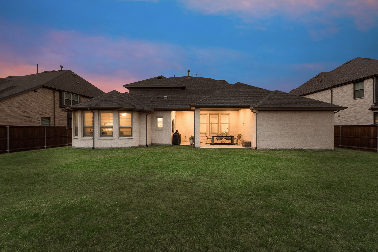
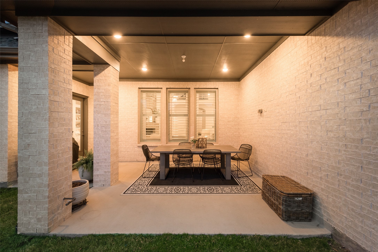
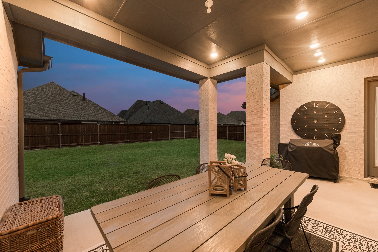
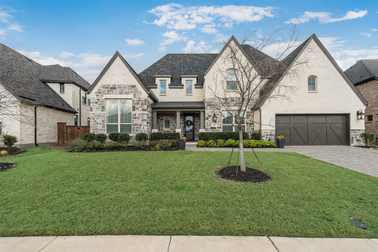
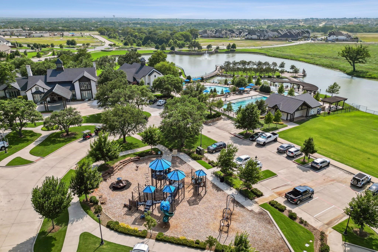
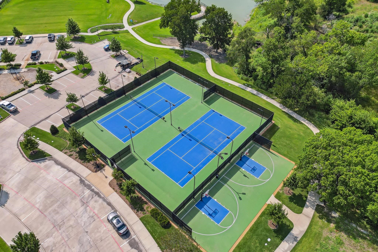
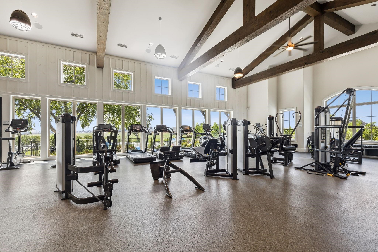
Experience the charm of this incredible North facing two-story Highland Home with a timeless upgraded stone & brick elevation in the coveted masterplanned community of Mustang Lakes! This home offers a rare opportunity to be in Prosper ISD on a .24 acre lot, 5 bedroom, 5 bath, & 3 car garage, complete with media room, game room, bonus room, office, & more! Upon entering this home, you'll experience elegance & functionality! From the open balconies, beautiful hardwoods, abundant natural light, vaulted ceilings to the tasteful design selections, one will feel like they've found home! Off the grand foyer is a beautiful formal dining room & office. A spacious living room that is open to the kitchen & breakfast nook blends beauty and convenient living, with a gorgeous floor to ceiling stone gas fireplace that provides a focal point & inviting space to gather or relax. The expansive kitchen features white floor to ceiling cabinets with glass door uppers, a large central island with farmhouse sink, three pendants, six gas burner cooktop, Electrolux apps & double ovens with an extended counter and cabinetry, being some of the great trademarks of this alluring gourmet kitchen. A convenient second work station & pool bath are available downstairs. Large first floor media room with game room, dry bar & bonus room and 3 bedrooms up. Primary suite features extended bay window with seating area, separate freestanding tub, walk-in shower, dual sinks & vanity area. Large porch & excellent spacious backyard provide ample space to create the retreat you envision. Front yard maintained by HOA. Leisure & recreation around the corner as community offers clubhouse with lifestyle calendar & frequent activities for all ages, multiple playgrounds, catch & release ponds, miles of trails, basketball & tennis courts, lap, resort & toddler pools, & fitness center. Neighborhood elementary, restaurants, retail, & major transportation hubs within minutes. This perfect home has everything you need!

5
beds

5
baths

4,335 Sq.Ft. LIVING AREA

10,454.4 Sq.Ft. lot

Features & Amenities

Interior

  • total bedrooms5
  • Total bathrooms5
  • full bathrooms4
  • half bathroom1
  • Laundry room Common Area, Washer Hookup, Electric Dryer Hookup, Laundry in Utility Room
  • Flooring Carpet, Ceramic Tile, Wood
  • Fireplace Family Room, Gas, Glass Doors, Gas Log, Living Room, Raised Hearth, Sealed Combustion
  • APPLIANCES Some Gas Appliances, Dishwasher, Electric Oven, Gas Cooktop, Disposal, Microwave, Plumbed For Gas
  • other interior Features Dry Bar, Decorative/Designer Lighting Fixtures, Double Vanity, Eat-in Kitchen, High Speed Internet, Kitchen Island, Open Floorplan, Other, Pantry, Cable TV, Wired for Data, Natural Woodwork, Walk-In Closet(s), Wired for Sound

Area & Lot

  • Status Sold
  • Date Sold May 15, 2025
  • Living Area4,335 Sq.Ft.
  • Lot Area10,454.4 Sq.Ft.
  • MLS® ID20885052
  • TypeResidential
  • YEAR BUILT2021
  • NeighborhoodCelina
  • Architecture StylesTraditional, Detached
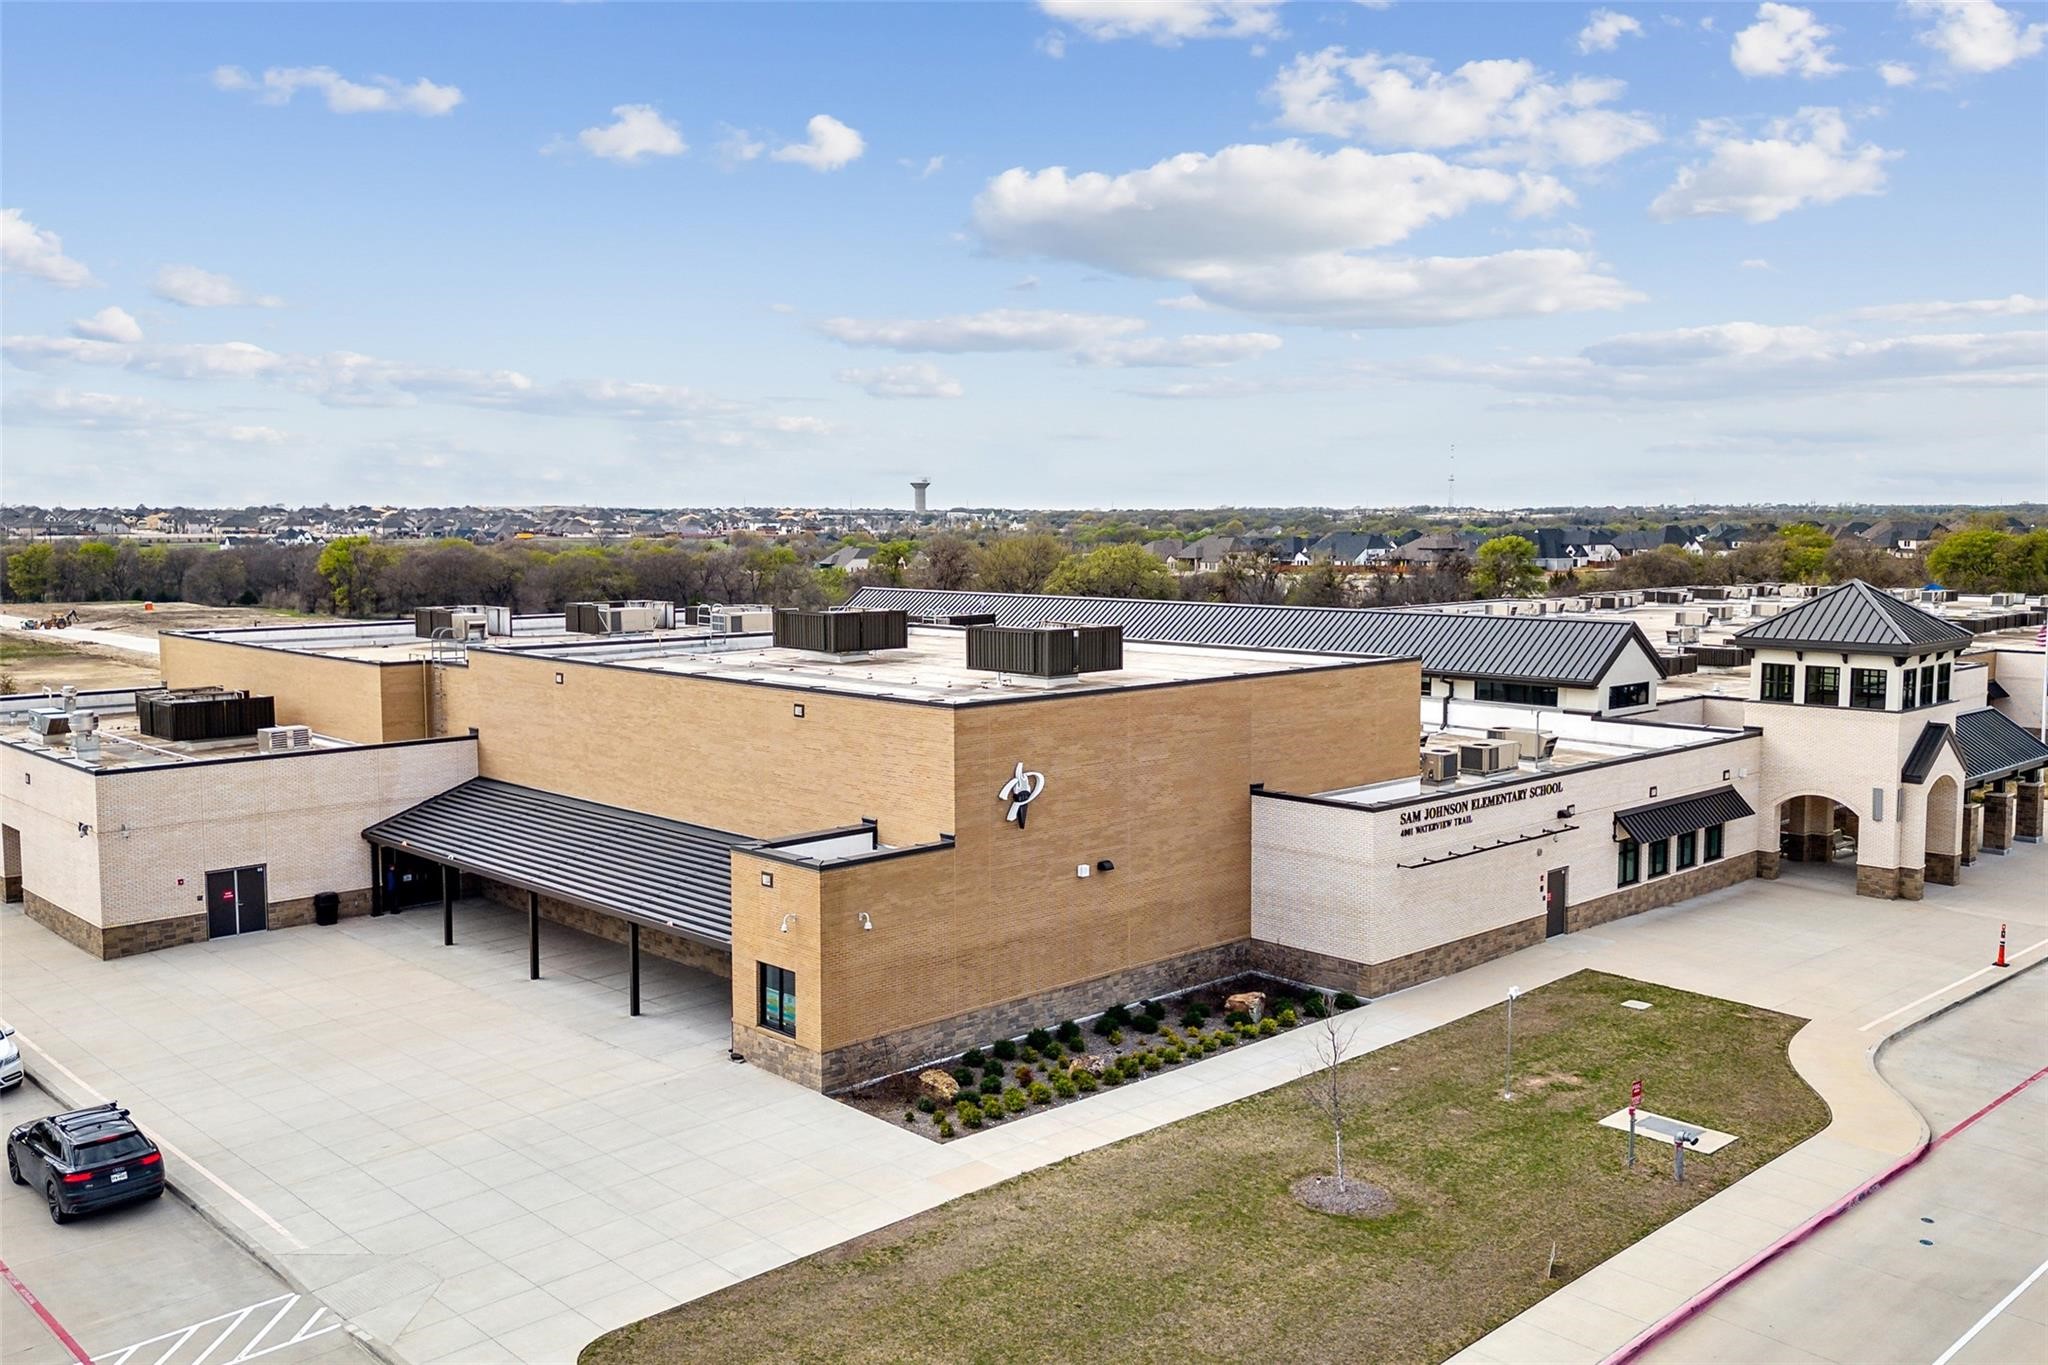
  • Elementary SchoolSam Johnson
  • Middle SchoolLorene Rogers
  • High SchoolWalnut Grove
  • School DistrictProsper ISD

Exterior

  • STORIES2
  • Garage Space3.0
  • water SourcePublic
  • utilitiesElectricity Available, Electricity Connected, Natural Gas Available, Sewer Available, Separate Meters, Underground Utilities, Water Available, Cable Available
  • PoolNone, Community
  • roofComposition
  • lot featuresInterior Lot, Irregular Lot, Landscaped, Subdivision, Sprinkler System
  • parkingDoor-Single, Driveway, Garage Faces Front, Garage, Garage Door Opener, Tandem
  • HEAT TYPECentral, Fireplace(s), Natural Gas, Zoned
  • AIR CONDITIONINGCentral Air, Ceiling Fan(s), Electric, Zoned
  • sewerPublic Sewer
  • SubstructureSlab
  • HOA AmenitiesMaintenance Front Yard
  • security FeaturesPrewired, Security System Owned, Security System, Carbon Monoxide Detector(s), Smoke Detector(s), Security Lights
  • other exterior FeaturesOther, Rain Gutters

Financial

  • Price Upon Request
View Virtual Tour

Celina

One of the fastest-growing cities in the Dallas-Fort Worth Metroplex.

Explore

Experience the Difference Local Expertise Makes

Whether you're buying, selling, or investing, Everett provides the experience, guidance, and local knowledge needed to help you navigate every step with confidence.

Follow Me on Instagram