


Leave a Message

Thank you for your message. We will be in touch with you shortly.

3413 Maplewood Drive
SEE ALL PHOTOS
3413 Maplewood Drive
Pending

3413 Maplewood Drive

3413 Maplewood Drive, Mc Kinney, TX 75071

$895,000
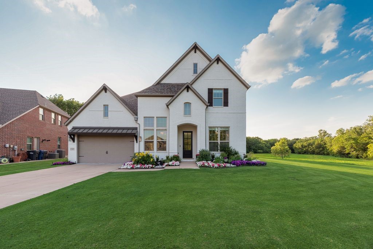
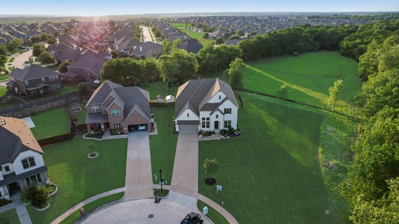
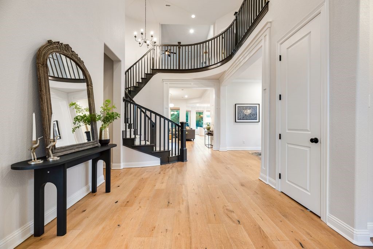
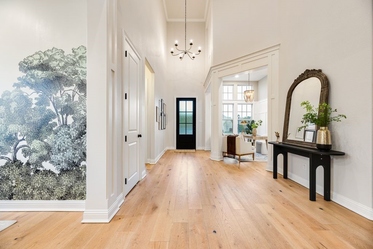
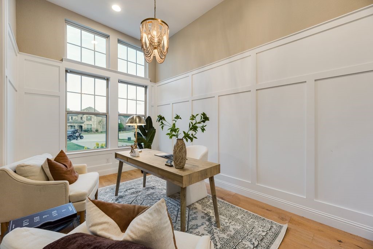
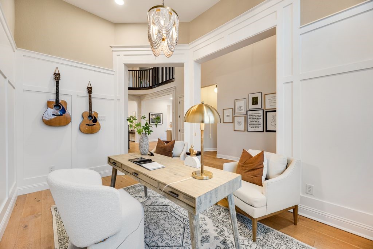
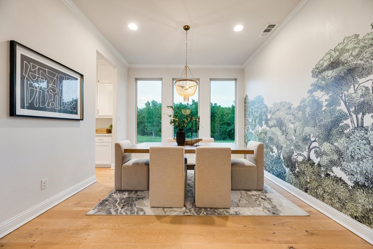
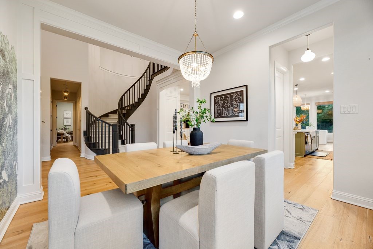
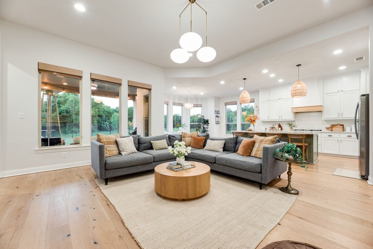
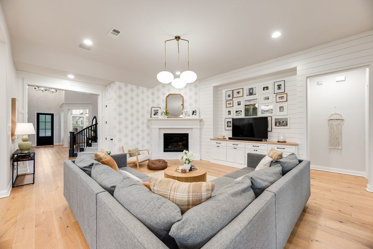
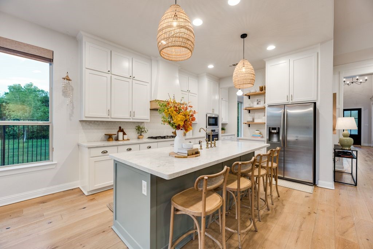
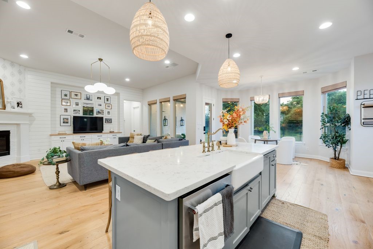
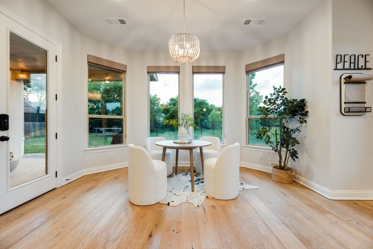
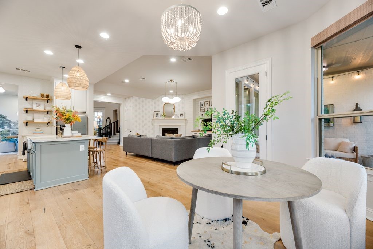
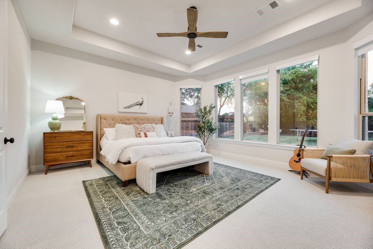
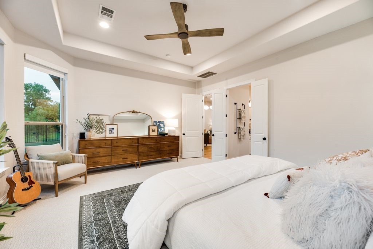
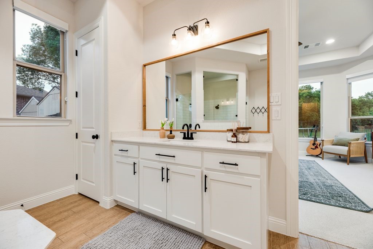
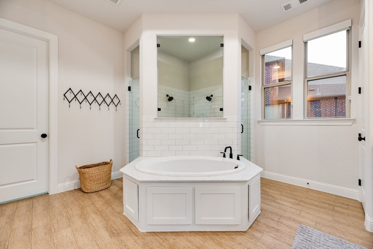
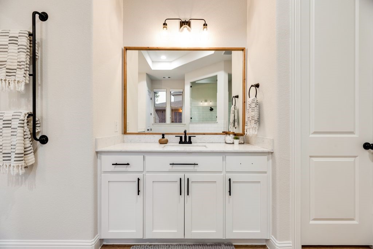
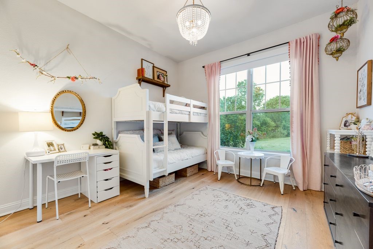
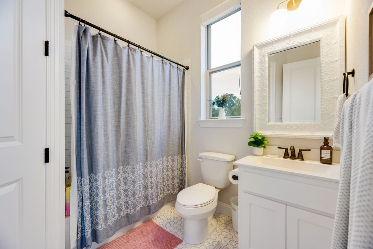
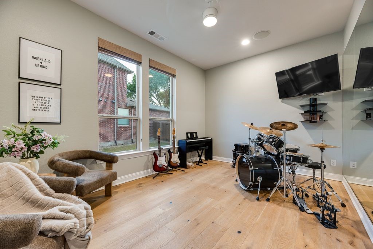
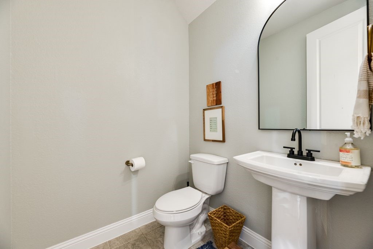
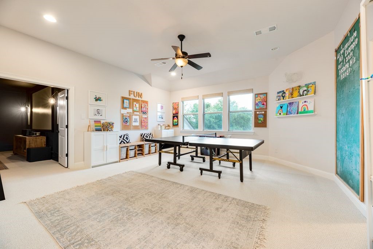
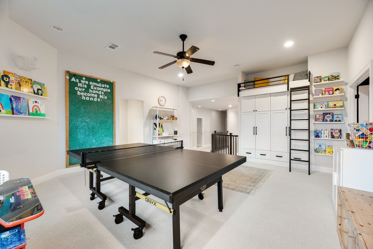
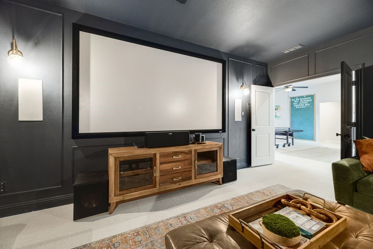
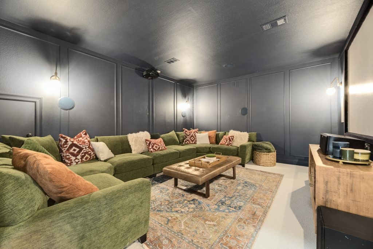
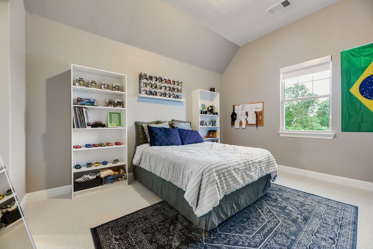
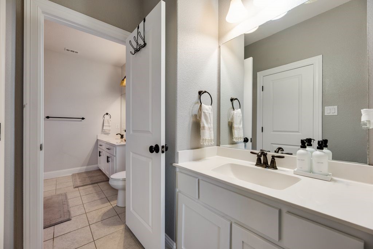
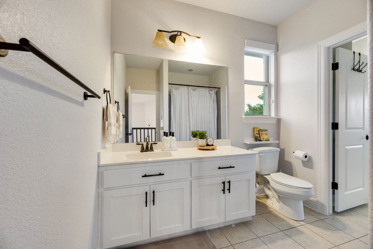
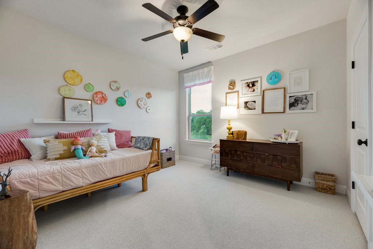
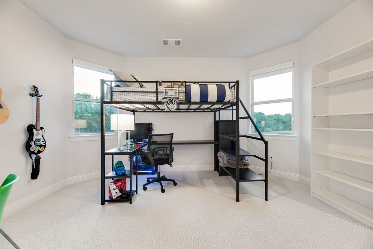
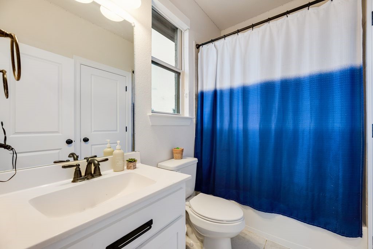
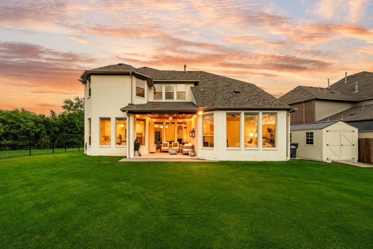
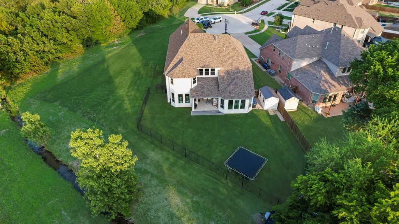
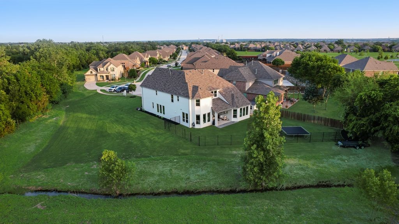
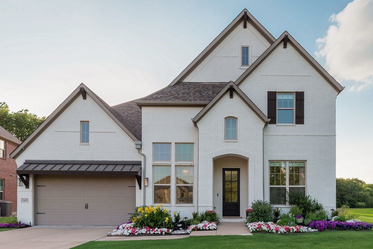
Experience sunset & lush views in this gorgeous MI Home in Heatherwood Estates in Prosper ISD! With the privacy & serenity of country living, but with the conveniences of the city, this amazing home offers 5 oversized bedrms + office, bonus rm, 5 bathrms, game rm & media rm. Pull up to a private wooded cul-de-sac & extended driveway for timeless & charming curb appeal with white brick elevation, manicured flower beds, golf course like grass, mature trees and green pastures! With so many tasteful & elegant design choices throughout, this home truly feels inviting, elevated, intentional & personal. Upon entry, you will find vaulted ceilings in the foyer with a grand staircase & balcony, the perfect work from home office with custom trim and a stunning formal dining featuring treelined views, mirroring the amazing accent wall. Owners recently had entire home painted, trim, installed new carpet, light fixtures, countertops & fresh landscaping!! Boasting upgraded & resilient white oak hardwood flooring throughout the living areas, the living room features a stately gas log fireplace and built-ins with ample natural light & large windows with storage throughout. Gourmet chef's kitchen has gas cooktop, stainless steel appliances, quartz counters, apron sink, floating shelves, oversized island & large pantry! Primary suite has bay window and sitting area, with the bathroom offering double vanities, walk in shower with two entrances, & tub. Downstairs, includes 2 bedrooms, office & bonus room for a great gym space and upstairs features 3 bedrooms, a large game room with storage + built in bunkbed, & a full size media room with projector, speakers, & screen included! This dreamy backyard has extended concrete & pavers, gas line for grilling, storage shed, wrought iron fence & scenic views! Situated in an excellent location of McKinney, it is walking distance to community & city parks, trails, pool, playgrounds, schools, & retail! Don't let this one go, it's too good & rare!

5
beds

5
baths

4,578 Sq.Ft. LIVING AREA

0.35 Acres lot

Everett Shell

Everett Shell

Features & Amenities

Interior

  • total bedrooms5
  • Total bathrooms5
  • full bathrooms4
  • half bathroom1
  • Laundry room Washer Hookup, Dryer Hookup, Electric Dryer Hookup, Laundry in Utility Room
  • Flooring Carpet, Ceramic Tile, Wood
  • Fireplace Family Room, Gas, Glass Doors, Gas Log, Living Room, Sealed Combustion
  • APPLIANCES Some Gas Appliances, Double Oven, Dishwasher, Electric Oven, Gas Cooktop, Disposal, Microwave, Plumbed For Gas, Refrigerator, Tankless Water Heater
  • other interior Features Built-in Features, Decorative/Designer Lighting Fixtures, Double Vanity, Eat-in Kitchen, Granite Counters, High Speed Internet, Kitchen Island, Loft, Multiple Master Suites, Open Floorplan, Pantry, Paneling/Wainscoting, Cable TV, Vaulted Ceiling(s), Wired for Data, Natural Woodwork, Walk-In Closet(s), Wired for Sound

Area & Lot

  • Status Pending
  • Living Area4,578 Sq.Ft.
  • Lot Area0.35 Acres
  • MLS® ID21243152
  • TypeResidential
  • YEAR BUILT2018
  • NeighborhoodMckinney
  • Architecture StylesContemporary/Modern, Traditional, Detached
  • View DescriptionPark/Greenbelt
  • Elementary SchoolJohn A Baker
  • Middle SchoolJones
  • High SchoolRock Hill
  • School DistrictProsper ISD

Exterior

  • STORIES2
  • Garage Space2.0
  • water SourcePublic
  • utilitiesNatural Gas Available, Sewer Available, Separate Meters, Underground Utilities, Water Available, Cable Available
  • PoolNone, Community
  • roofComposition
  • lot featuresCorner Lot, Cul-De-Sac, Backs to Greenbelt/Park, Greenbelt, Interior Lot, Irregular Lot, Landscaped, Pasture, Many Trees, Subdivision, Sprinkler System
  • parkingAdditional Parking, Concrete, Covered, Door-Single, Driveway, Epoxy Flooring, Garage Faces Front, Garage, Garage Door Opener
  • HEAT TYPECentral, ENERGY STAR Qualified Equipment, Fireplace(s), Natural Gas, Zoned
  • AIR CONDITIONINGCentral Air, Ceiling Fan(s), Electric, ENERGY STAR Qualified Equipment, Other, Zoned
  • sewerPublic Sewer
  • SubstructureSlab
  • security FeaturesPrewired, Security System Owned, Security System, Carbon Monoxide Detector(s), Smoke Detector(s), Security Lights
  • other exterior FeaturesLighting, Private Yard, Rain Gutters

Financial

  • Sales Price$895,000
  • Real Estate Tax $14,464/yr
  • HOA $240
View Virtual Tour
image

Schedule a Showing

We would love to show you our beautiful property. Please select your preferred date and time below. An agent will be in touch shortly to confirm your appointment.

Schedule a Showing

We would love to show you our beautiful property. Please select your preferred date and time below. An agent will be in touch shortly to confirm your appointment.

Thank you for your interest in 3413 Maplewood Drive, Mc Kinney, TX 75071. We are reviewing your request and will be in touch shortly!

Mortgage Calculator

Estimate your monthly mortgage payment, including the principal and interest, property taxes, and HOA. Adjust the values to generate a more accurate rate.

All estimates are provided for informational purposes only. Actual amounts may vary.
$0,000 Your Payment 20 15 65
$0,000 Your Payment

Mckinney

A picturesque city with a small-town feel that is quite different from the Metroplex’s urban sprawl.

Explore

Experience the Difference Local Expertise Makes

Whether you're buying, selling, or investing, Everett provides the experience, guidance, and local knowledge needed to help you navigate every step with confidence.

Follow Me on Instagram