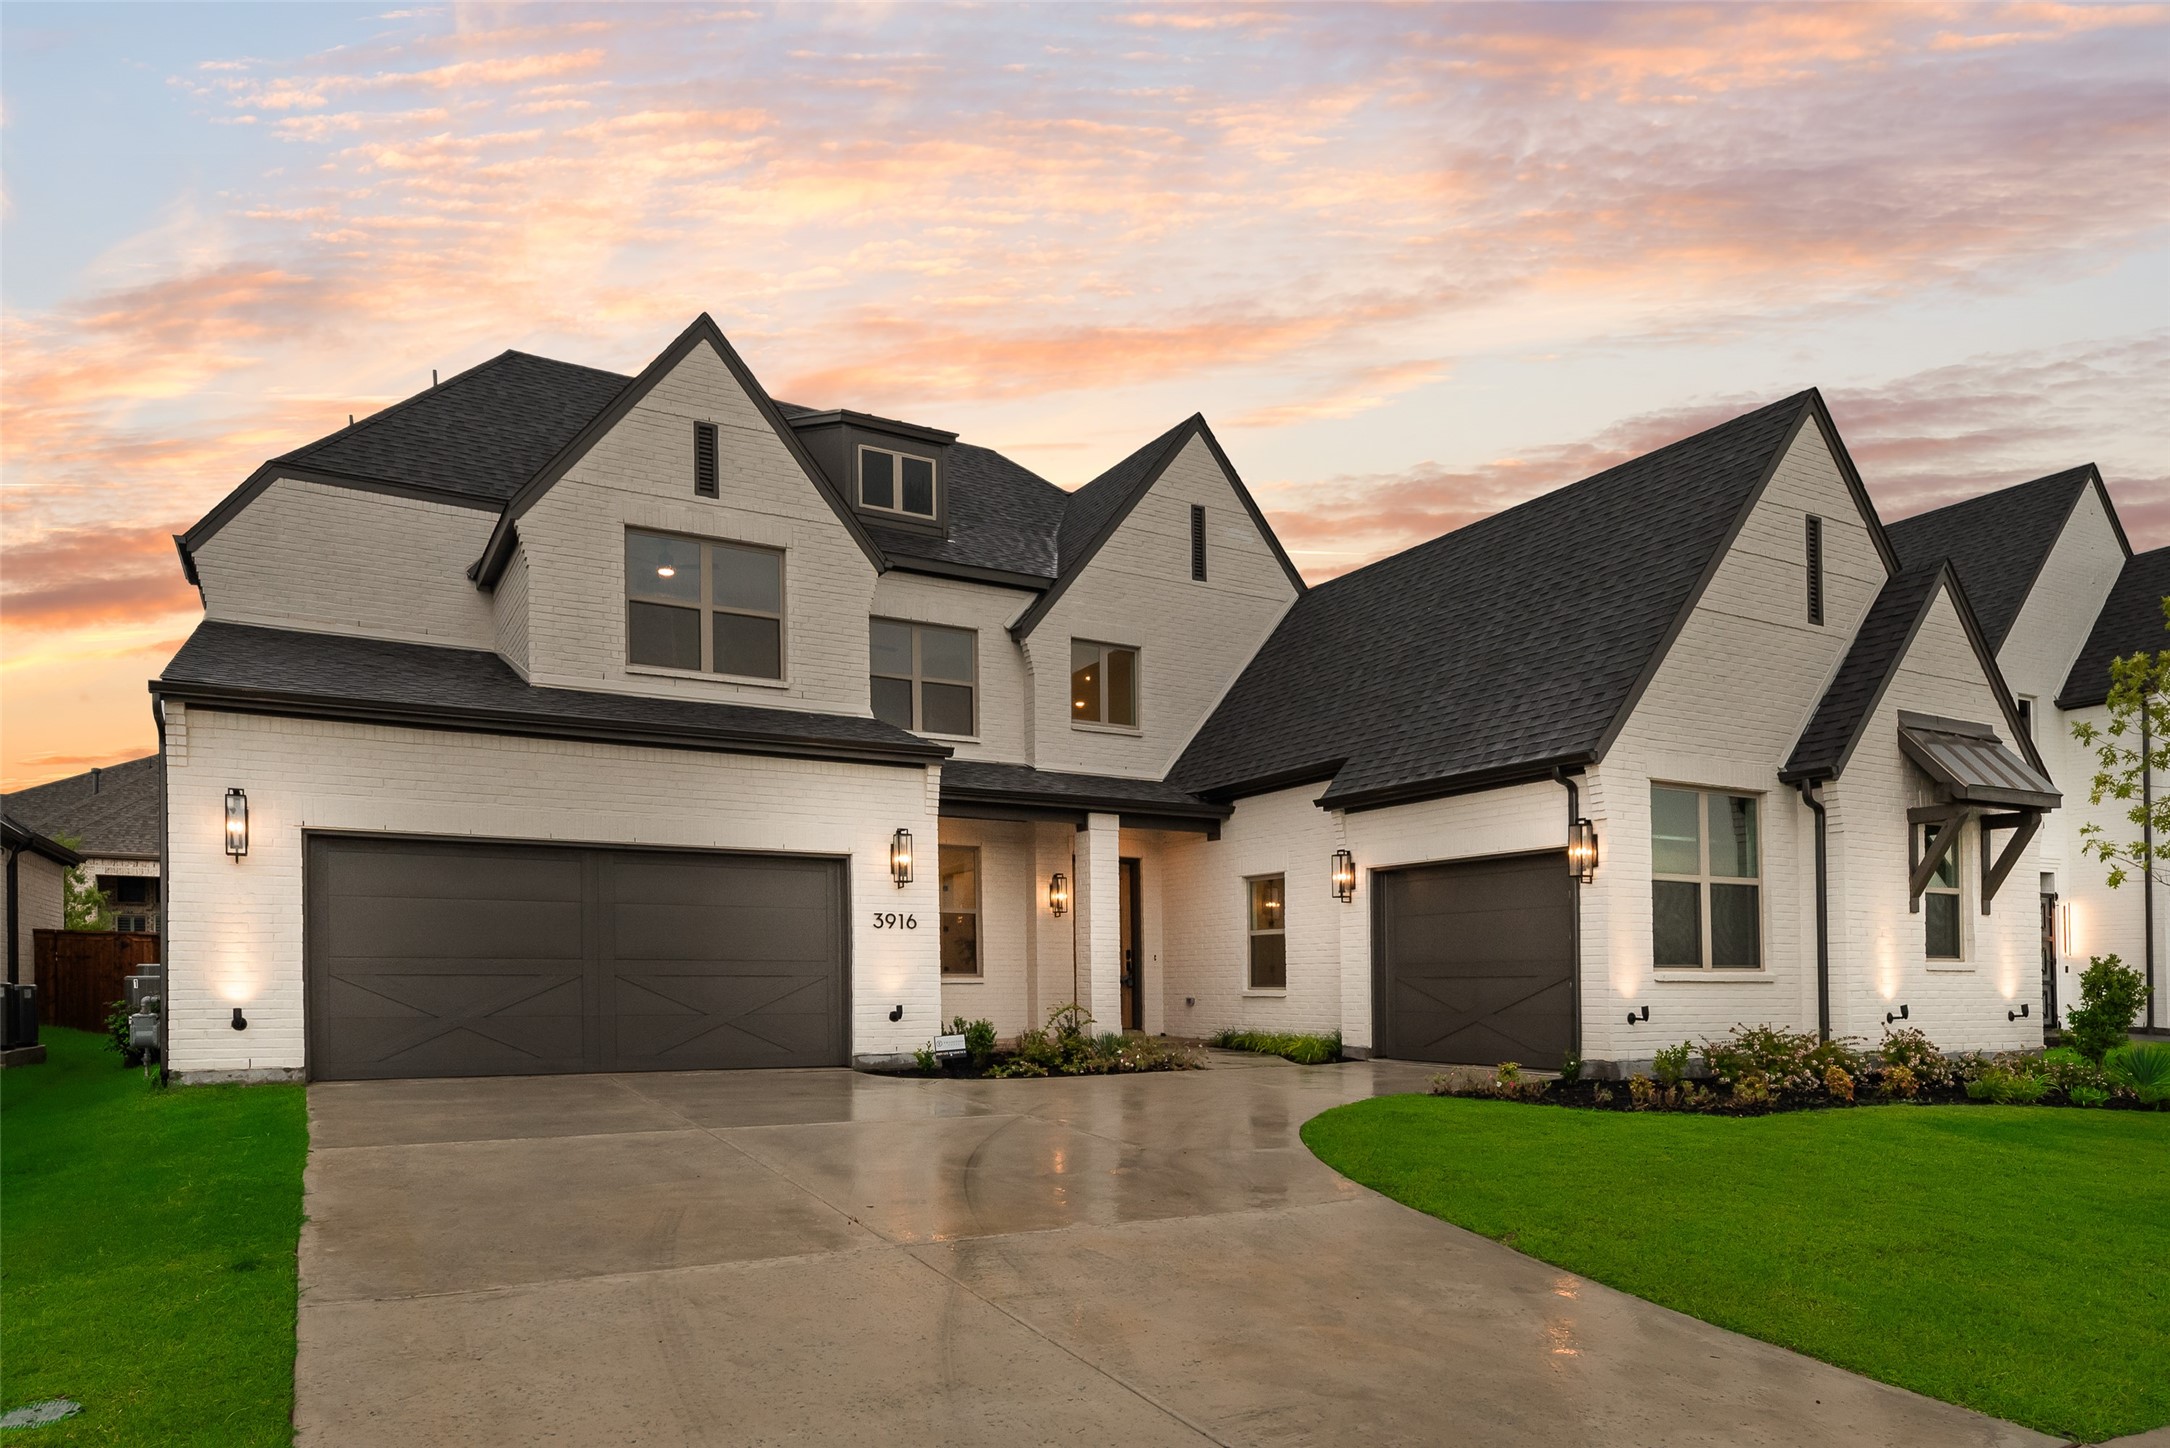
White-brick home with multiple gables and two garages, photographed at sunset after rain.
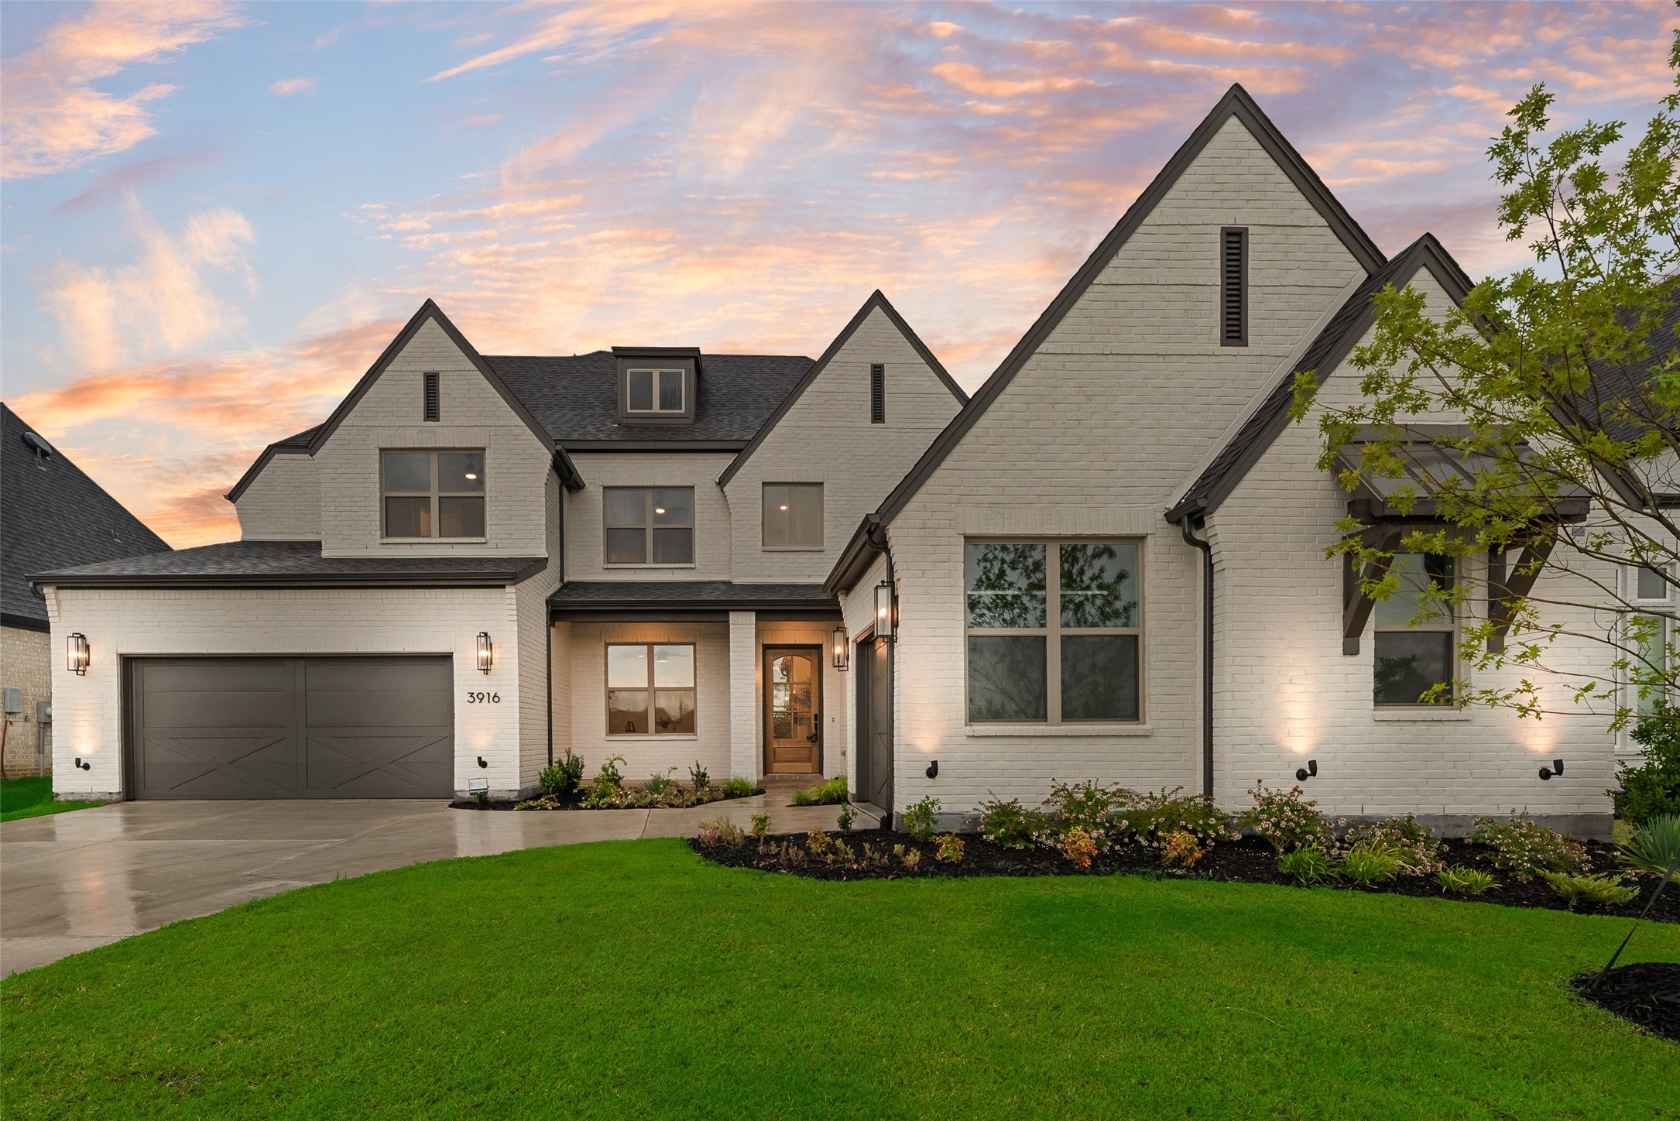
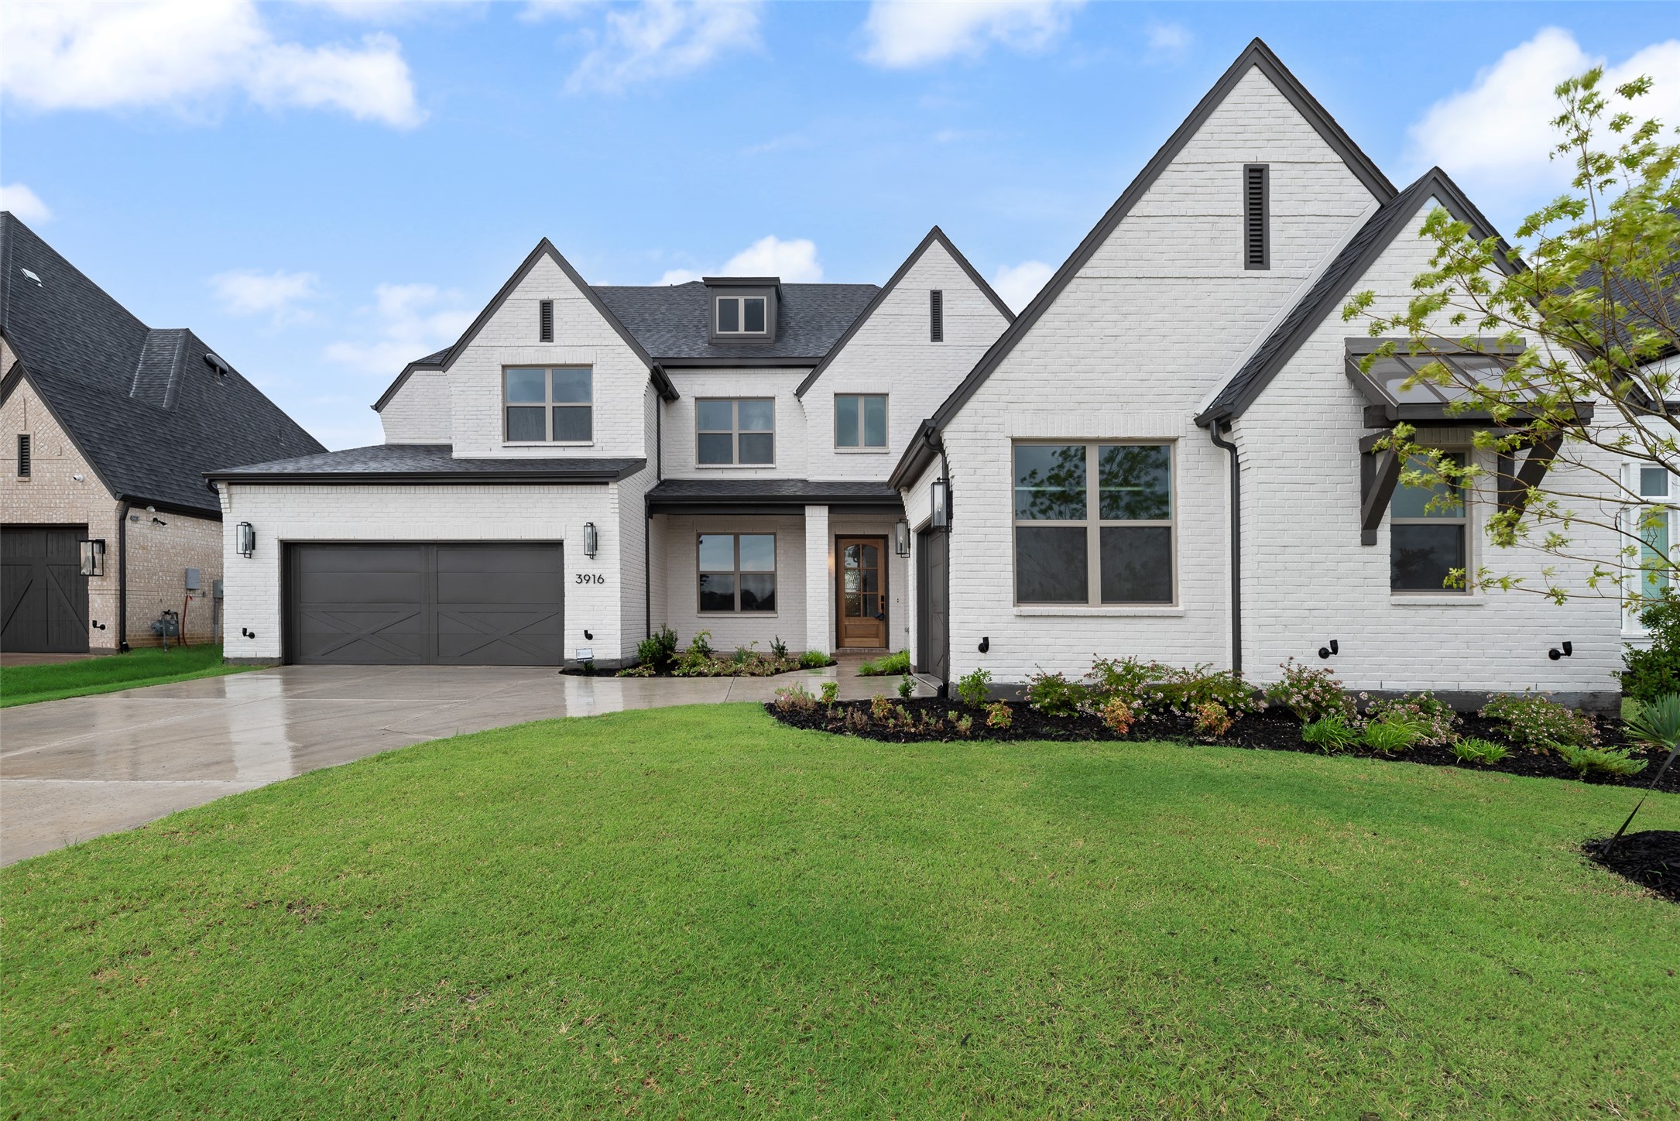
White-brick house with steep gables, a double garage, landscaped beds, and a green front lawn at sunset.
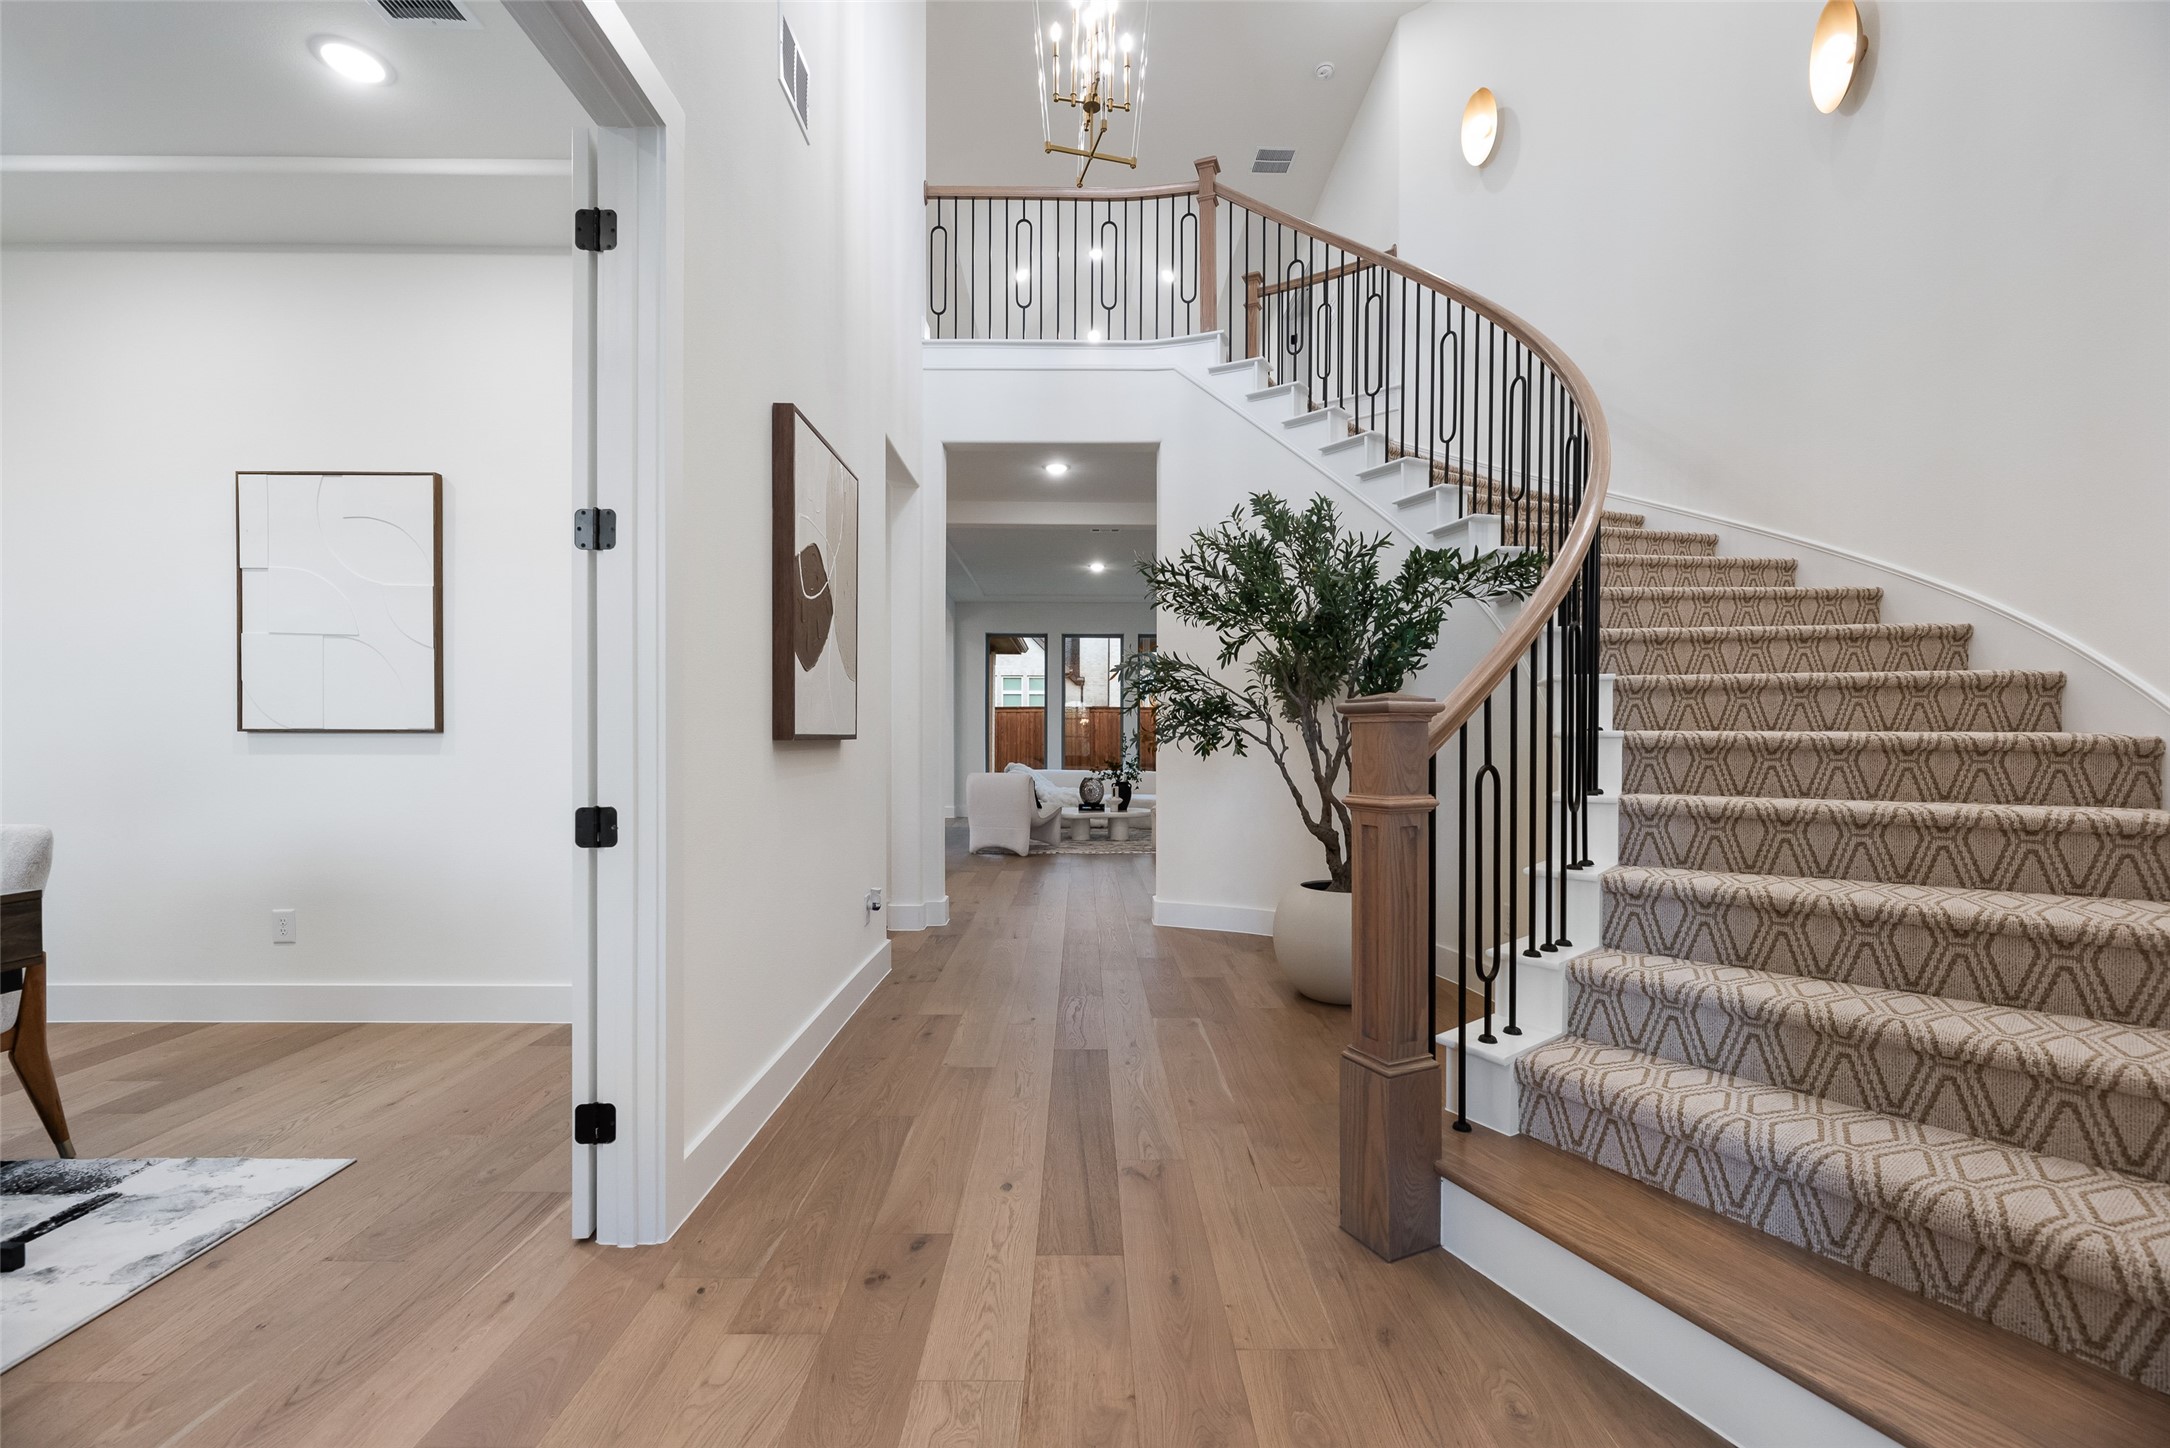
Foyer with a curved carpeted staircase, black metal railing, wood handrail, and light wood floors.
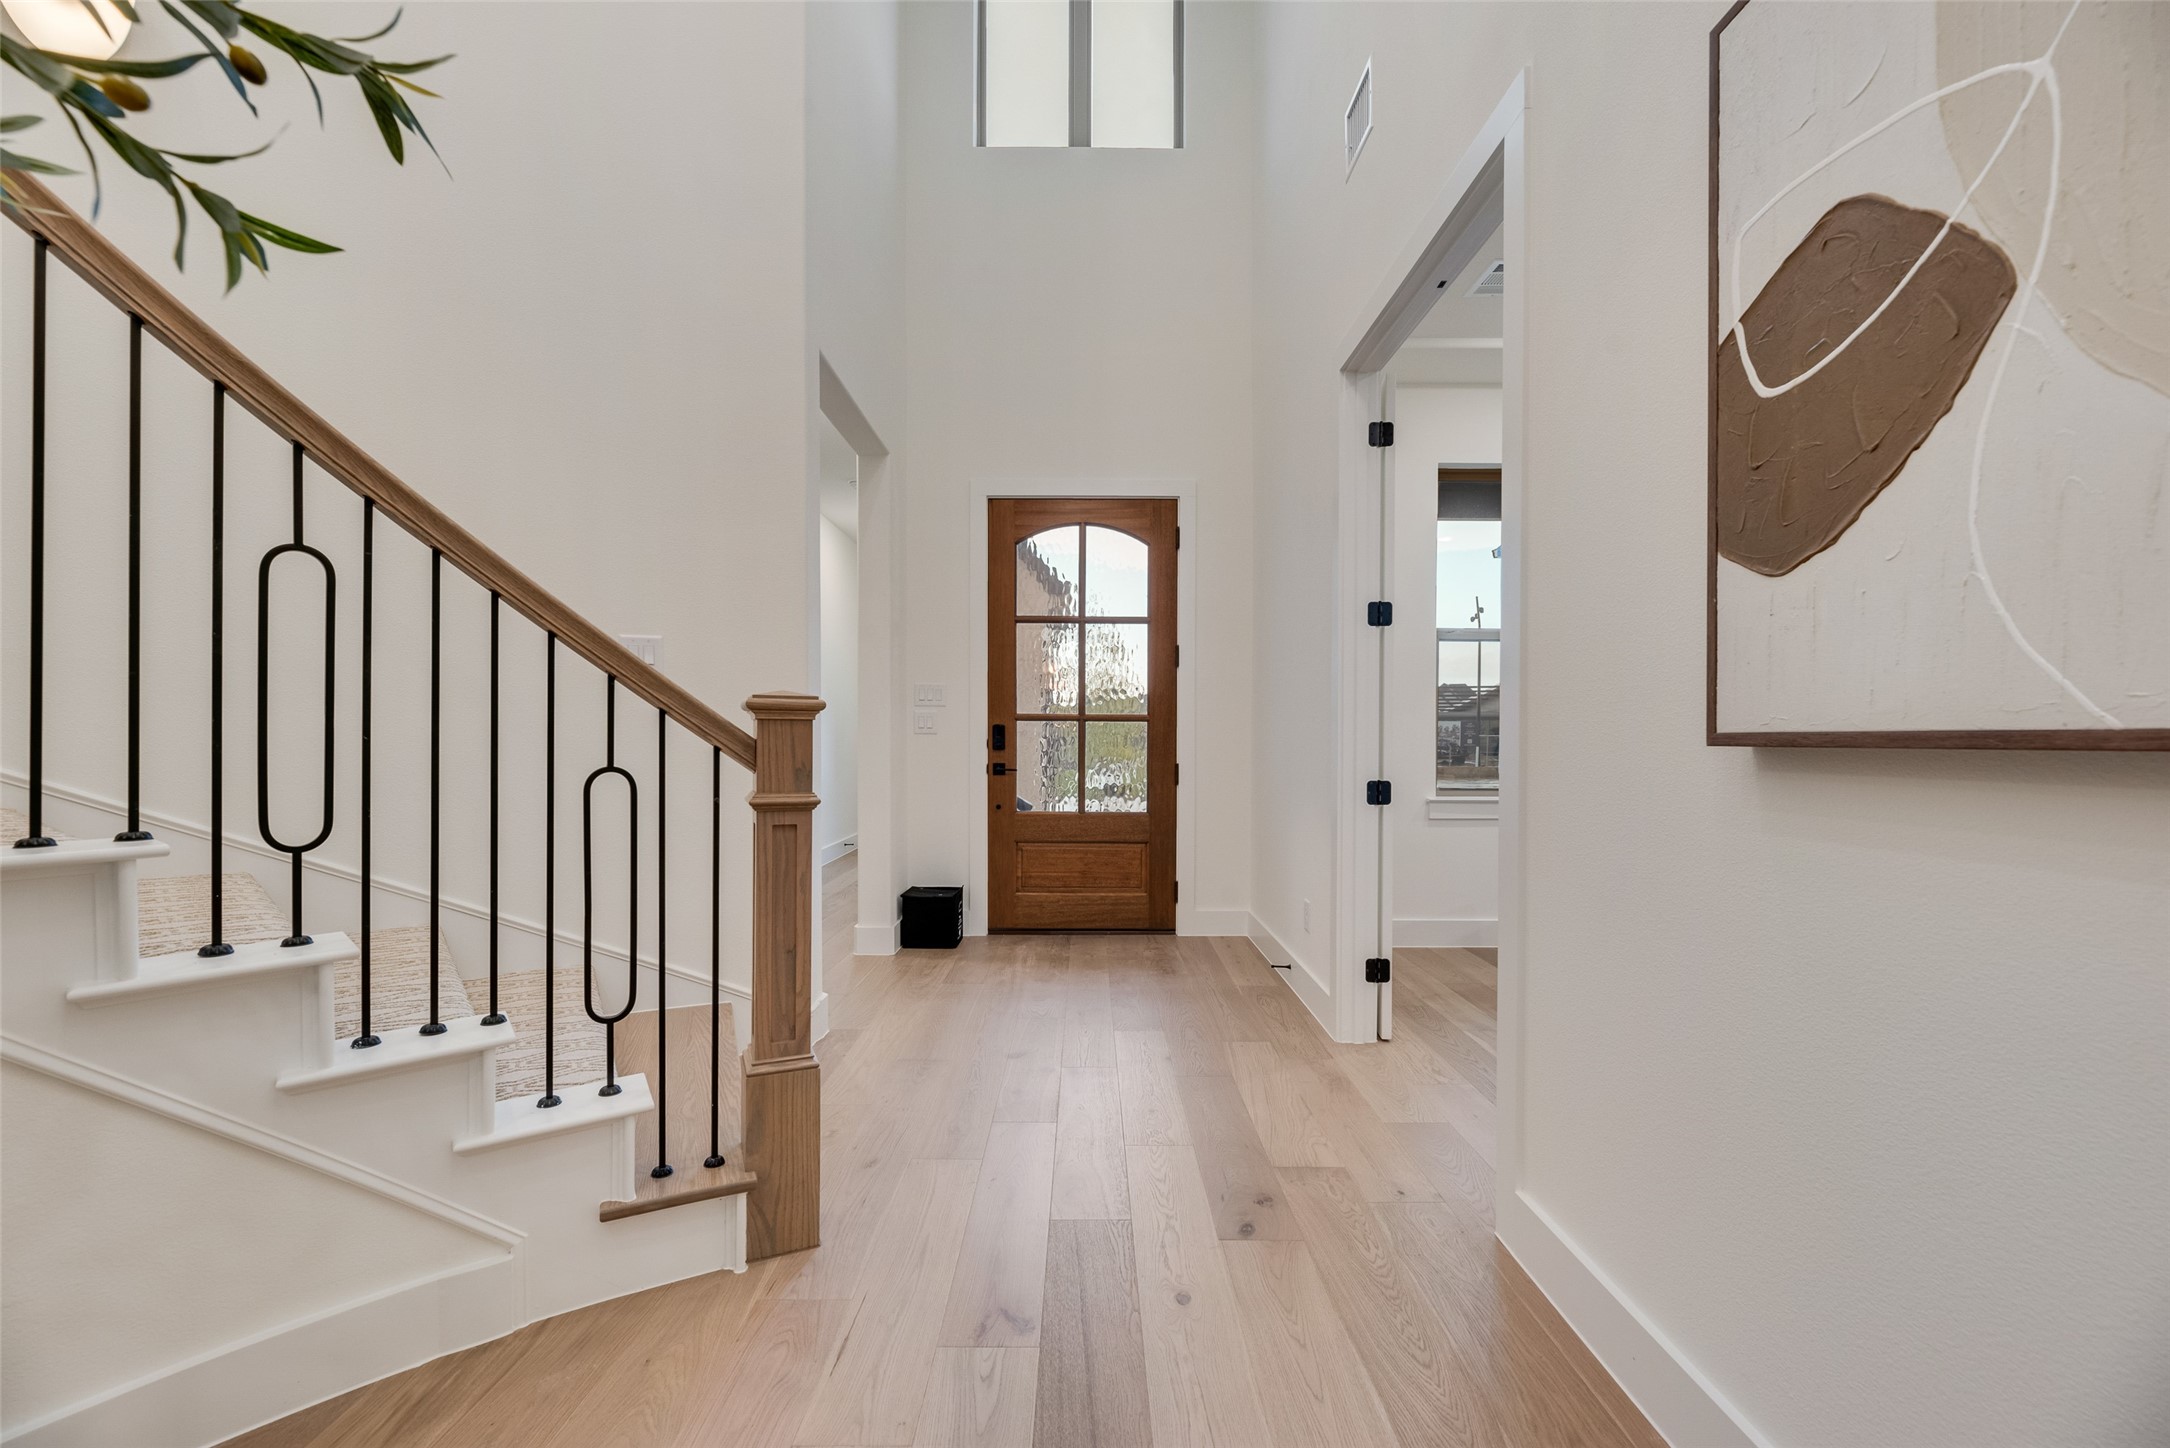
Entry foyer with a wood-and-glass front door, pale wood floors, and a staircase with black metal balusters.
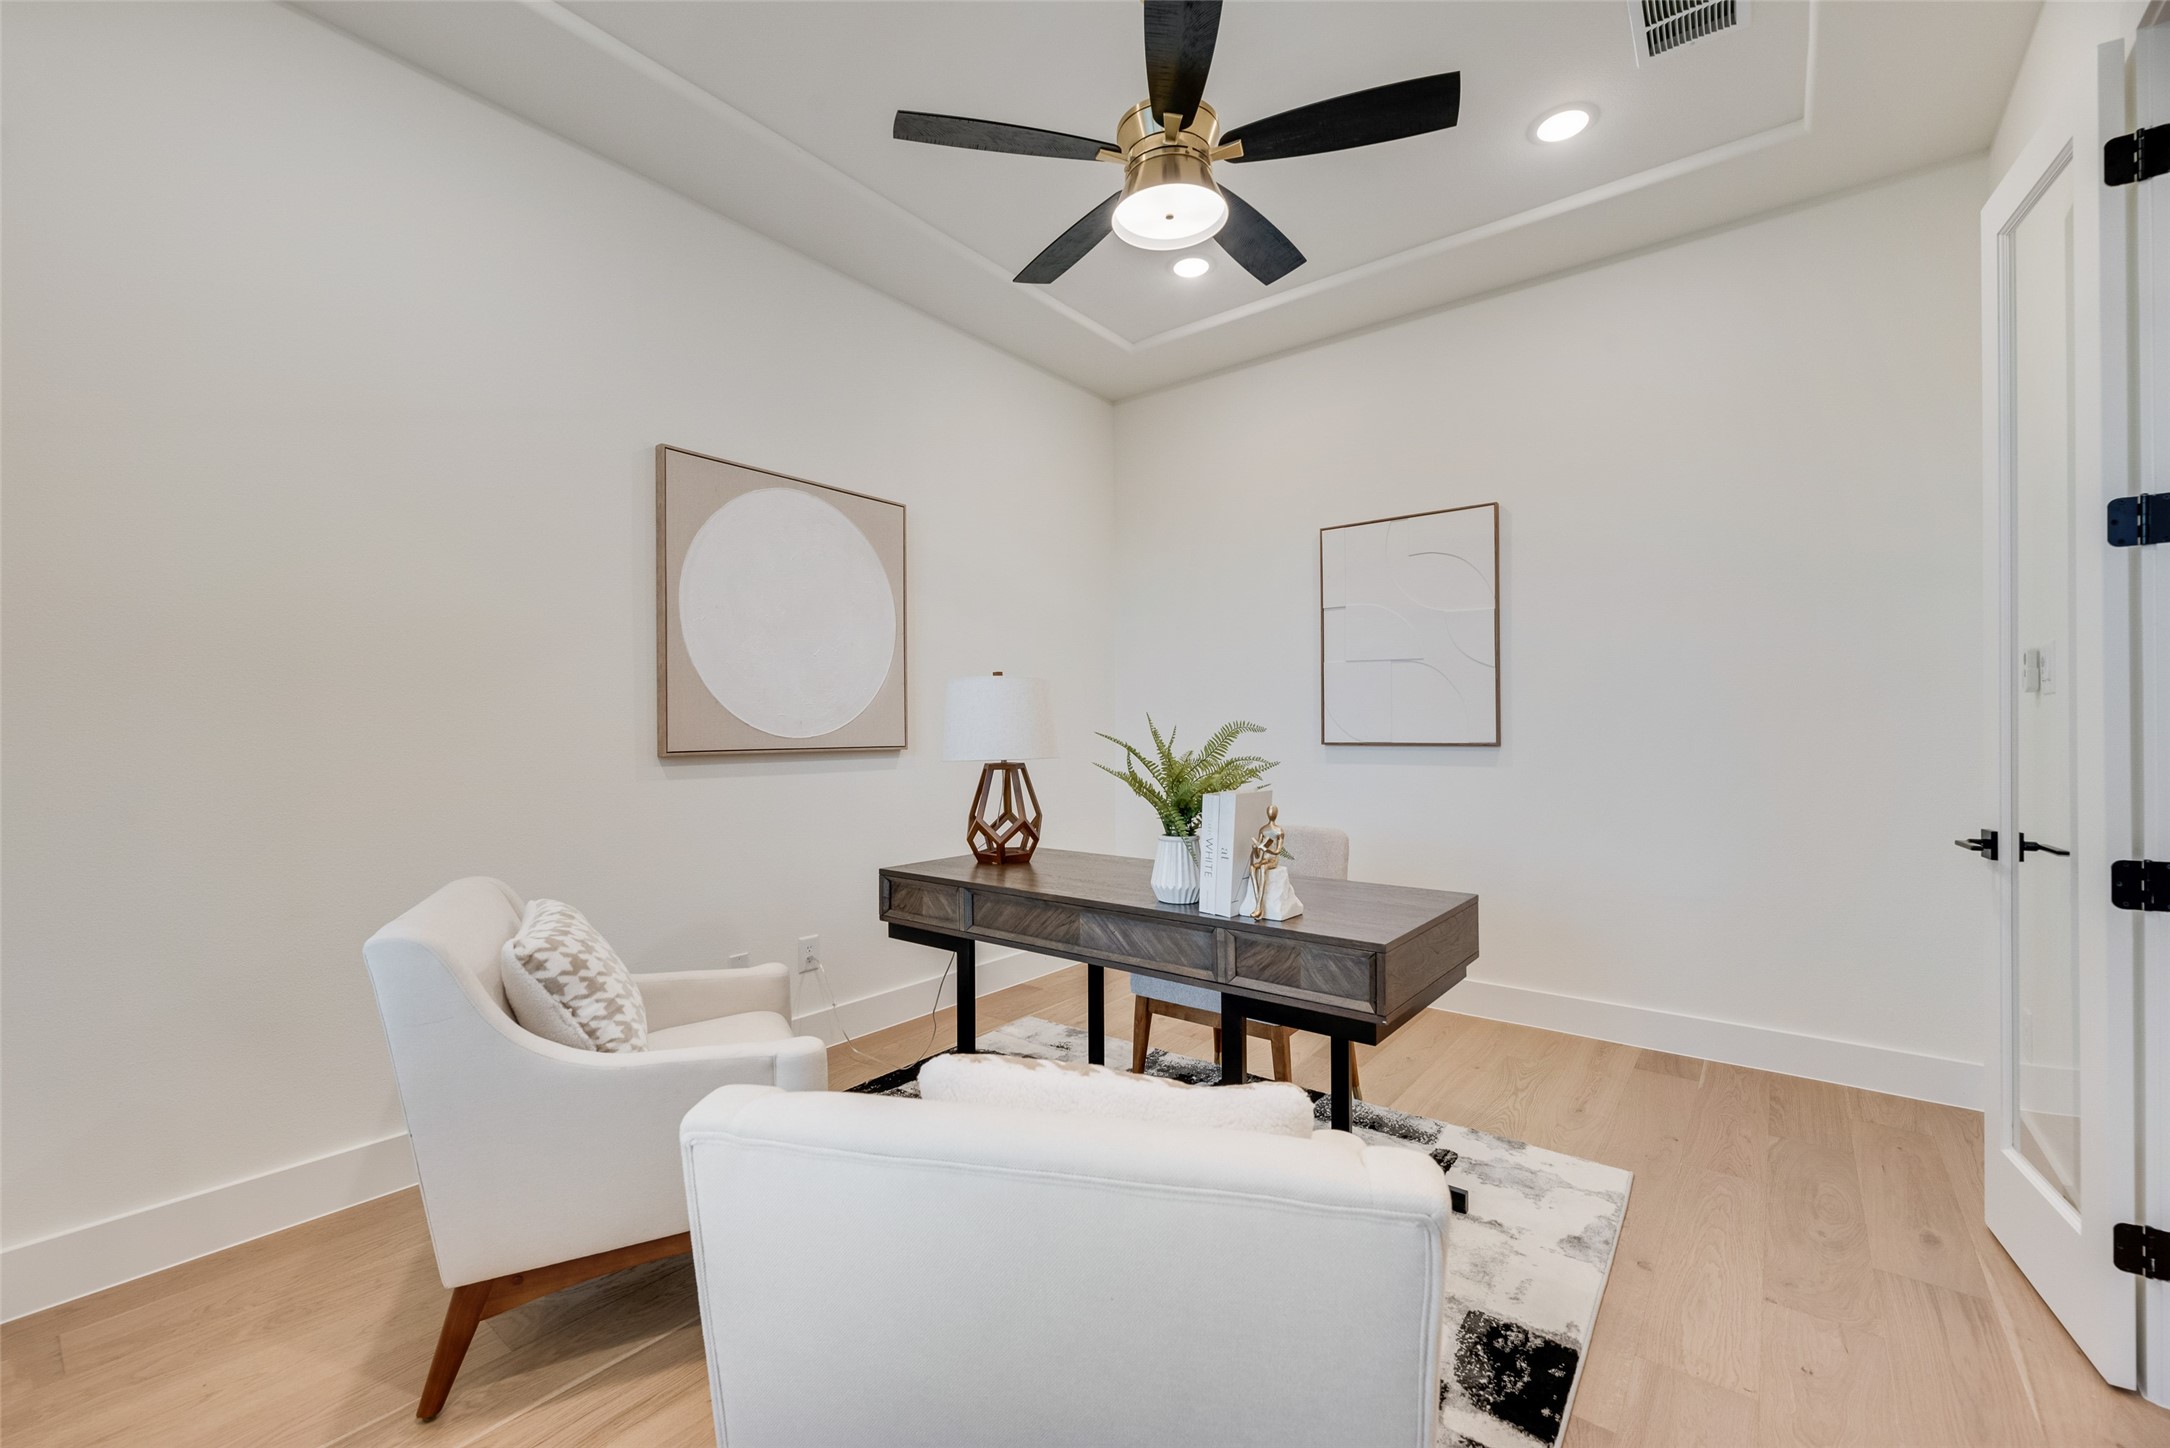
Staged home office with a dark wood desk, white chairs, abstract art, and a black ceiling fan.
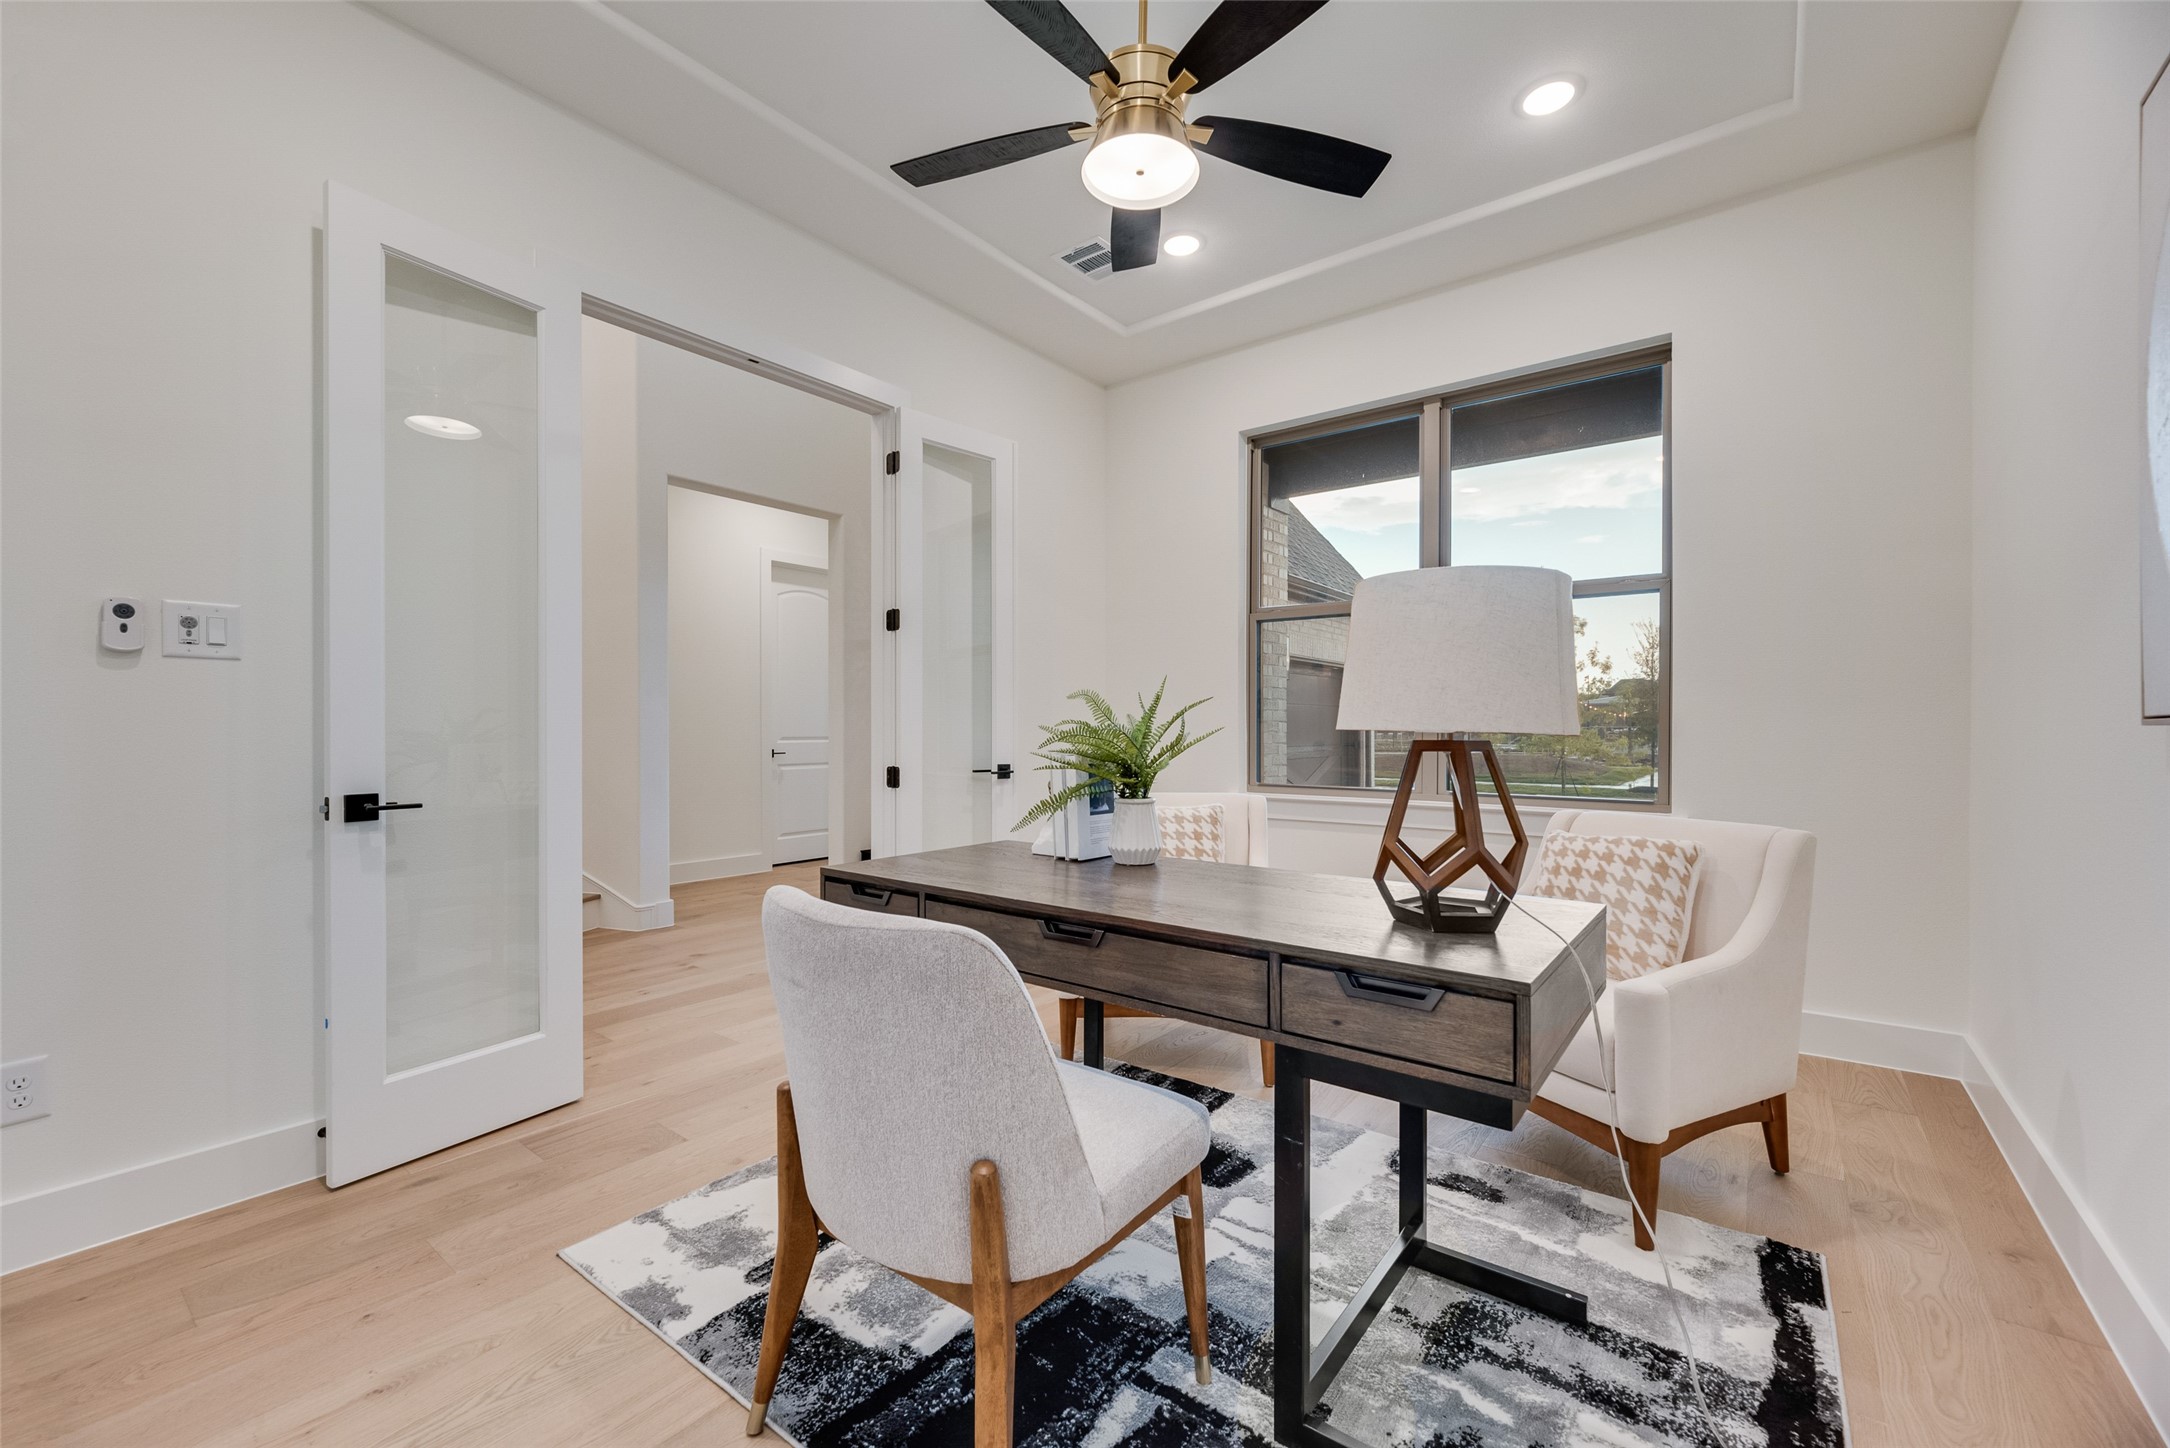
Staged home office with a dark desk, upholstered chairs, patterned rug, and large window.
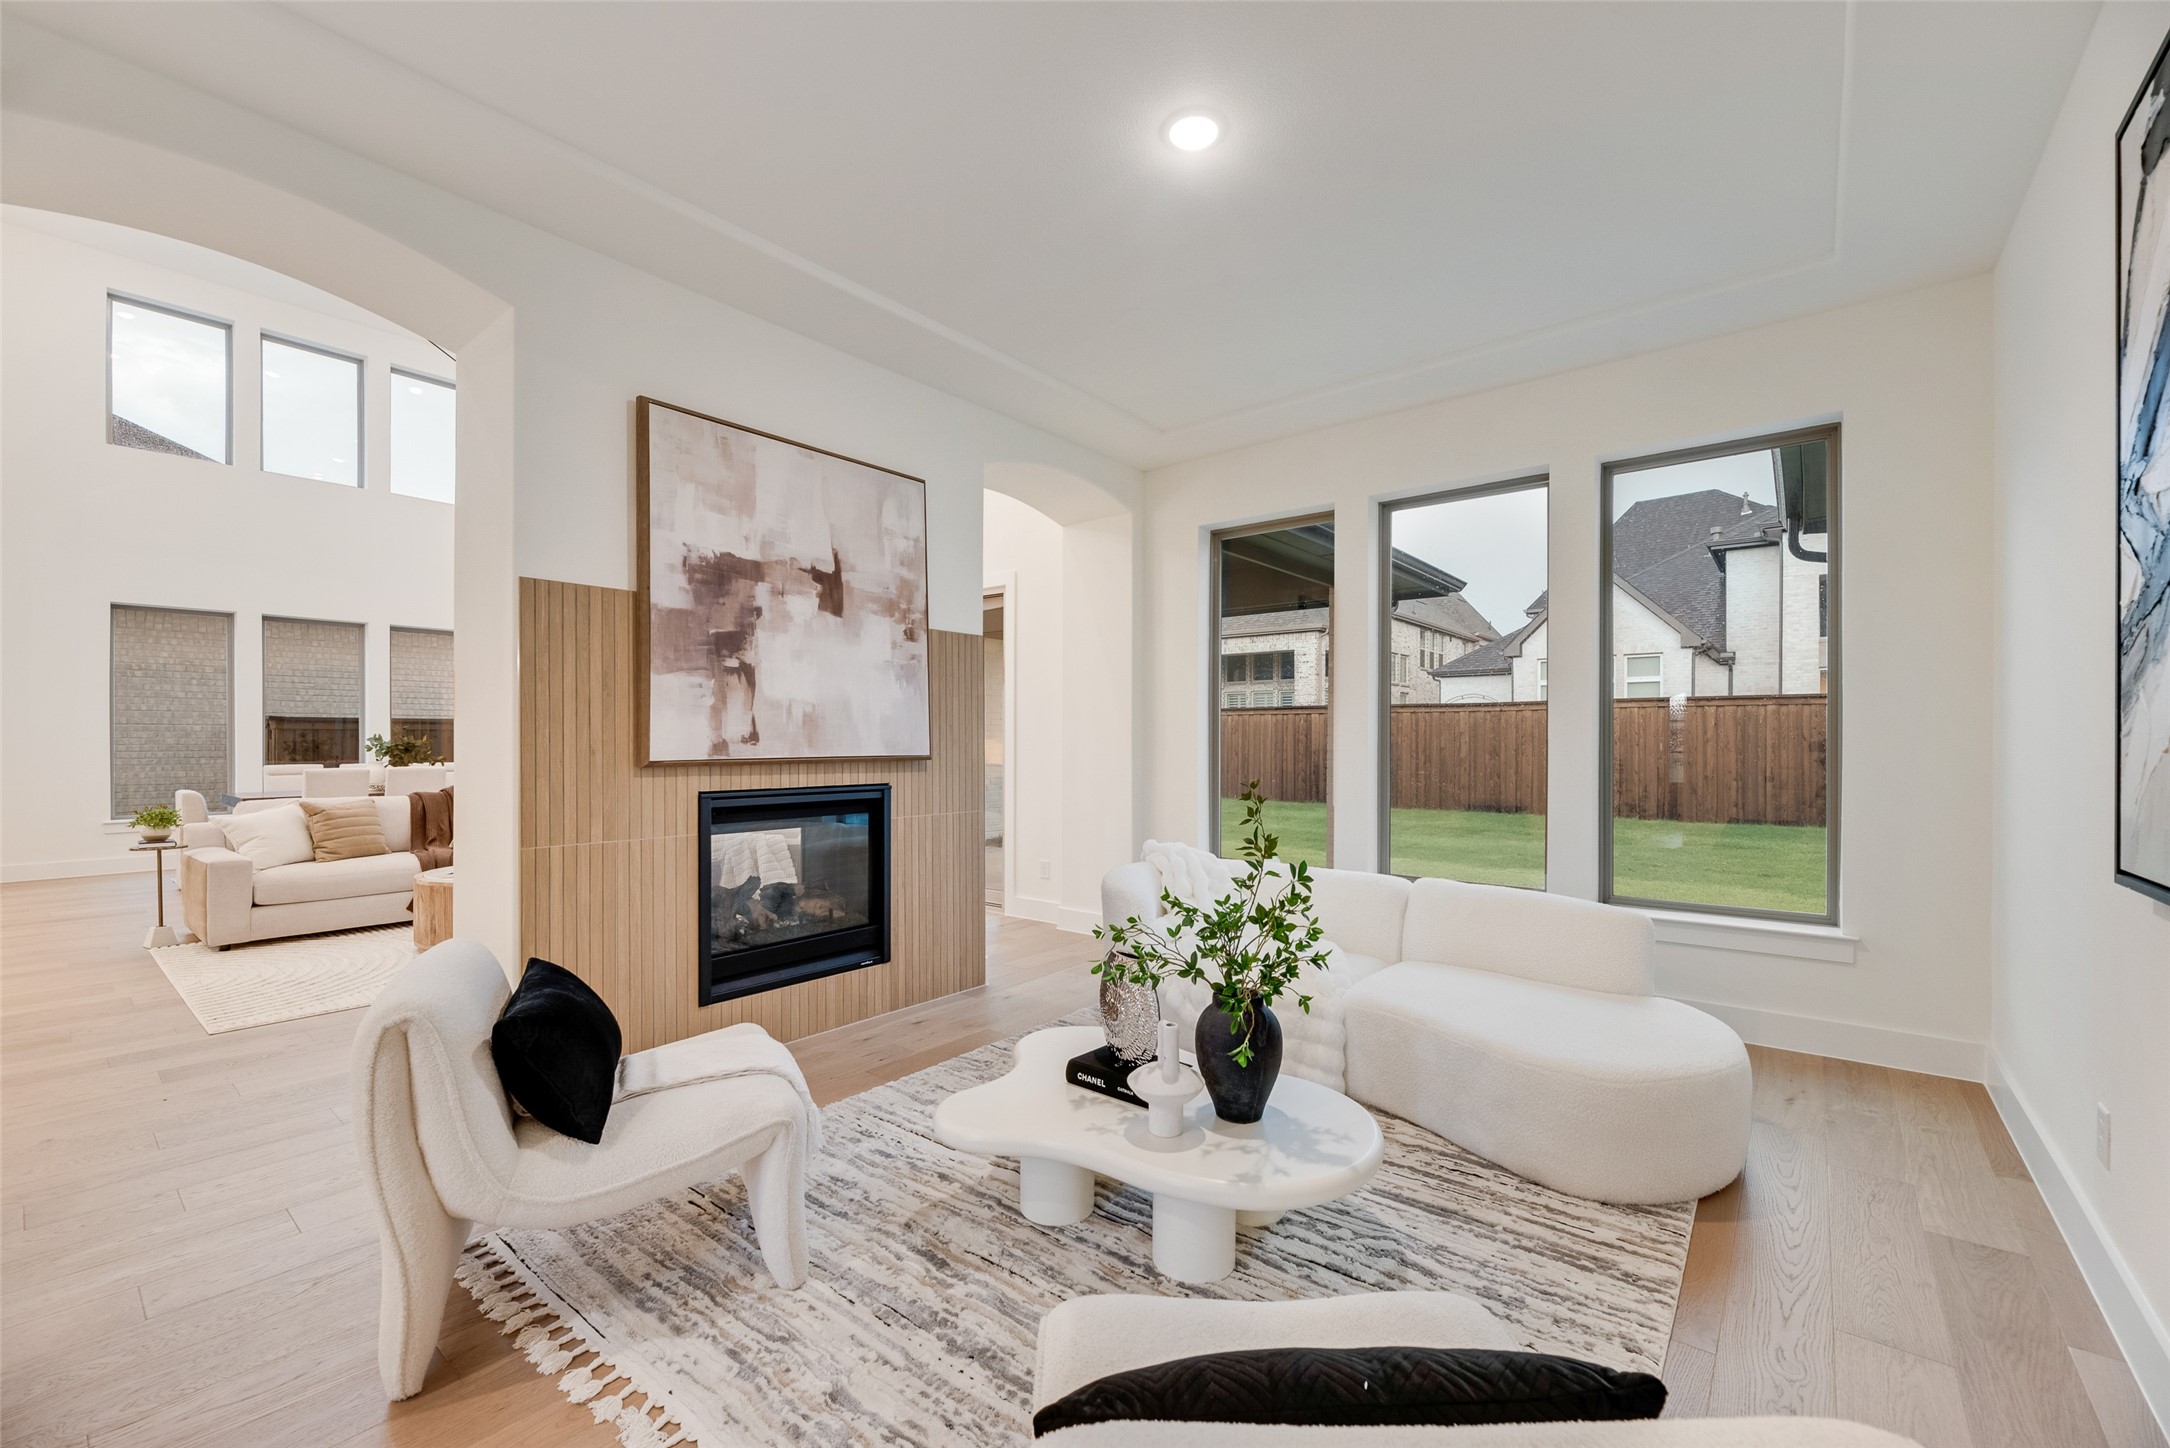
Staged living room with a wood-slat fireplace wall and large windows overlooking the backyard.
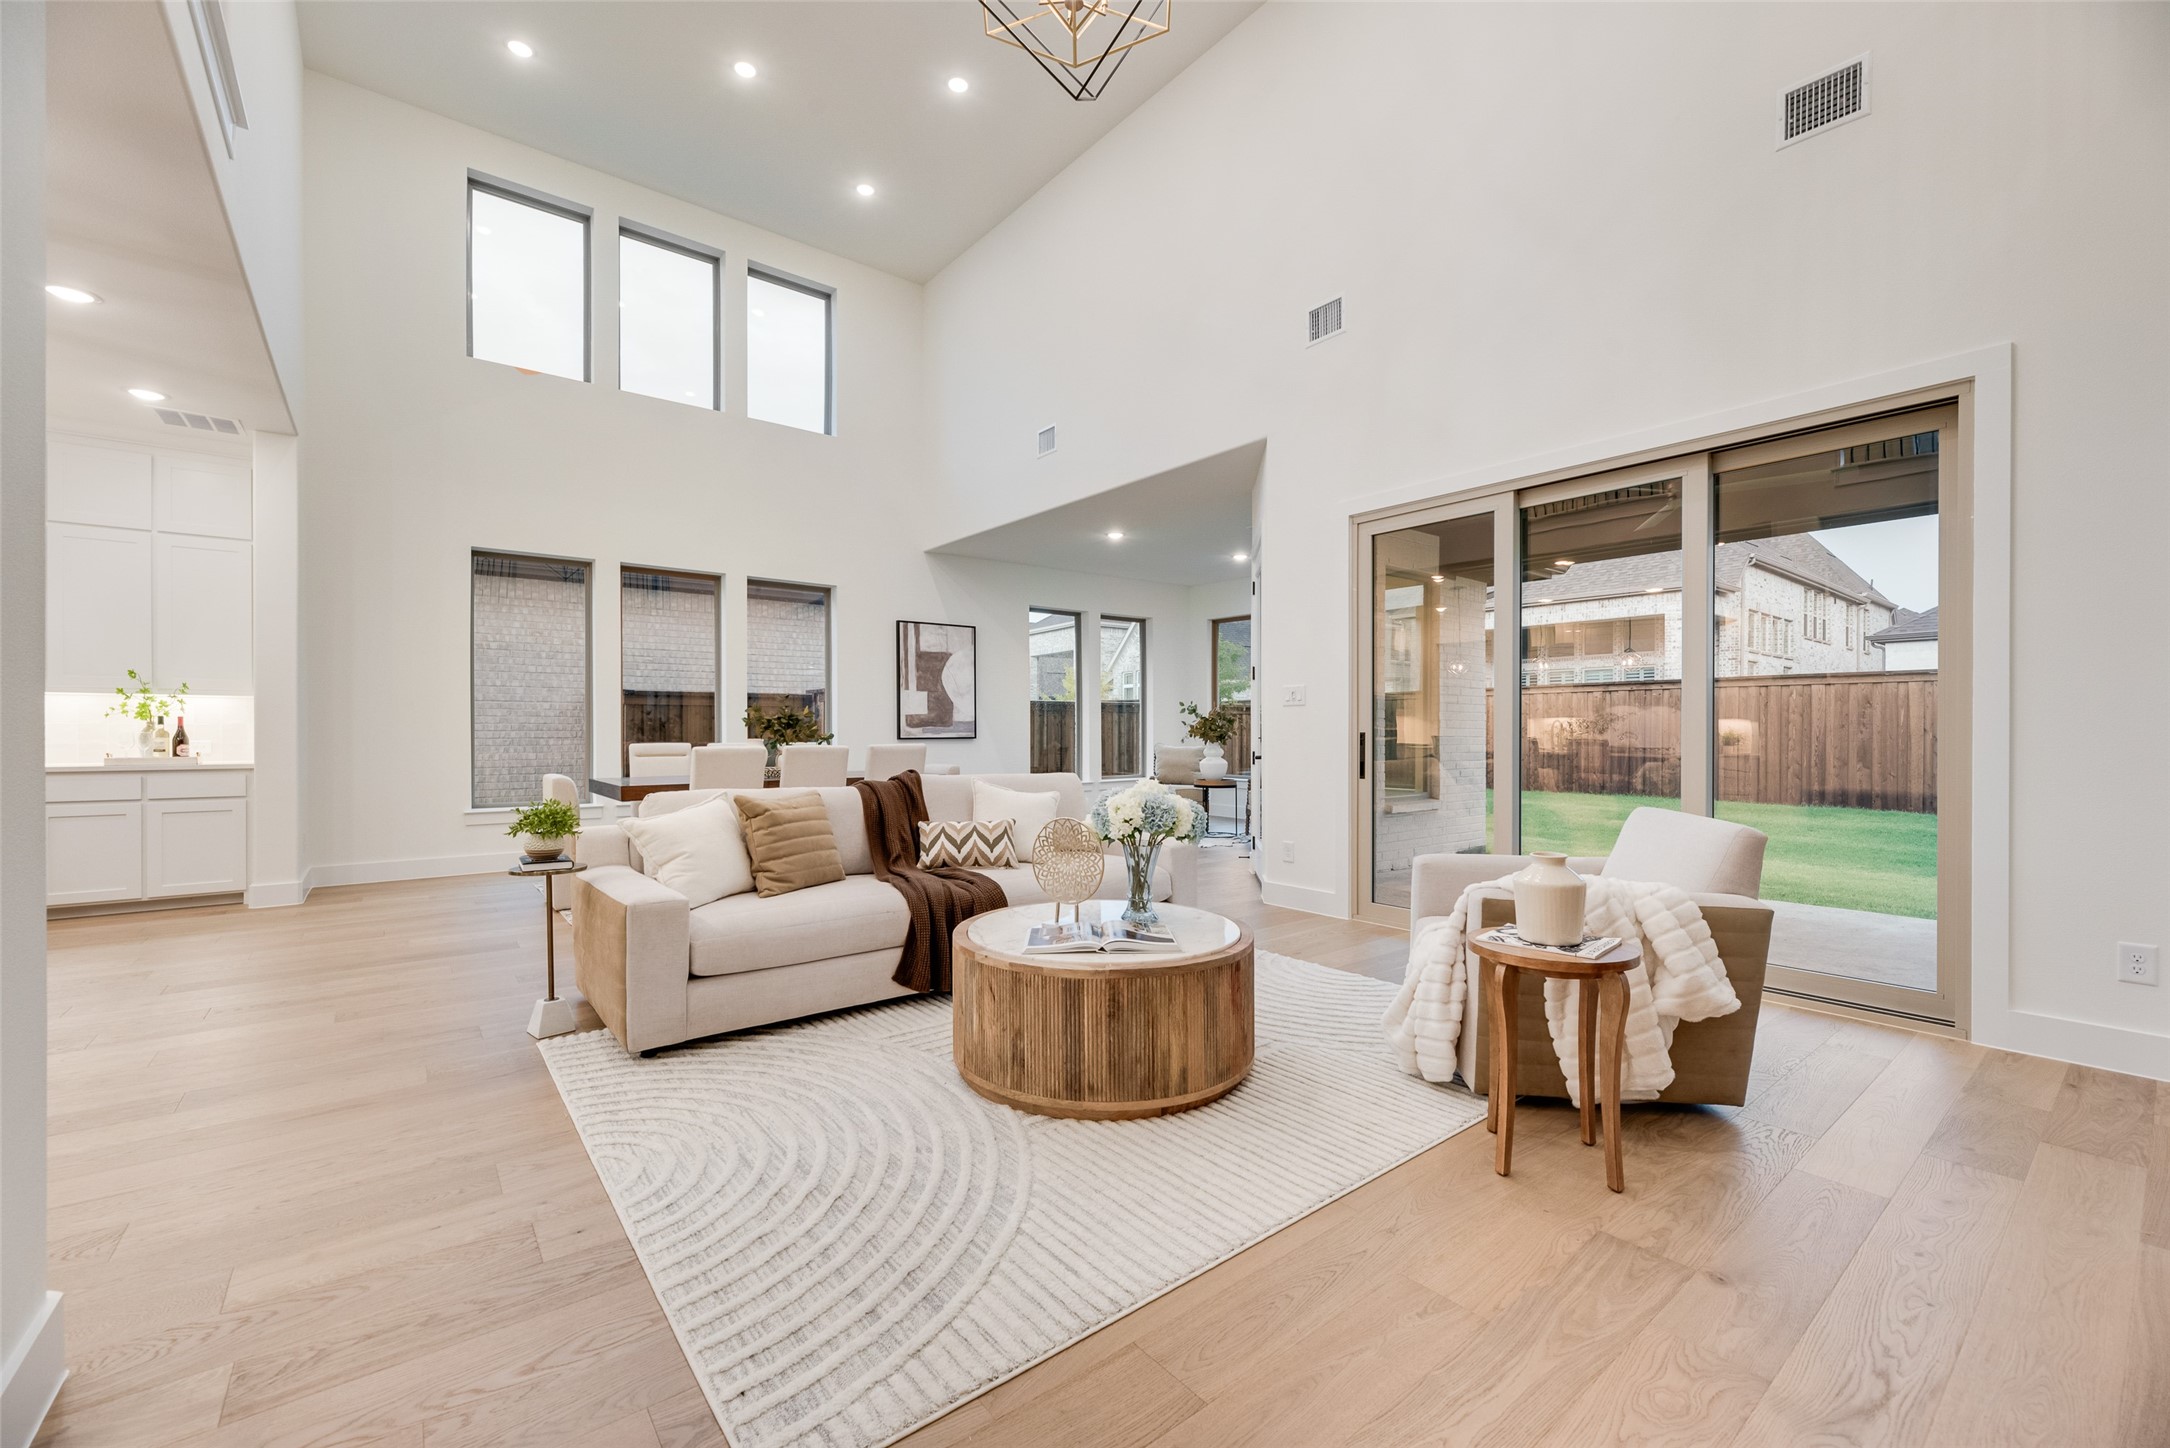
Double-height living room with cream seating, round wood coffee table, and sliding doors to a fenced yard.
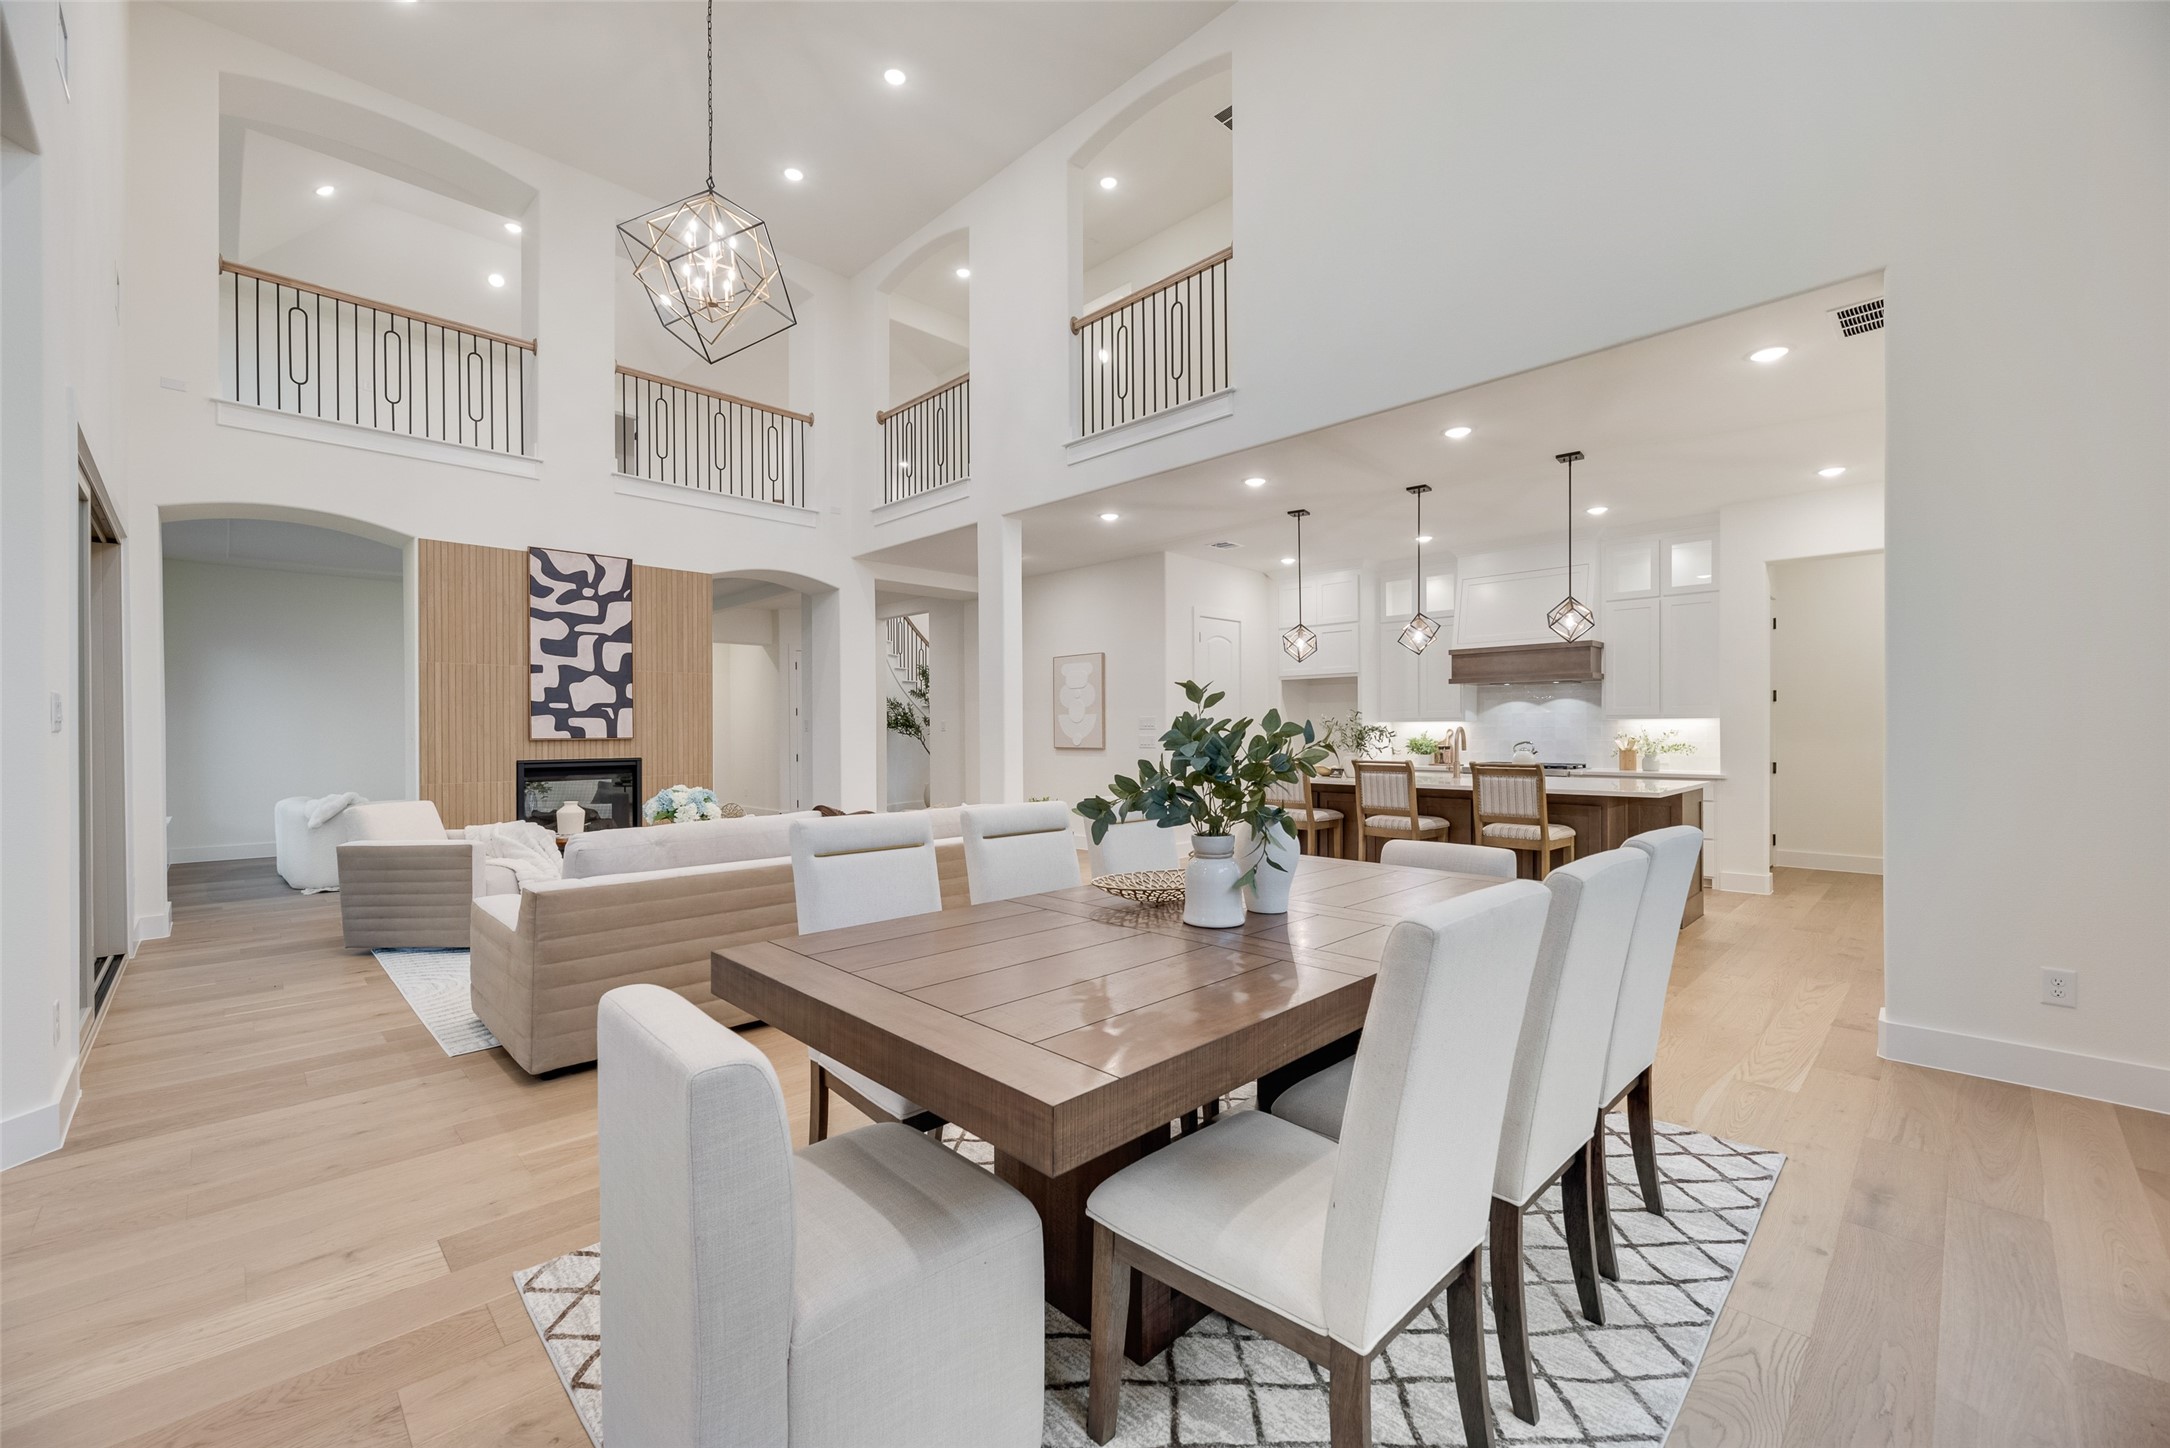
Open-plan living and dining area with a double-height ceiling, wood-paneled fireplace wall, and white kitchen.
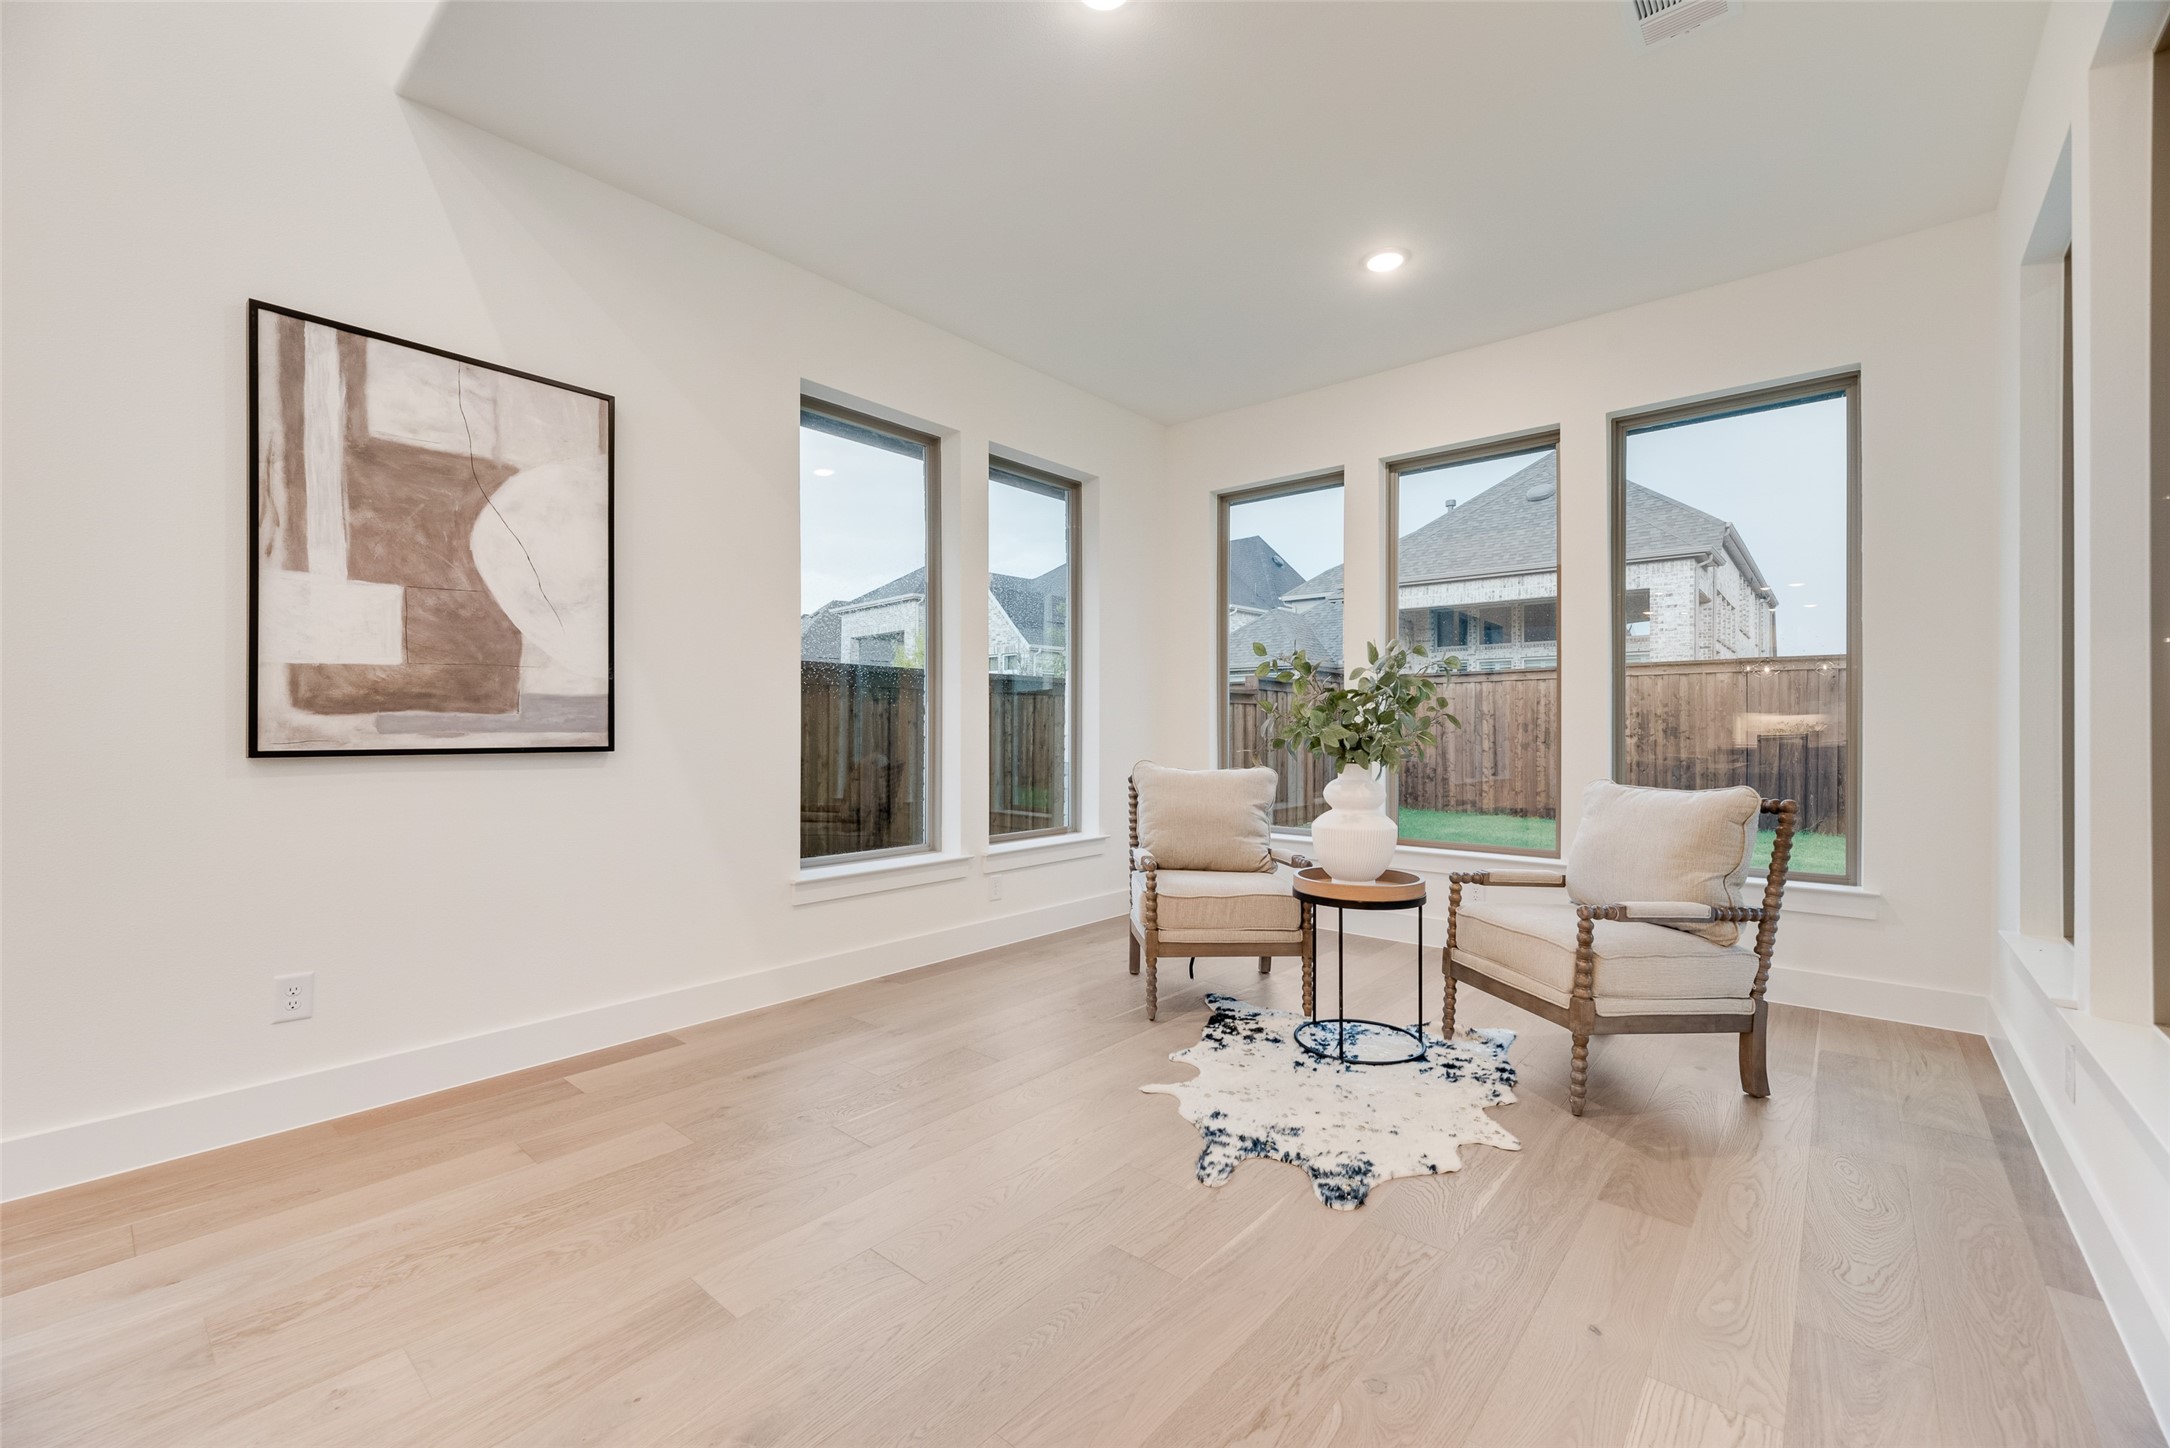
Staged sitting area with two armchairs, pale wood floors and tall windows overlooking a fenced yard.
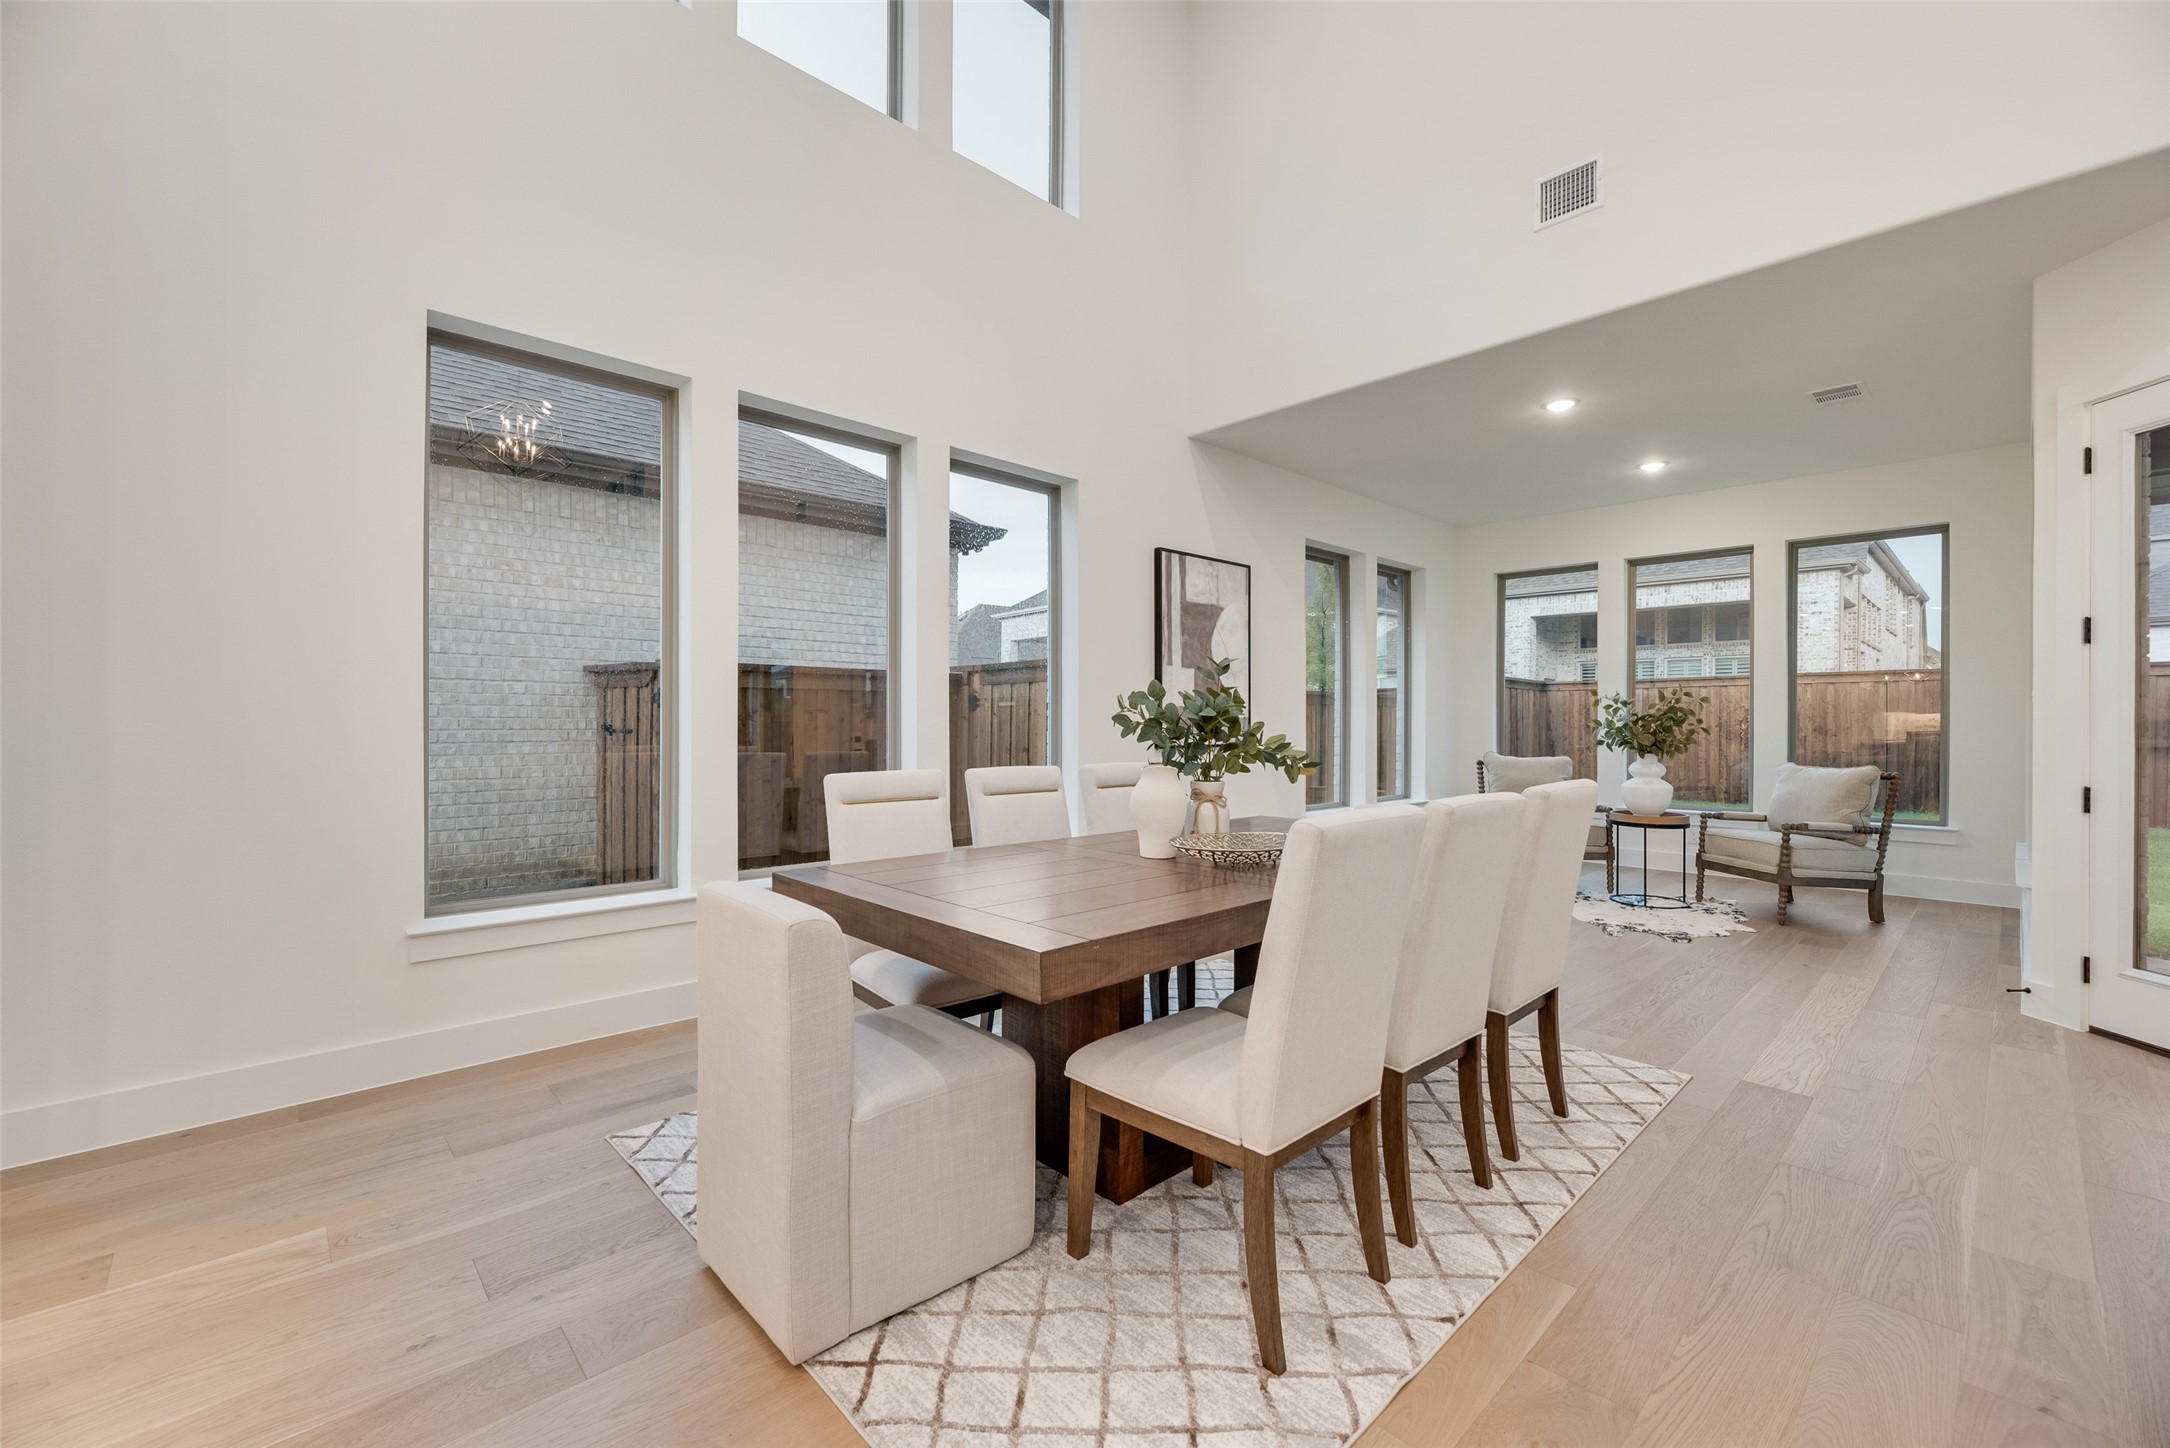
Dining room with a large wood table, cream chairs, and tall windows beside a sitting area.
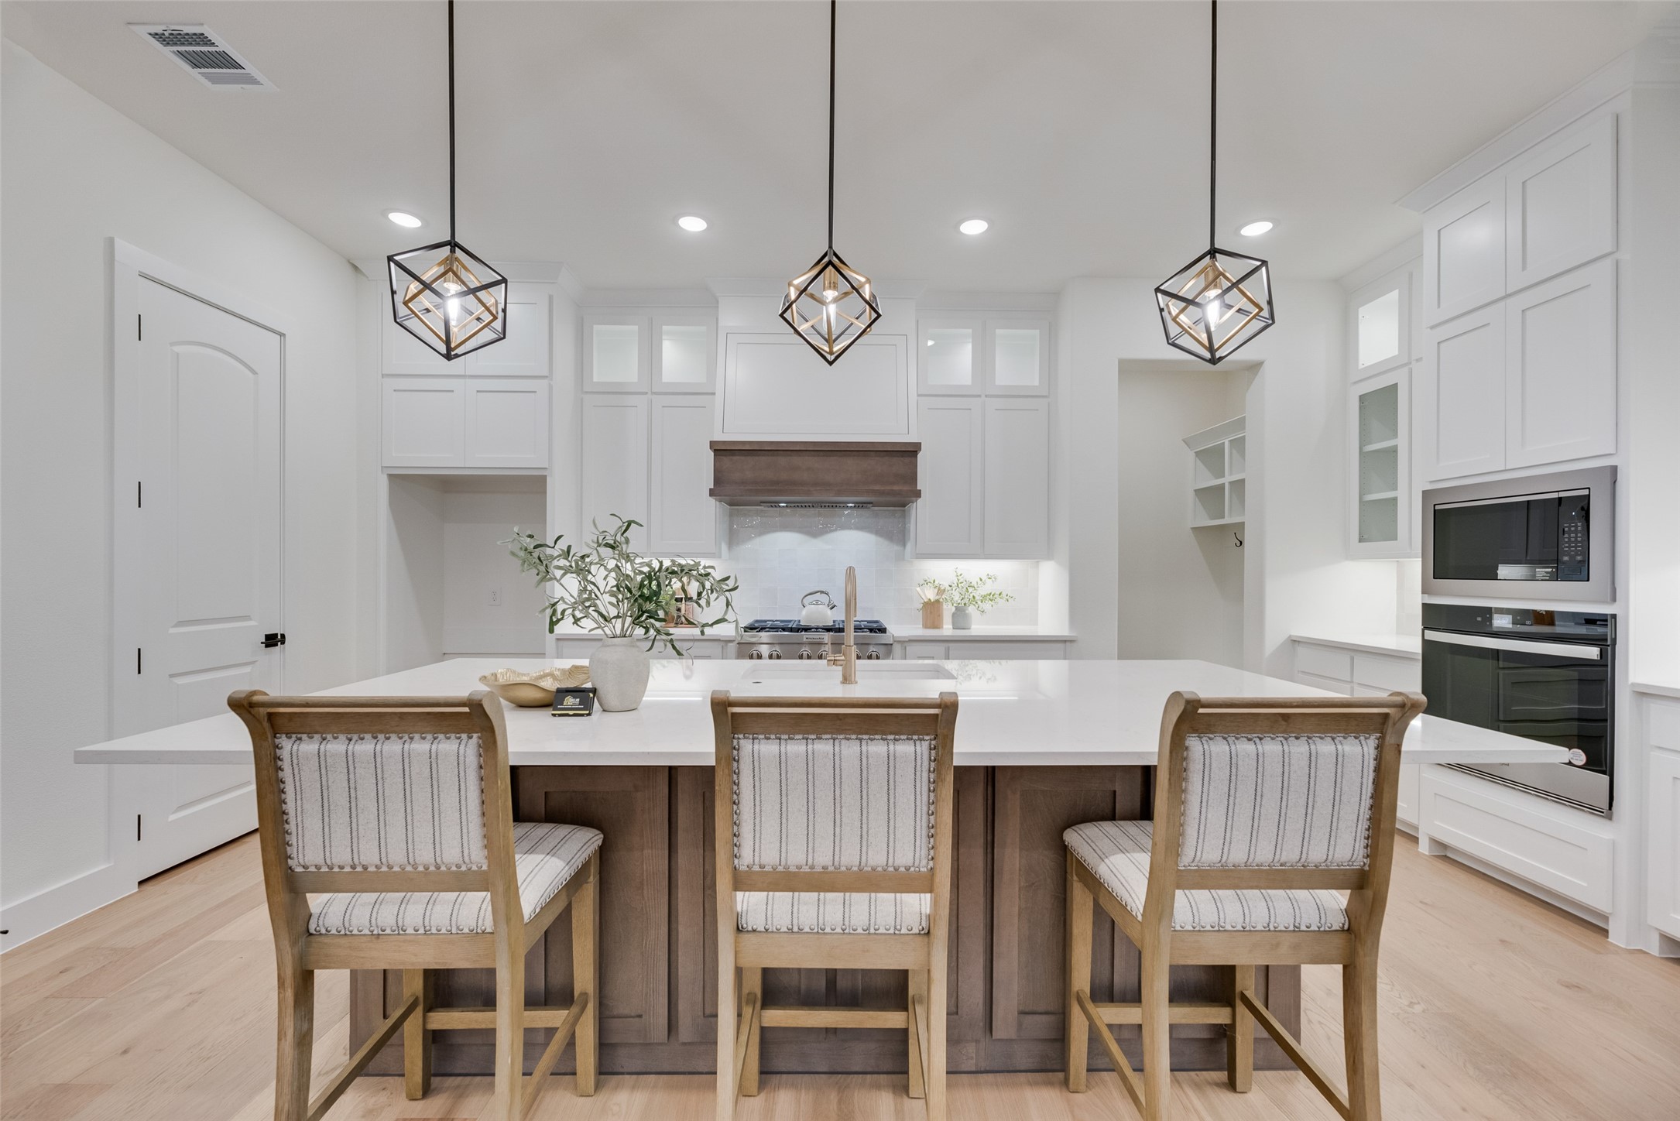
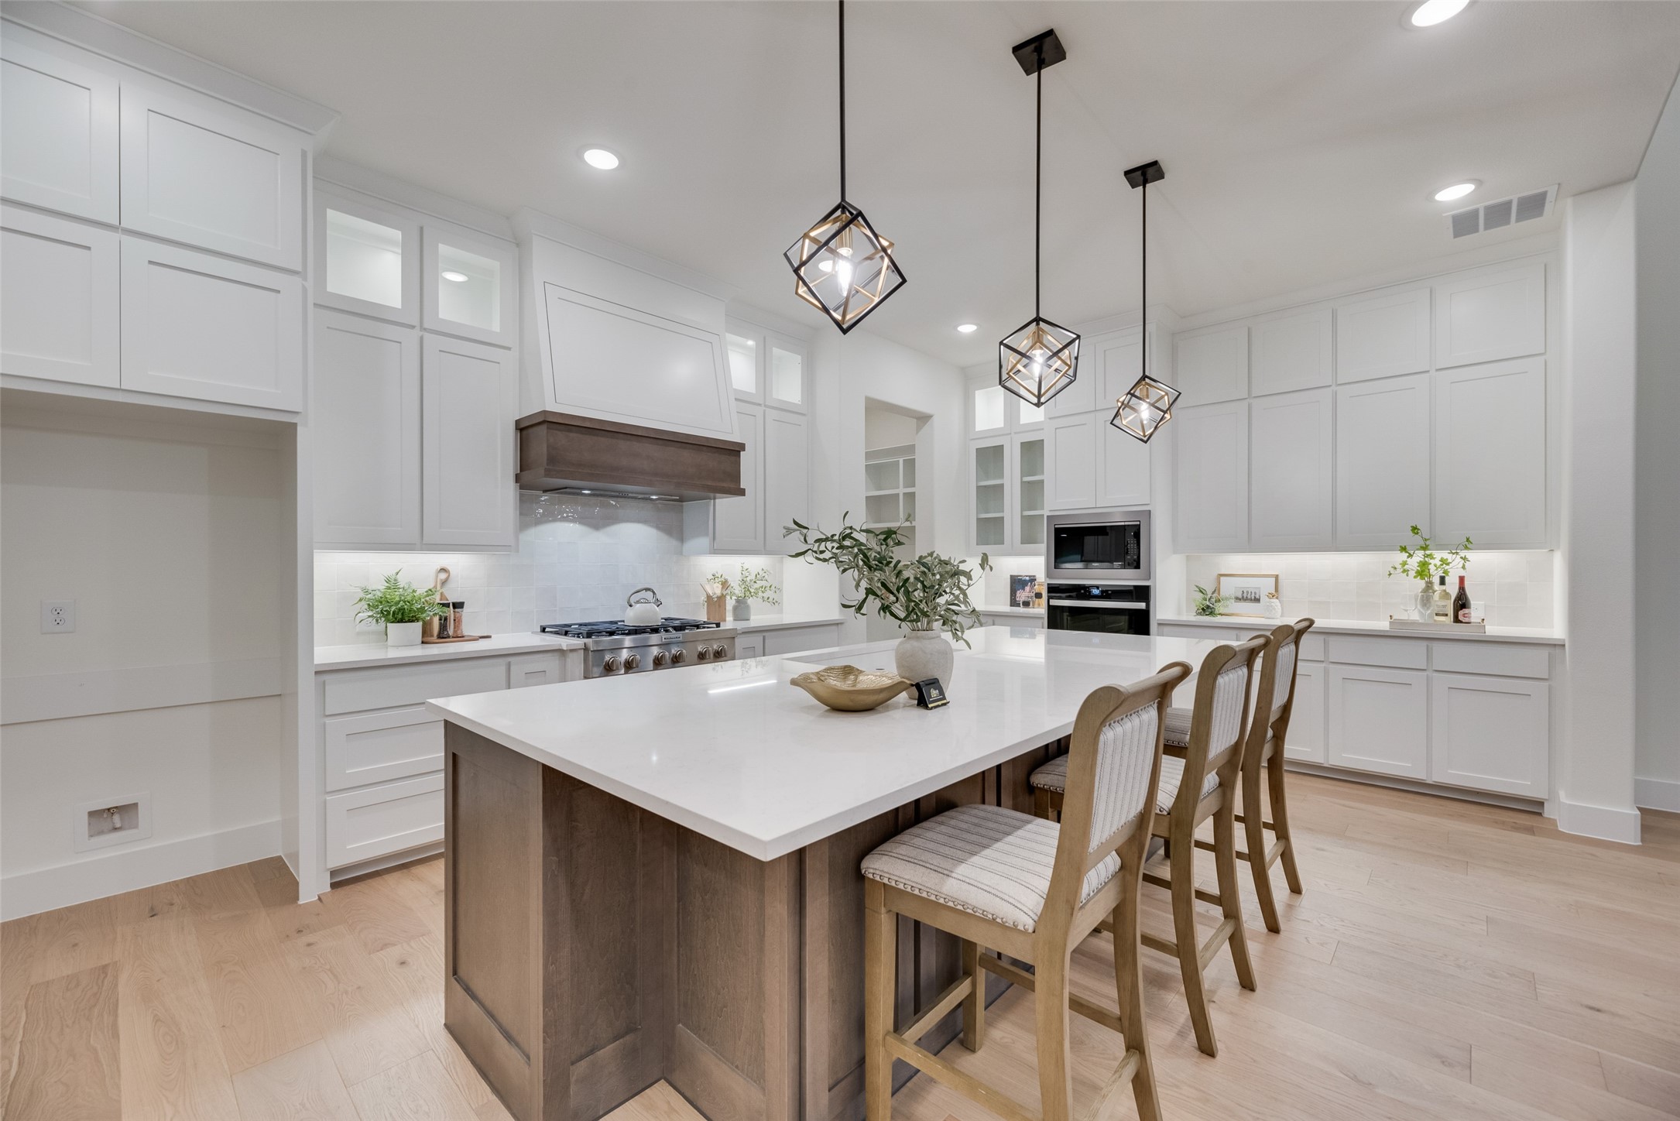
Bright white kitchen with a large brown island, three bar stools, and geometric pendant lights.
Bright white kitchen with a large wood island, upholstered stools, and geometric pendant lights.
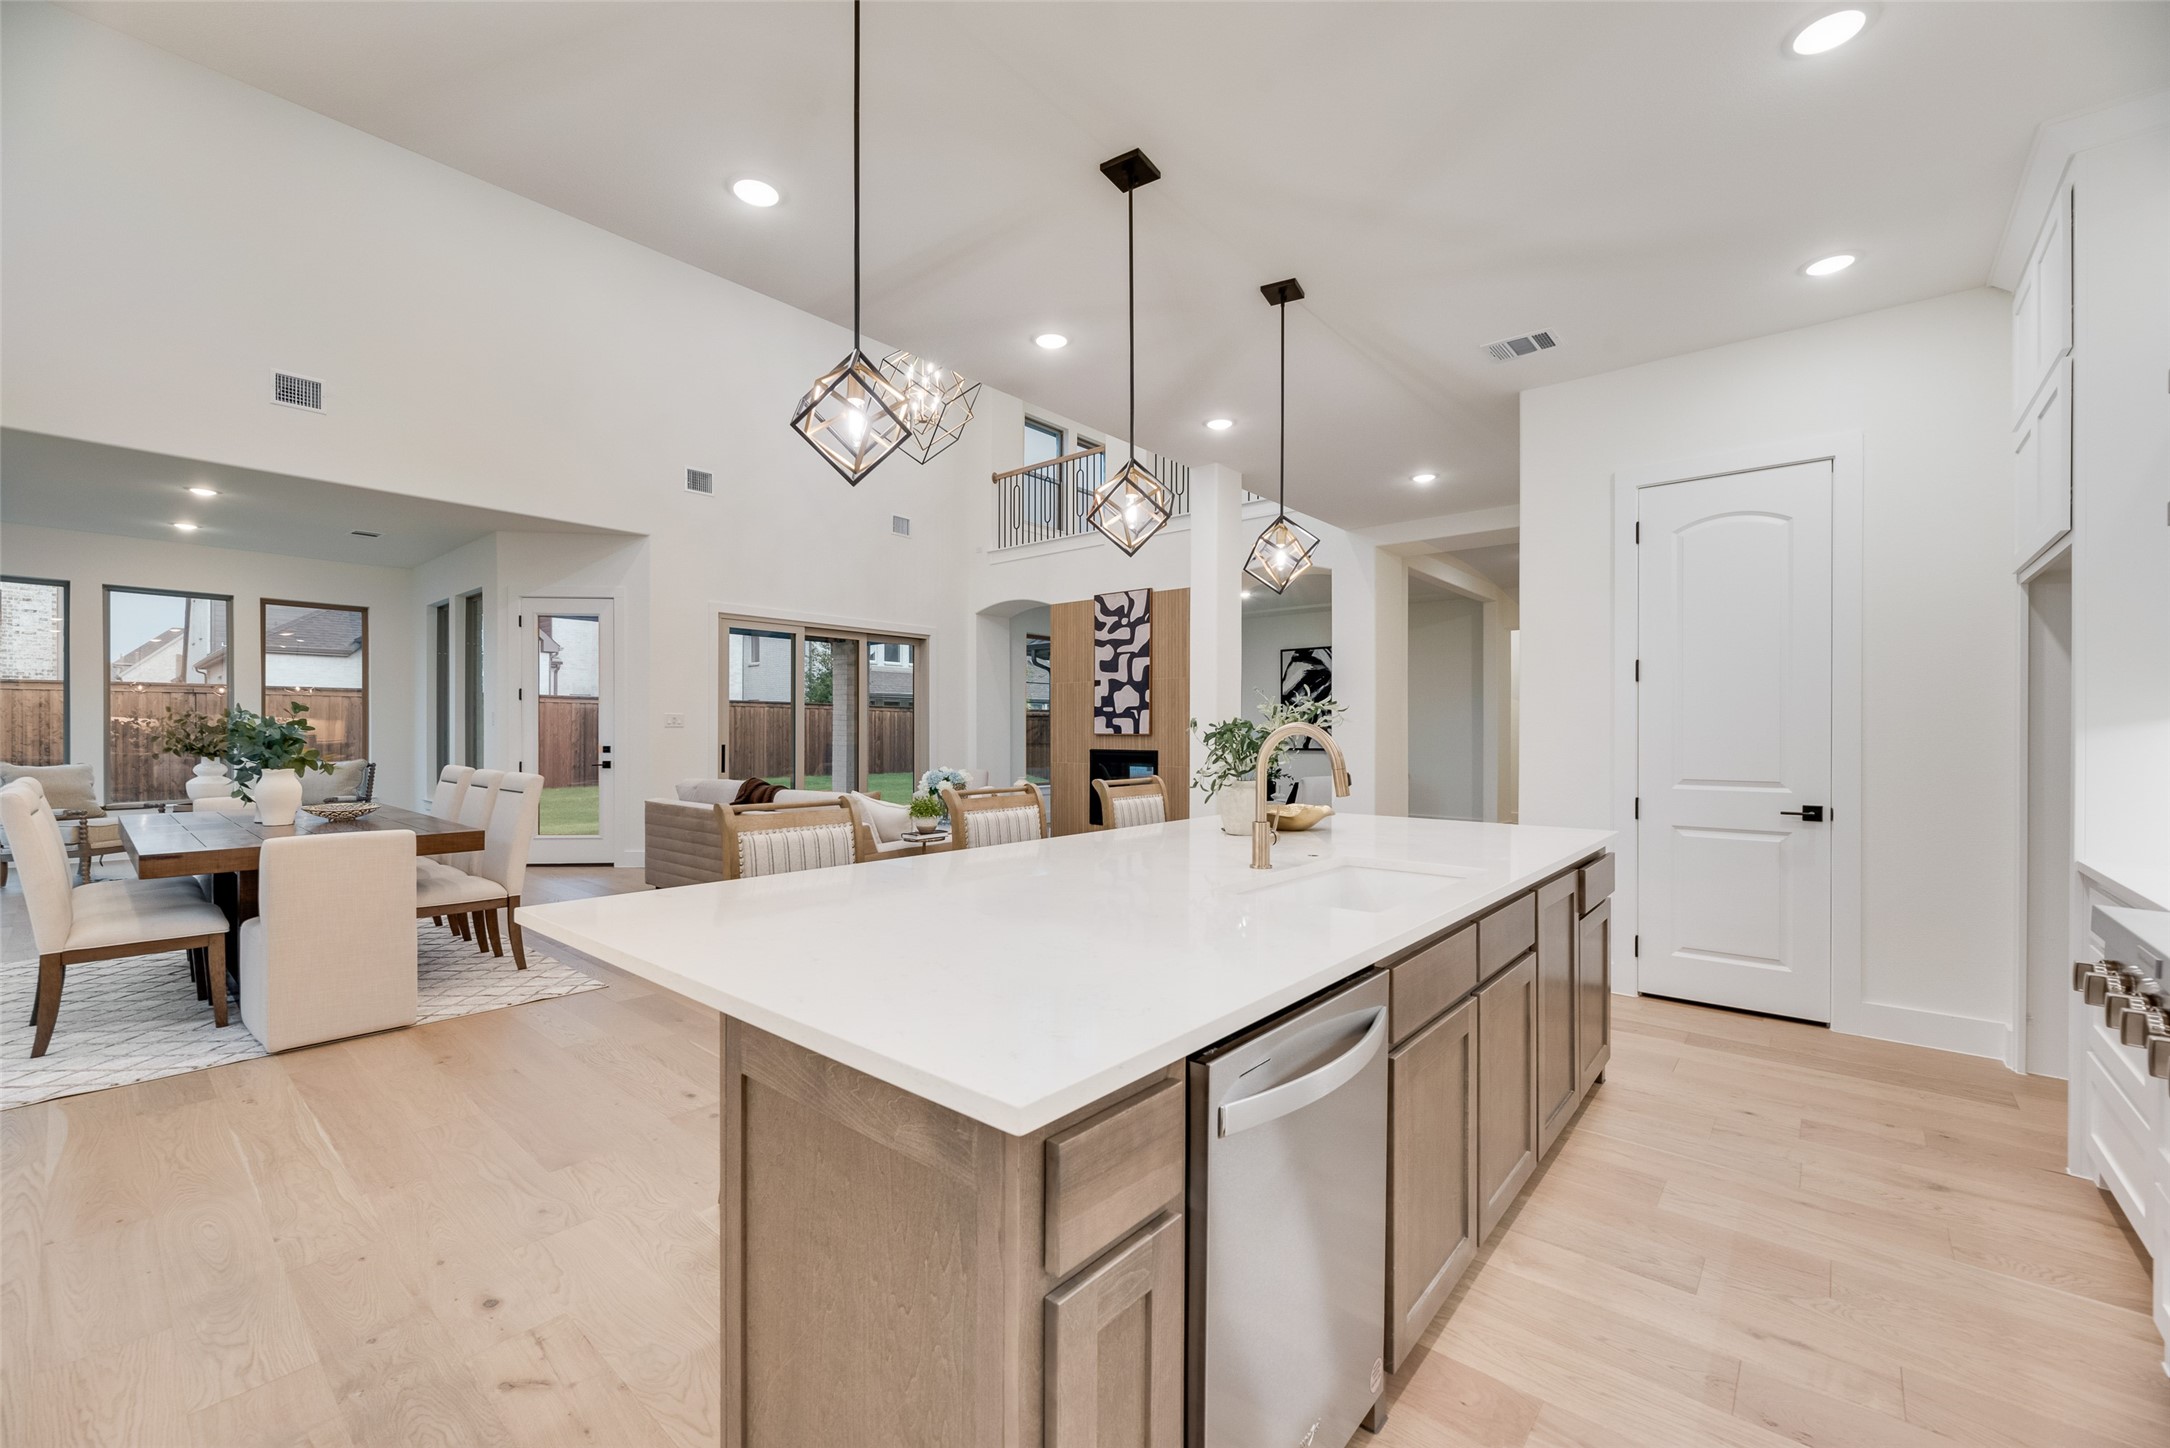
Open-plan kitchen with a large white island, geometric pendant lights, and dining area.
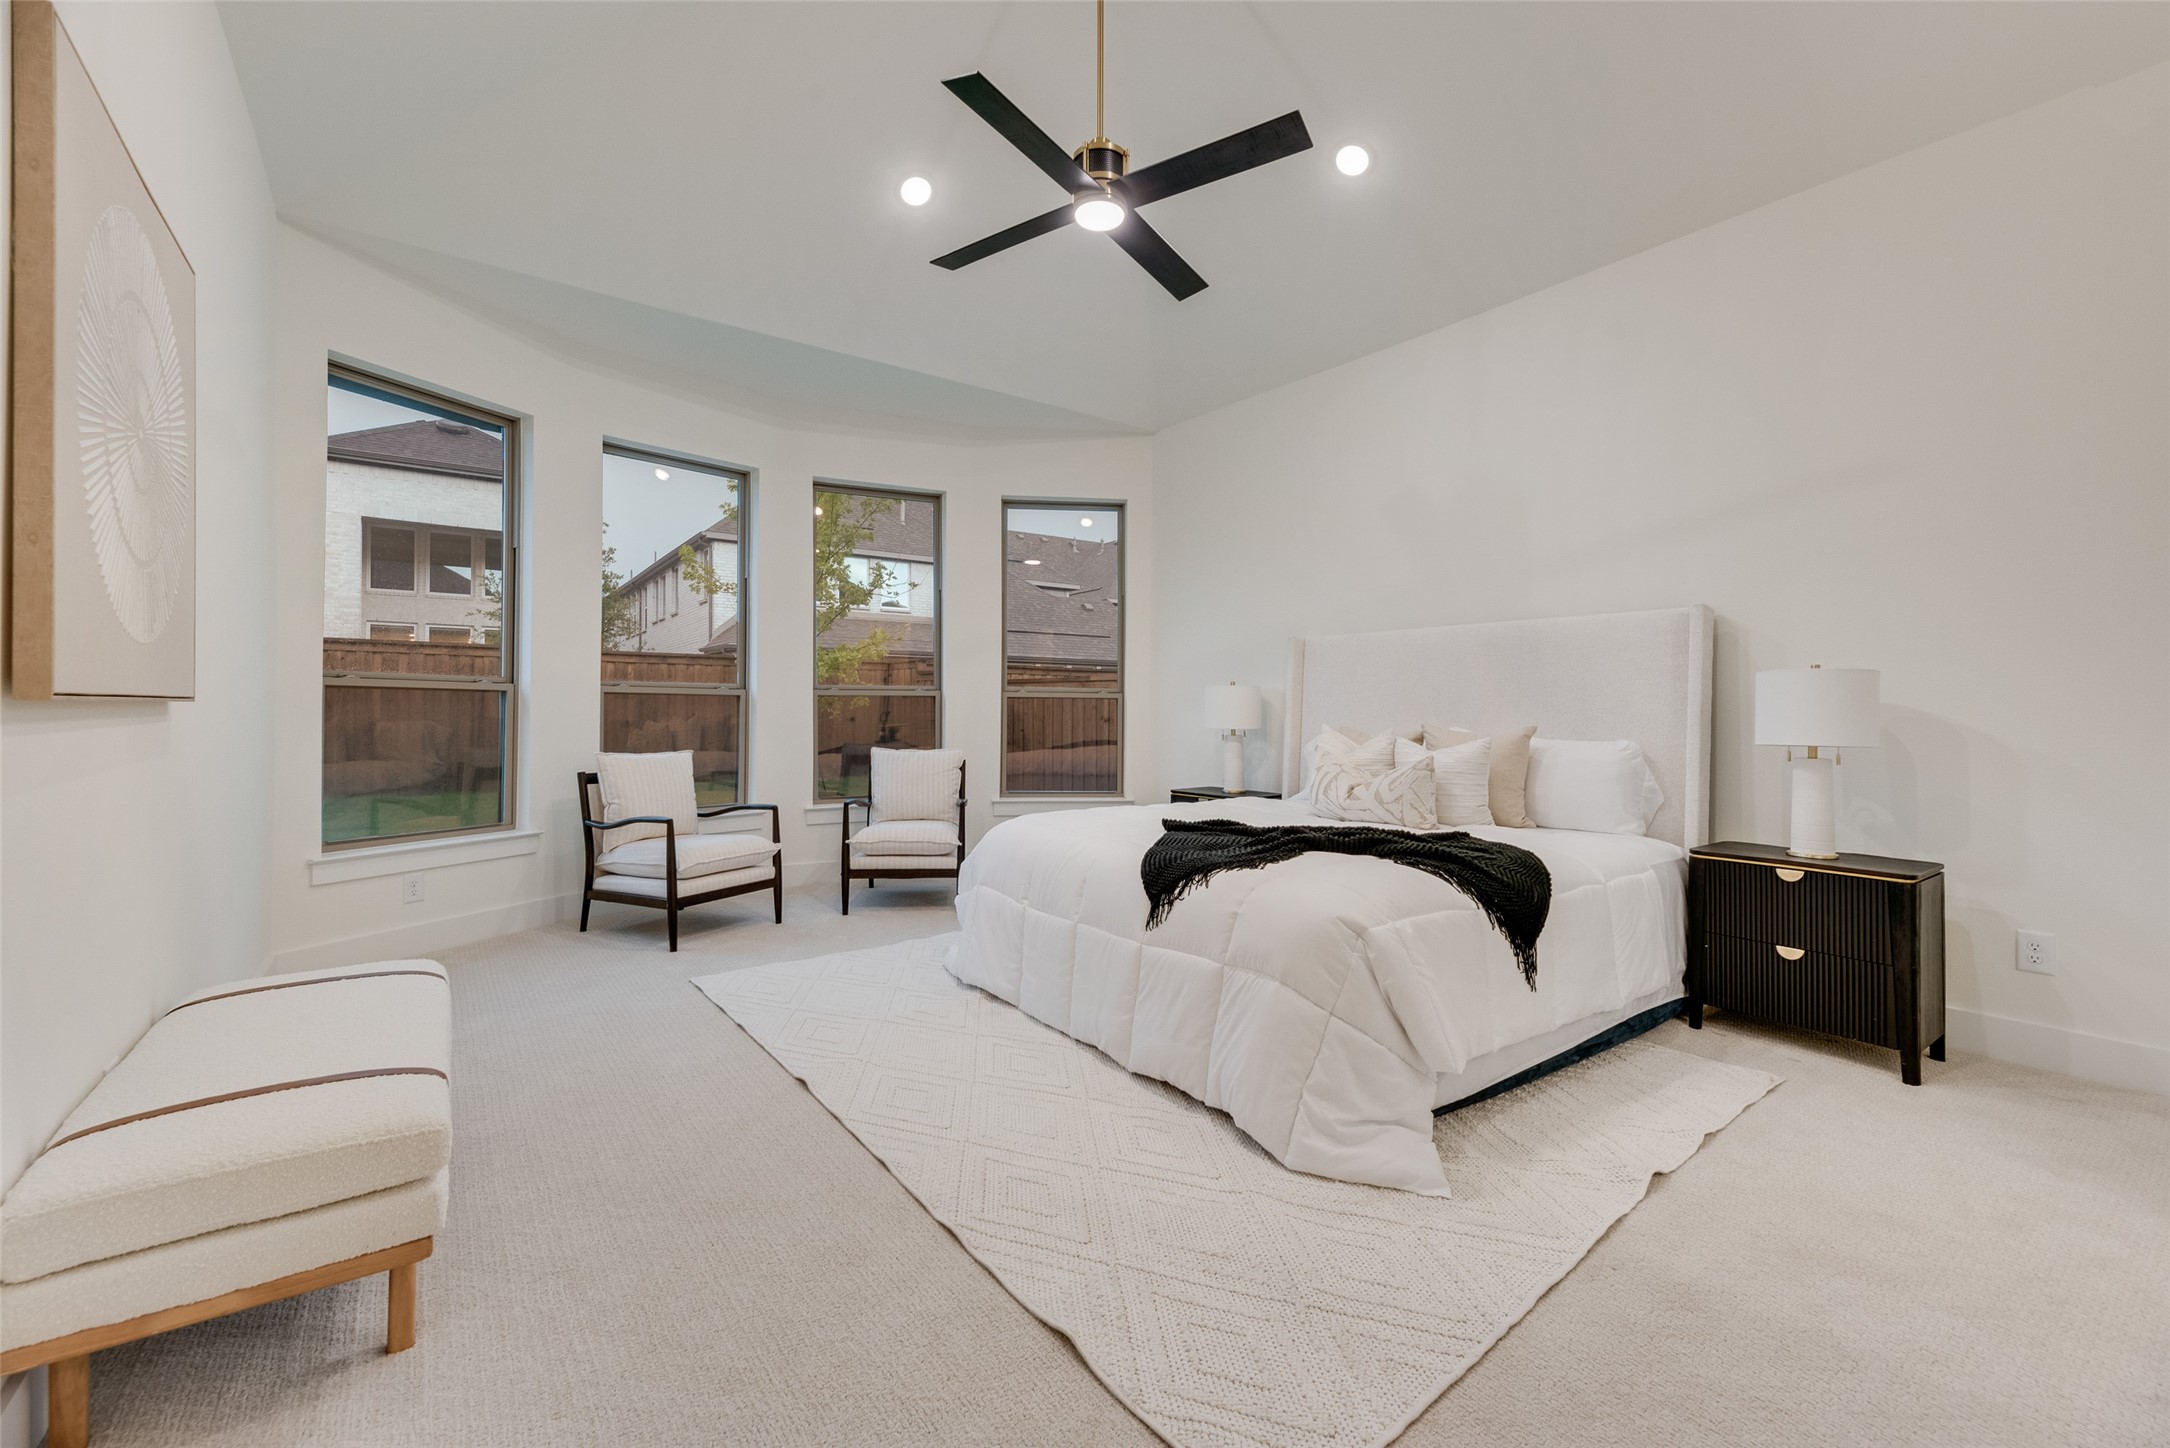
Staged bedroom with a white bed, four tall windows, and a black ceiling fan.
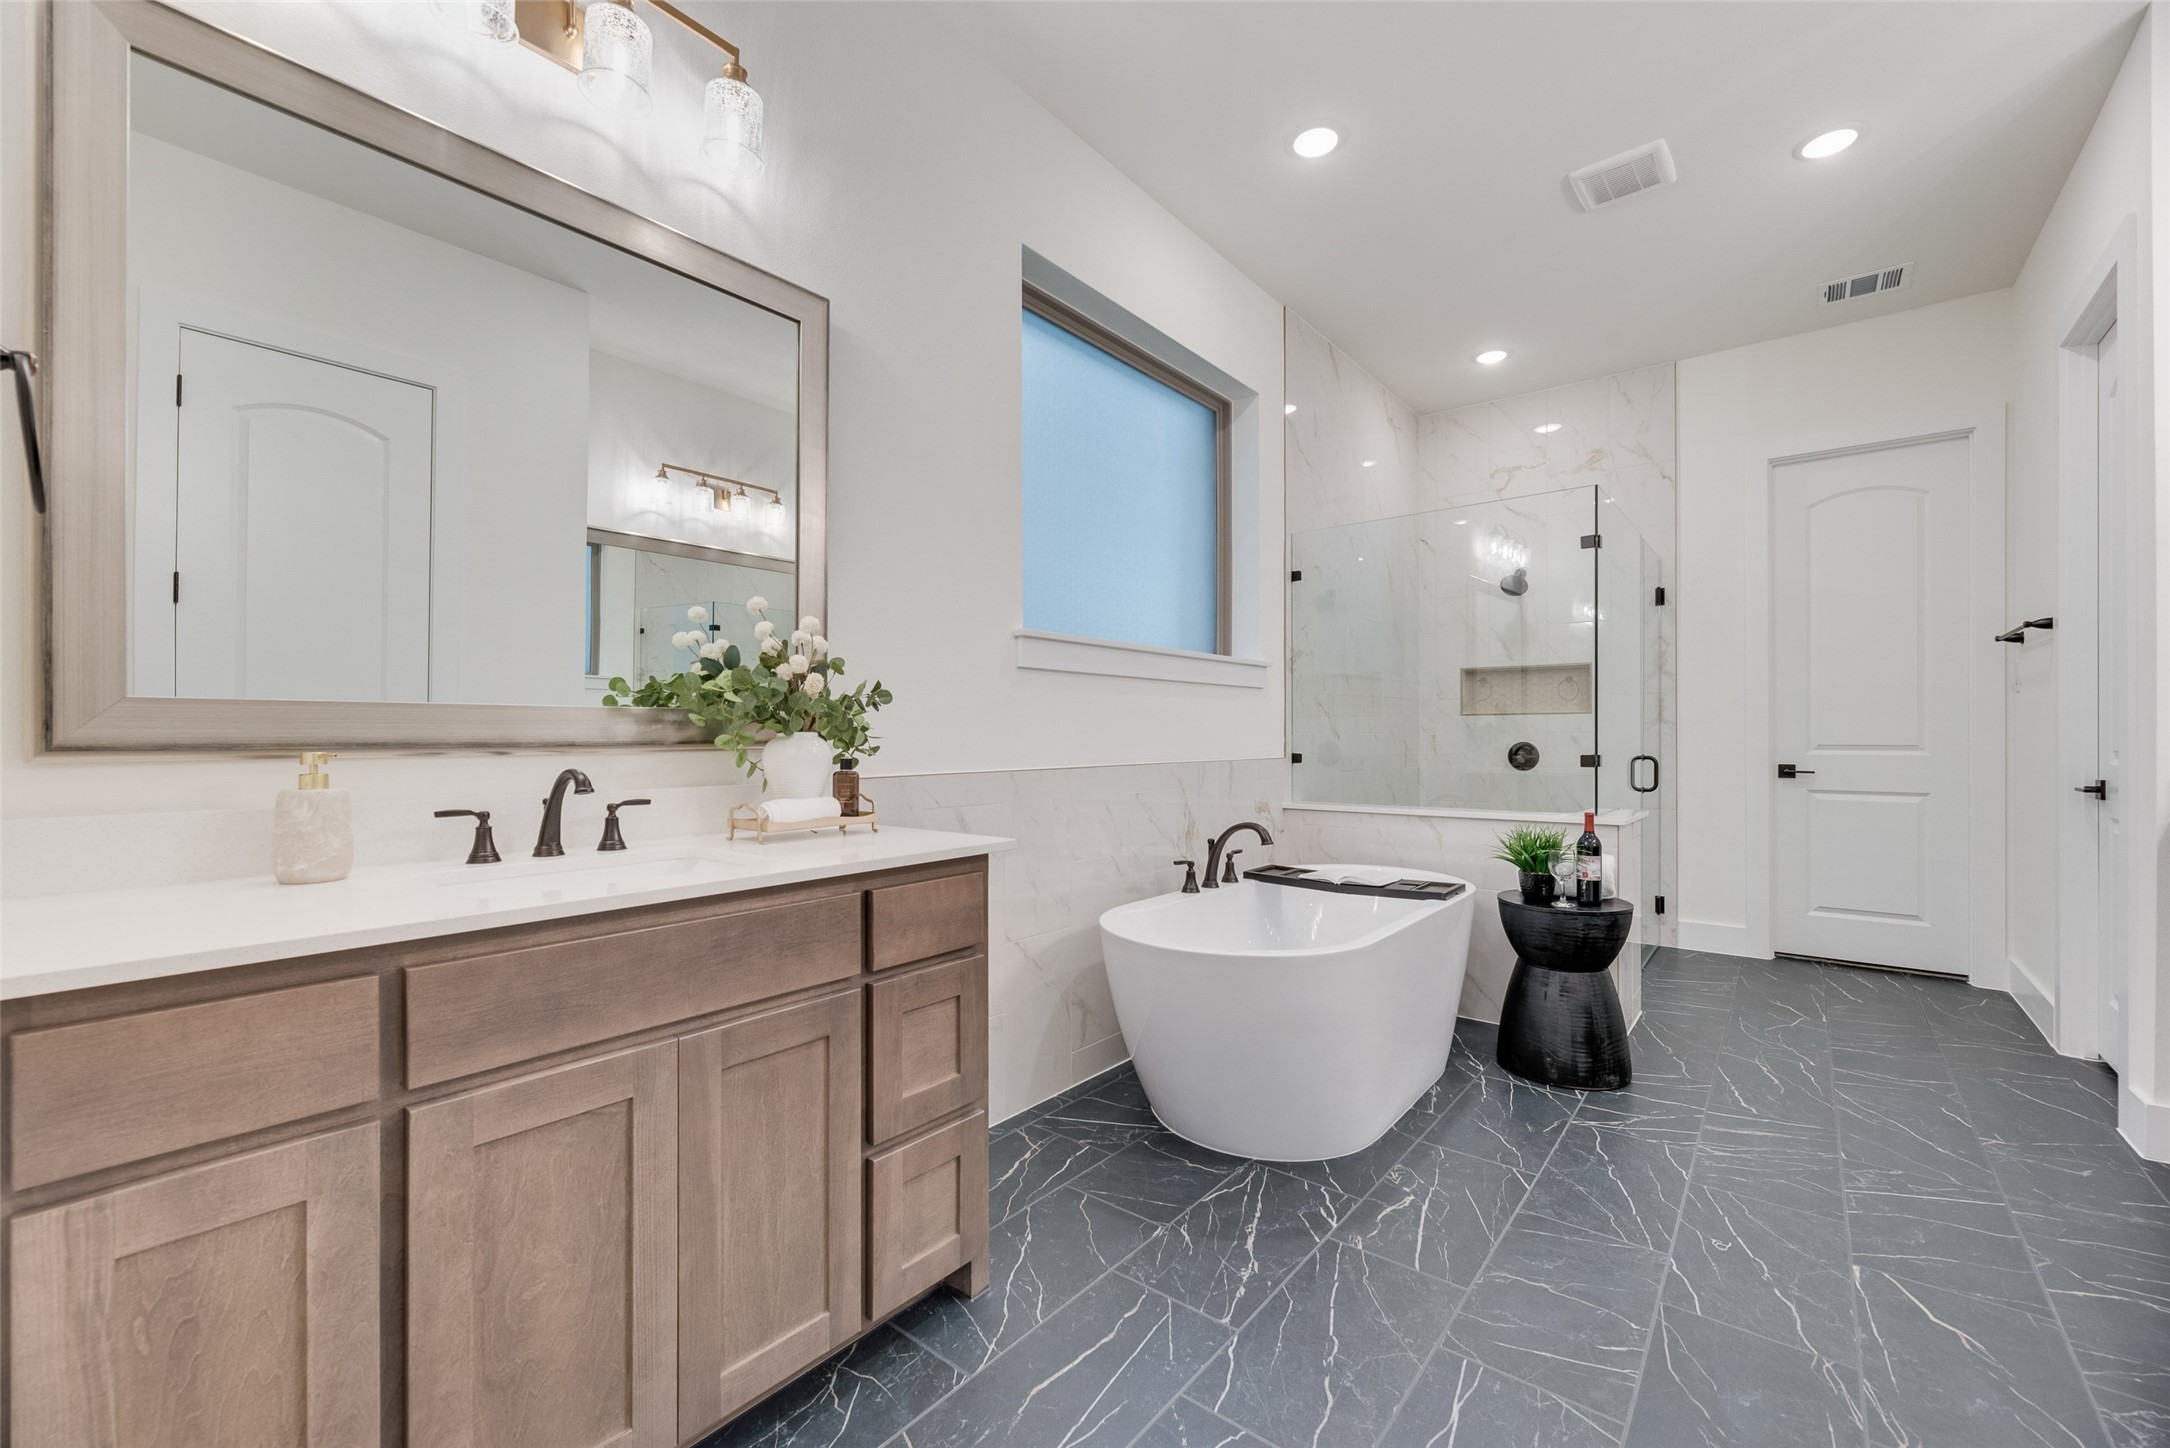
Primary bathroom with a wood vanity, freestanding tub, and glass-enclosed marble shower.
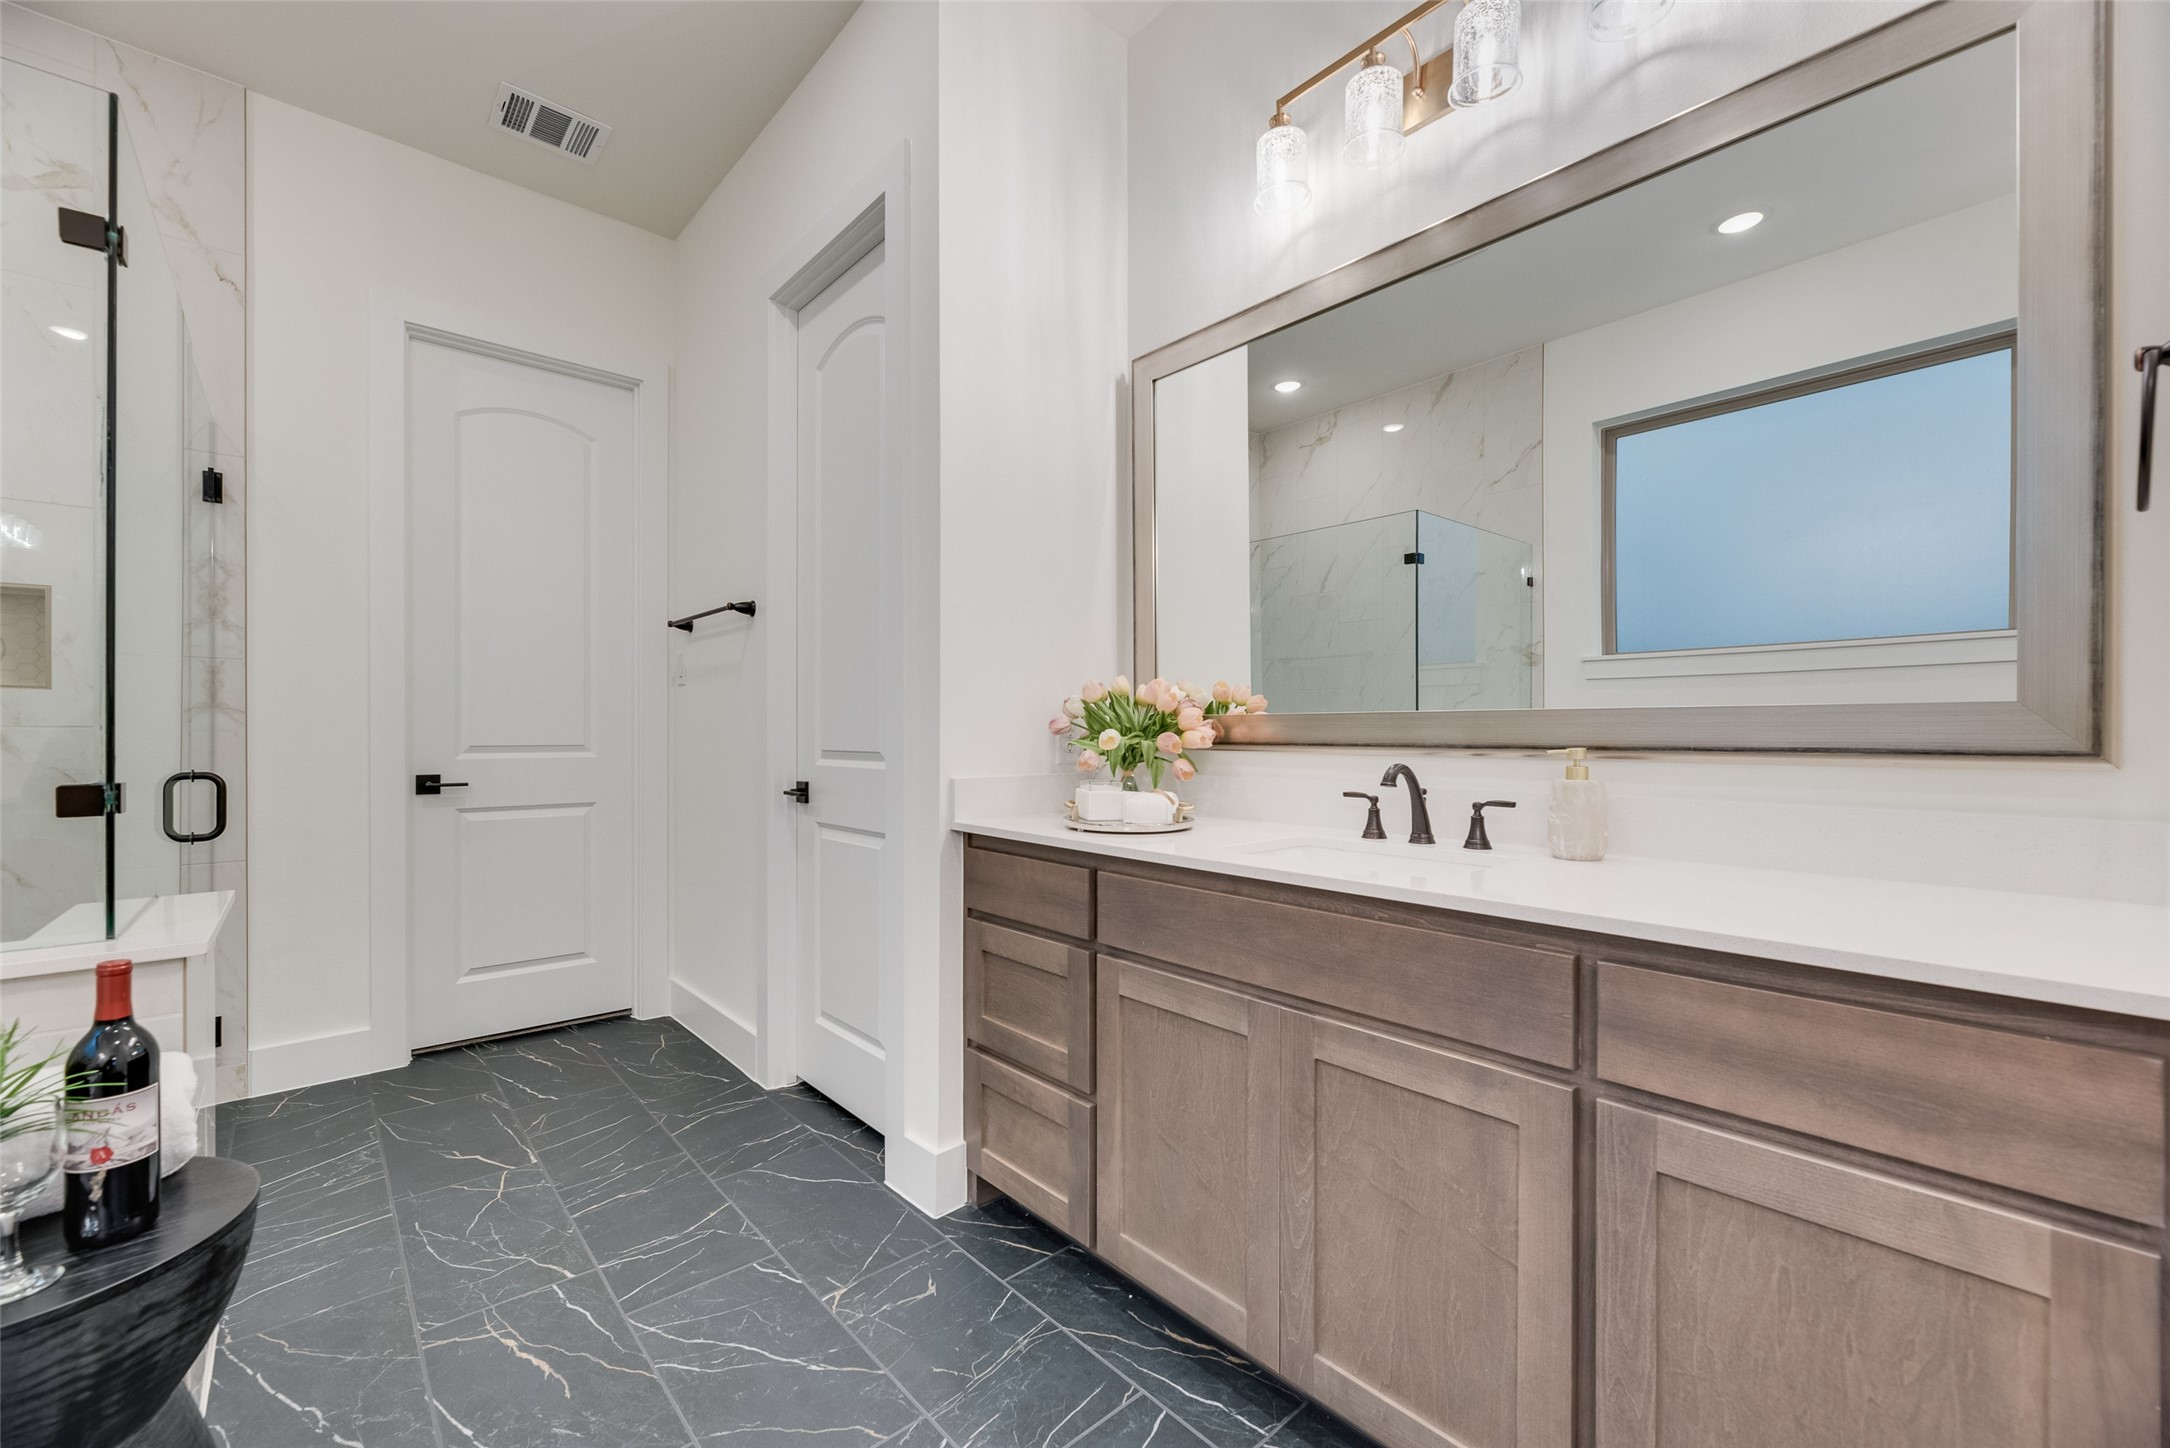
Modern bathroom with a long gray vanity, oversized mirror, and glass shower.
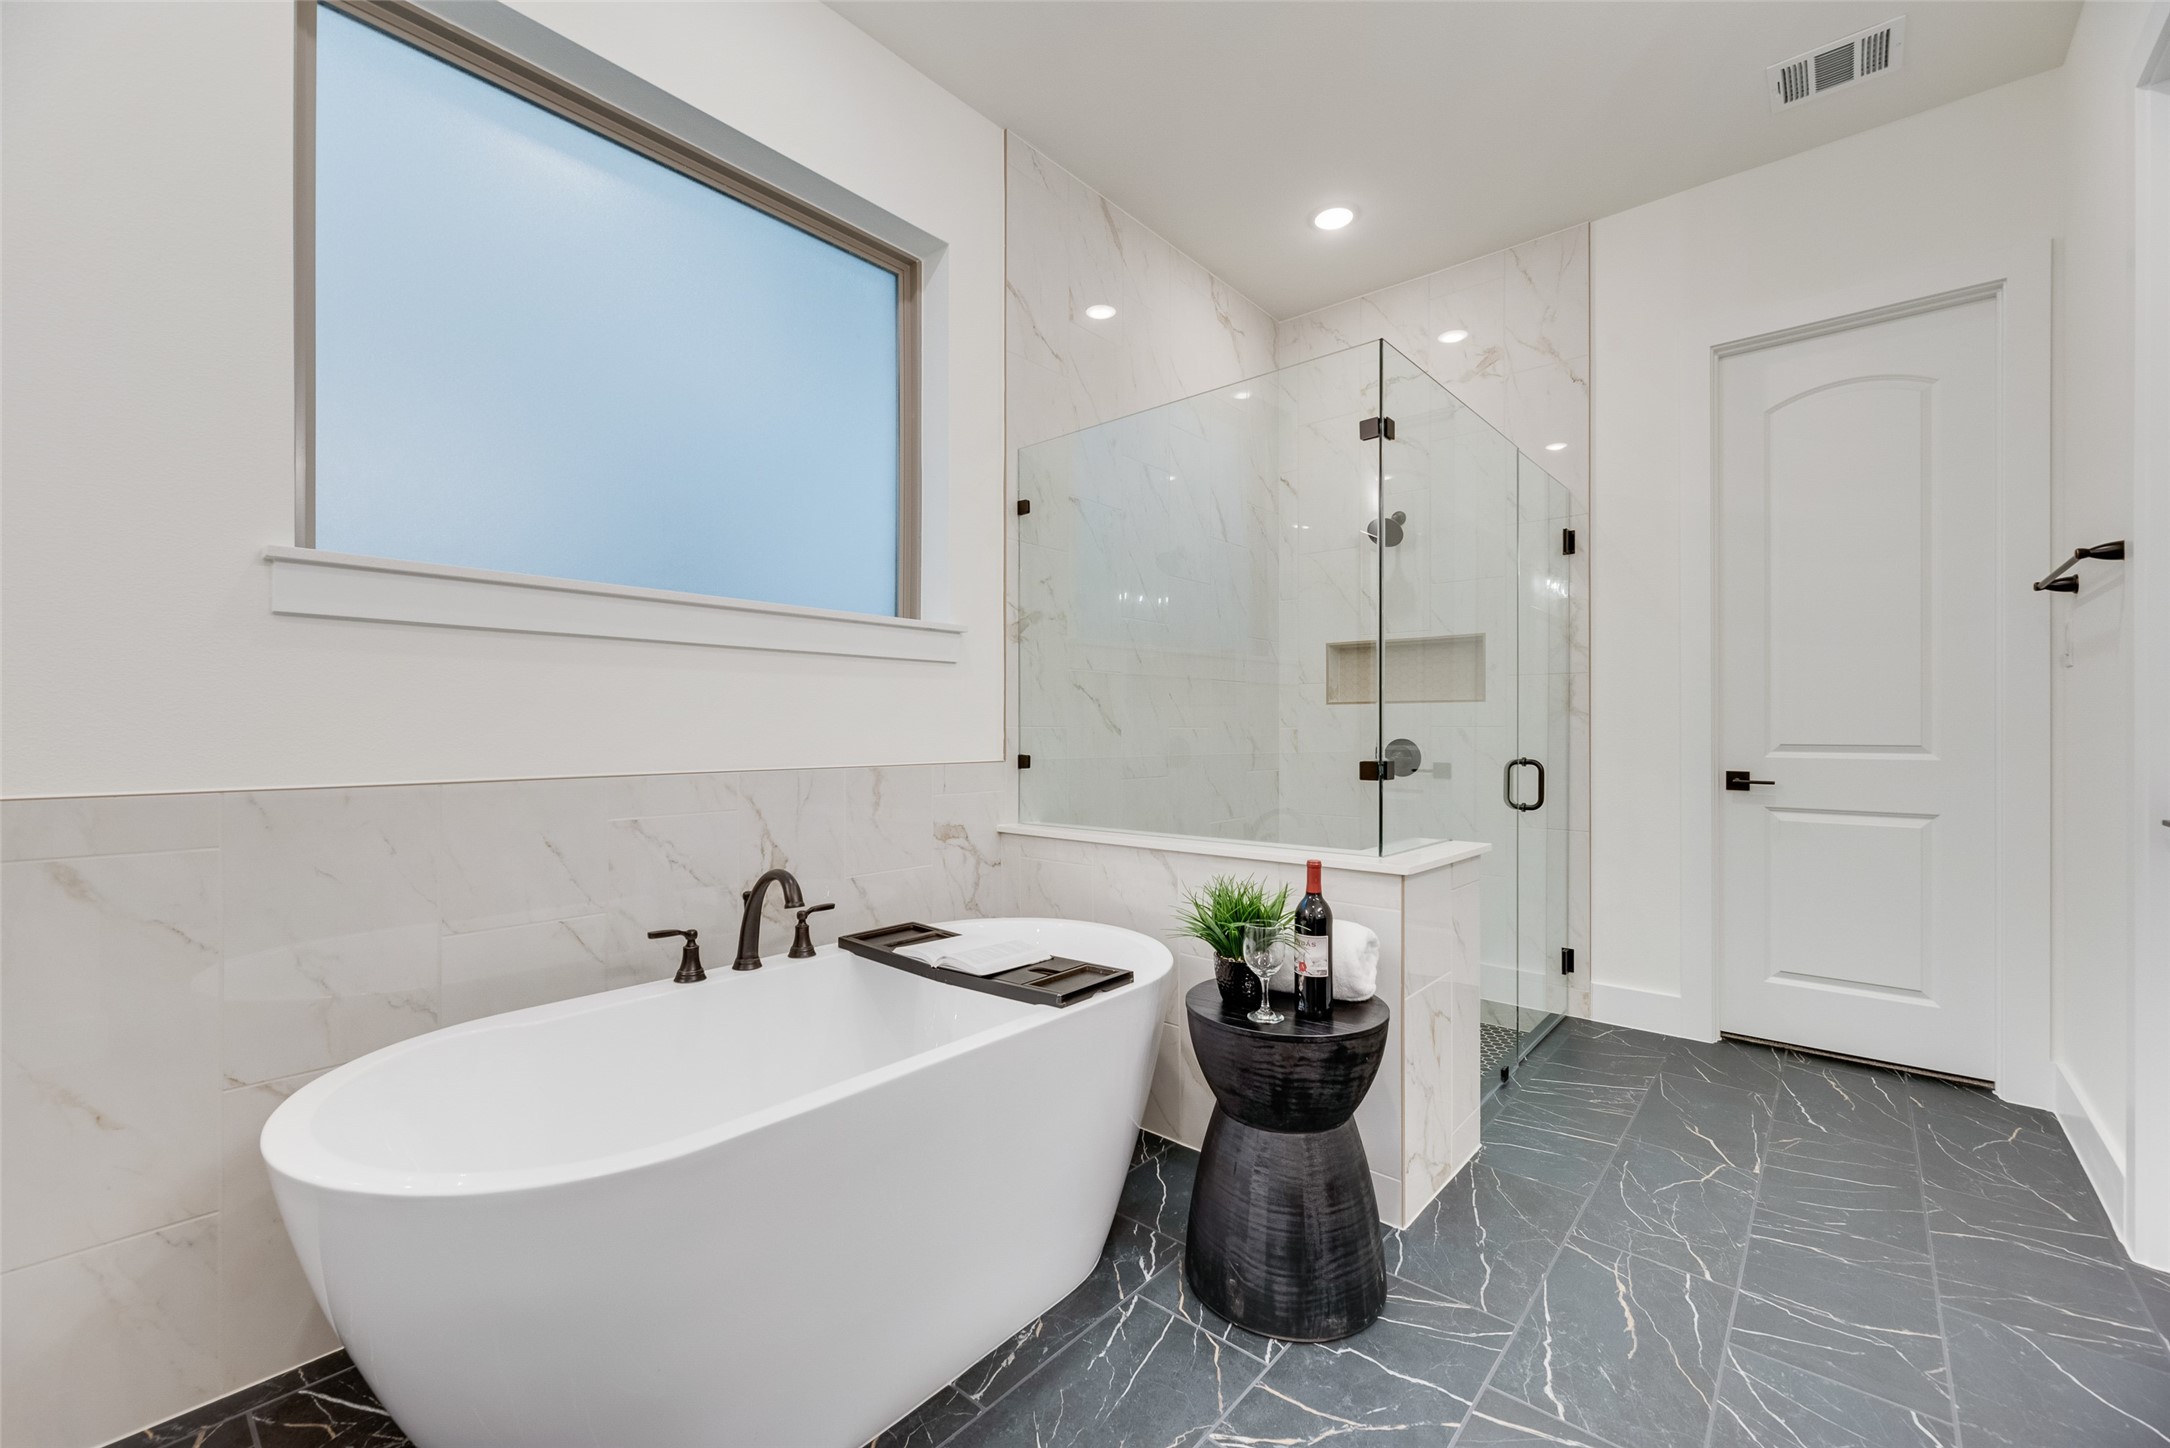
Modern bathroom with a freestanding soaking tub, glass shower, and contrasting marble-look tile.
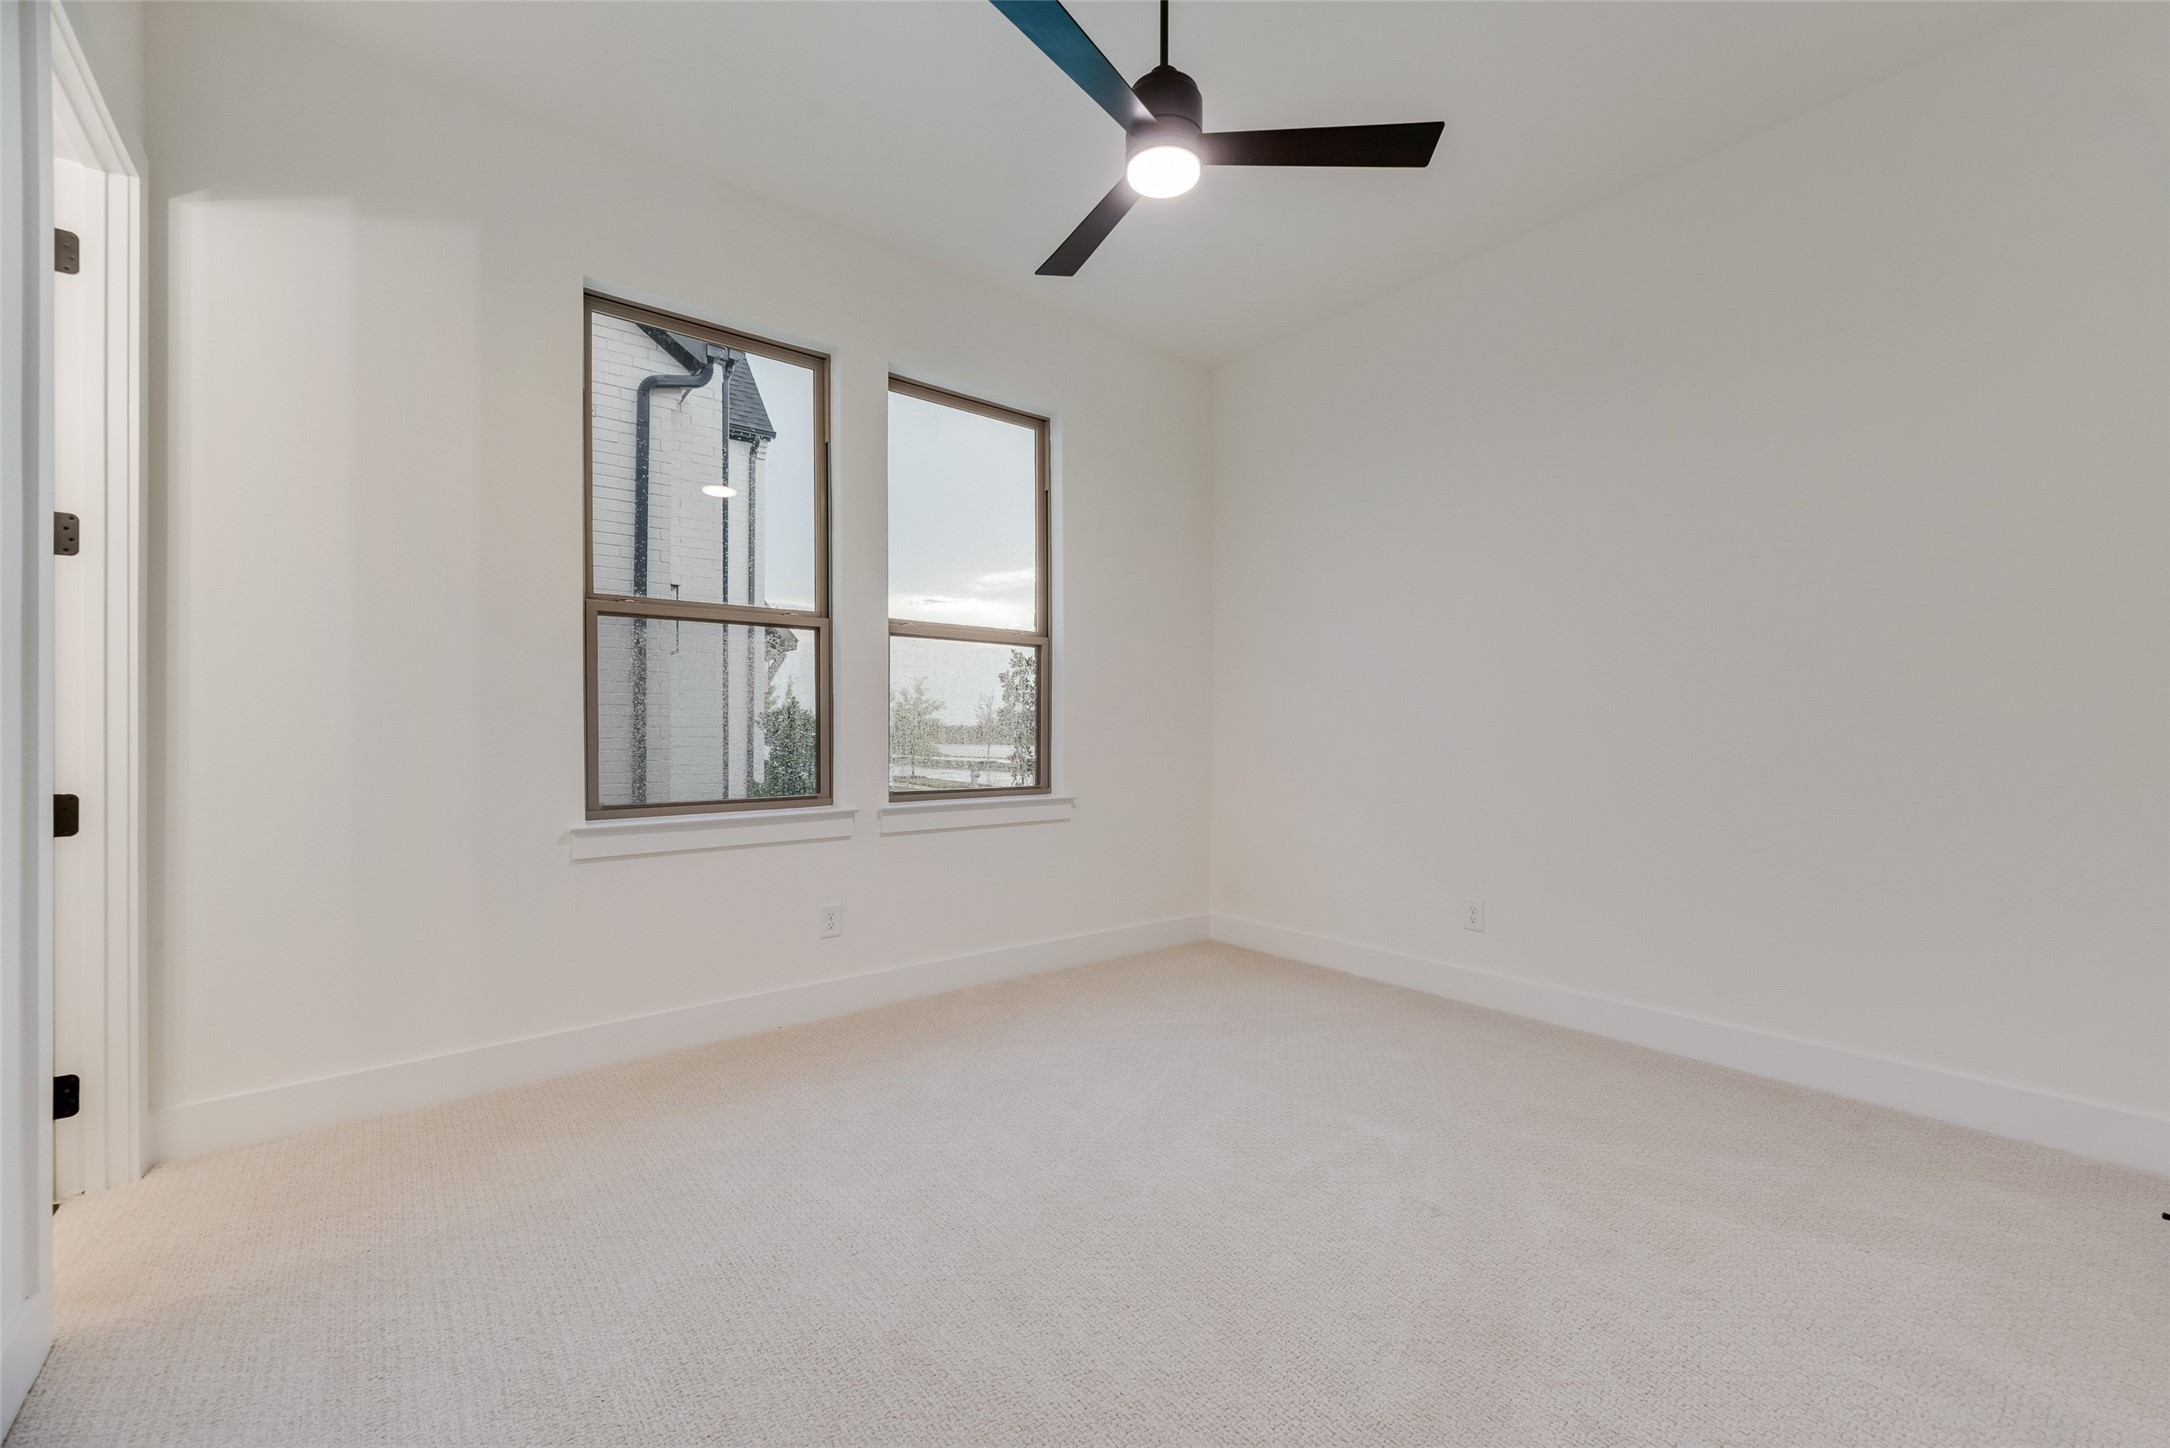
Vacant carpeted bedroom with two tall windows and a black ceiling fan with a light.
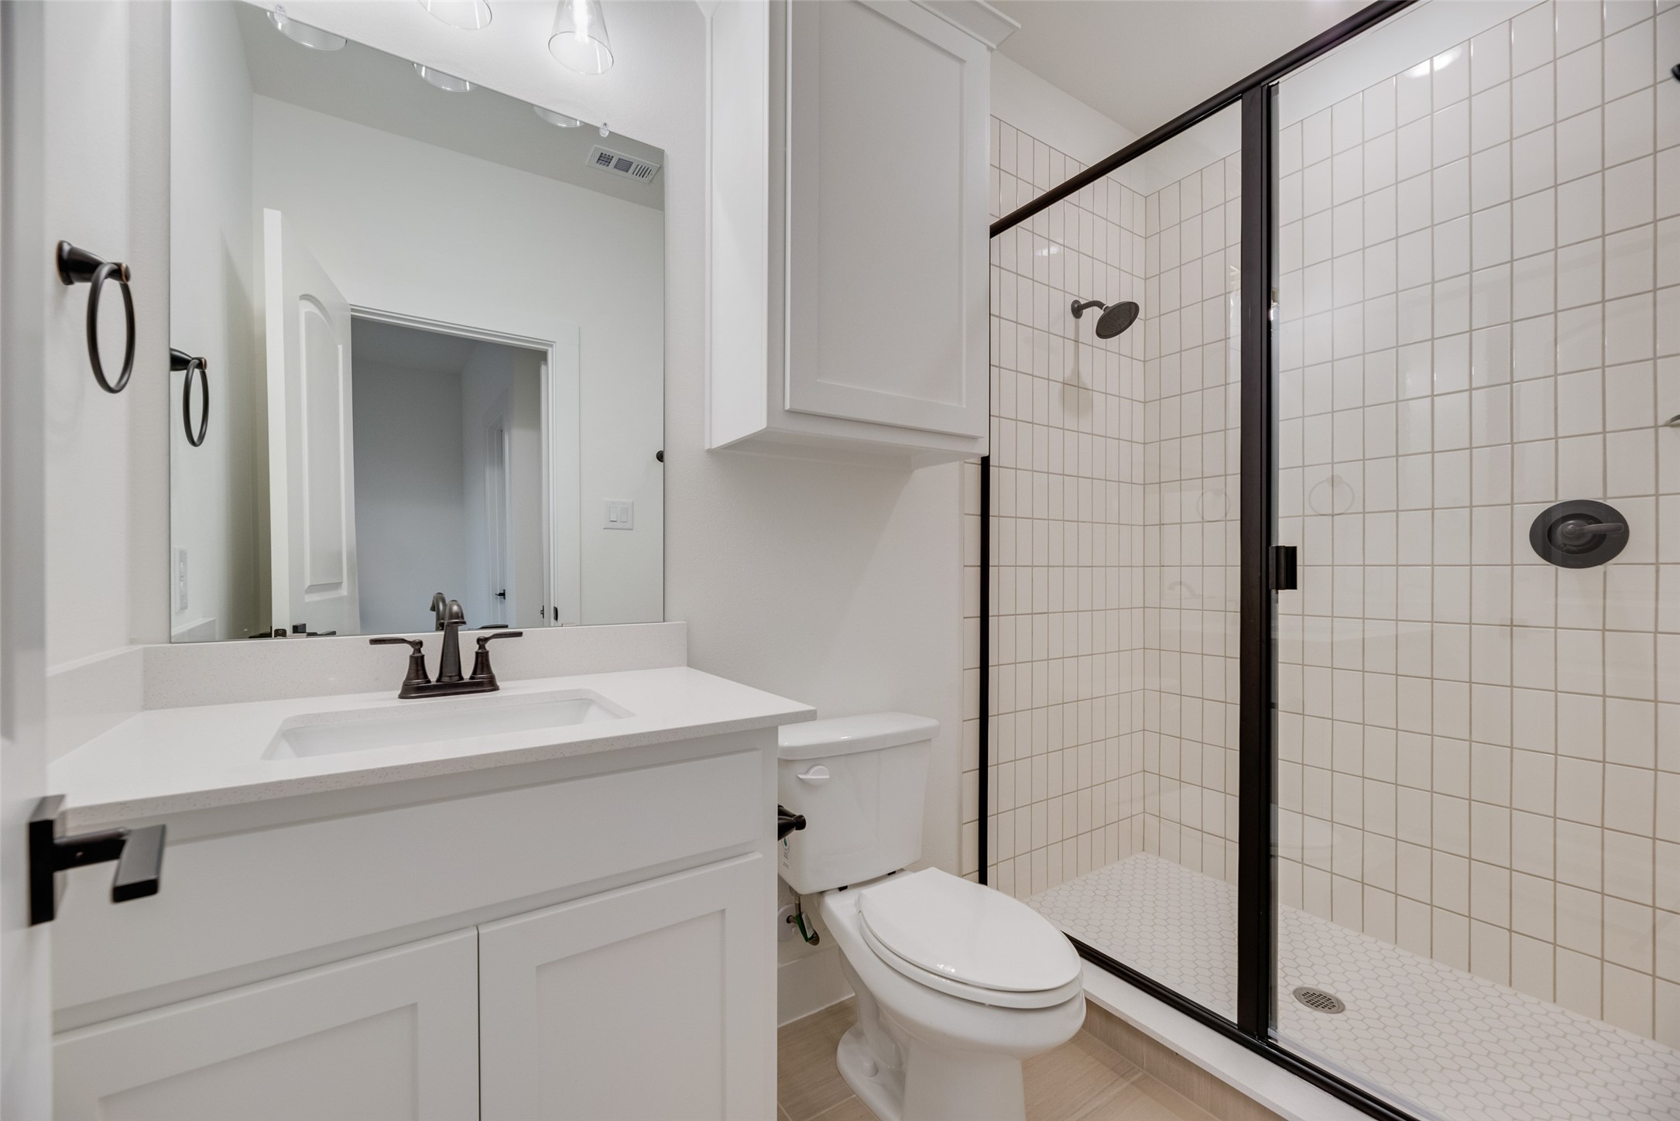
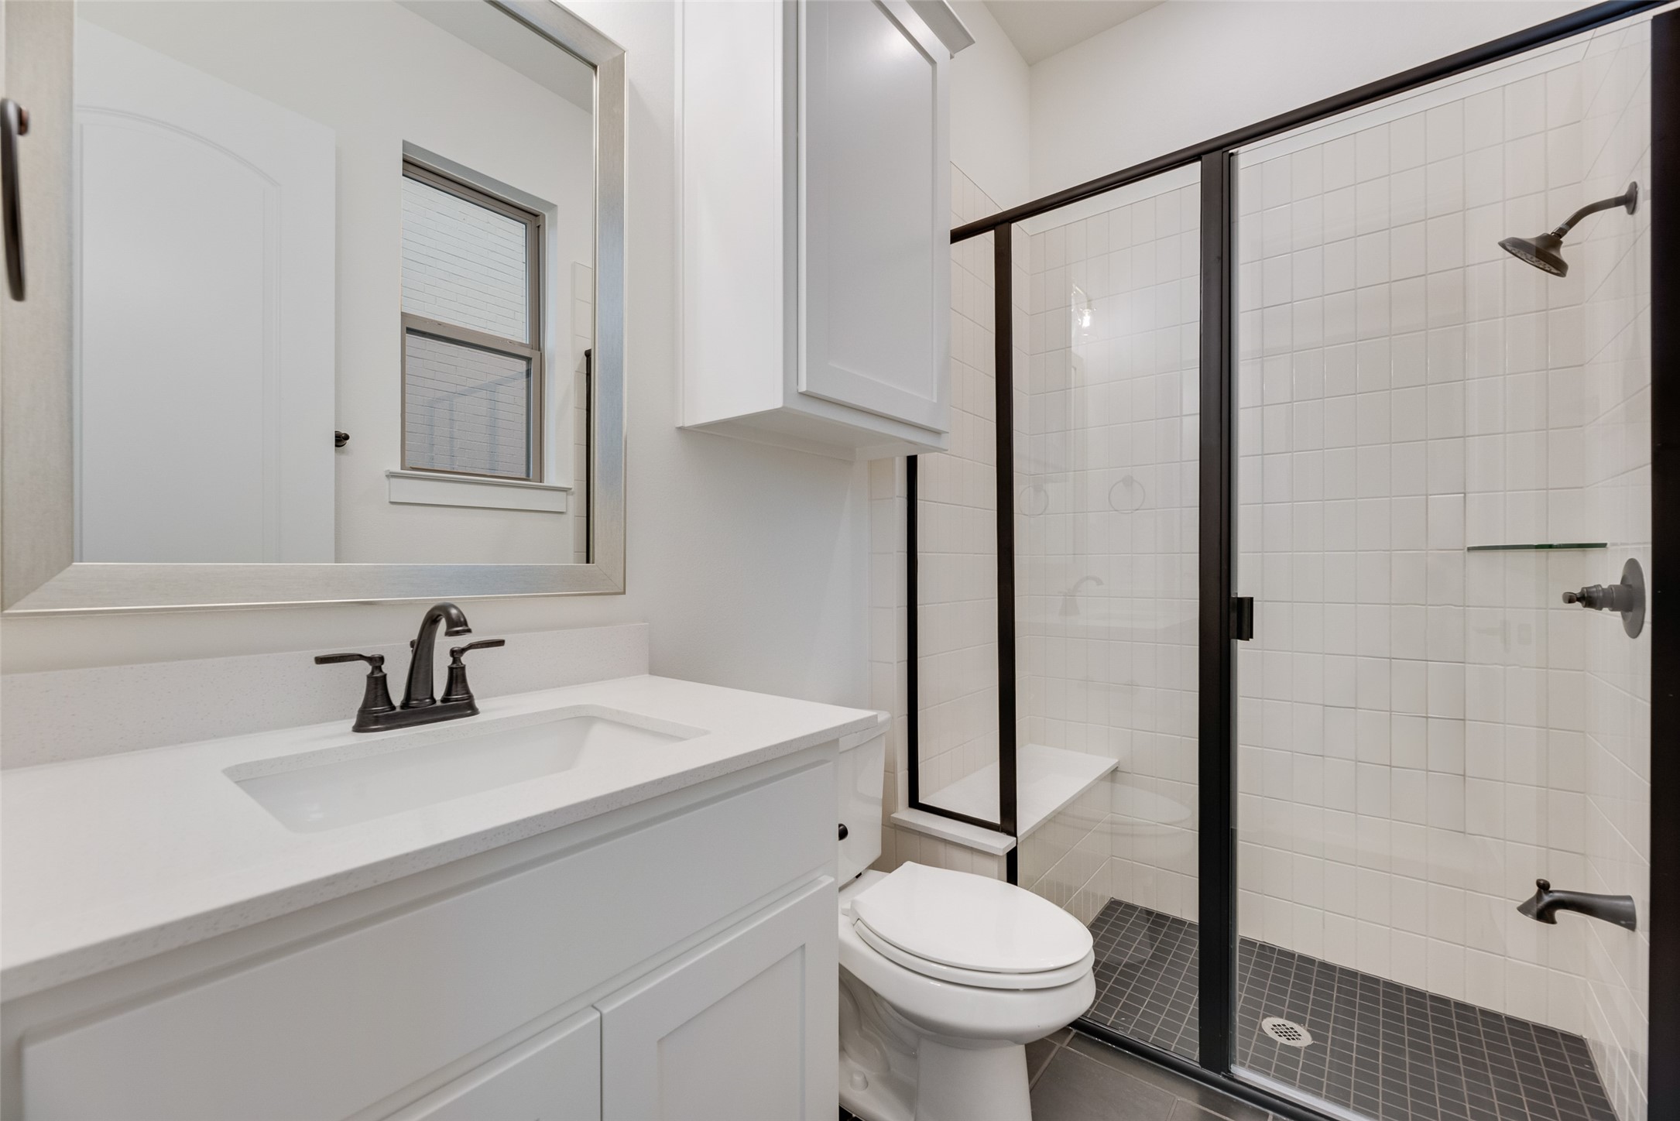
Bathroom with a white vanity, toilet, and black-framed glass shower with tiled walls.
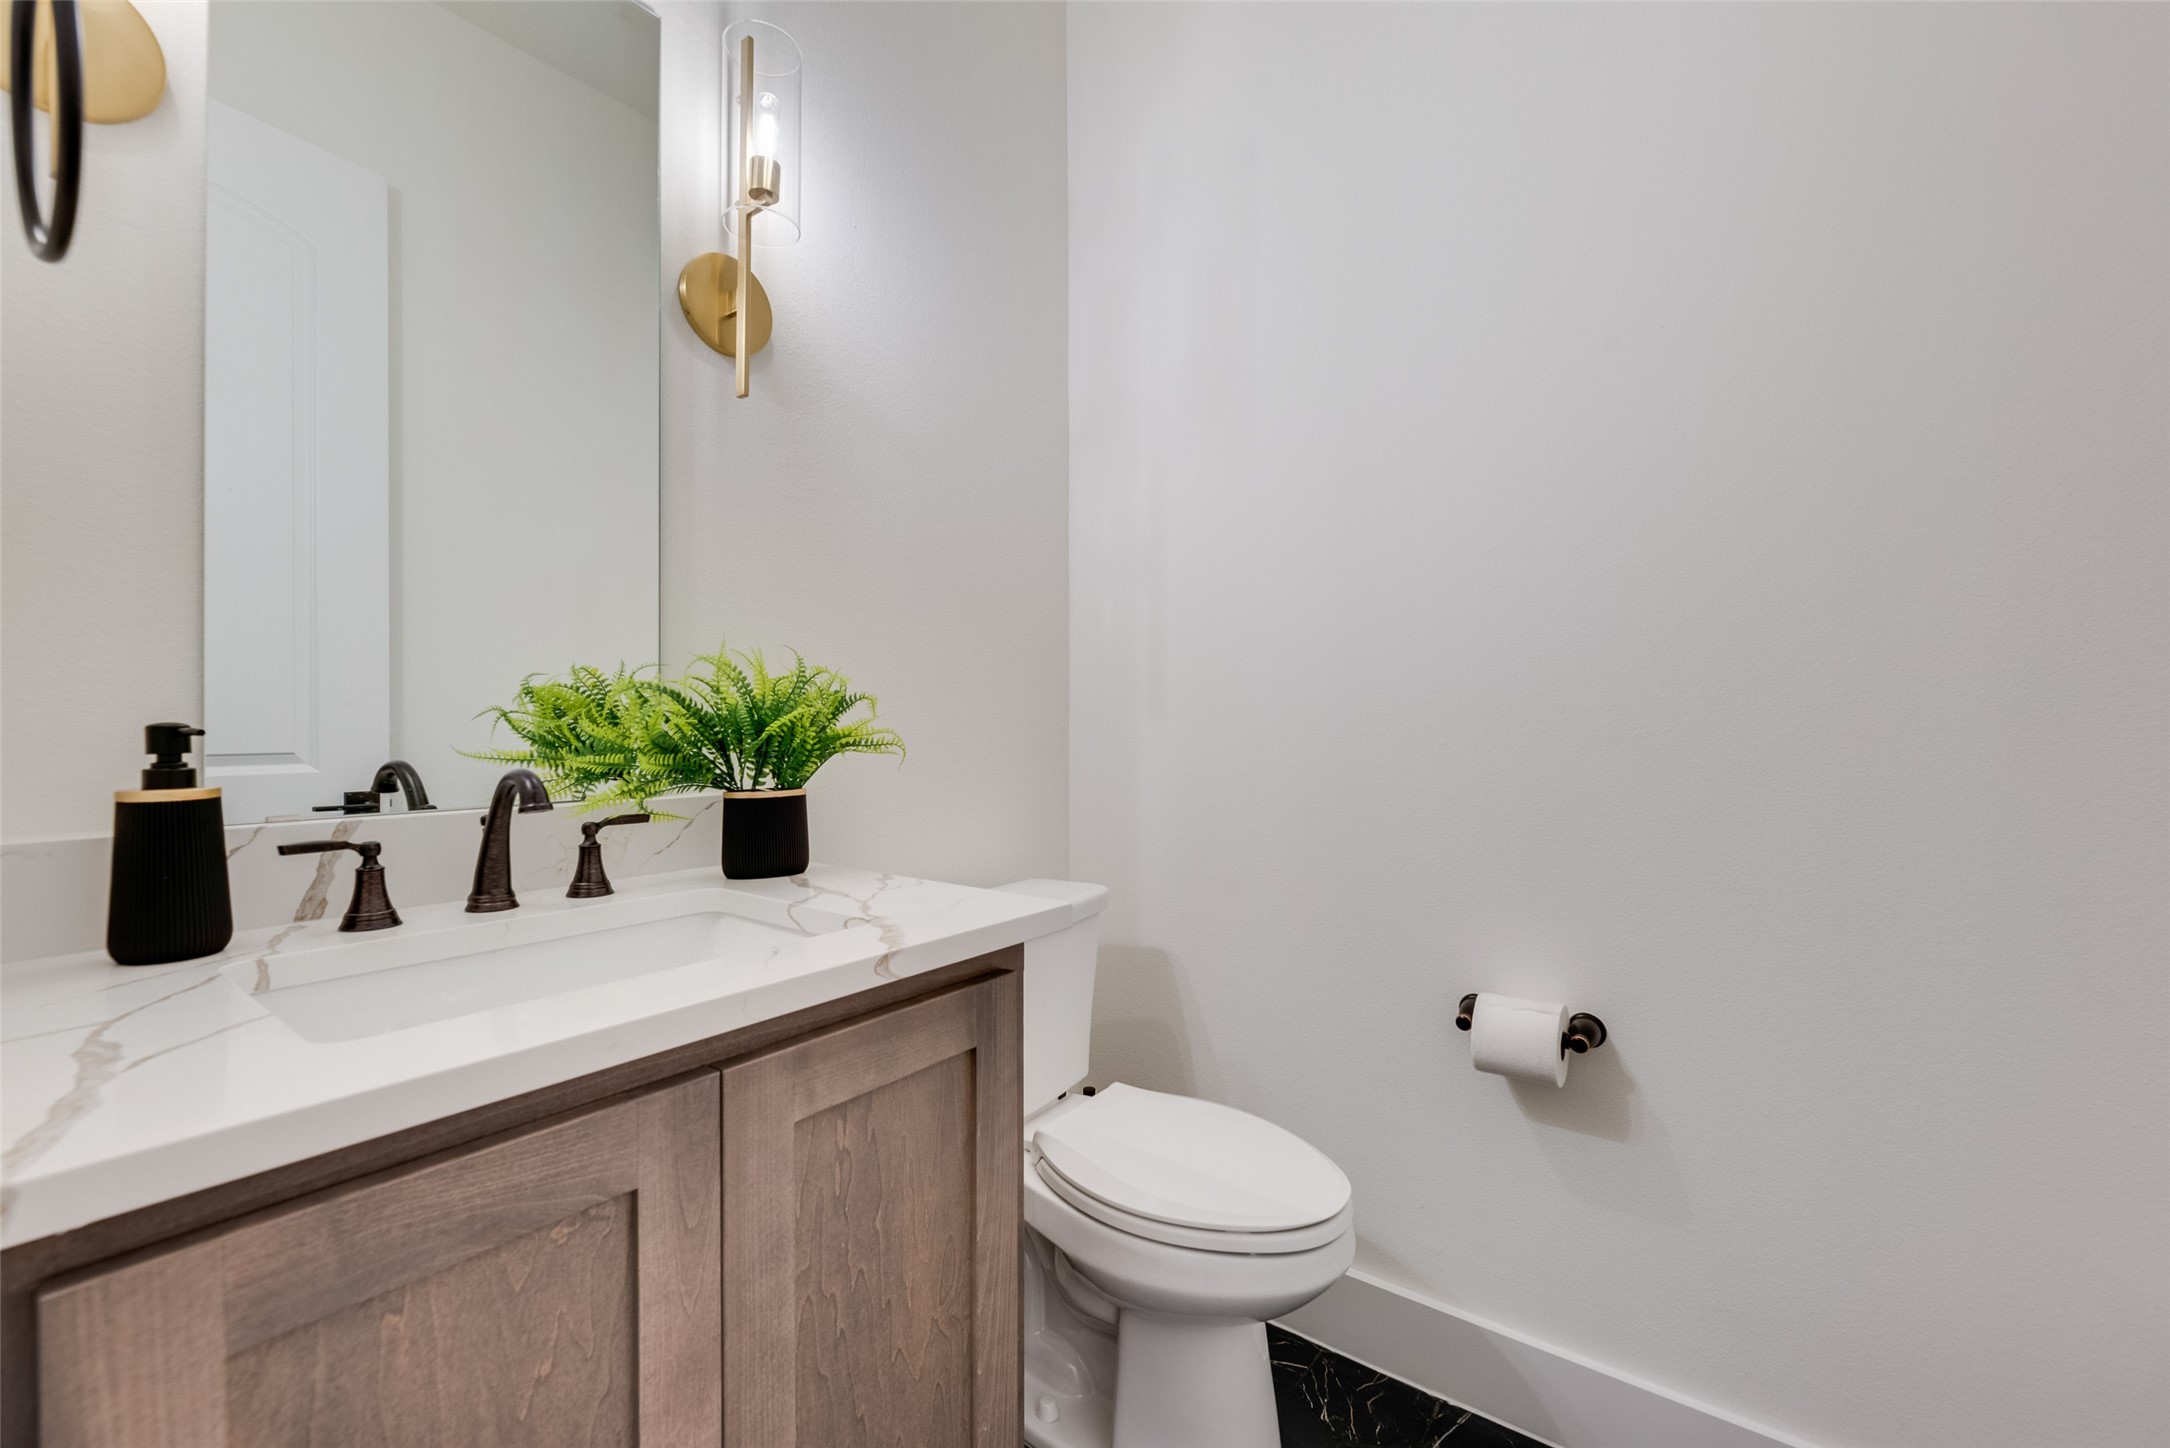
Bathroom with a wood vanity, veined white countertop, black faucet, and toilet.
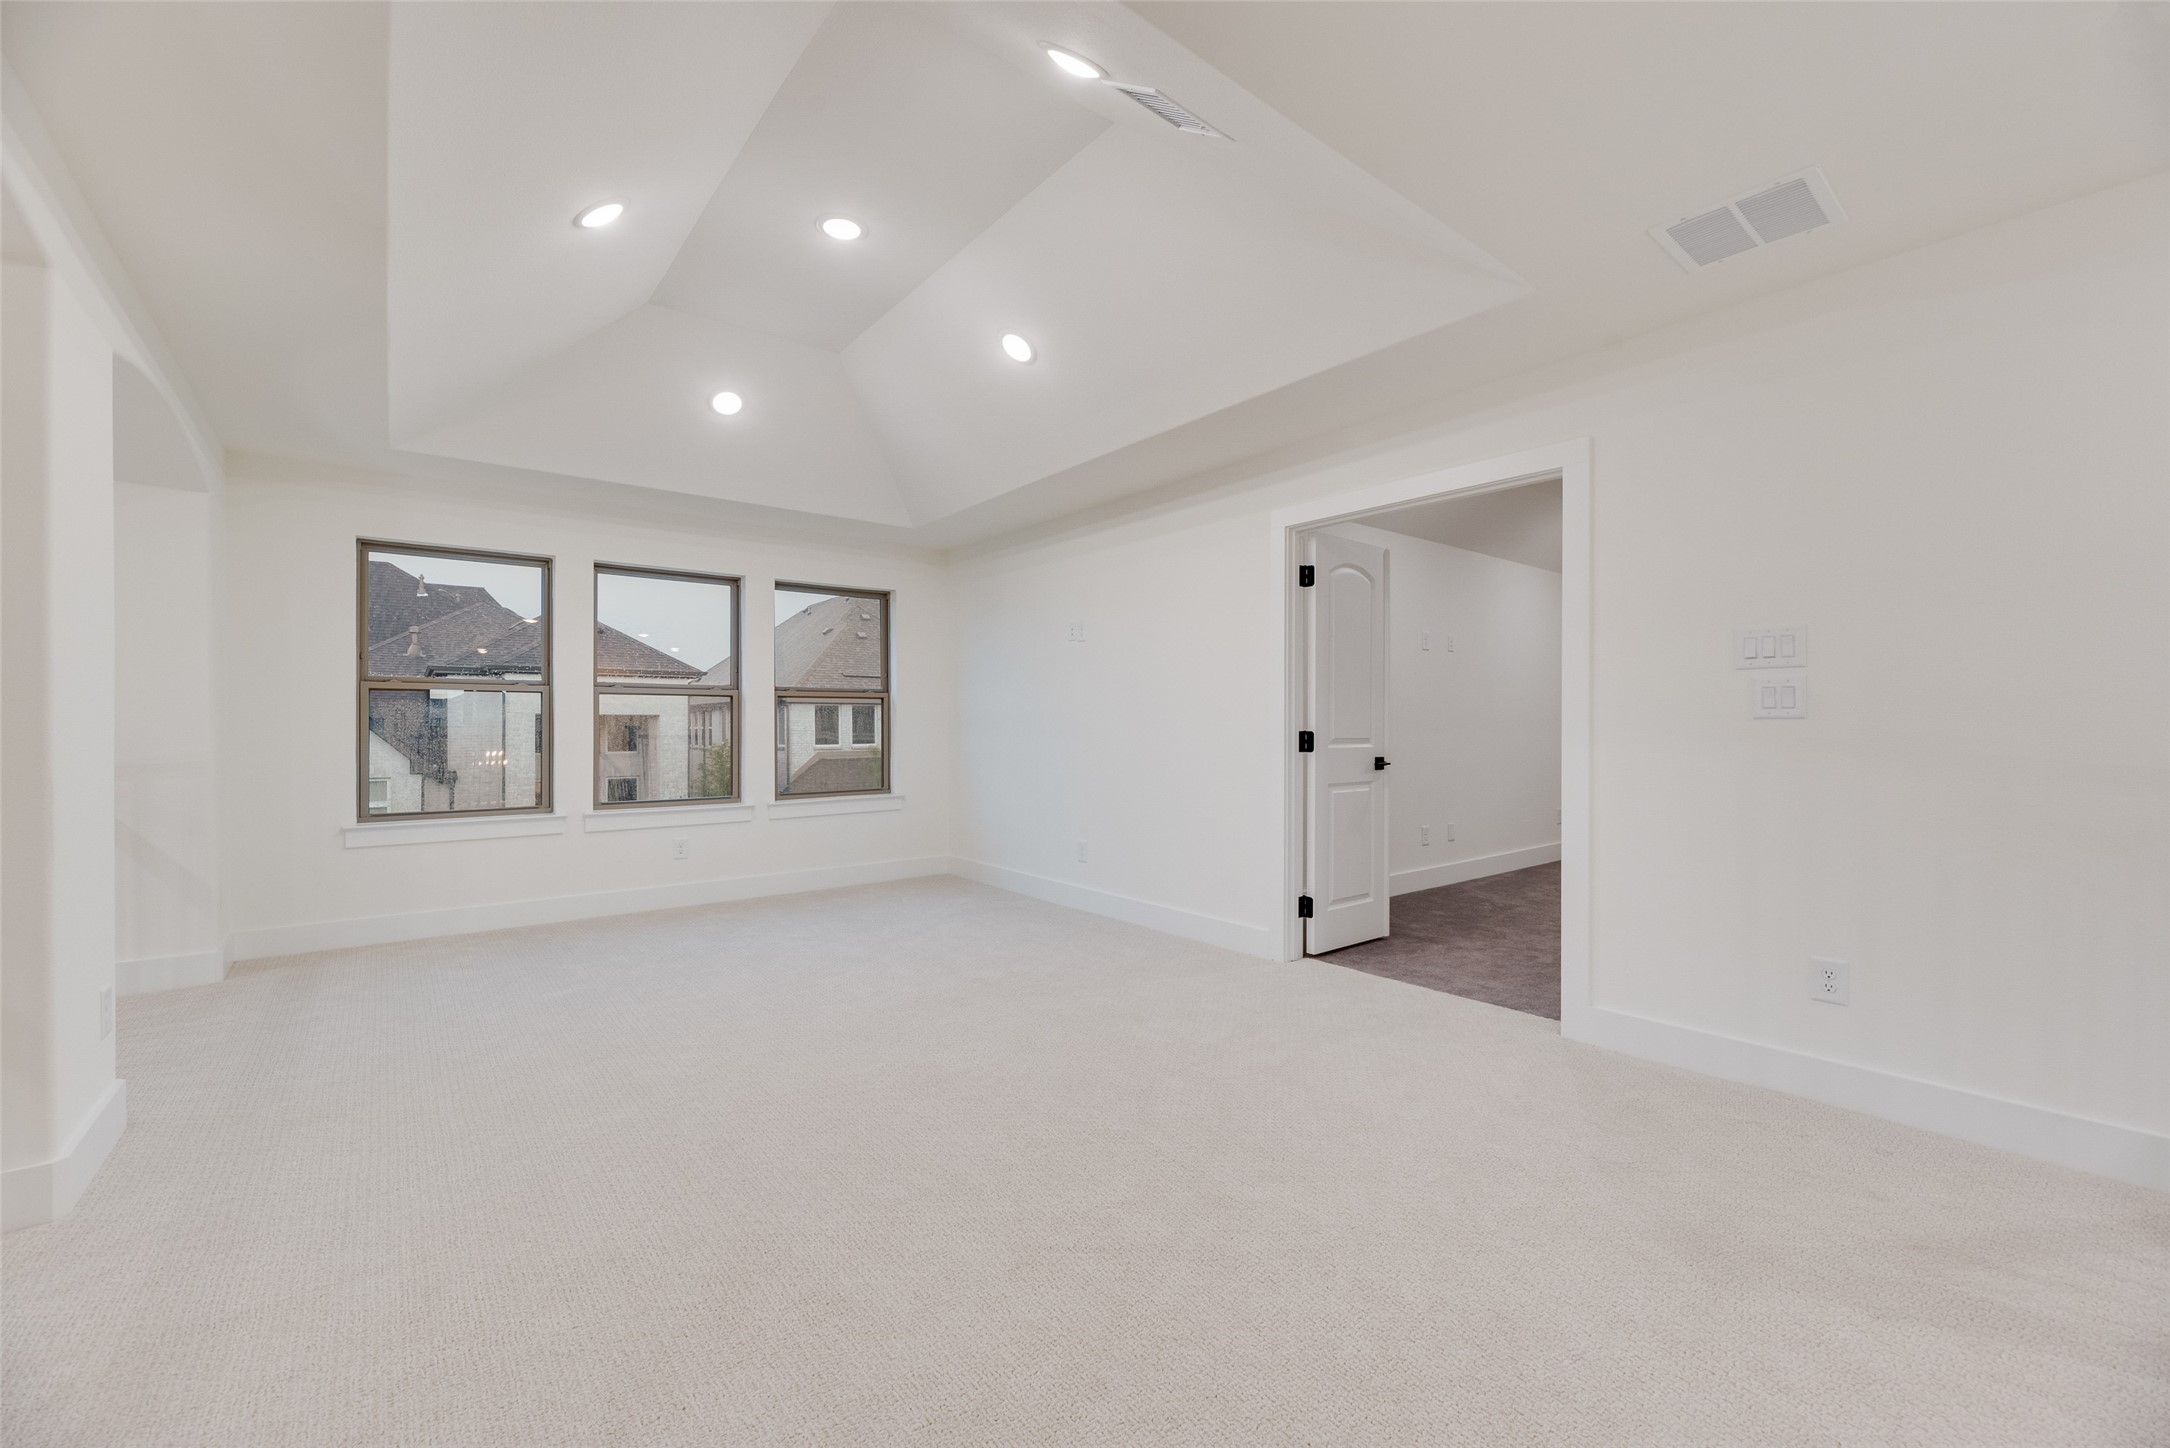
Empty carpeted bedroom with a tray ceiling, recessed lighting, and three windows.
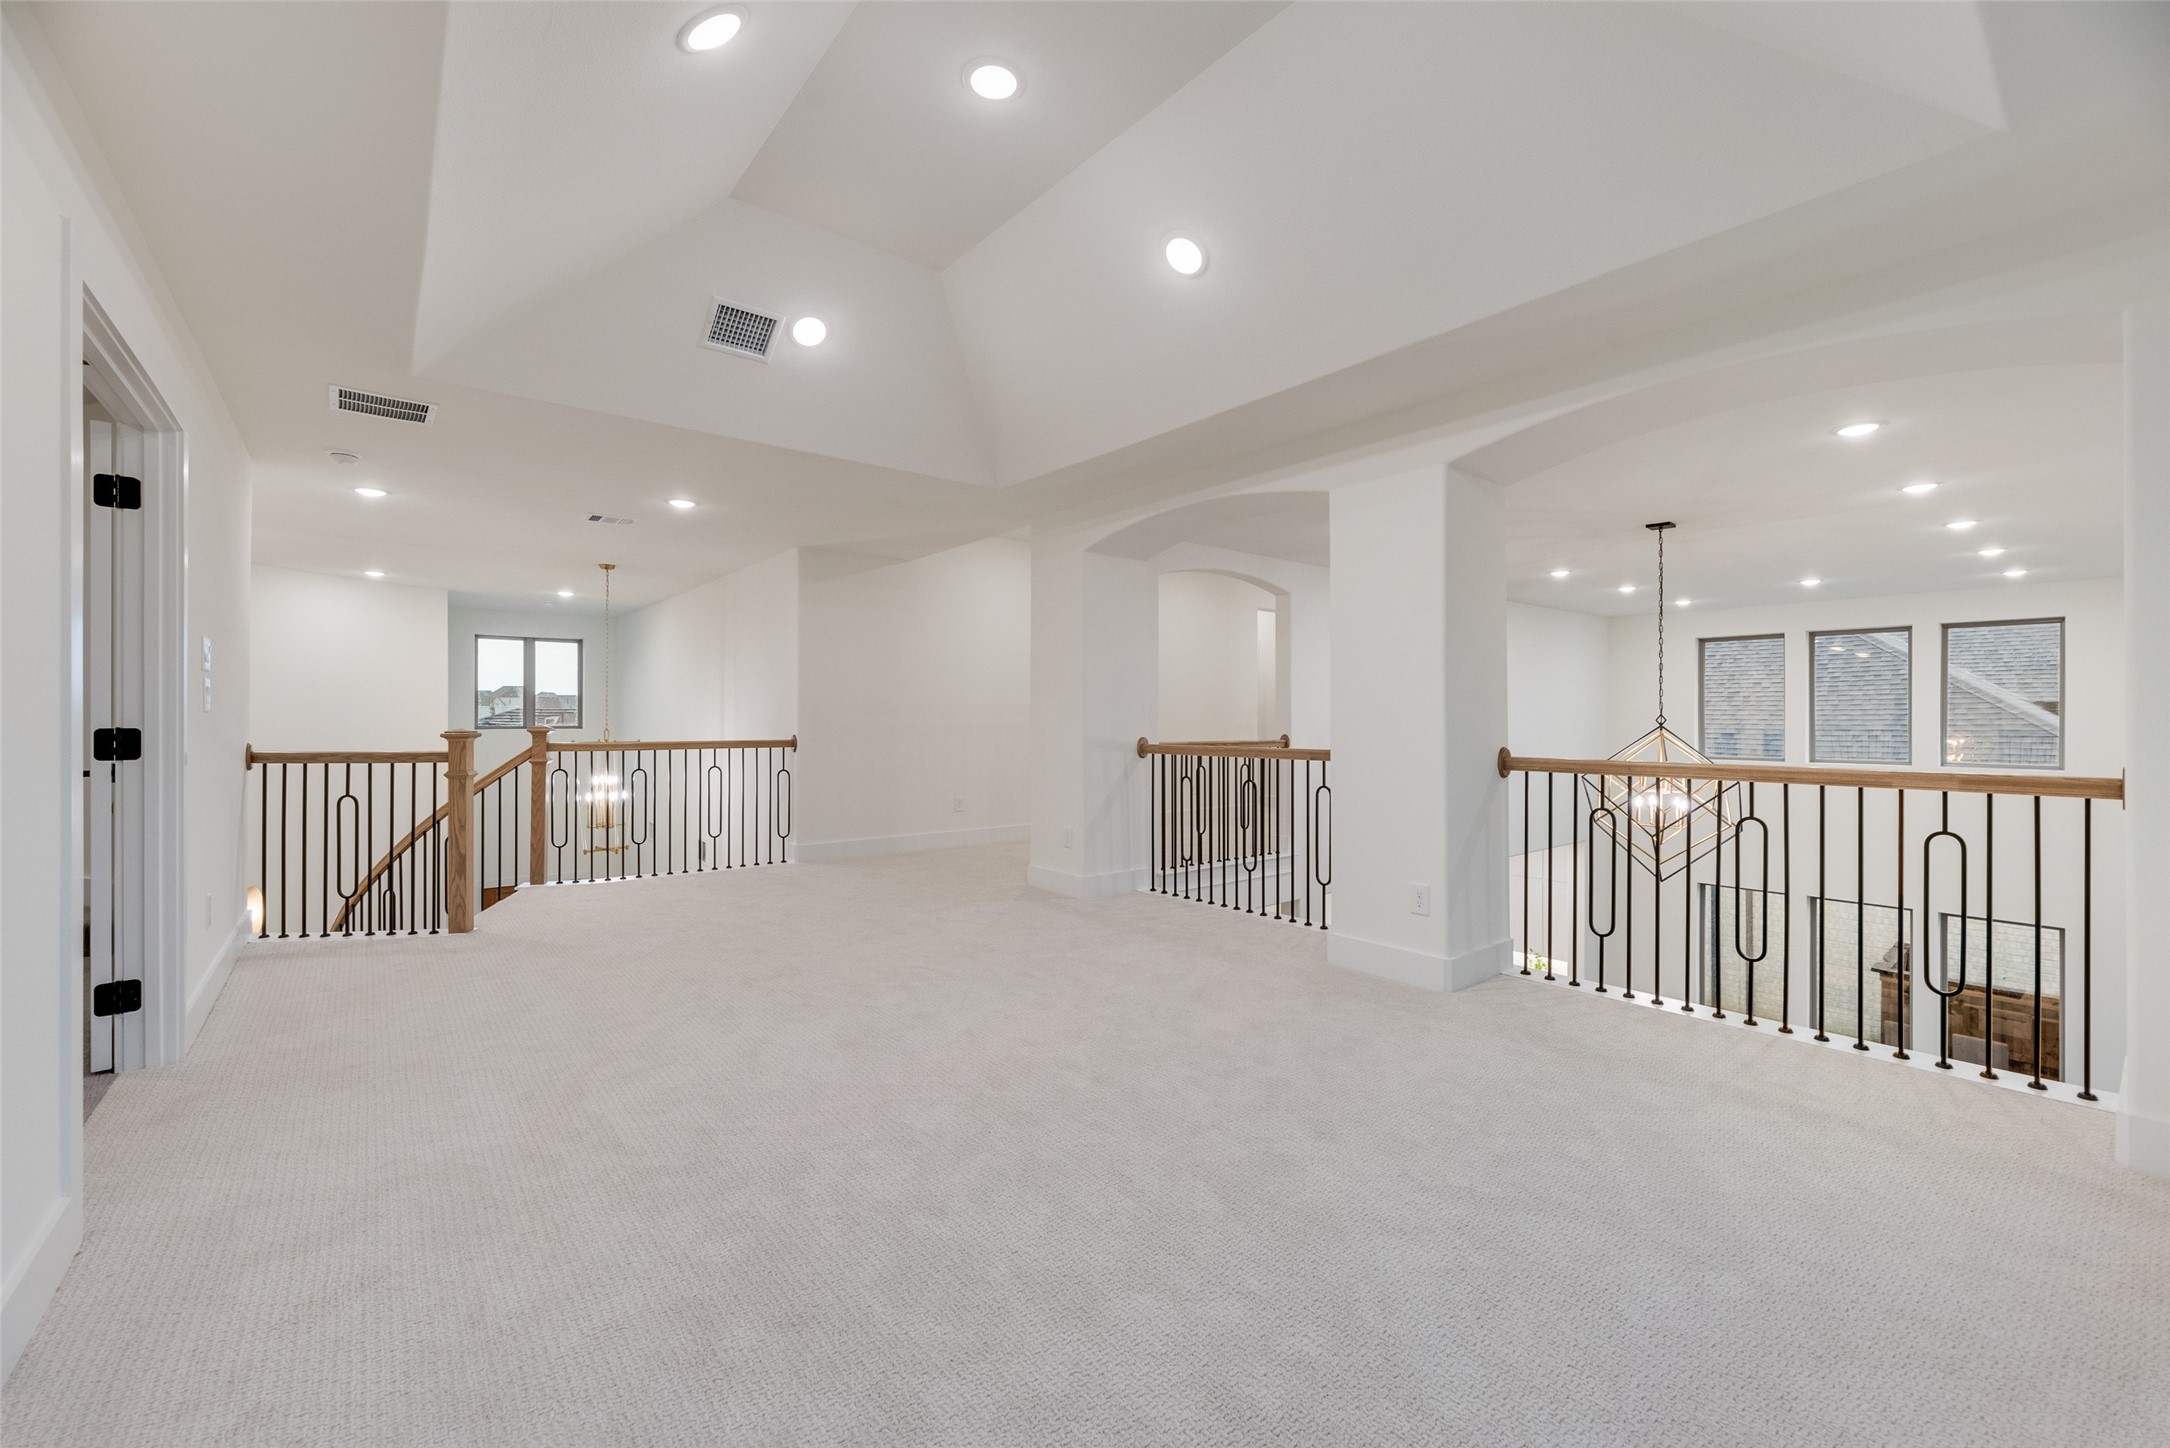
Empty upstairs landing with vaulted ceiling, light carpet, and dark metal railings overlooking the floor below.
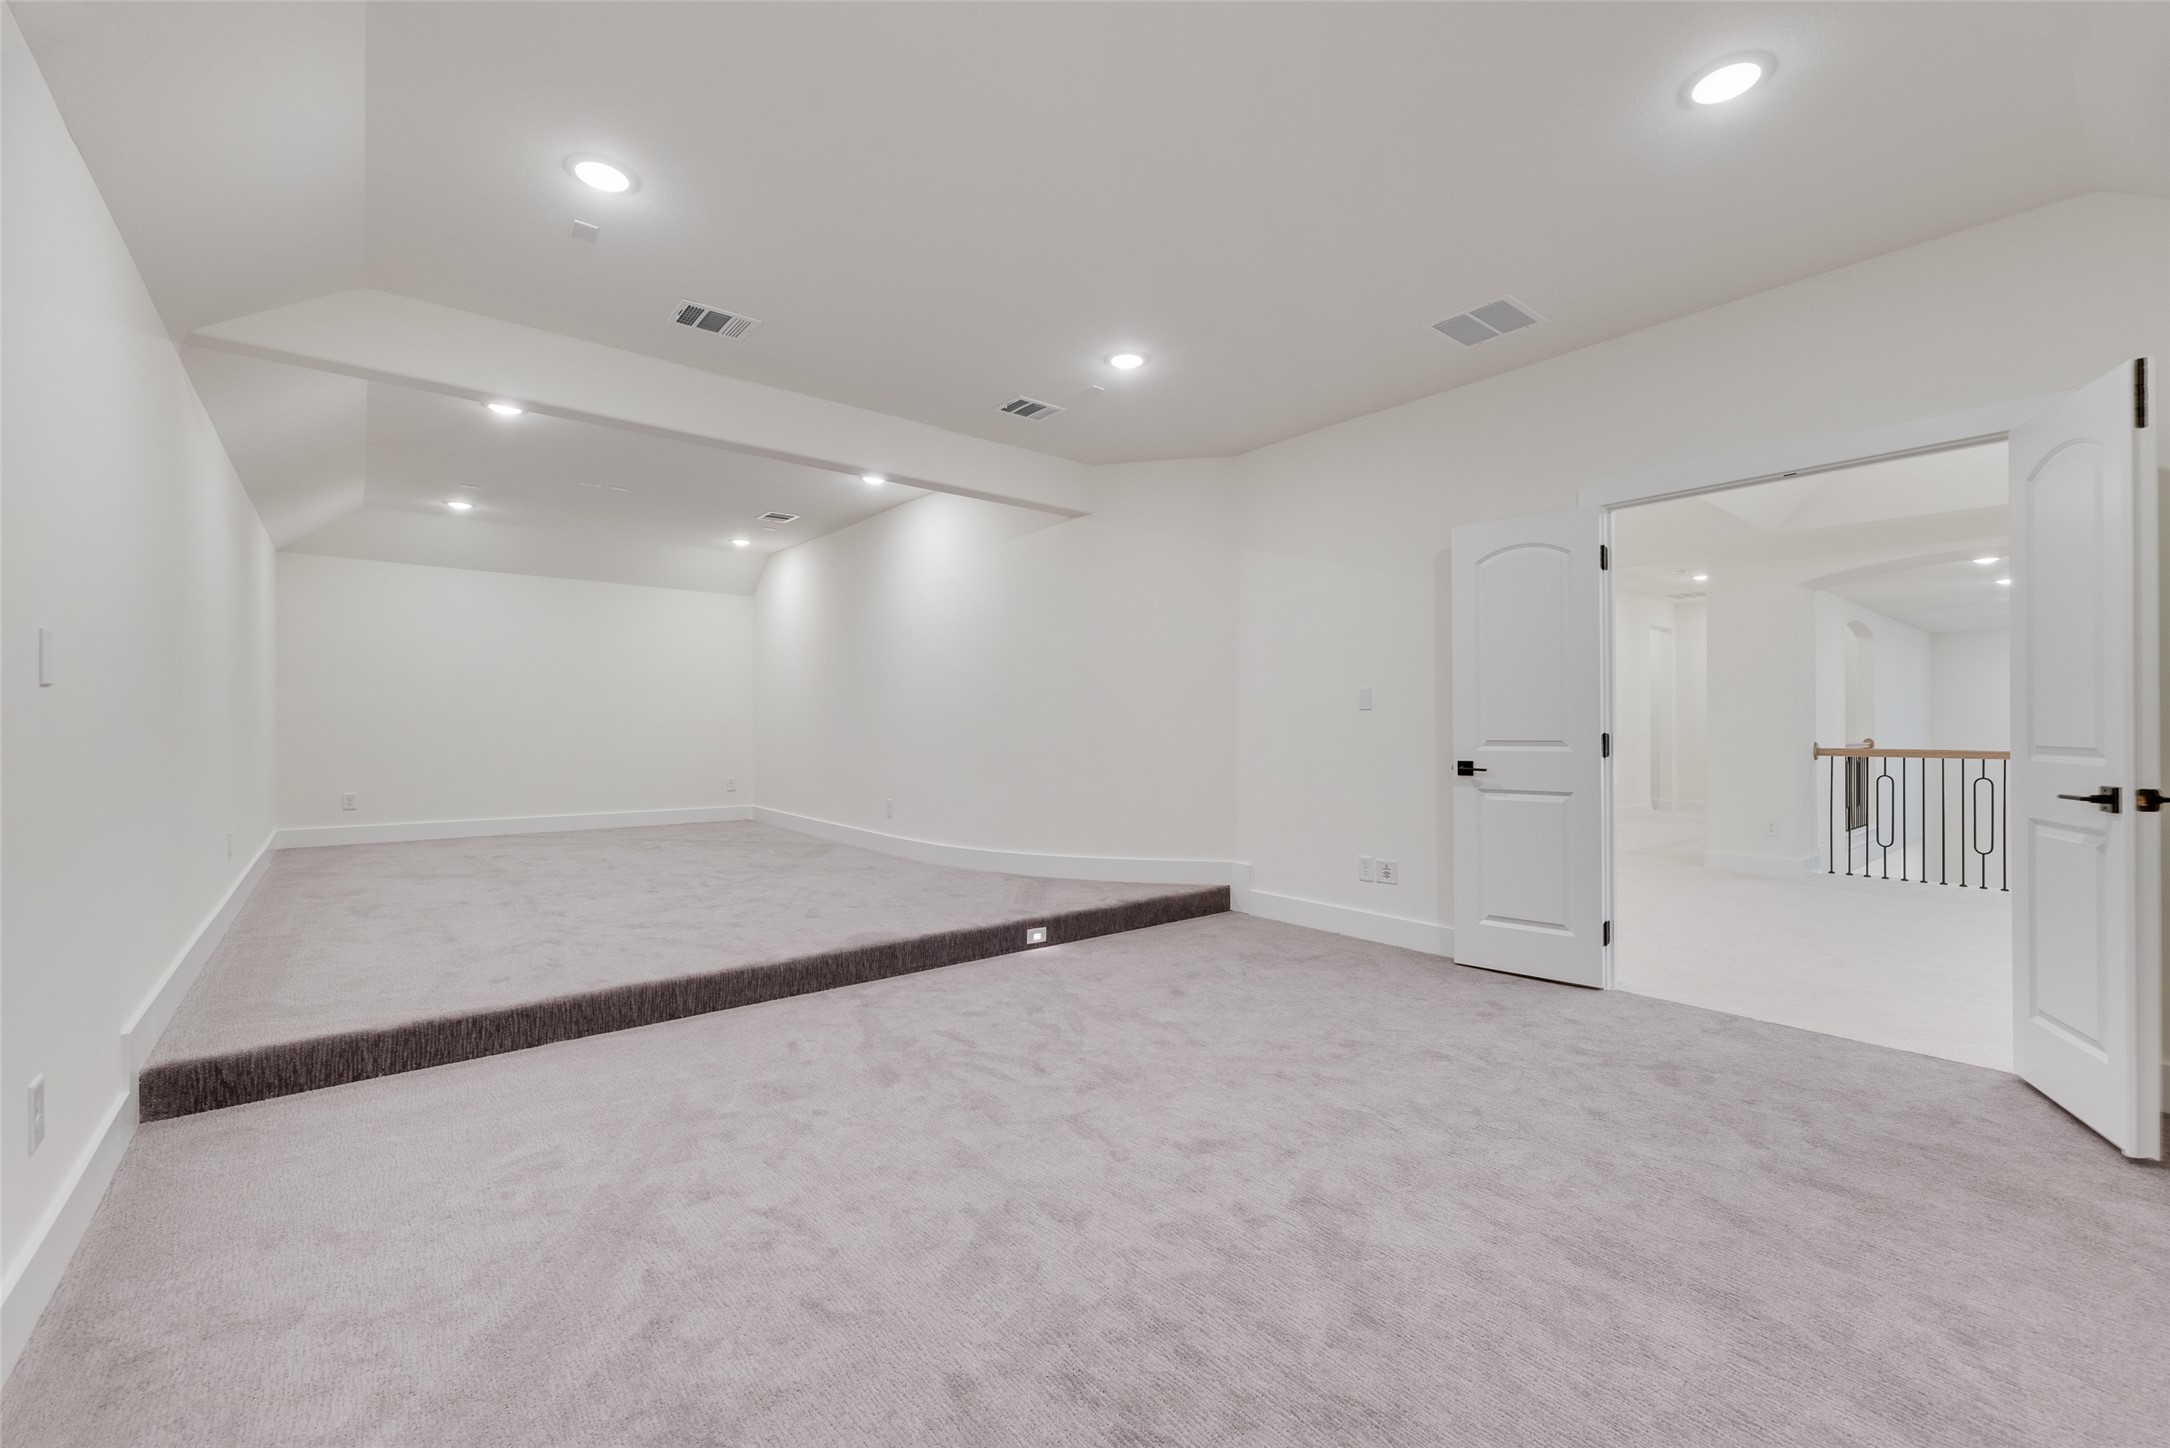
Carpeted room with a raised platform and open double doors to a hall.
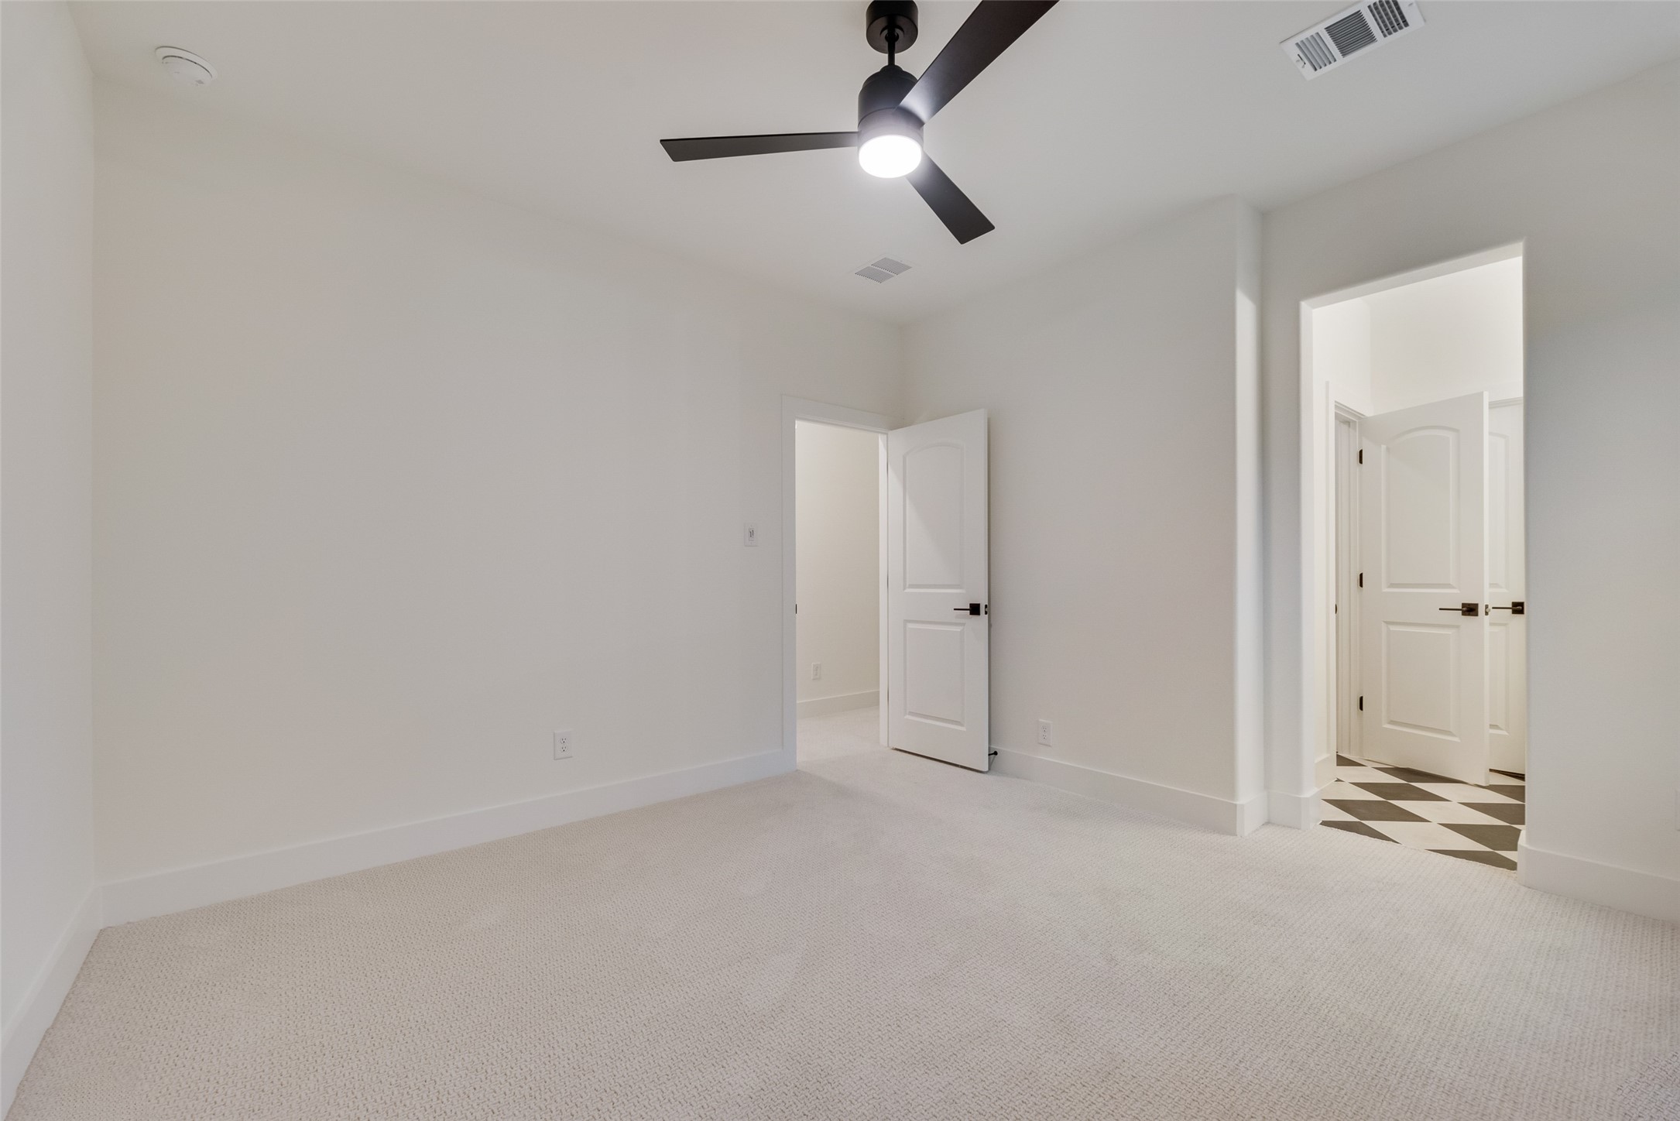
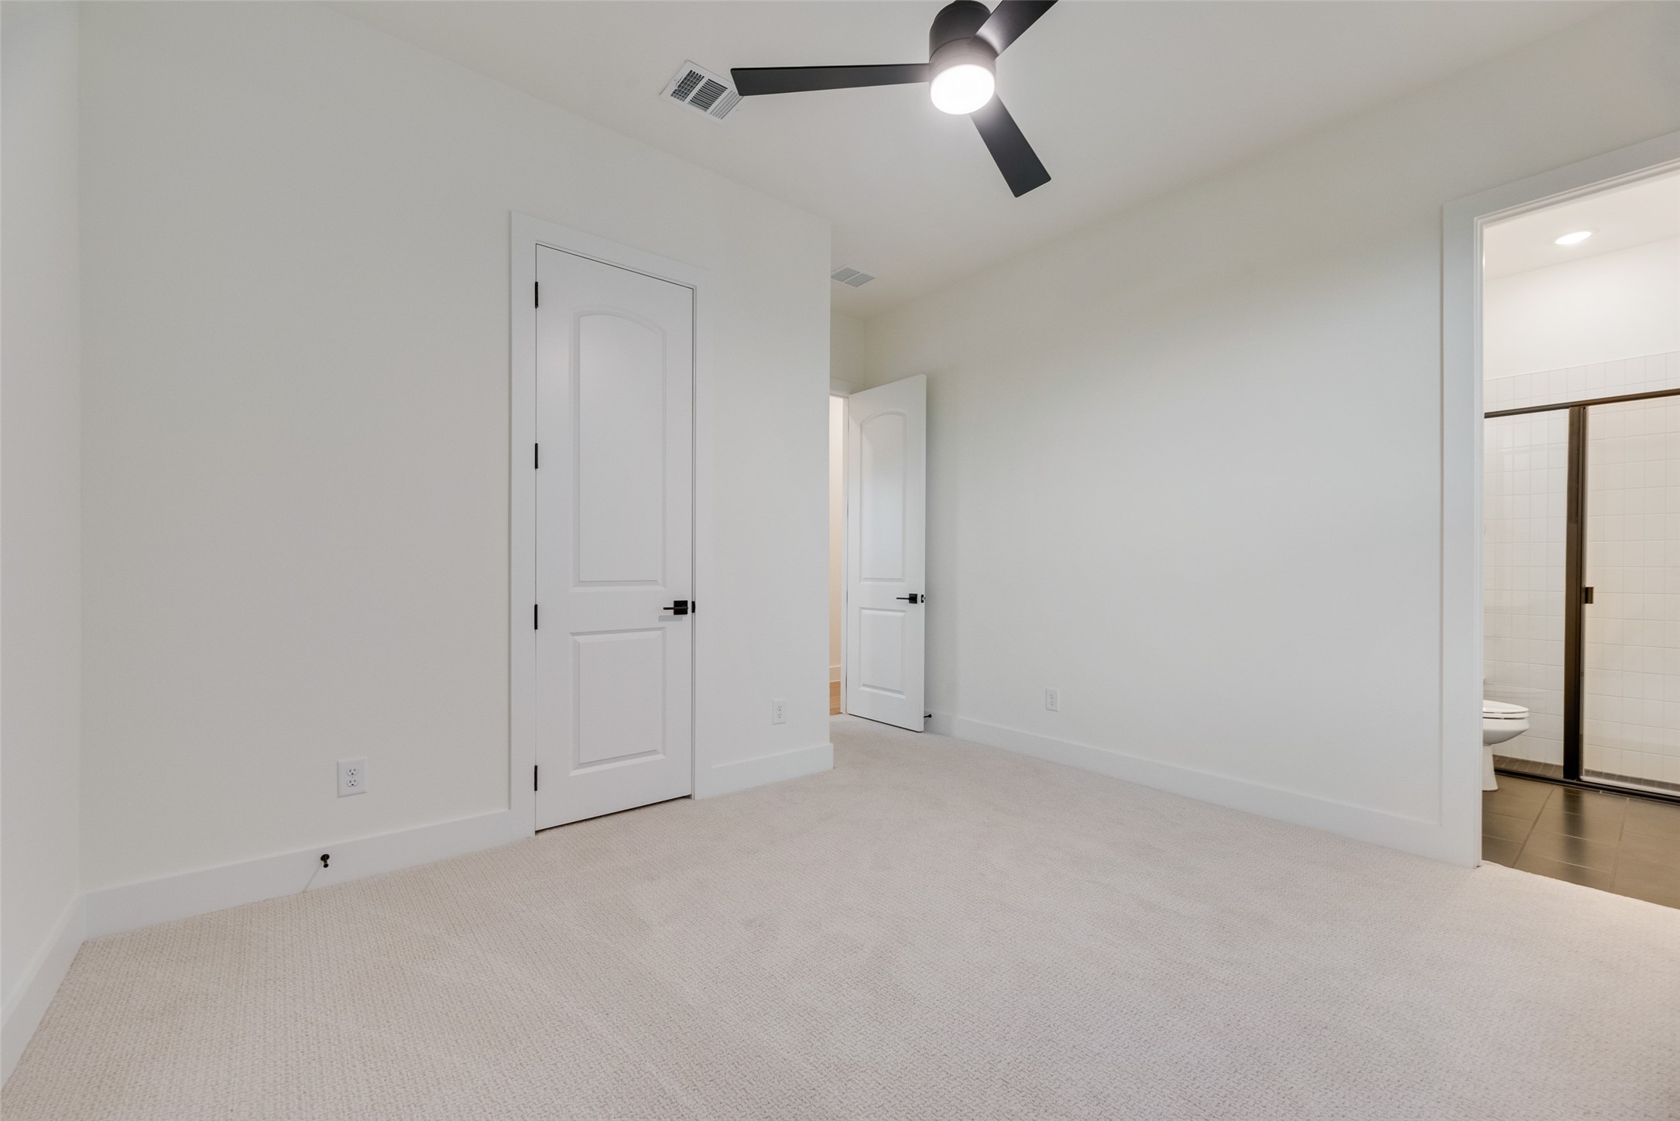
Empty carpeted bedroom with a ceiling fan and open doors to a checkered-tile area.
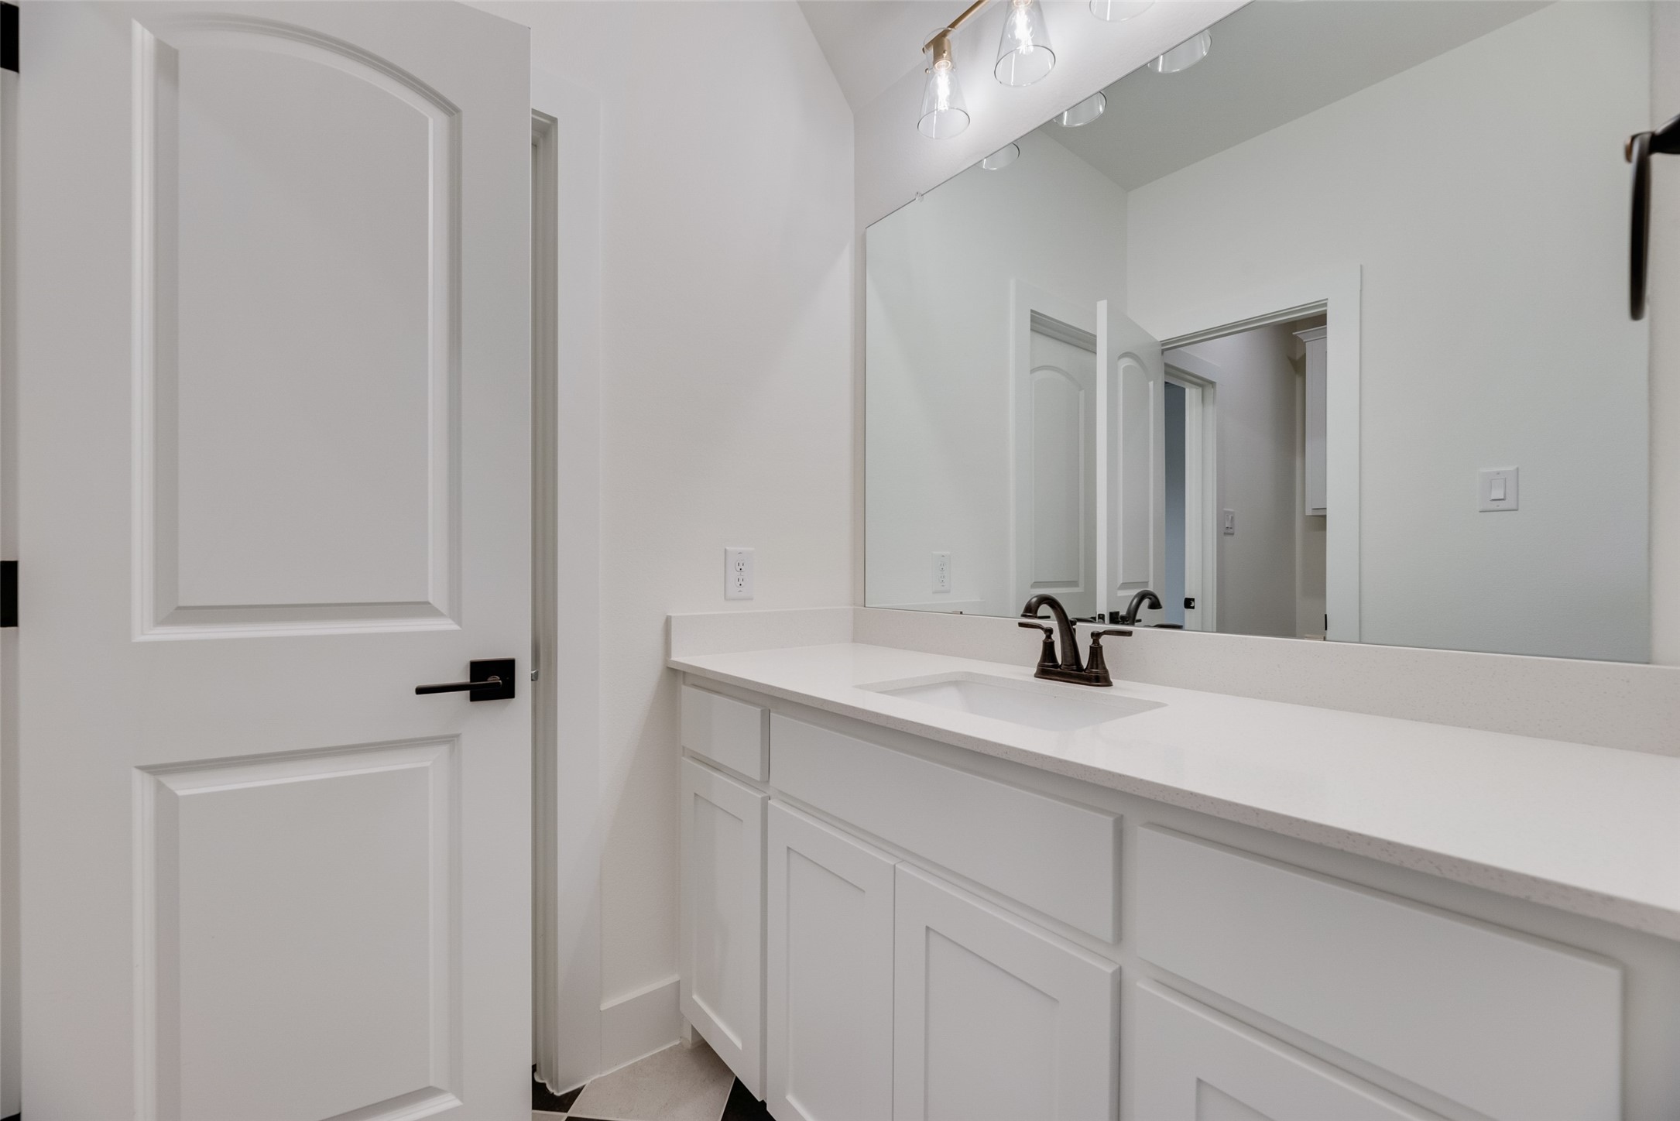
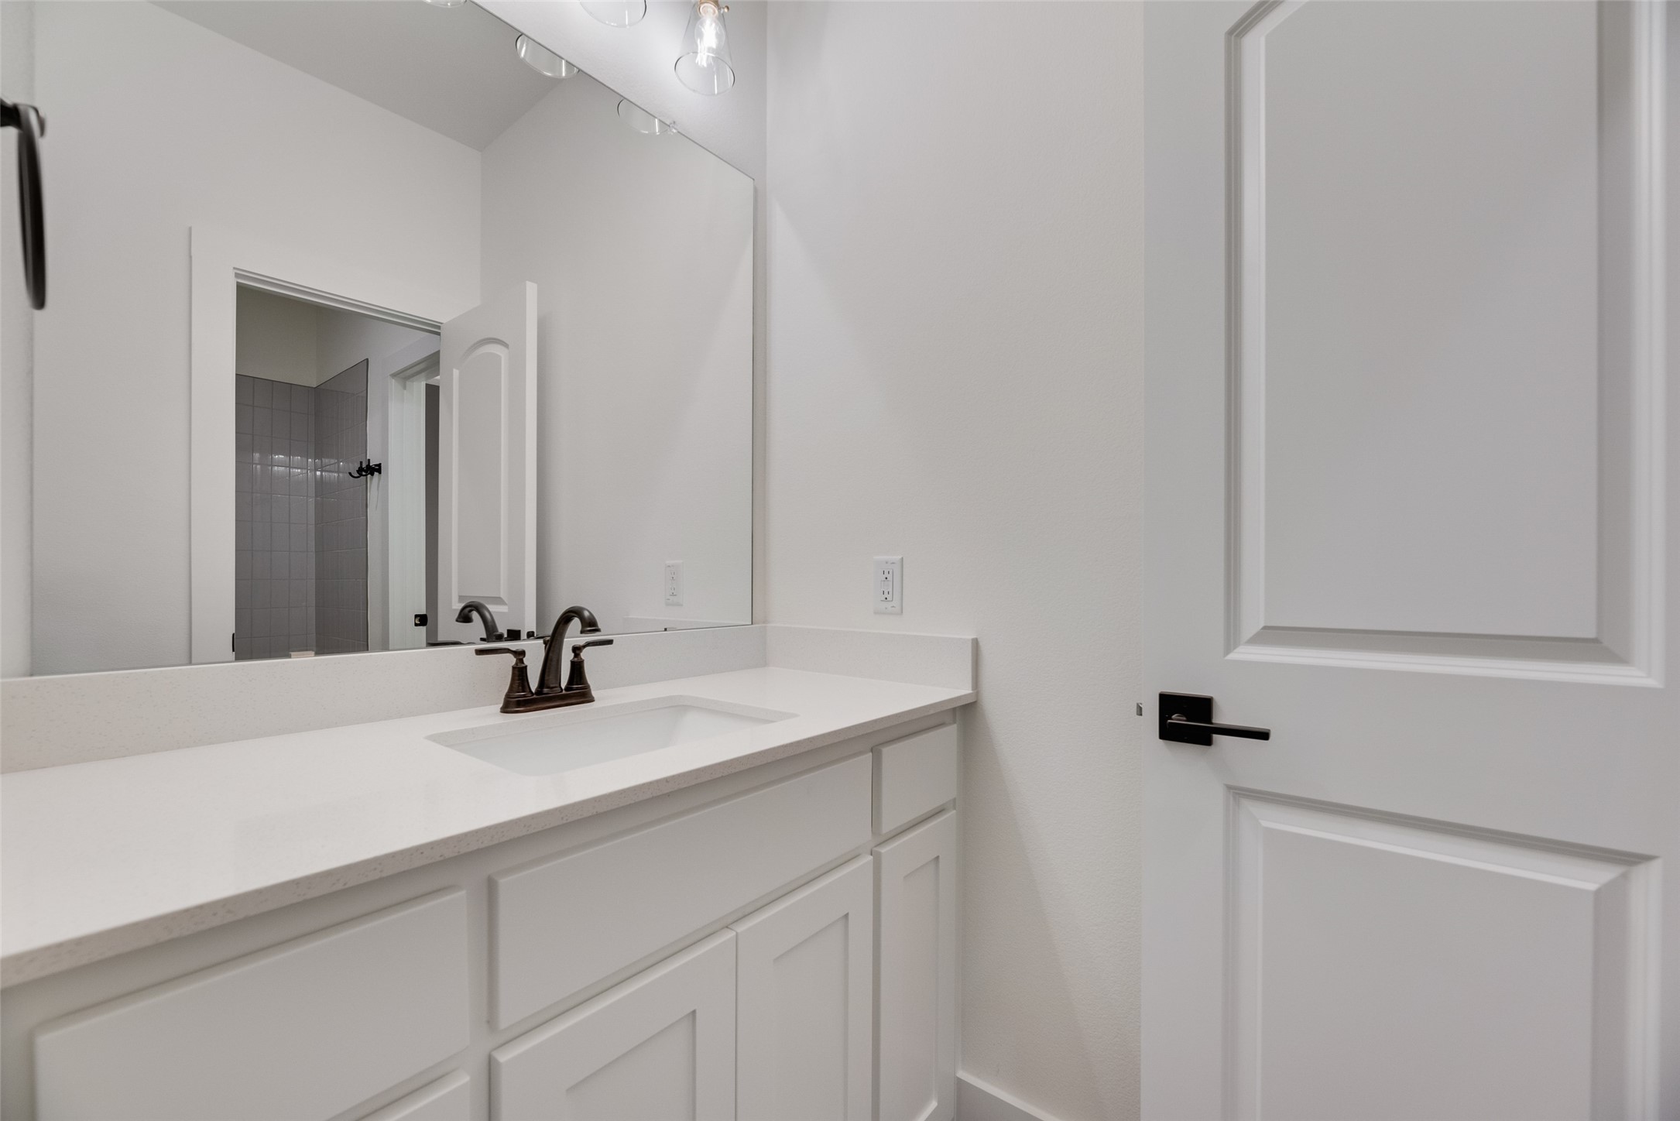
Bathroom vanity with white paneled cabinets, an integrated sink, dark faucet, and large mirror.
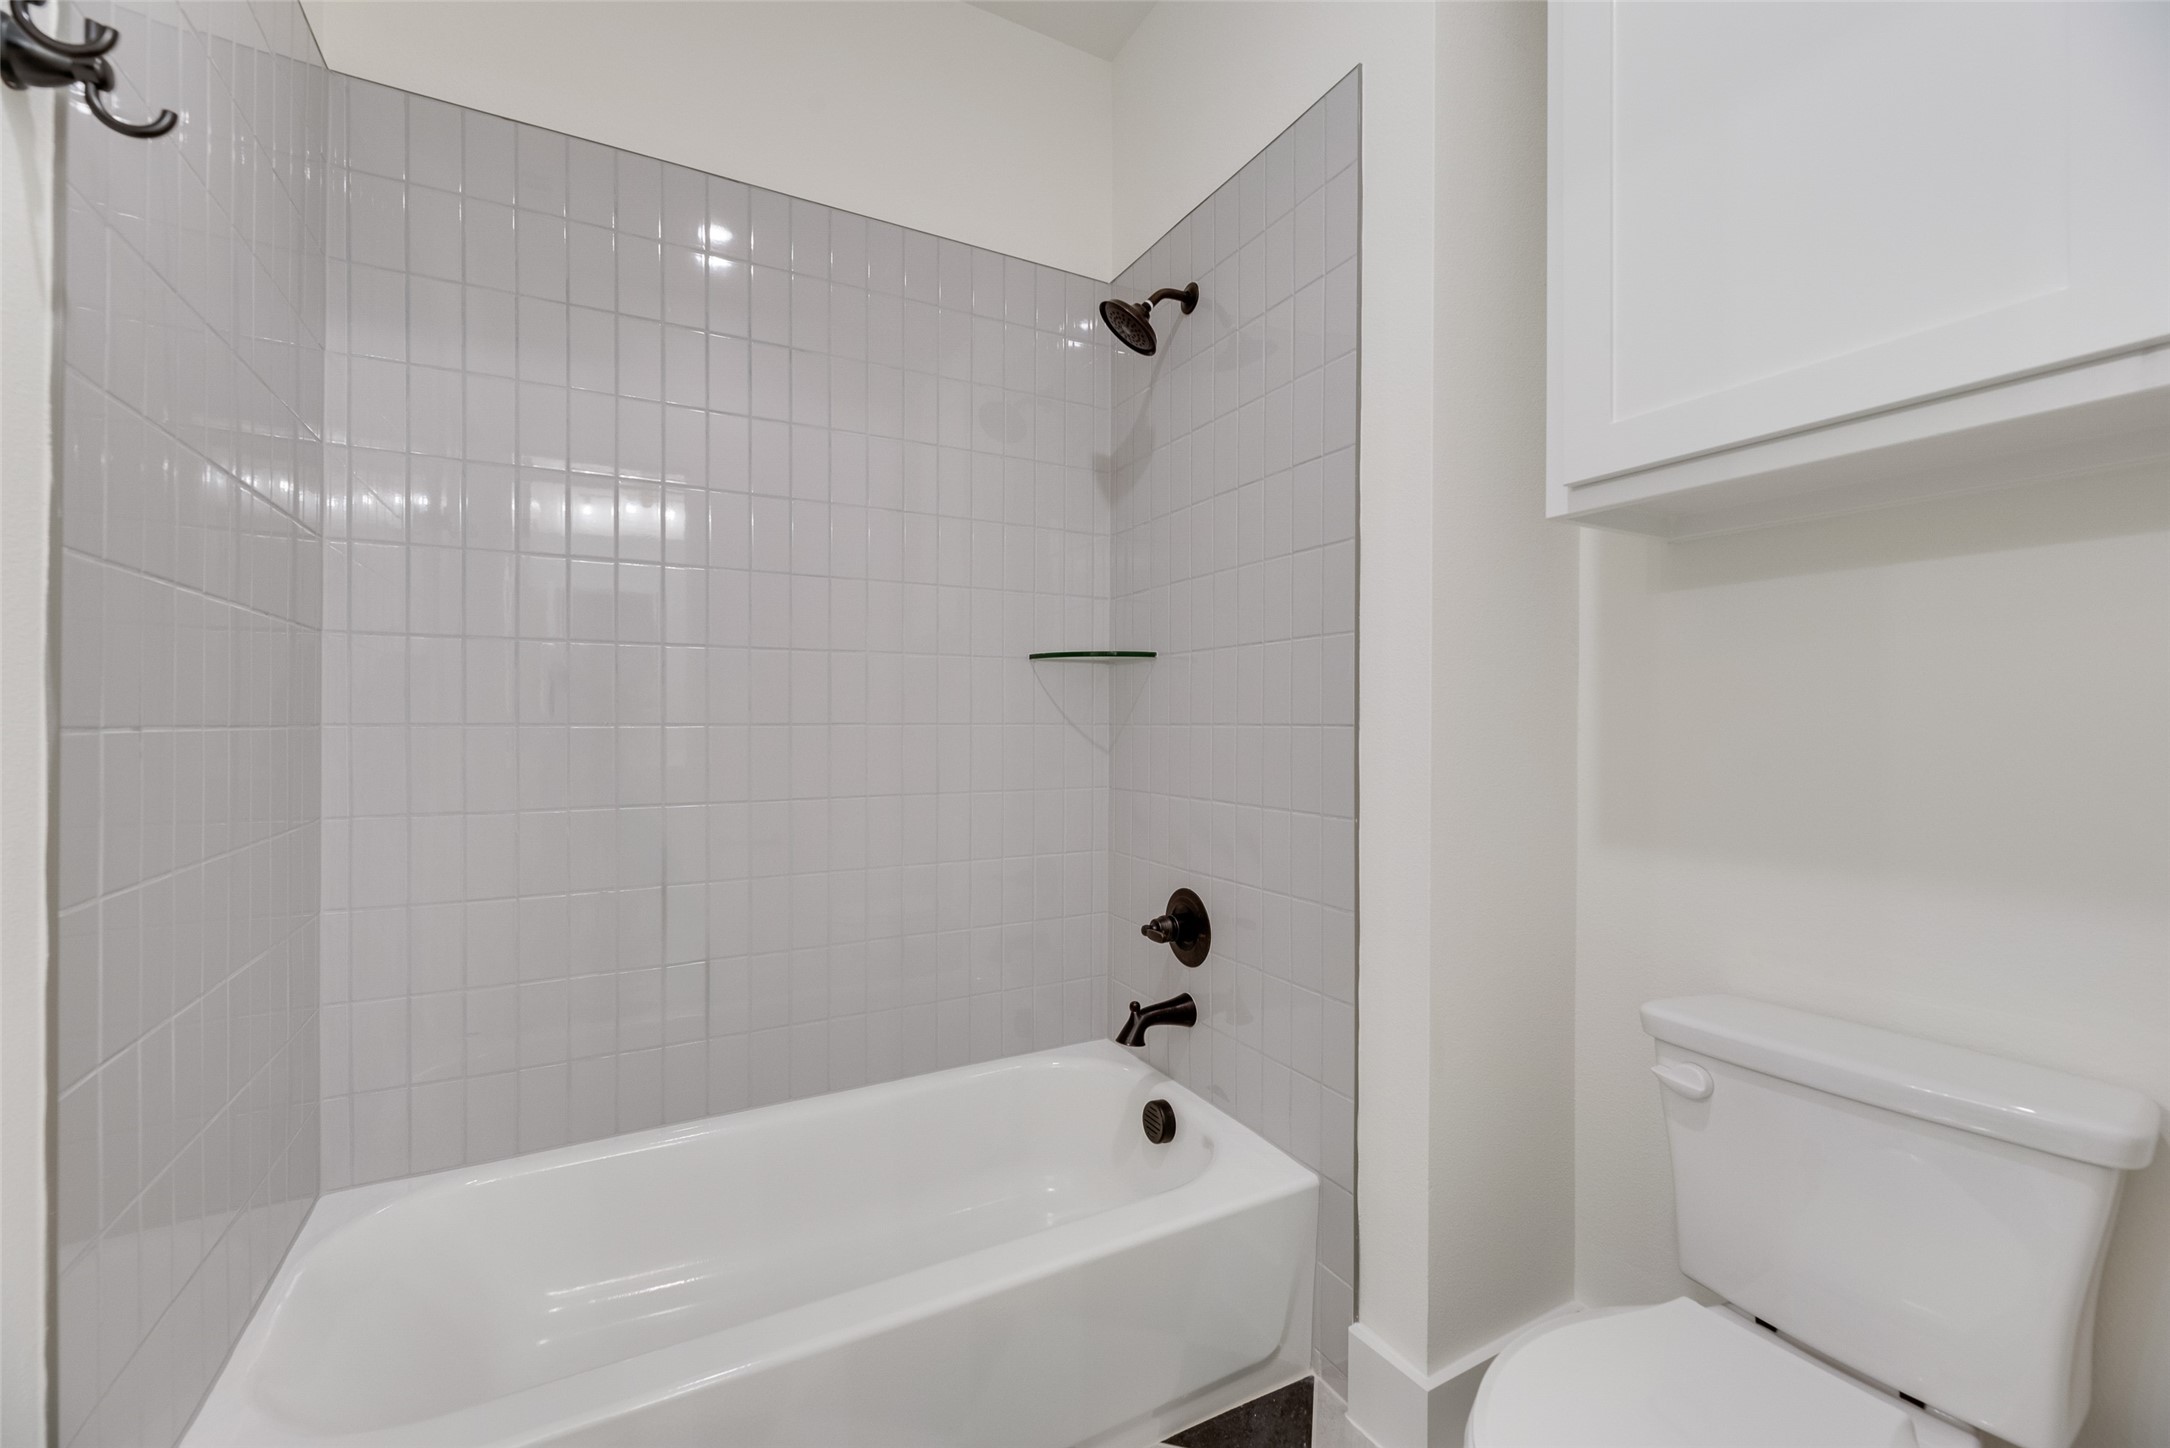
Bathroom with a white tiled tub and shower, dark bronze fixtures, and a nearby toilet.
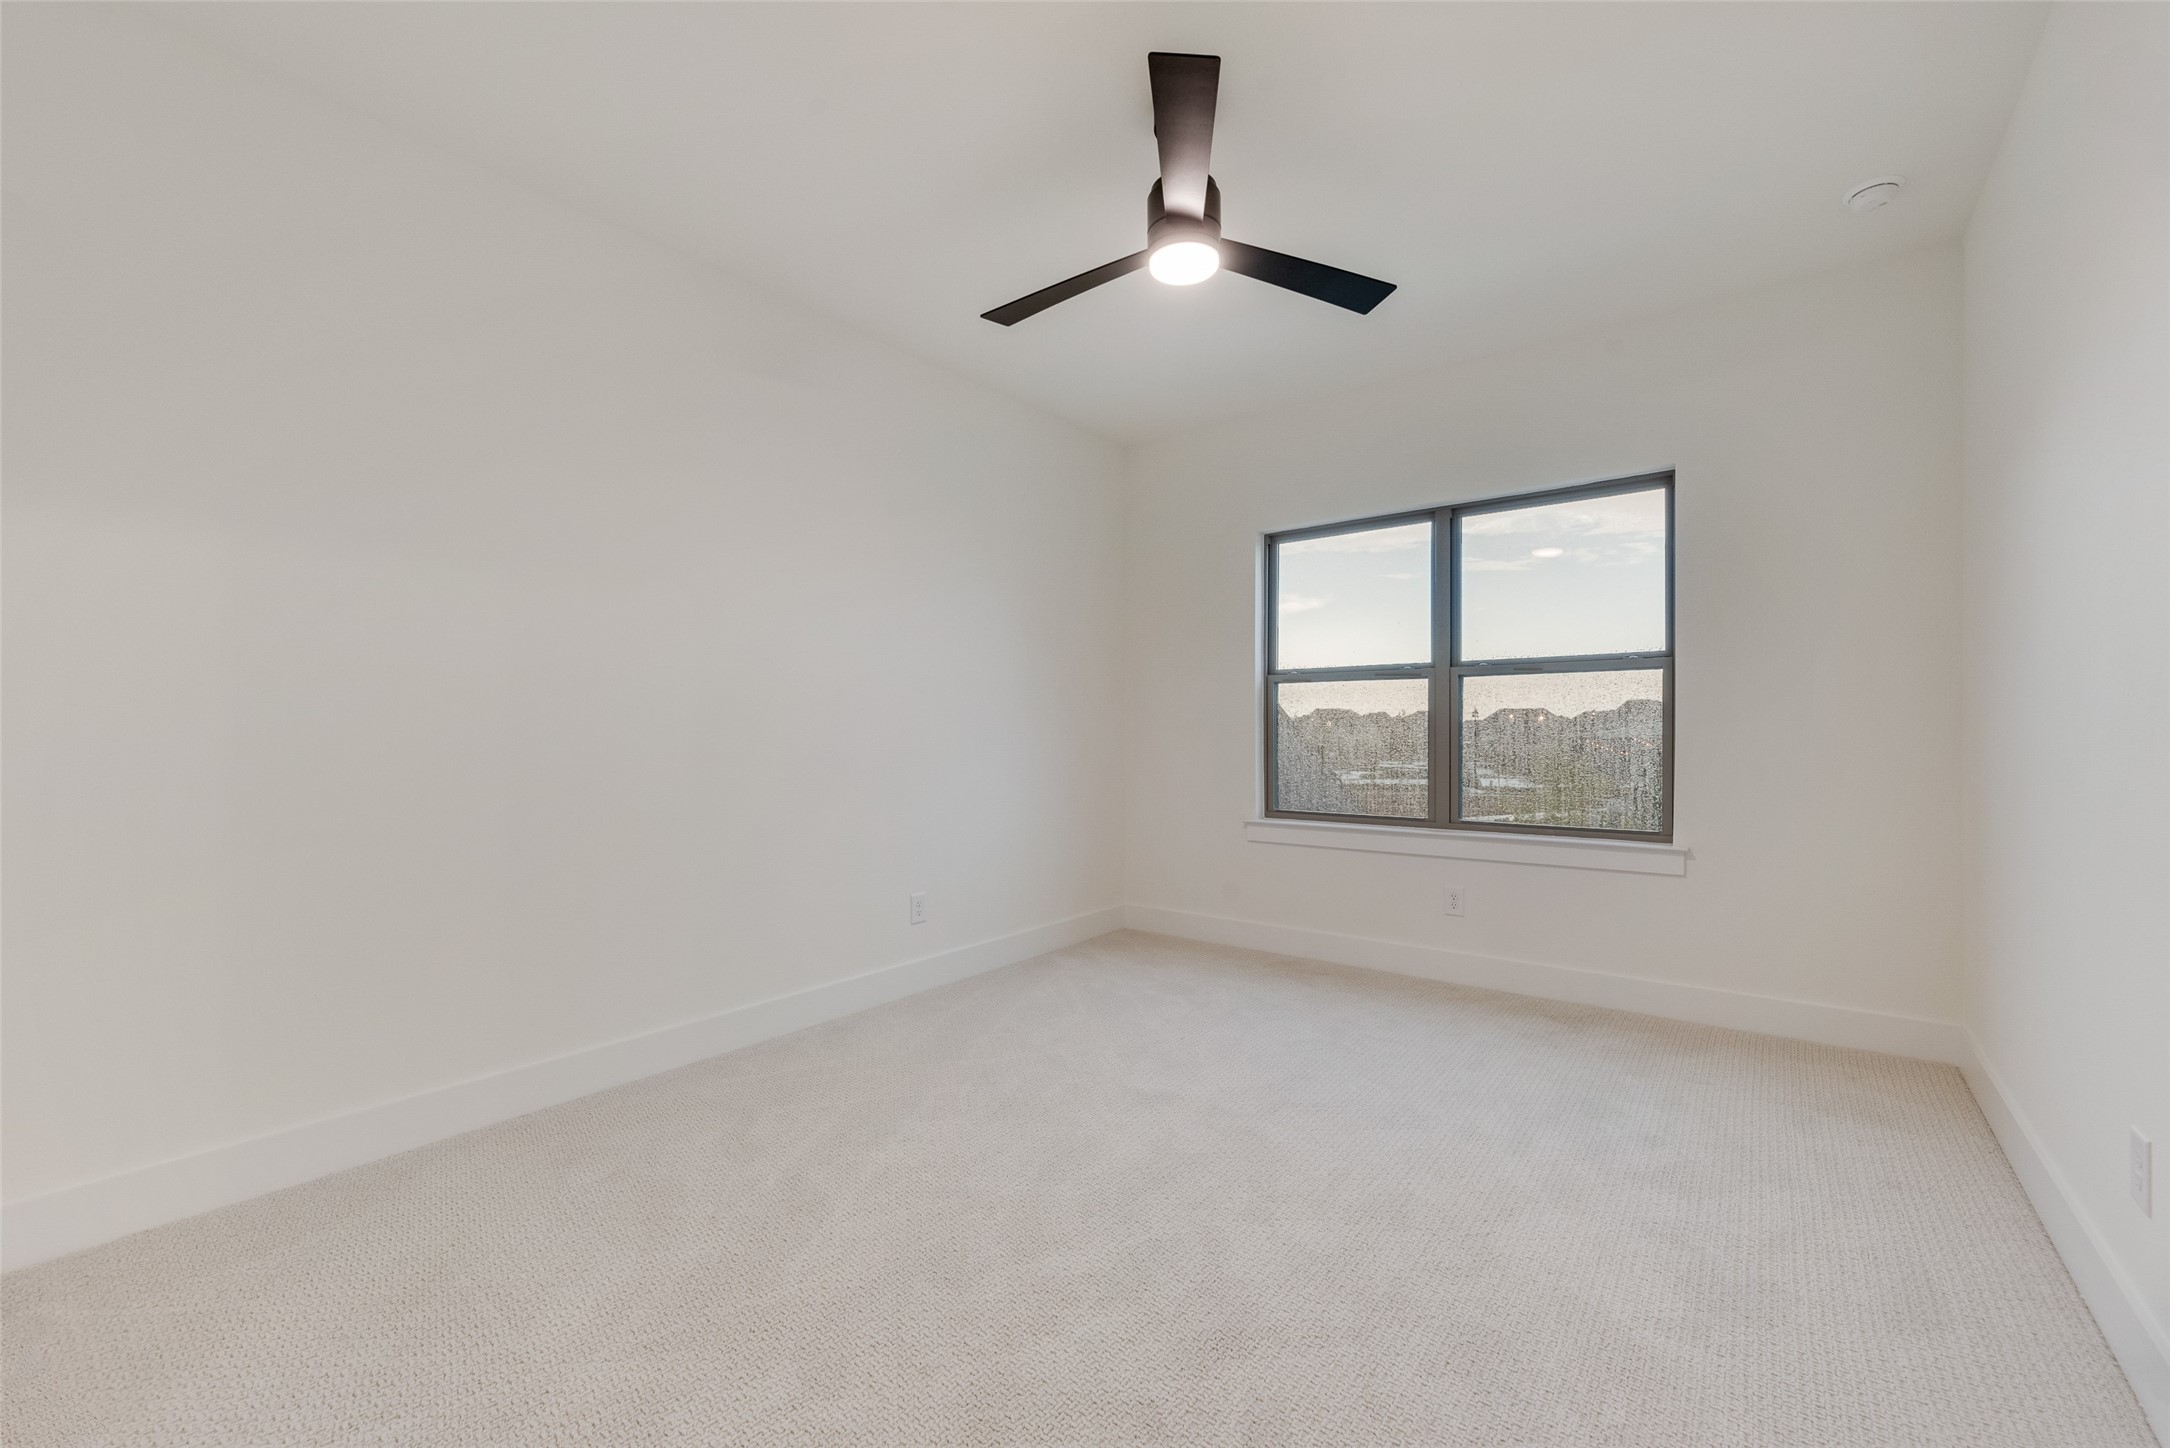
Empty carpeted bedroom with a ceiling fan and large window overlooking neighboring homes.
Bathroom vanity with a white countertop, dark bronze faucet, large mirror, and tiled shower reflected behind it.
Empty white bedroom with light carpet and a black ceiling fan, opening to an en-suite bathroom.
Bathroom with white vanity and toilet beside a glass-enclosed, white-tiled shower.
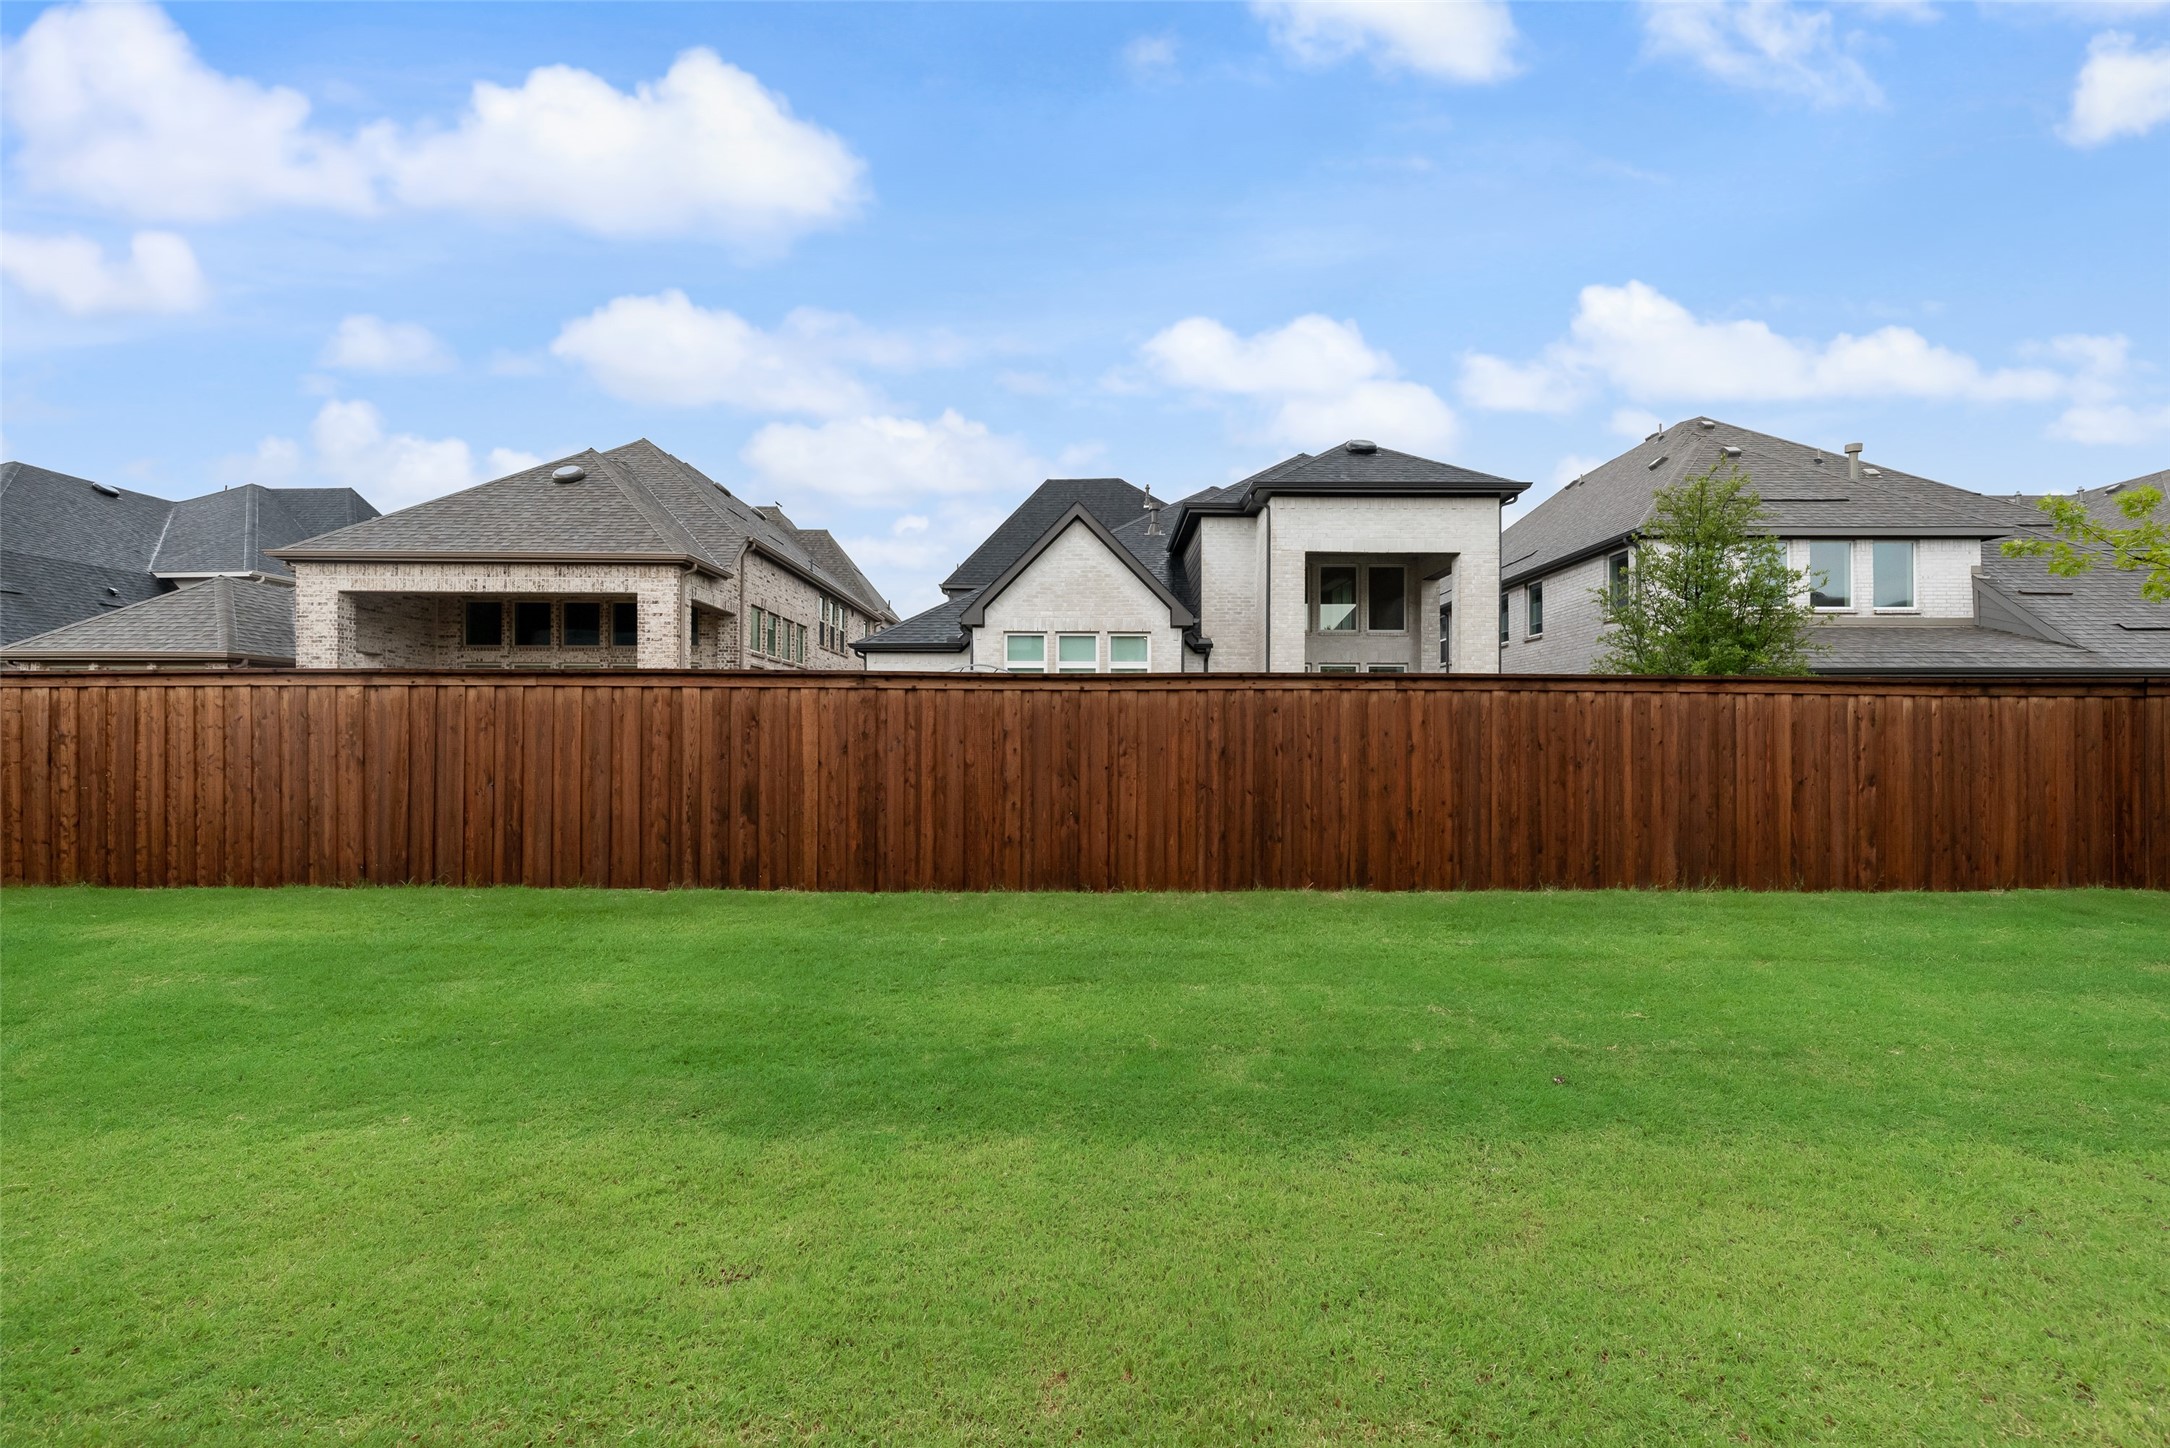
Backyard lawn and wooden privacy fence with neighboring homes beyond.
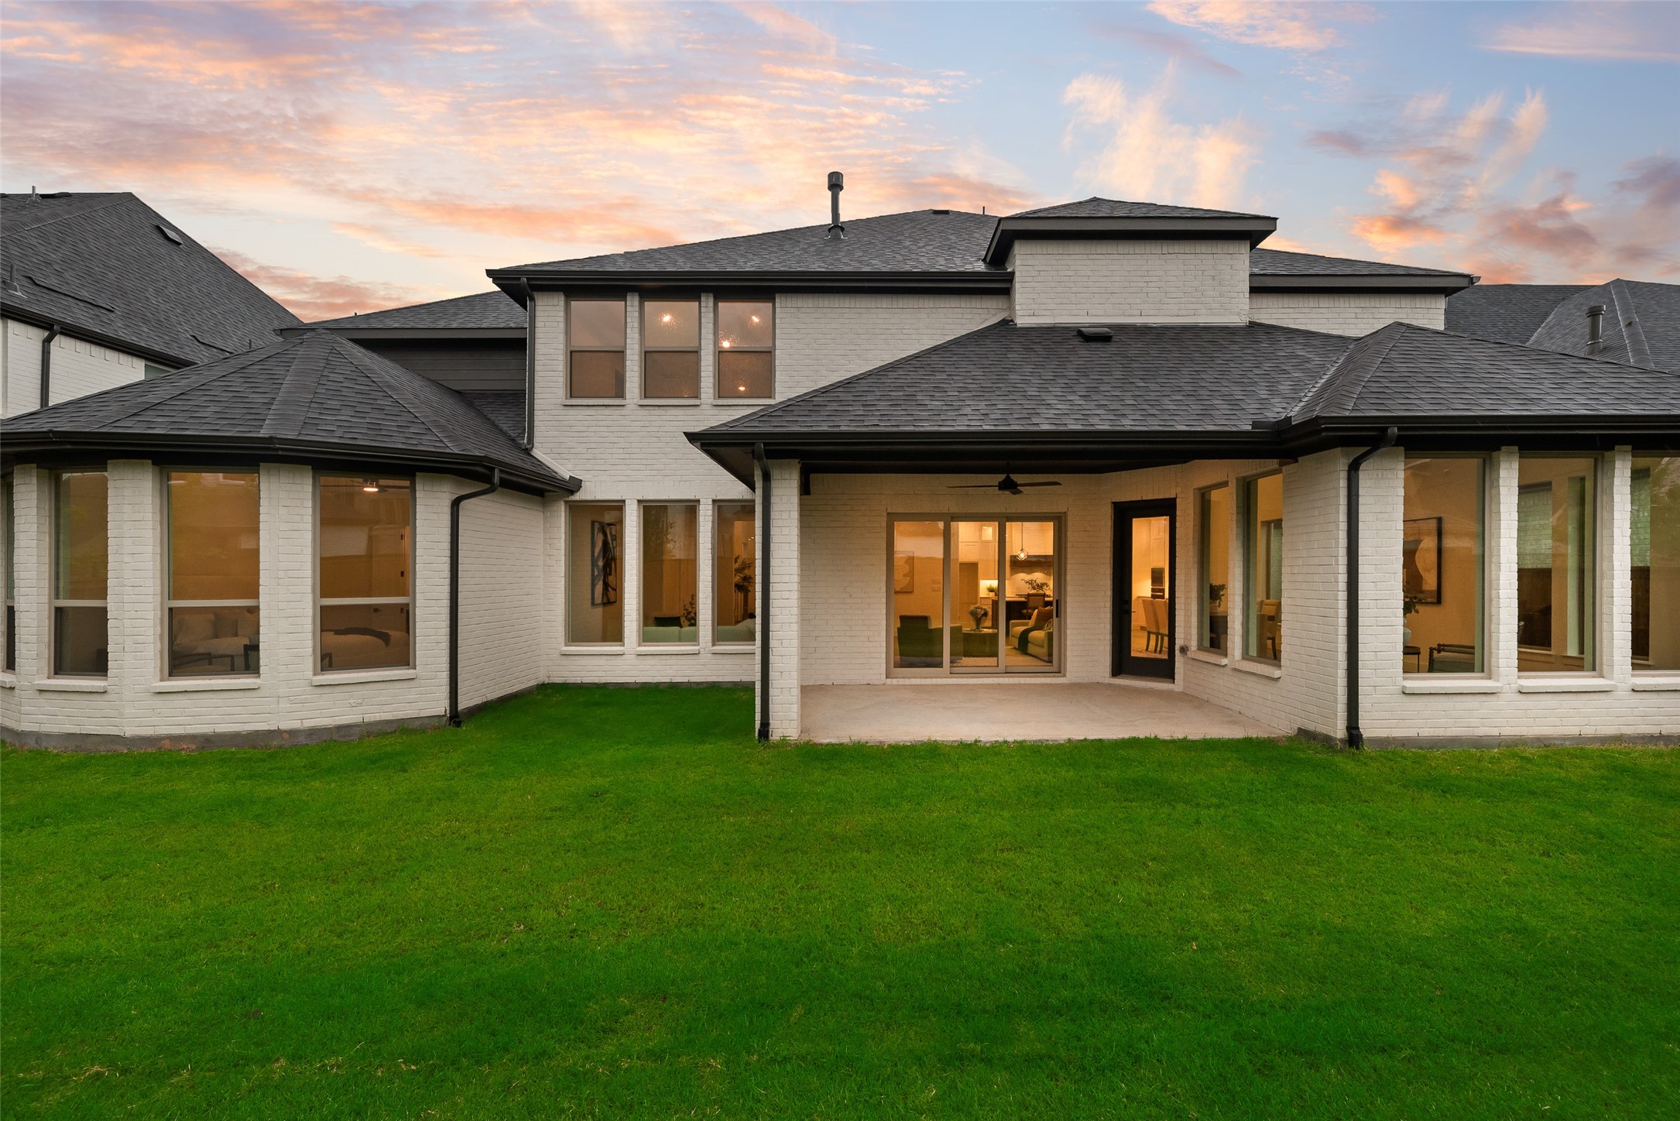
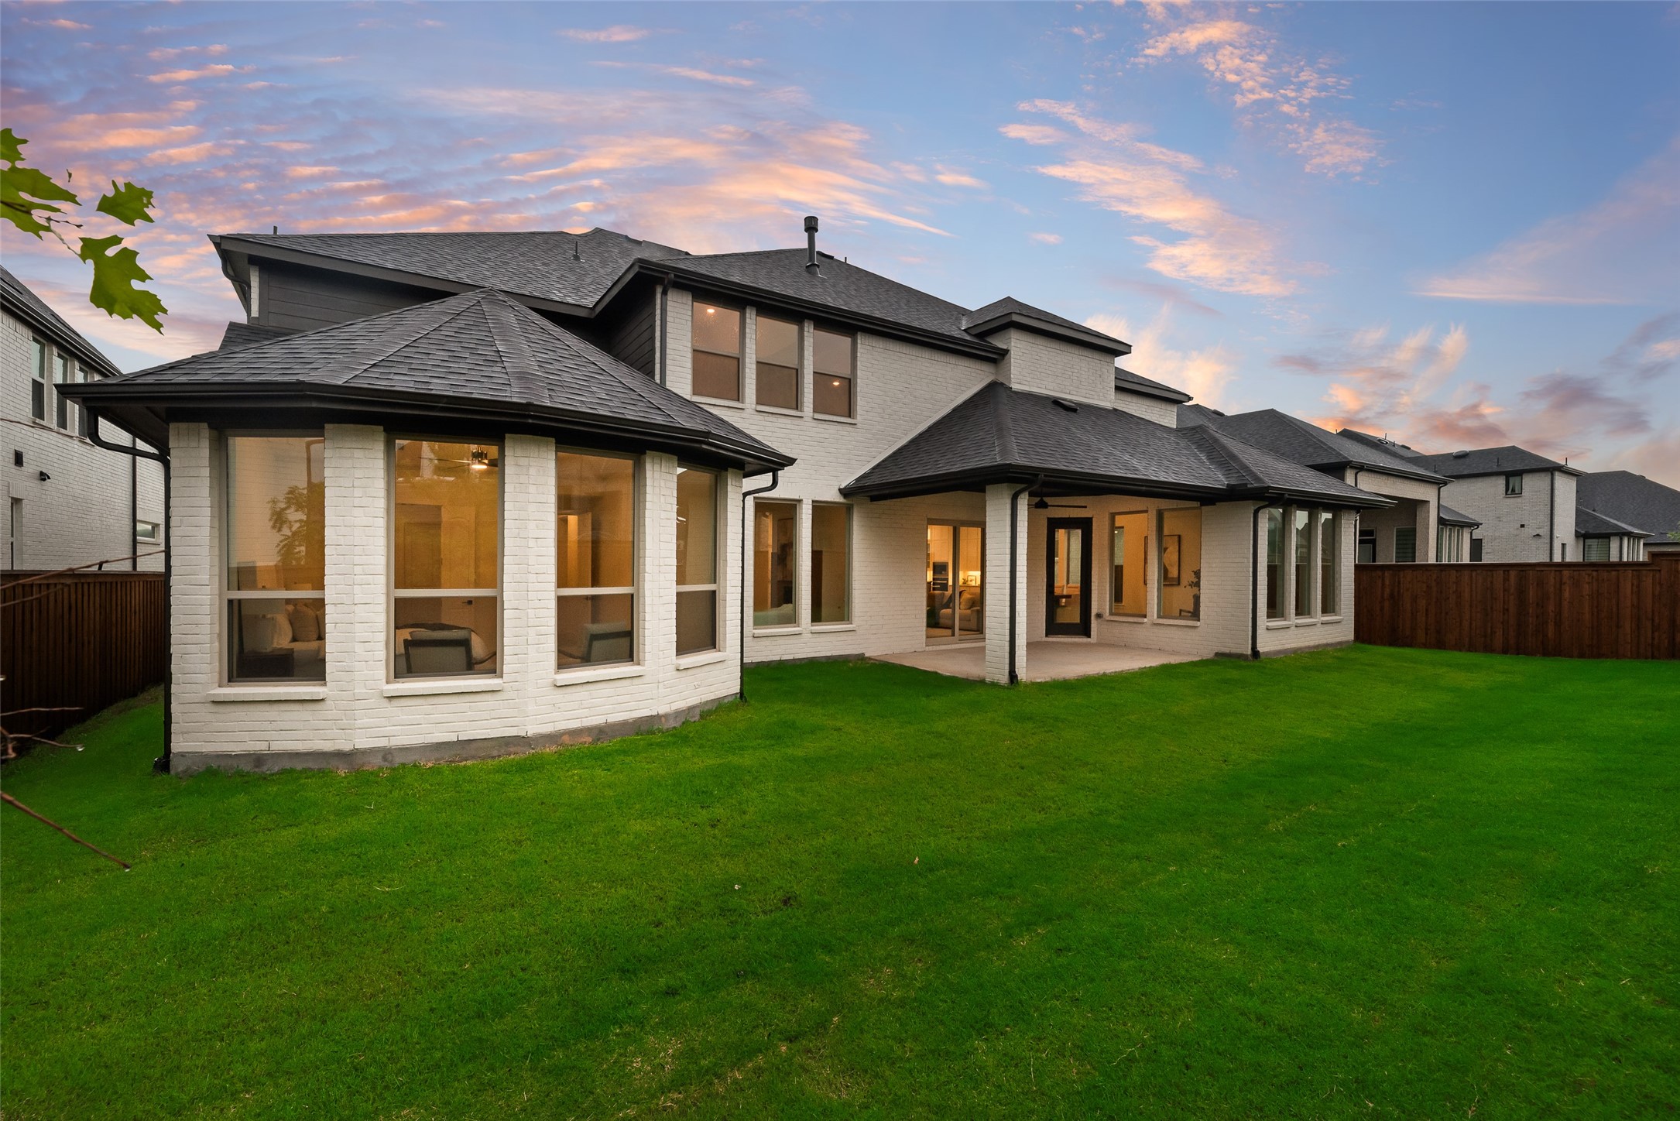
White brick home’s rear exterior with covered patio, broad lawn, and glowing windows at dusk.
White brick home’s rear exterior with expansive lawn, large windows, and a covered patio at dusk.
White brick home with multiple gables, a dark two-car garage, landscaped beds, and a broad front lawn.
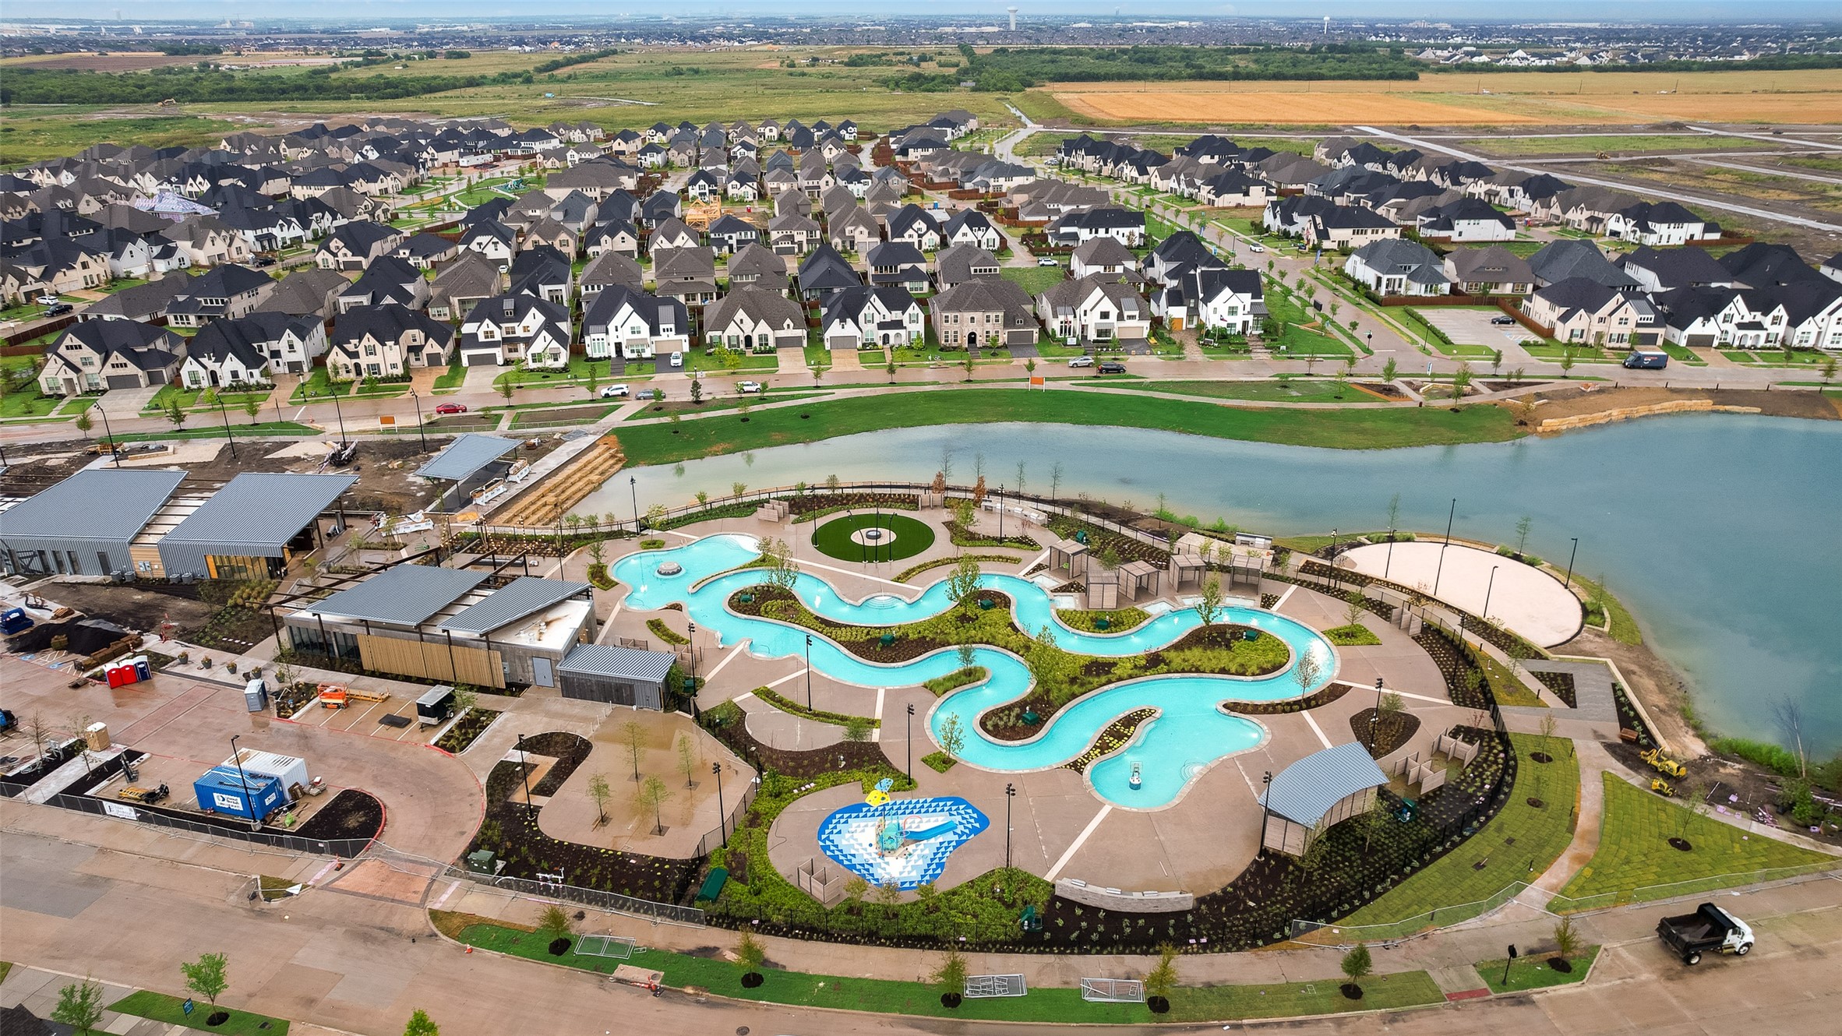
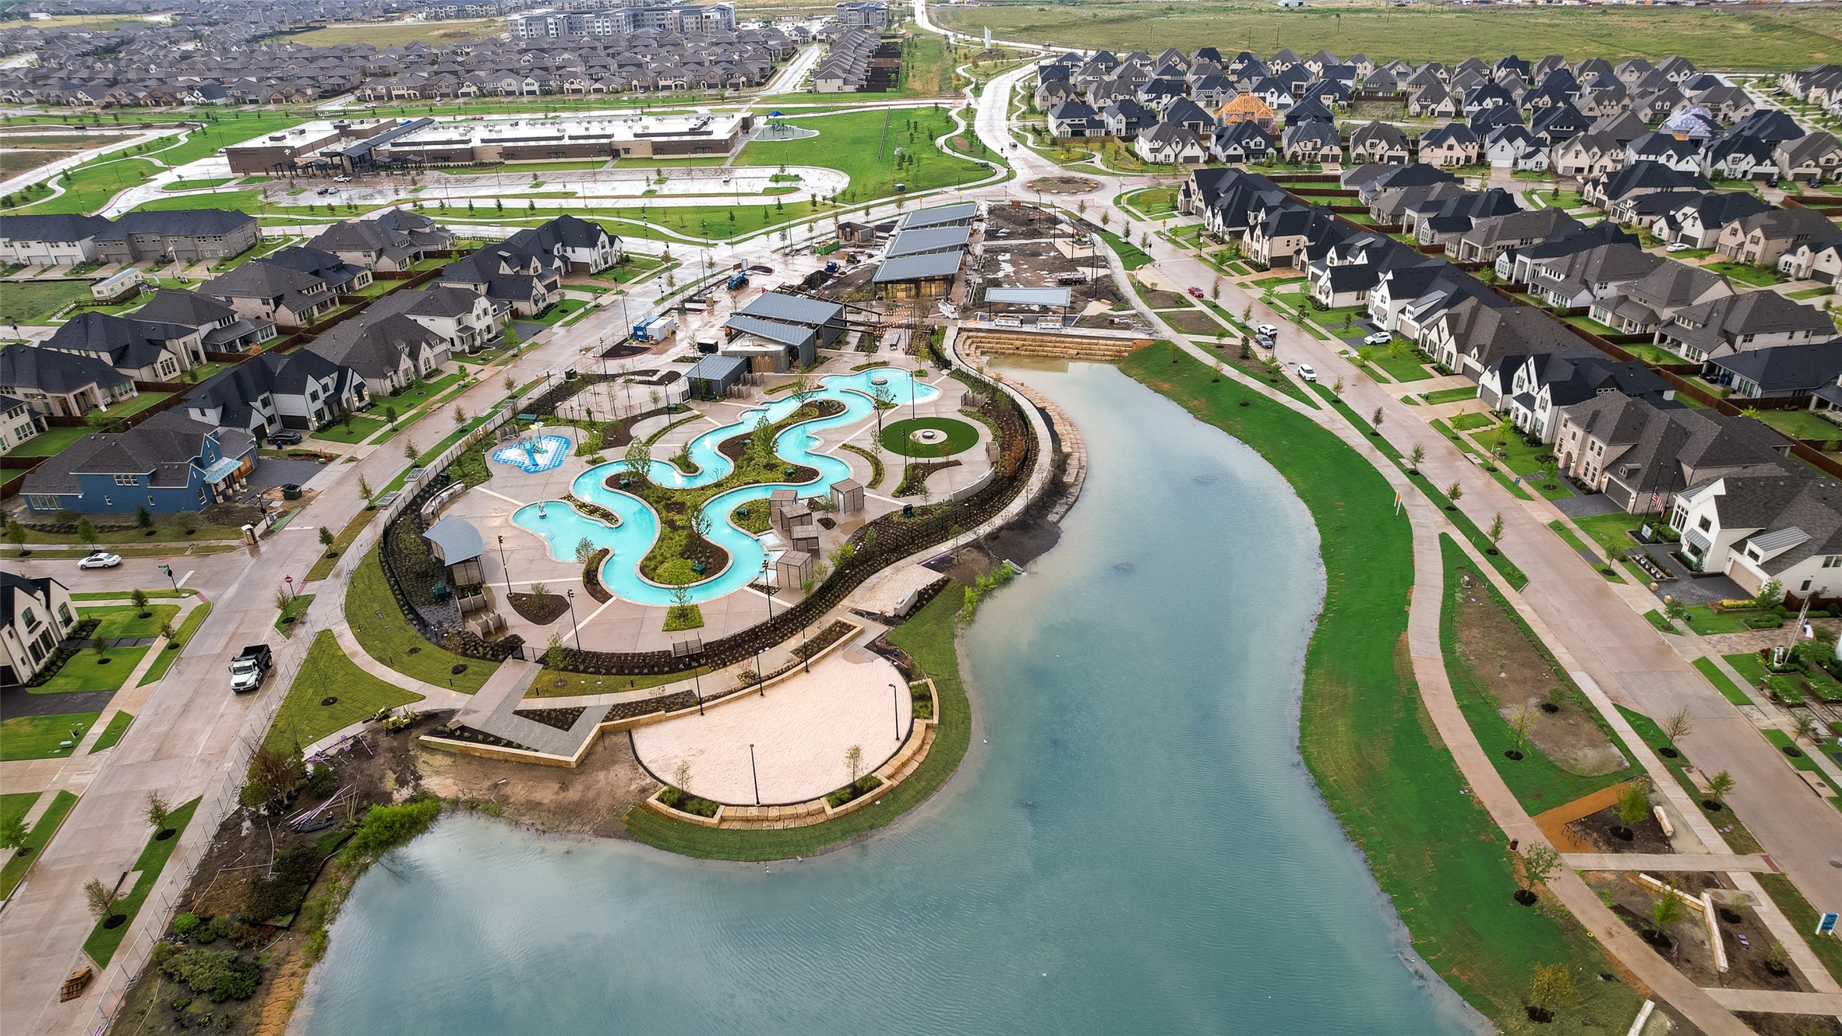
Aerial view of a community pool and splash pad beside a lake, with neighborhood homes beyond.
Aerial view of a neighborhood pool, walking paths, and lake surrounded by homes.
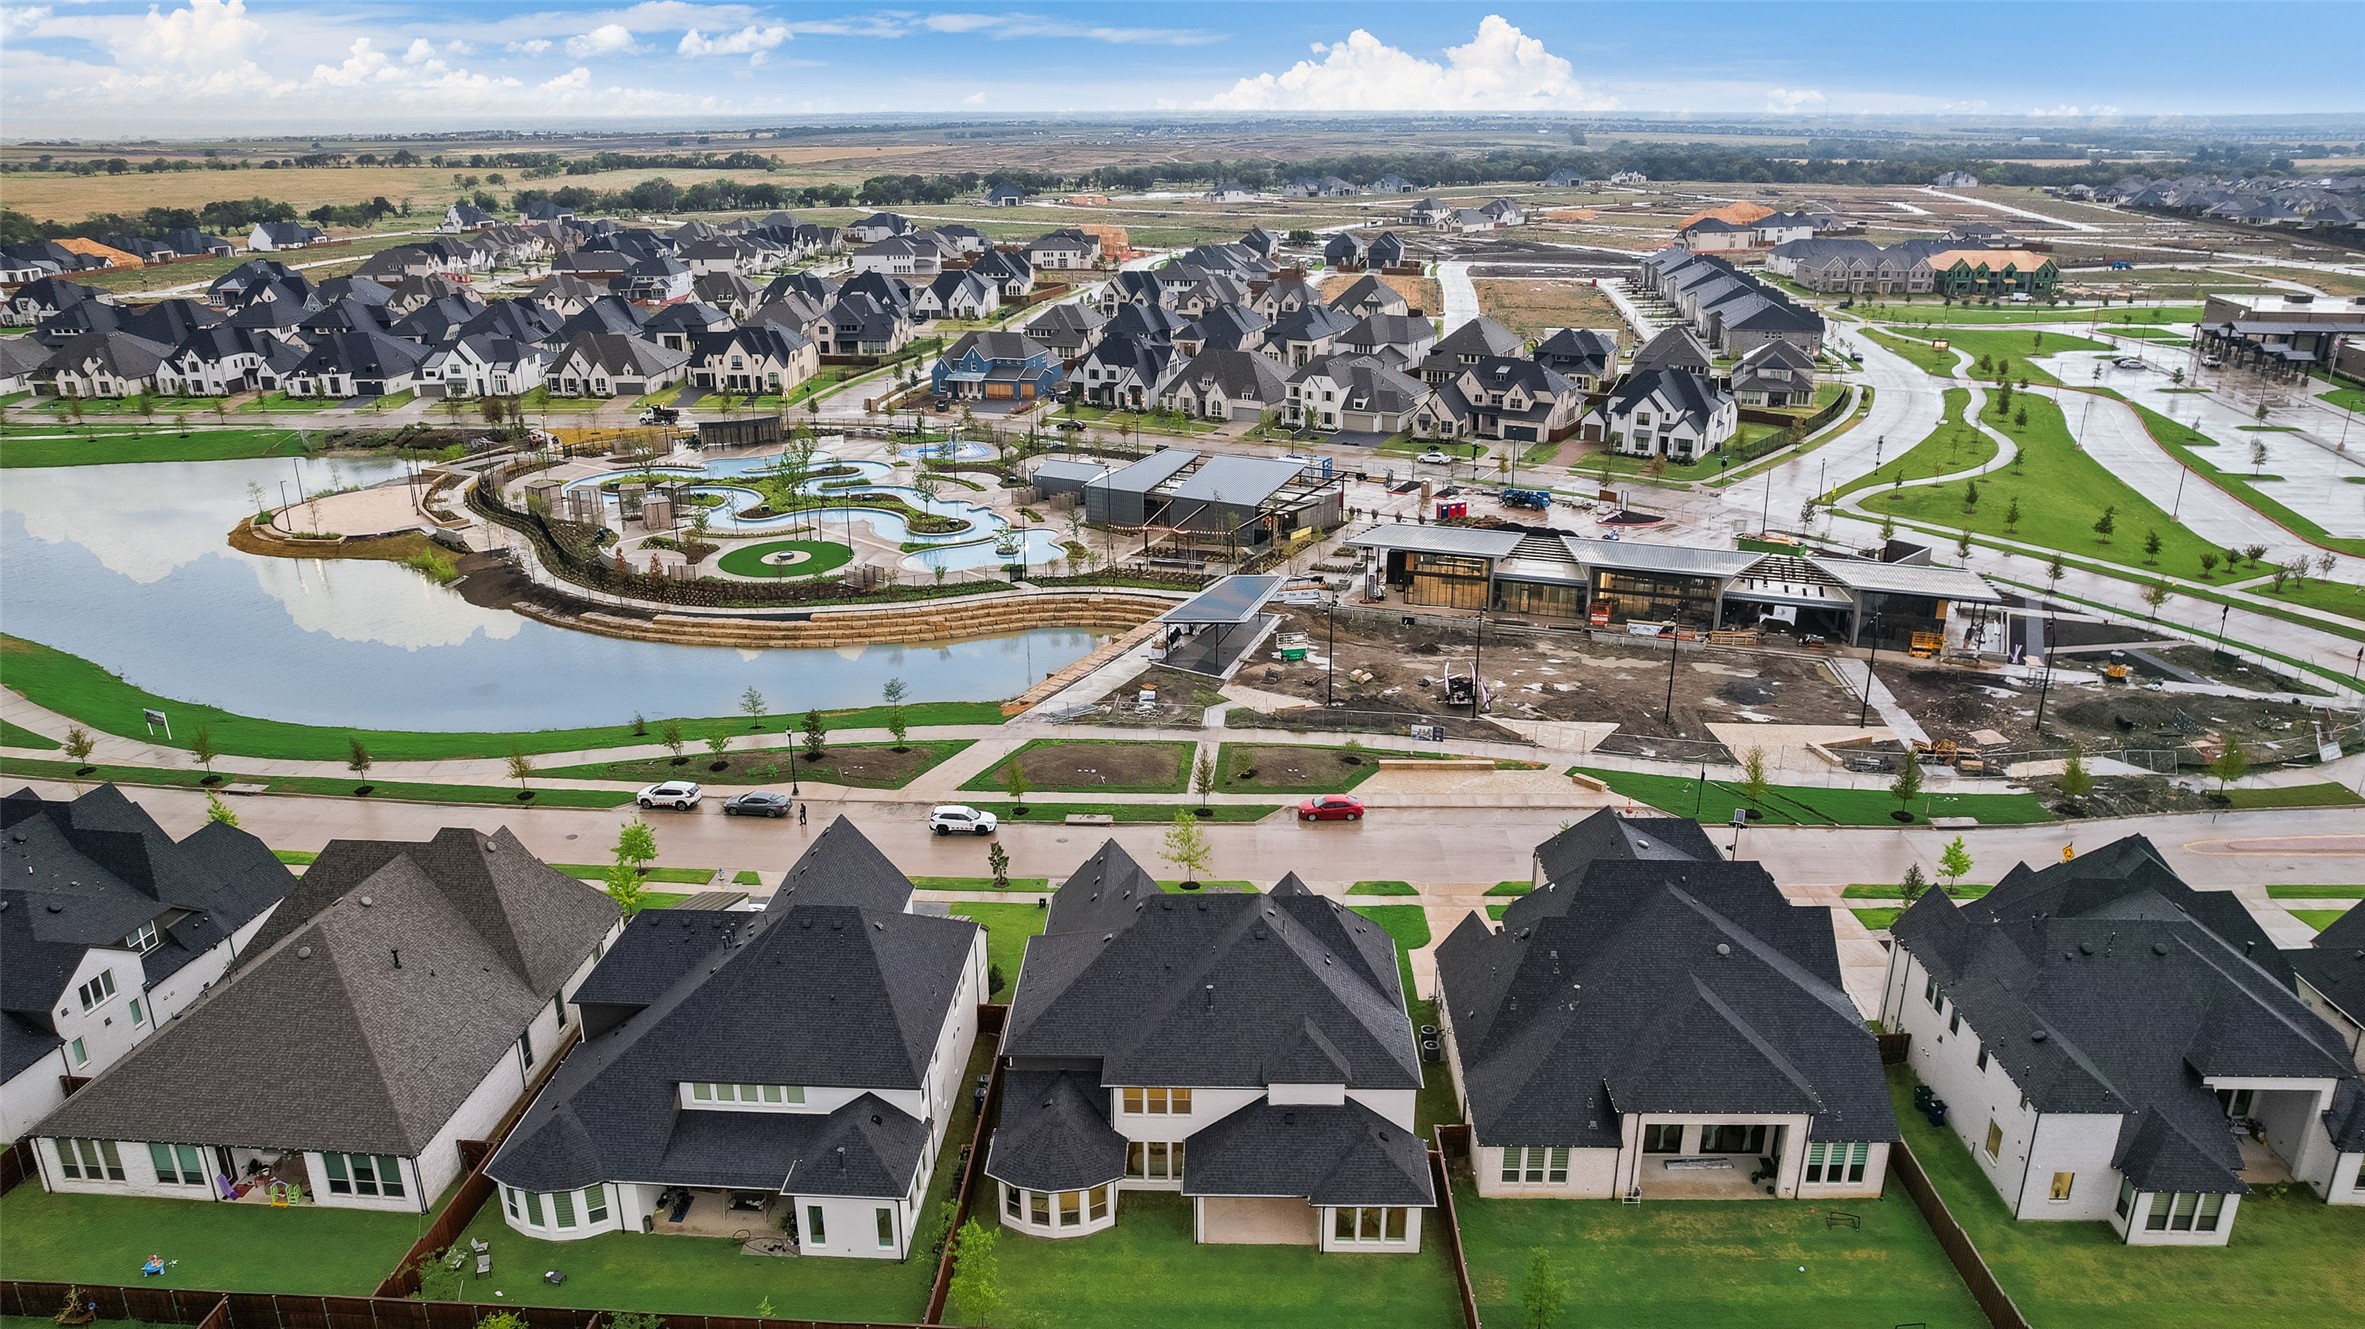
Aerial view of homes surrounding a landscaped pond and a recreation area with buildings under construction.
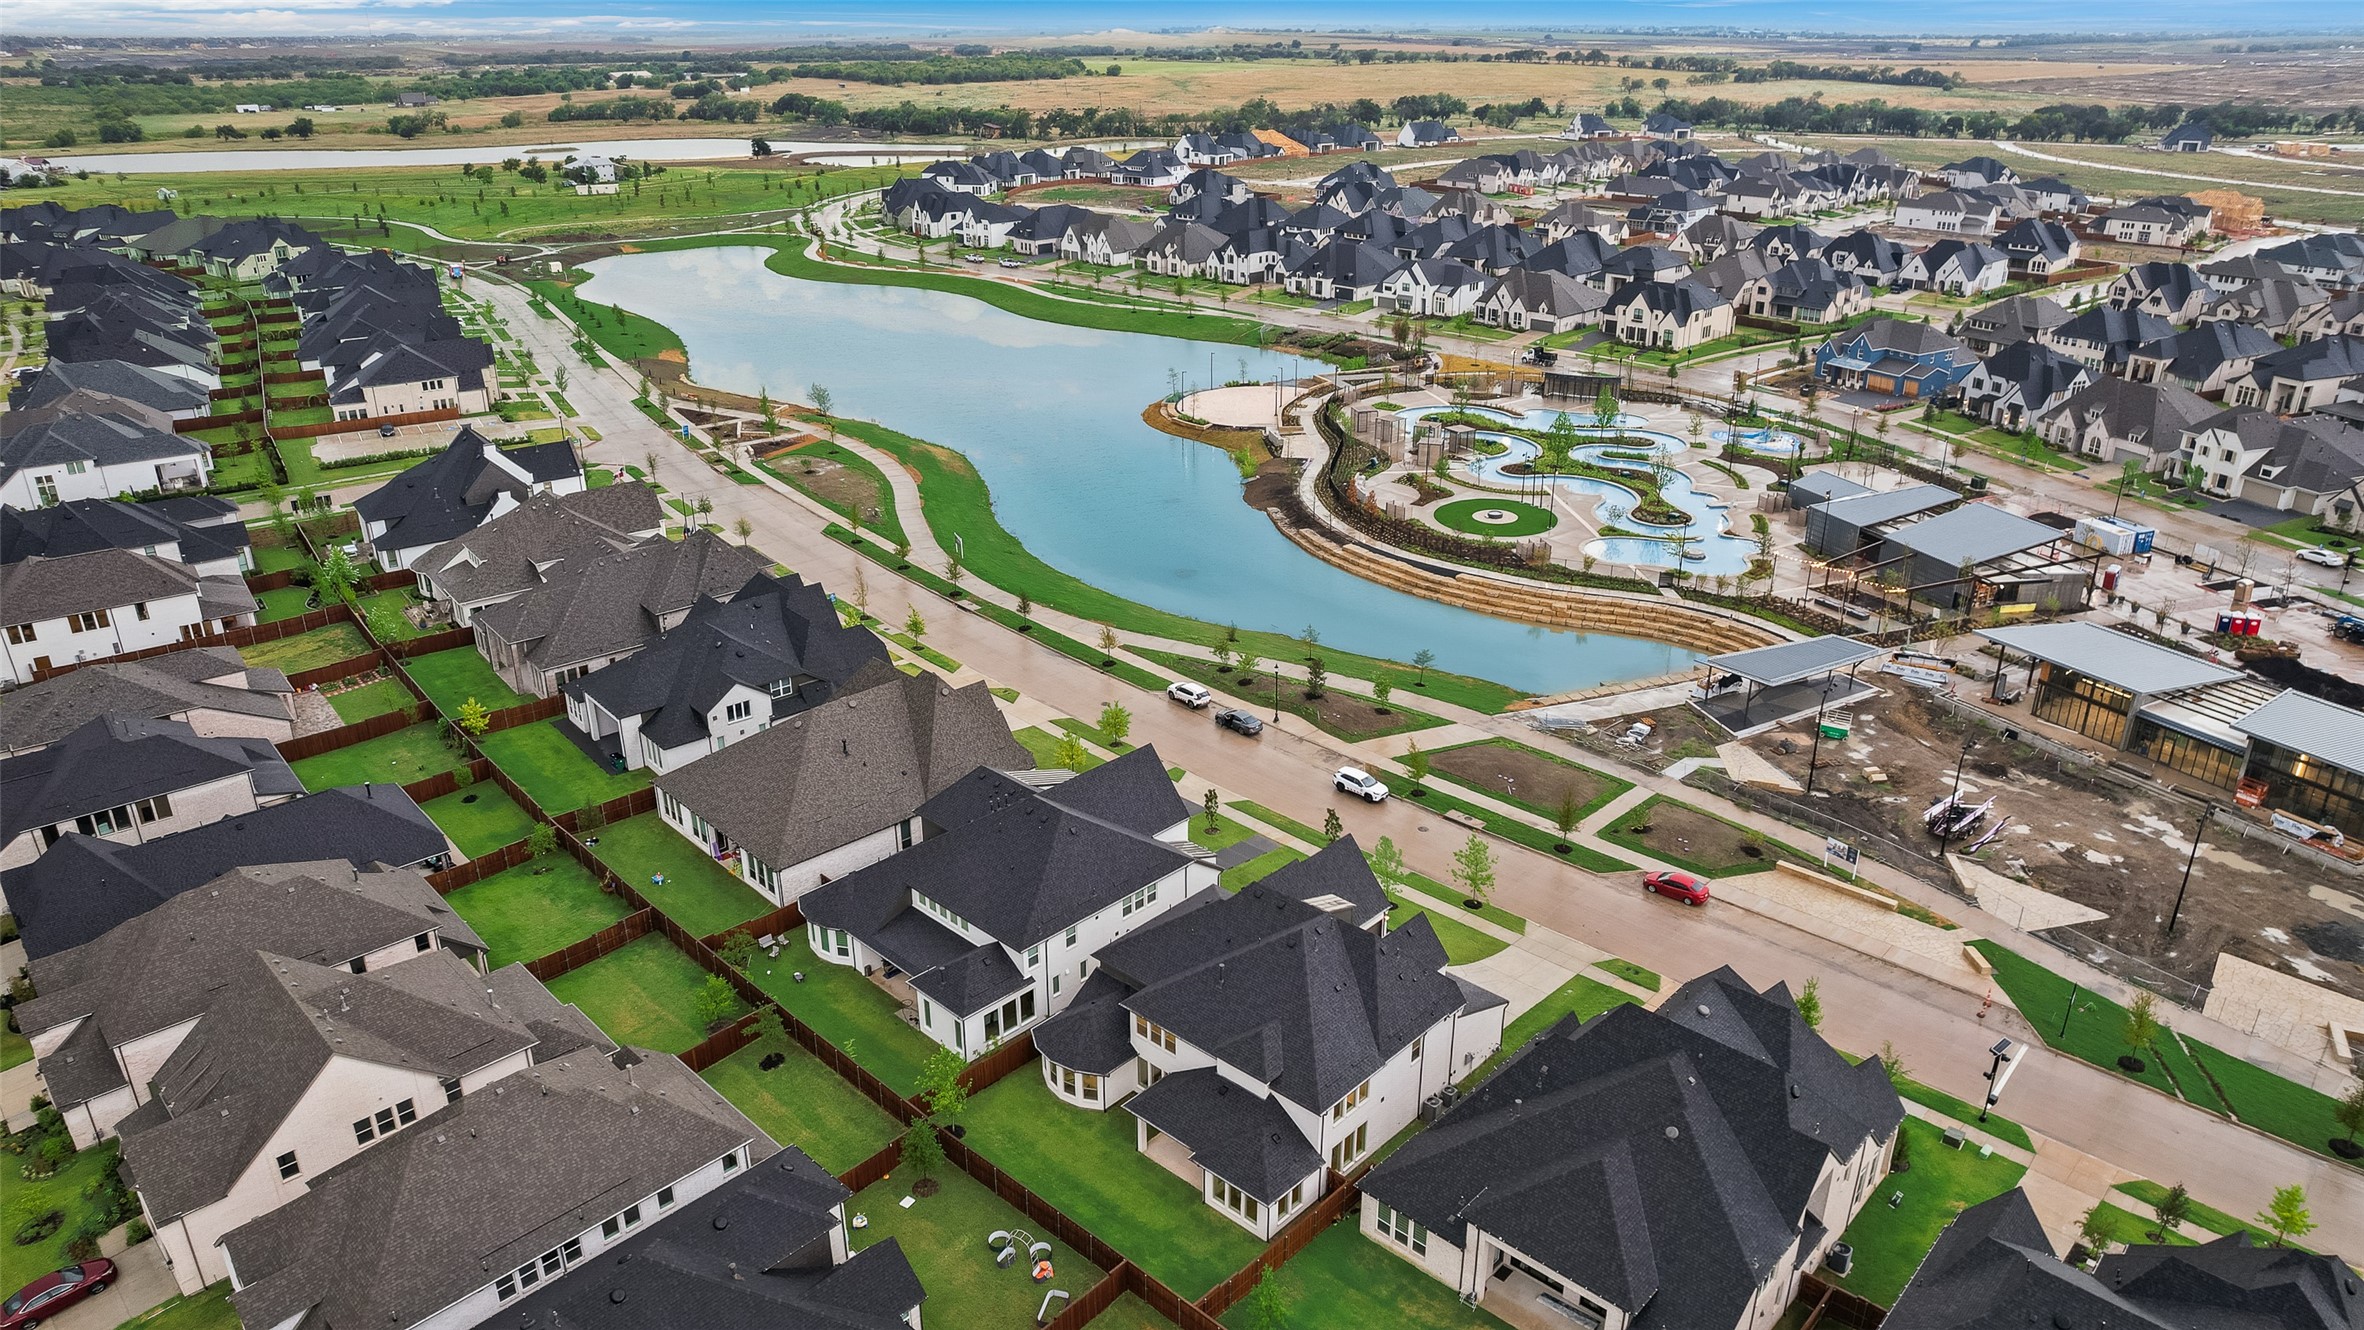
Aerial view of homes around a winding lake and landscaped community pool
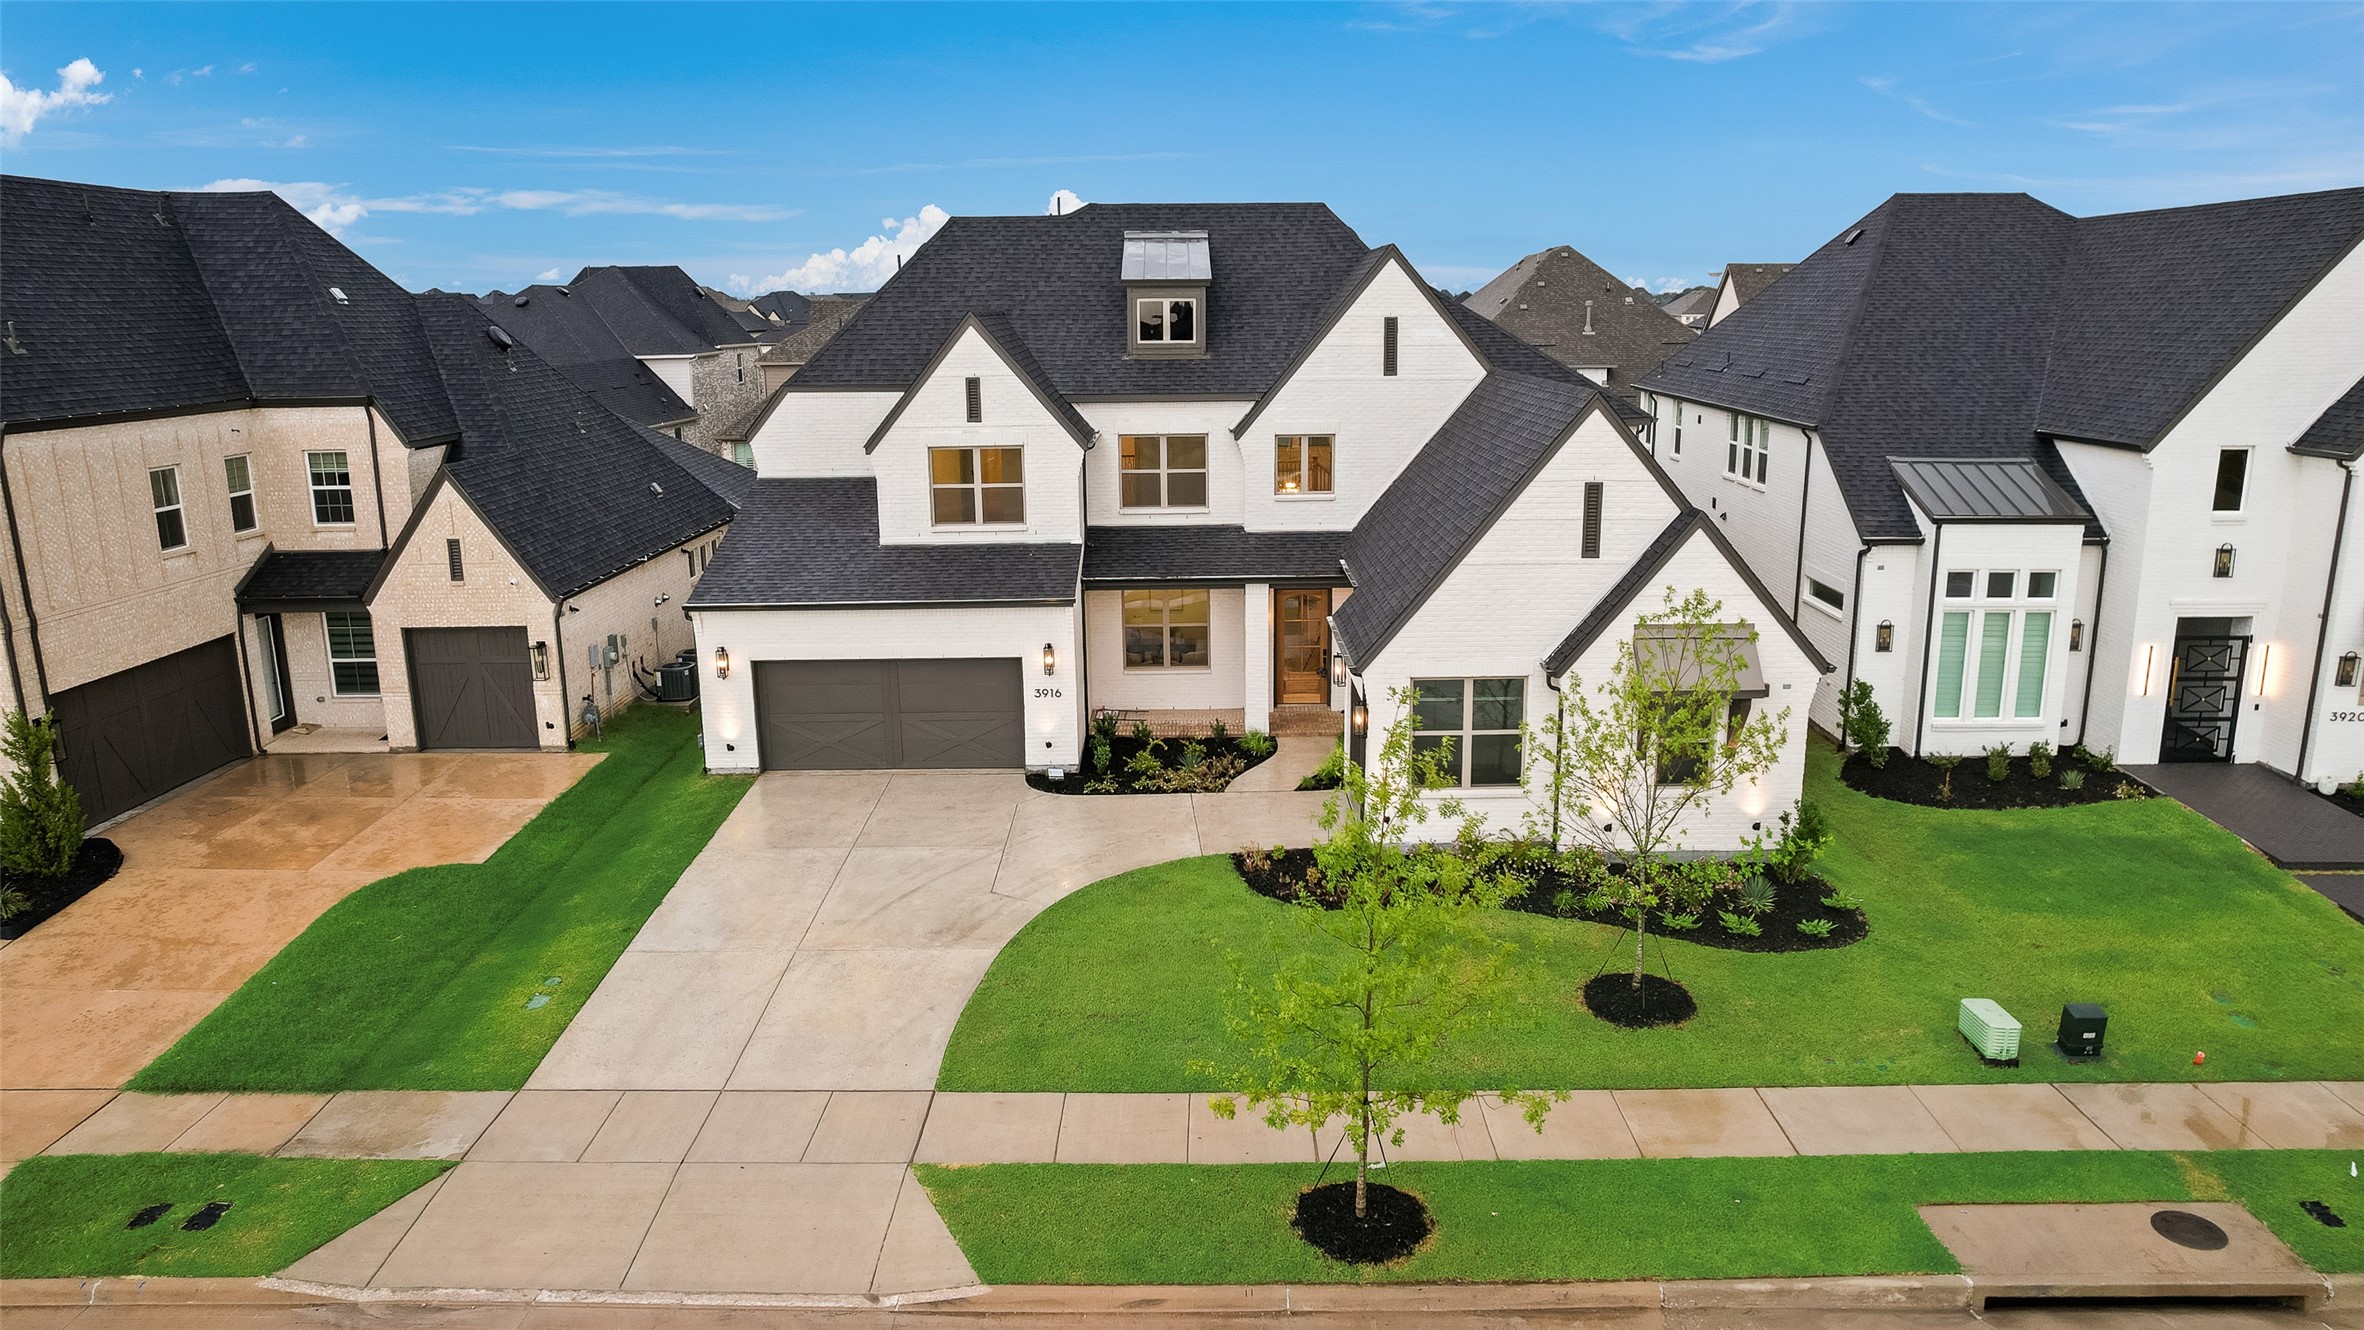
White two-story brick home with a dark roof, double garage, curved driveway, and landscaped lawn.
SEE ALL PHOTOS
White-brick home with multiple gables and two garages, photographed at sunset after rain.
White-brick house with steep gables, a double garage, landscaped beds, and a green front lawn at sunset.
Foyer with a curved carpeted staircase, black metal railing, wood handrail, and light wood floors.
Entry foyer with a wood-and-glass front door, pale wood floors, and a staircase with black metal balusters.
Staged home office with a dark wood desk, white chairs, abstract art, and a black ceiling fan.
Staged home office with a dark desk, upholstered chairs, patterned rug, and large window.
Staged living room with a wood-slat fireplace wall and large windows overlooking the backyard.
Double-height living room with cream seating, round wood coffee table, and sliding doors to a fenced yard.
Open-plan living and dining area with a double-height ceiling, wood-paneled fireplace wall, and white kitchen.
Staged sitting area with two armchairs, pale wood floors and tall windows overlooking a fenced yard.
Dining room with a large wood table, cream chairs, and tall windows beside a sitting area.
Bright white kitchen with a large brown island, three bar stools, and geometric pendant lights.
Bright white kitchen with a large wood island, upholstered stools, and geometric pendant lights.
Open-plan kitchen with a large white island, geometric pendant lights, and dining area.
Staged bedroom with a white bed, four tall windows, and a black ceiling fan.
Primary bathroom with a wood vanity, freestanding tub, and glass-enclosed marble shower.
Modern bathroom with a long gray vanity, oversized mirror, and glass shower.
Modern bathroom with a freestanding soaking tub, glass shower, and contrasting marble-look tile.
Vacant carpeted bedroom with two tall windows and a black ceiling fan with a light.
Bathroom with a white vanity, toilet, and black-framed glass shower with tiled walls.
Bathroom with a wood vanity, veined white countertop, black faucet, and toilet.
Empty carpeted bedroom with a tray ceiling, recessed lighting, and three windows.
Empty upstairs landing with vaulted ceiling, light carpet, and dark metal railings overlooking the floor below.
Carpeted room with a raised platform and open double doors to a hall.
Empty carpeted bedroom with a ceiling fan and open doors to a checkered-tile area.
Bathroom vanity with white paneled cabinets, an integrated sink, dark faucet, and large mirror.
Bathroom with a white tiled tub and shower, dark bronze fixtures, and a nearby toilet.
Empty carpeted bedroom with a ceiling fan and large window overlooking neighboring homes.
Bathroom vanity with a white countertop, dark bronze faucet, large mirror, and tiled shower reflected behind it.
Empty white bedroom with light carpet and a black ceiling fan, opening to an en-suite bathroom.
Bathroom with white vanity and toilet beside a glass-enclosed, white-tiled shower.
Backyard lawn and wooden privacy fence with neighboring homes beyond.
White brick home’s rear exterior with covered patio, broad lawn, and glowing windows at dusk.
White brick home’s rear exterior with expansive lawn, large windows, and a covered patio at dusk.
White brick home with multiple gables, a dark two-car garage, landscaped beds, and a broad front lawn.
Aerial view of a community pool and splash pad beside a lake, with neighborhood homes beyond.
Aerial view of a neighborhood pool, walking paths, and lake surrounded by homes.
Aerial view of homes surrounding a landscaped pond and a recreation area with buildings under construction.
Aerial view of homes around a winding lake and landscaped community pool
White two-story brick home with a dark roof, double garage, curved driveway, and landscaped lawn.
Sold

3916 Sunrise Lane

3916 Sunrise Lane, Celina, TX 75078

Experience the perfect blend of beauty, luxury, comfort and modern living in this incredible 2025 new Tradition model floor plan home in the award-winning master planned community of Mosaic in Prosper ISD. Nestled on a premium 70ft North facing lot across from the amenity center including the iconic lazy river, fitness center, community lake, & parks! Floor plan 6042 offers 5 oversized bedrooms + office, 4.1 baths, a split 3 car garage + hearth room, game room & 32 foot media room boasting 4,882 sq ft with upgrades galore! Upon entering this gorgeous home one will see a grand staircase with open balconies, vaulted ceilings, stunning engineered hardwoods, decorative lighting, and ample amounts of natural light throughout! Downstairs has two bedrooms, office, great room + hearth room, see through fireplace, gourmet dream chef's kitchen with upgraded KitchenAid gas rangetop, and formal dining. Upstairs includes 3 bedrooms, 2 full baths, a game room, and an extended media room. Living room features sliding glass doors with views of large backyard with extended covered back porch. Conveniently located within minutes from the best shopping, restaurants, Dallas North Toll Road, Prosper ISD schools, and trails & parks. This home truly has everything! Don't miss this rare opportunity to make this spacious brand new luxurious home yours!

5
beds

5
baths

4,882 Sq.Ft. LIVING AREA

9,147.6 Sq.Ft. lot

Features & Amenities

Interior

  • total bedrooms5
  • Total bathrooms5
  • full bathrooms4
  • half bathroom1
  • Laundry room Electric Dryer Hookup, Laundry in Utility Room
  • Flooring Carpet, Ceramic Tile, Engineered Hardwood, Wood
  • Fireplace Dining Room, Double Sided, Family Room, Gas, Glass Doors, Gas Log, Gas Starter, Great Room, Living Room, See Through, Insert
  • APPLIANCES Some Gas Appliances, Convection Oven, Dishwasher, Gas Cooktop, Disposal, Microwave, Plumbed For Gas
  • other interior Features Built-in Features, Decorative/Designer Lighting Fixtures, Double Vanity, Eat-in Kitchen, Granite Counters, High Speed Internet, In-Law Floorplan, Kitchen Island, Multiple Master Suites, Open Floorplan, Pantry, Paneling/Wainscoting, Smart Home, Cable TV, Vaulted Ceiling(s), Wired for Data, Natural Woodwork, Walk-In Closet(s), Wired for Sound

Area & Lot

  • Status Sold
  • Date Sold October 10, 2025
  • Living Area4,882 Sq.Ft.
  • Lot Area9,147.6 Sq.Ft.
  • MLS® ID21046199
  • TypeResidential
  • YEAR BUILT2025
  • NeighborhoodProsper
  • Architecture StylesContemporary/Modern, Traditional, Detached
  • View DescriptionPark/Greenbelt, Water
  • Elementary SchoolJoyce Hall
  • Middle SchoolWilliam Rushing
  • High SchoolRichland
  • School DistrictProsper ISD

Exterior

  • STORIES2
  • Garage Space3.0
  • water SourcePublic
  • utilitiesElectricity Available, Natural Gas Available, Phone Available, Sewer Available, Separate Meters, Underground Utilities, Water Available, Cable Available
  • PoolNone, Community
  • roofComposition
  • lot featuresBacks to Greenbelt/Park, Interior Lot, Landscaped, Subdivision
  • parkingDoor-Multi, Door-Single, Driveway, Garage Faces Front, Garage, Garage Door Opener, Garage Faces Side
  • HEAT TYPECentral, ENERGY STAR/ACCA RSI Qualified Installation, ENERGY STAR Qualified Equipment, Fireplace(s), Natural Gas, Zoned
  • AIR CONDITIONINGCentral Air, Ceiling Fan(s), Electric, ENERGY STAR Qualified Equipment, Zoned
  • sewerPublic Sewer
  • SubstructureSlab
  • security FeaturesPrewired, Security System Owned, Security System, Carbon Monoxide Detector(s), Smoke Detector(s), Security Lights, Wireless
  • other exterior FeaturesLighting, Rain Gutters

Financial

  • Price Upon Request
View Virtual Tour

Prosper

A quaint suburban town located in Collin and Denton Counties.

Explore

Experience the Difference Local Expertise Makes

Whether you're buying, selling, or investing, Everett provides the experience, guidance, and local knowledge needed to help you navigate every step with confidence.

Follow Me on Instagram