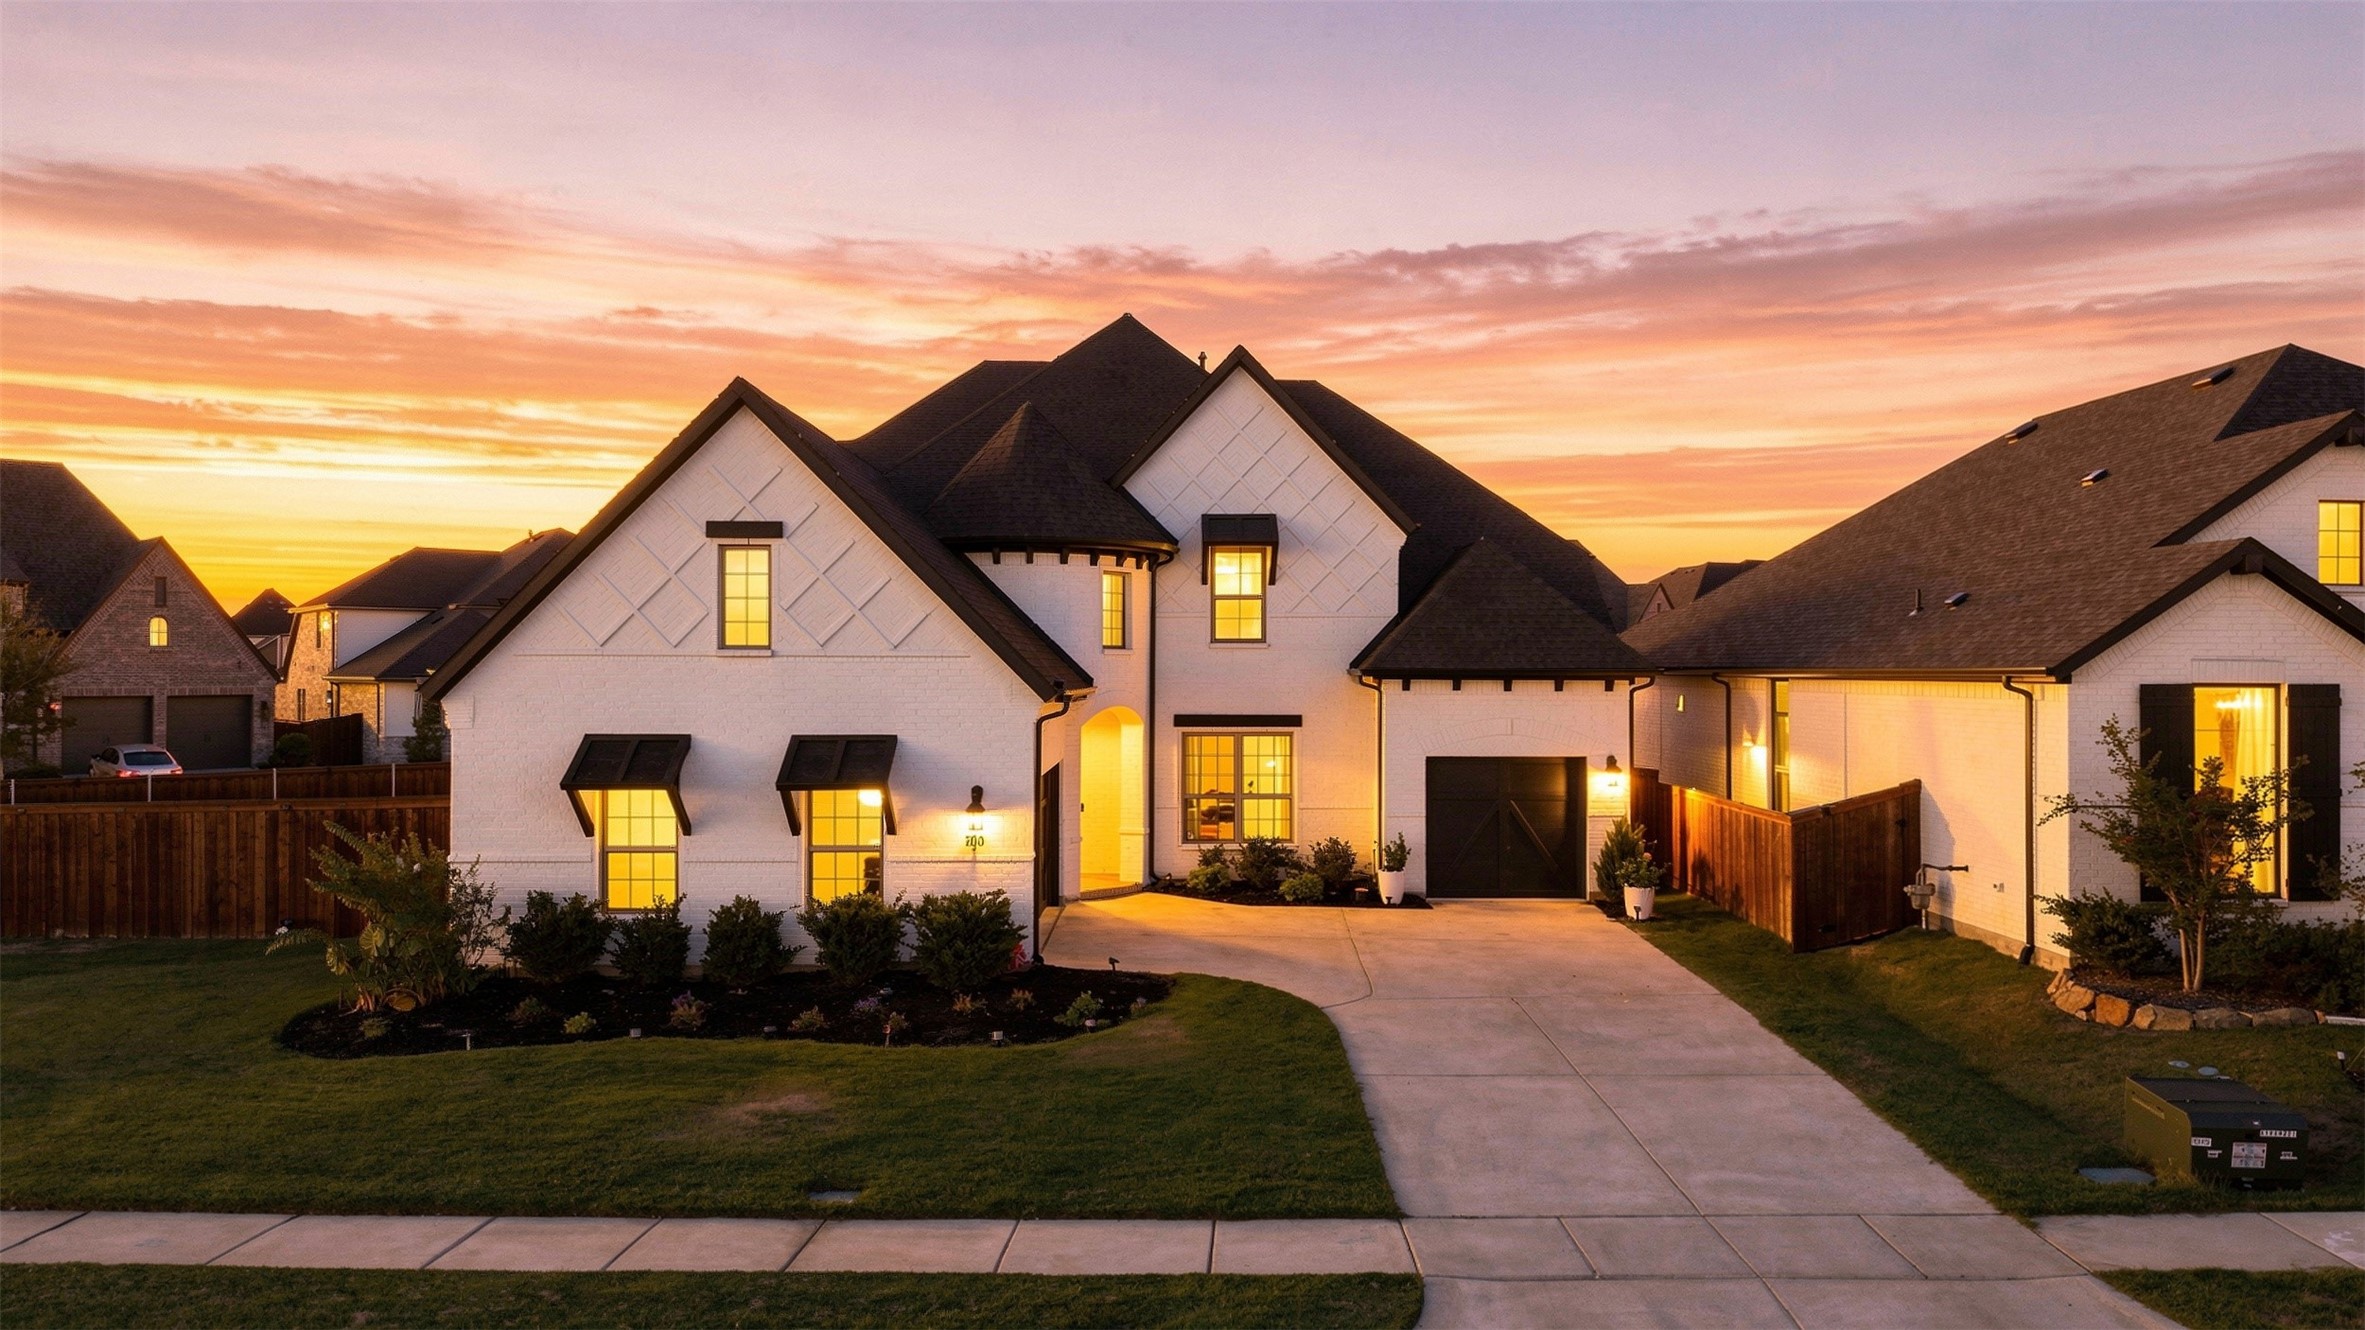
White-brick two-story home with dark gabled roofs and a curved driveway at sunset.
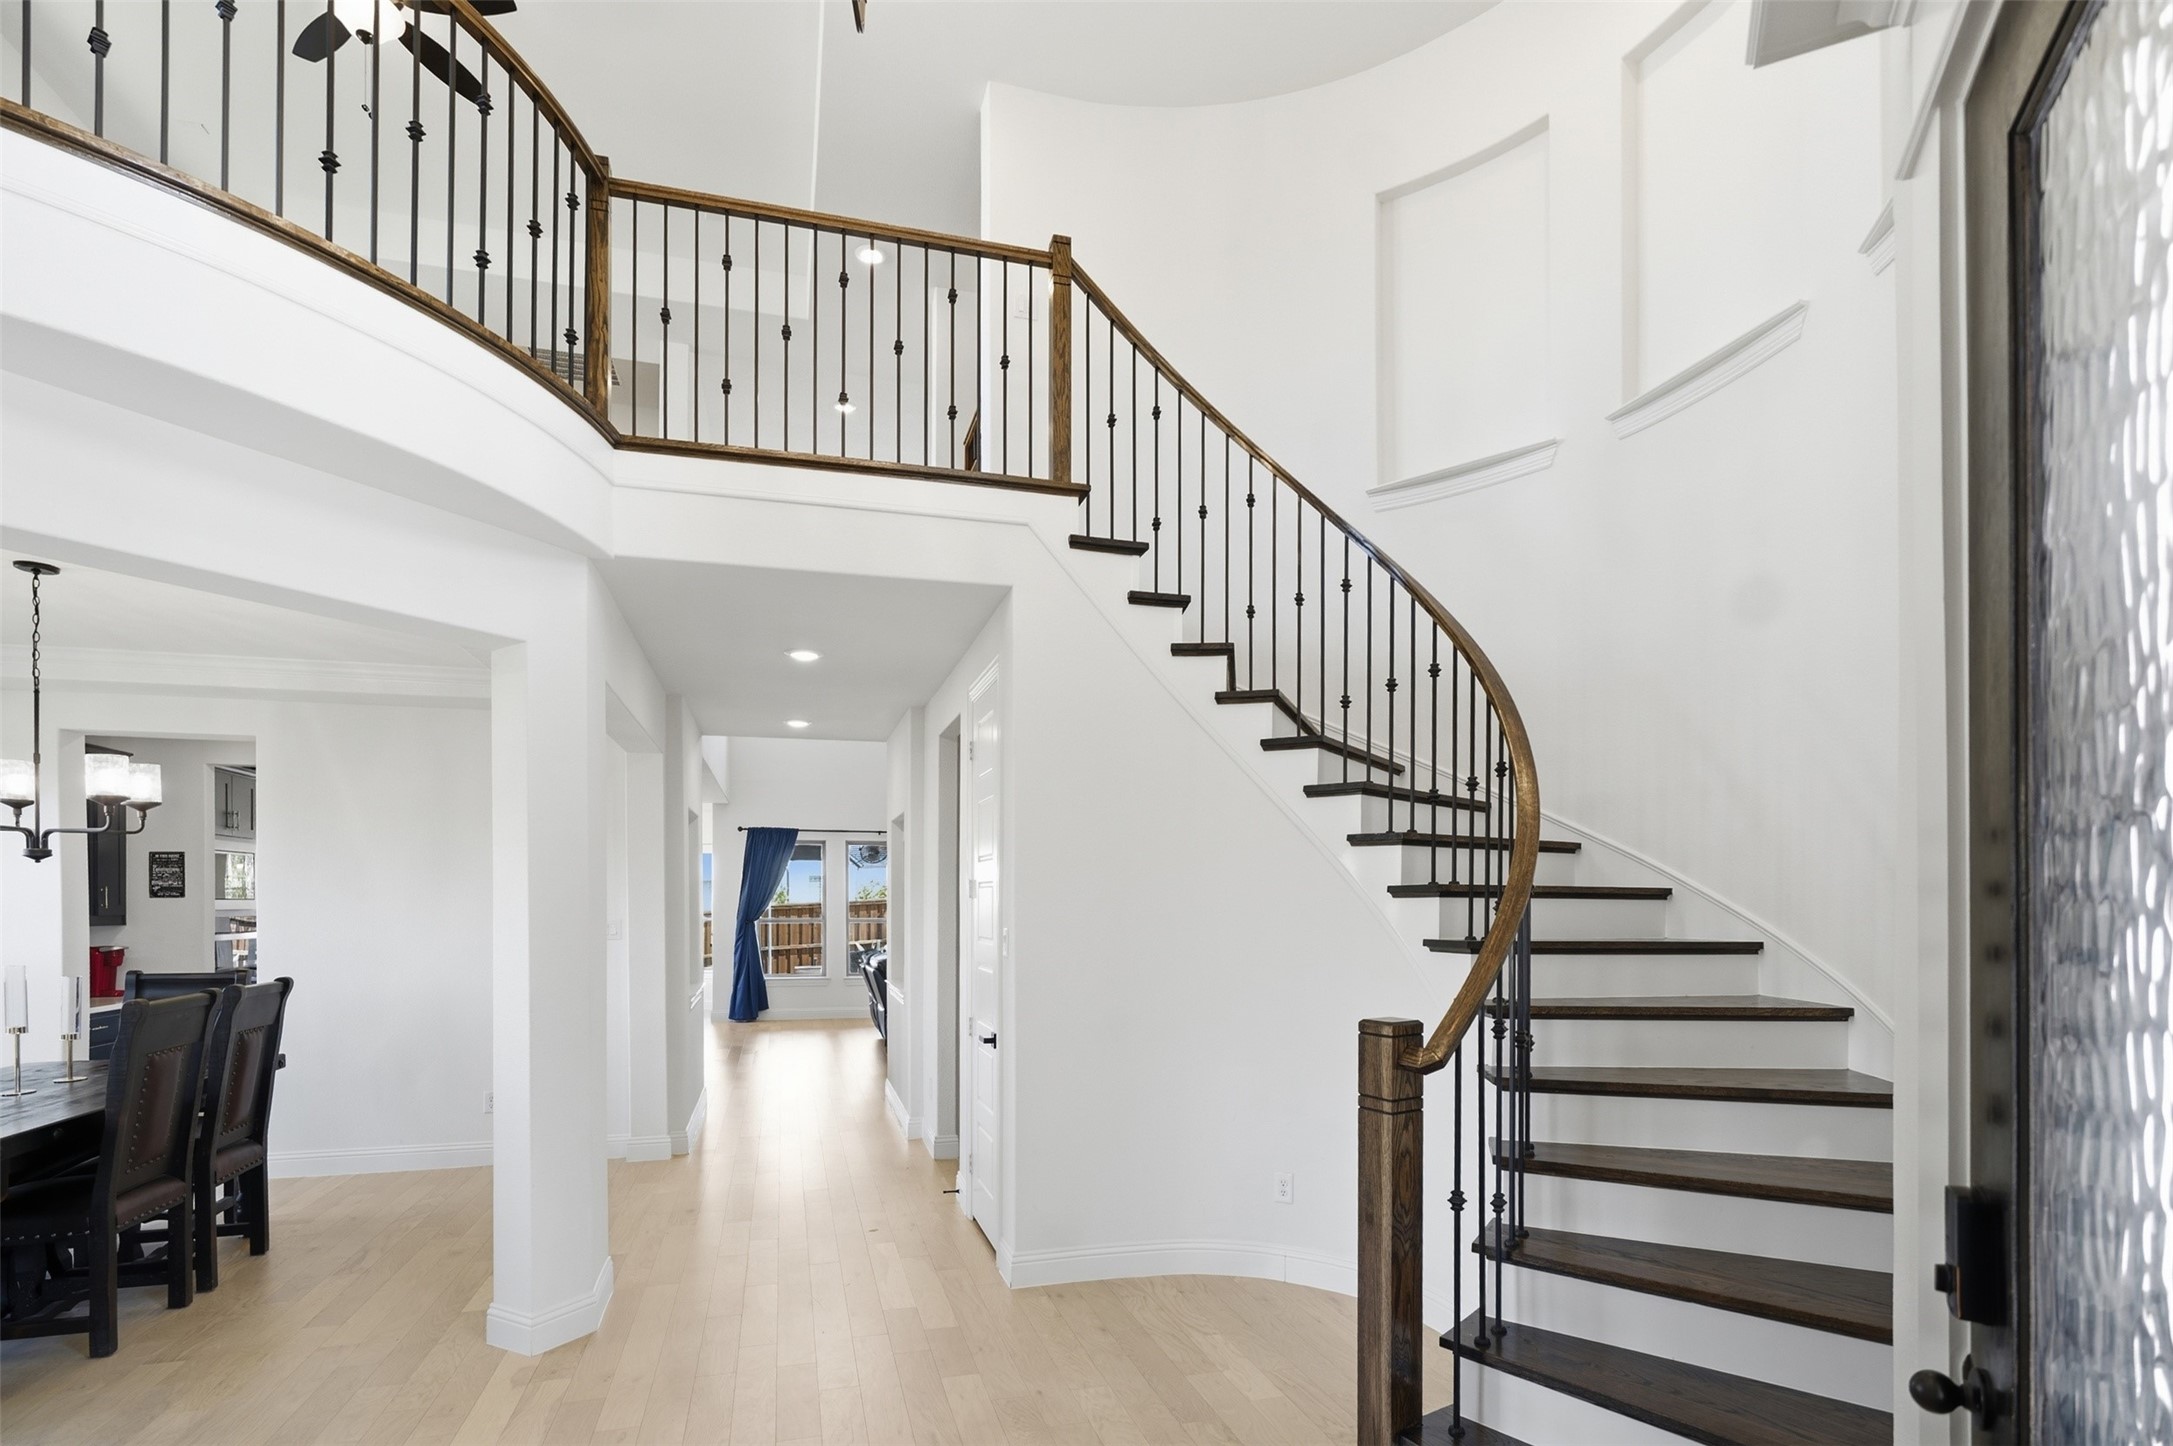
Foyer with a curved wood-and-iron staircase, light hardwood floors, and a view into the dining area.
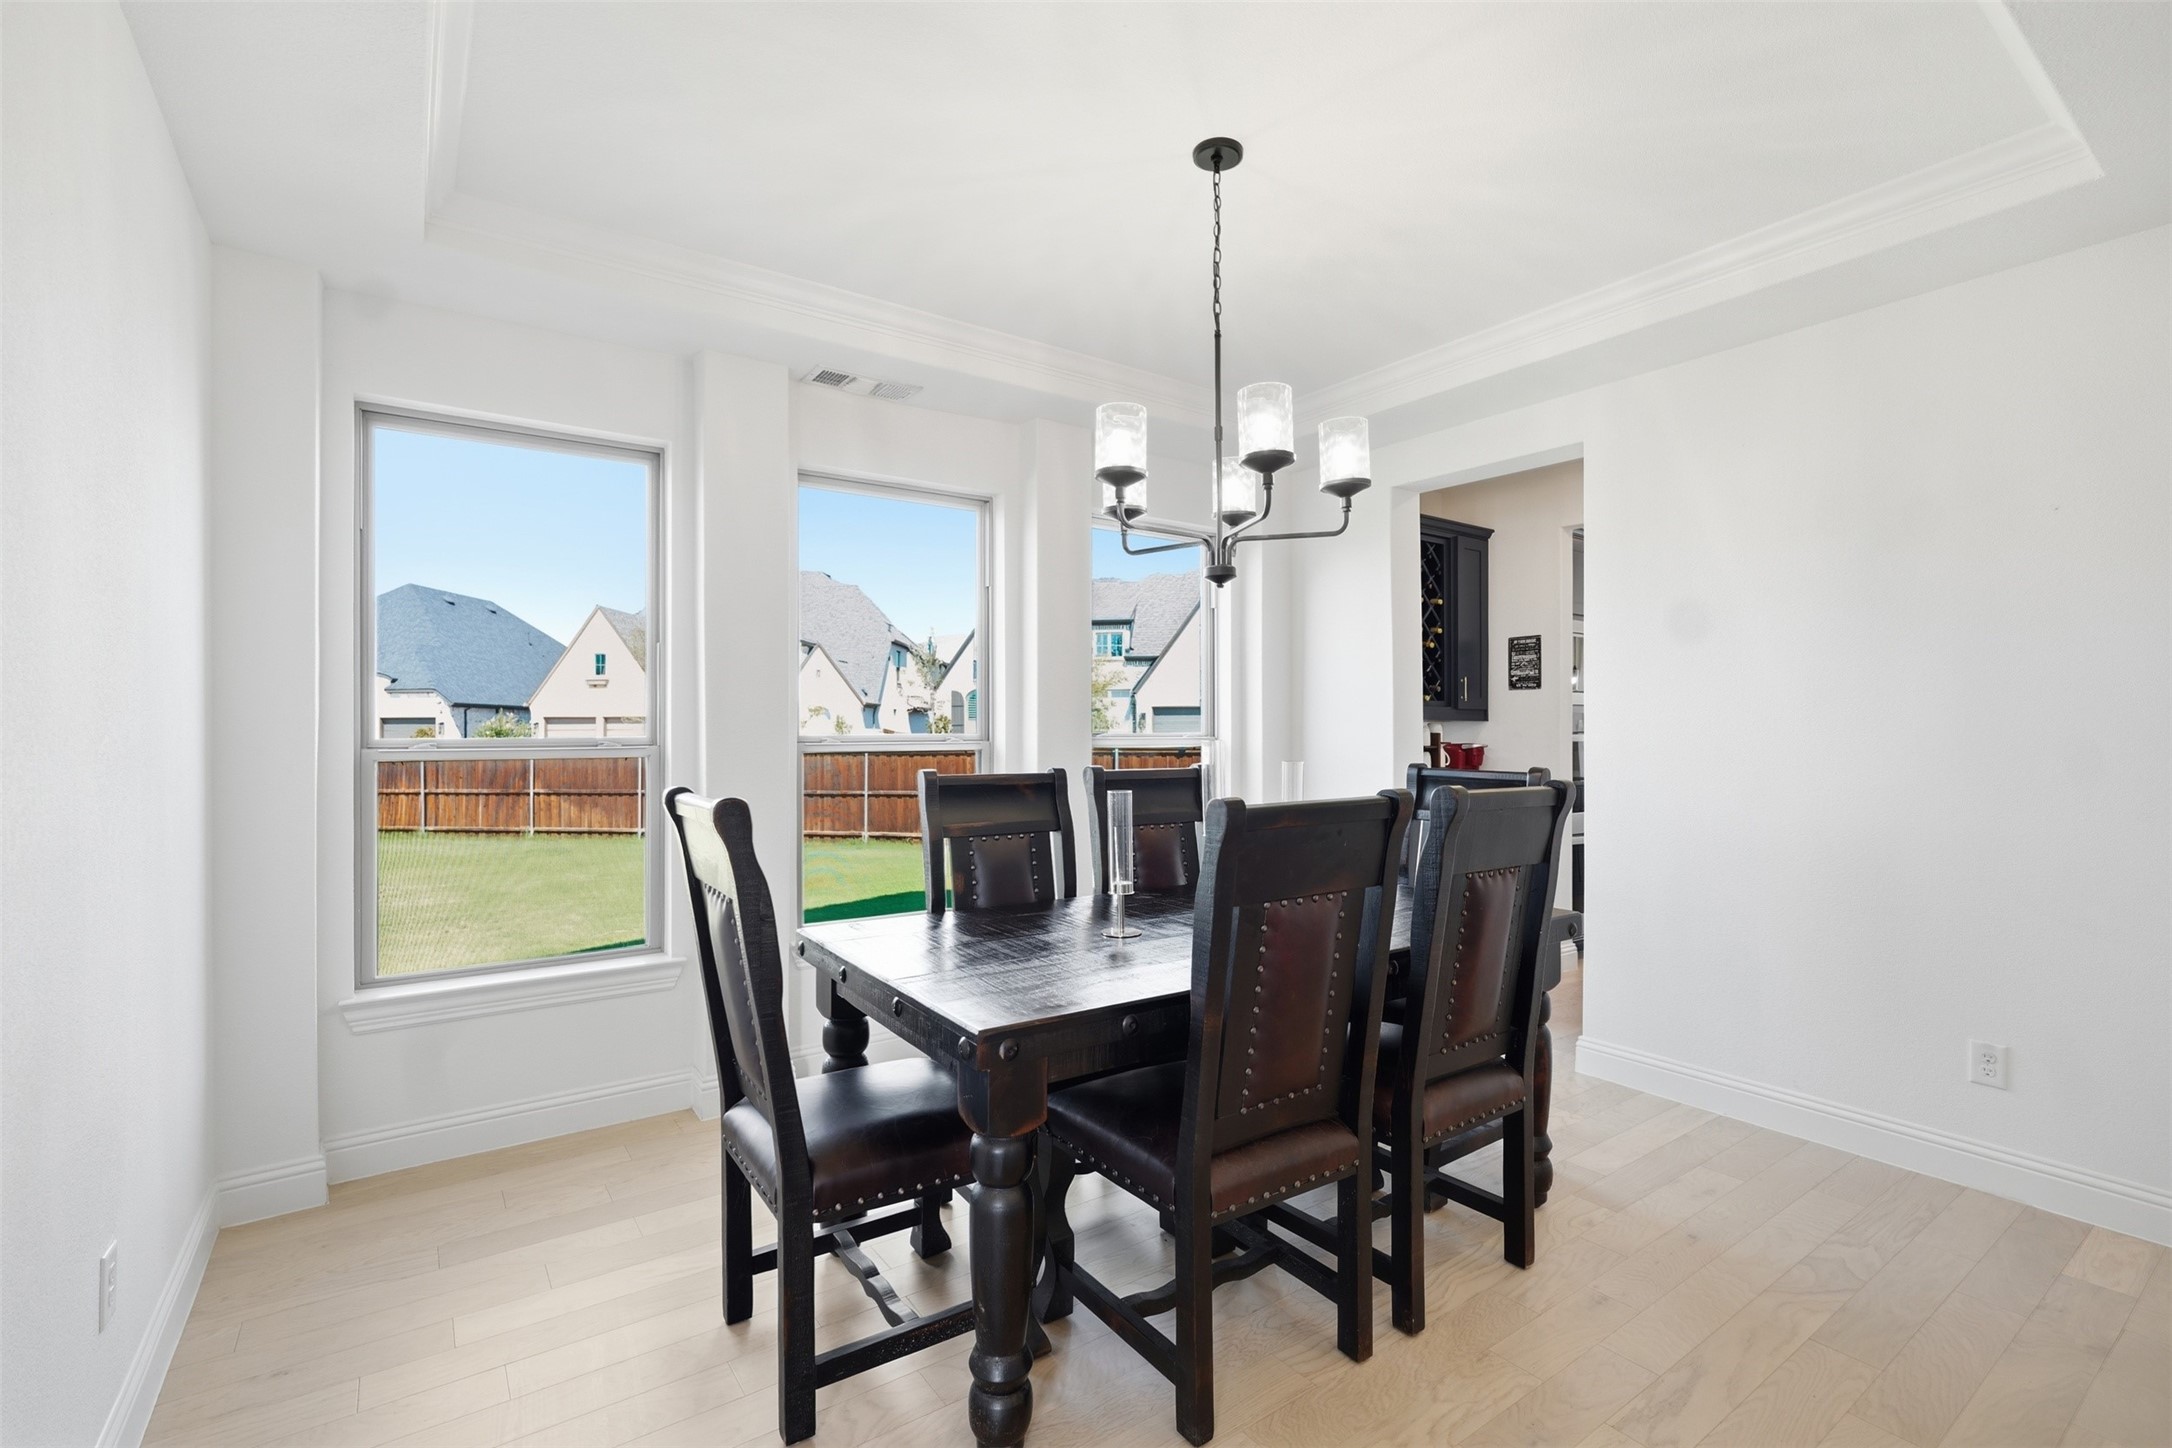
Furnished dining room with a dark wood table, chandelier, and large windows overlooking a fenced yard.
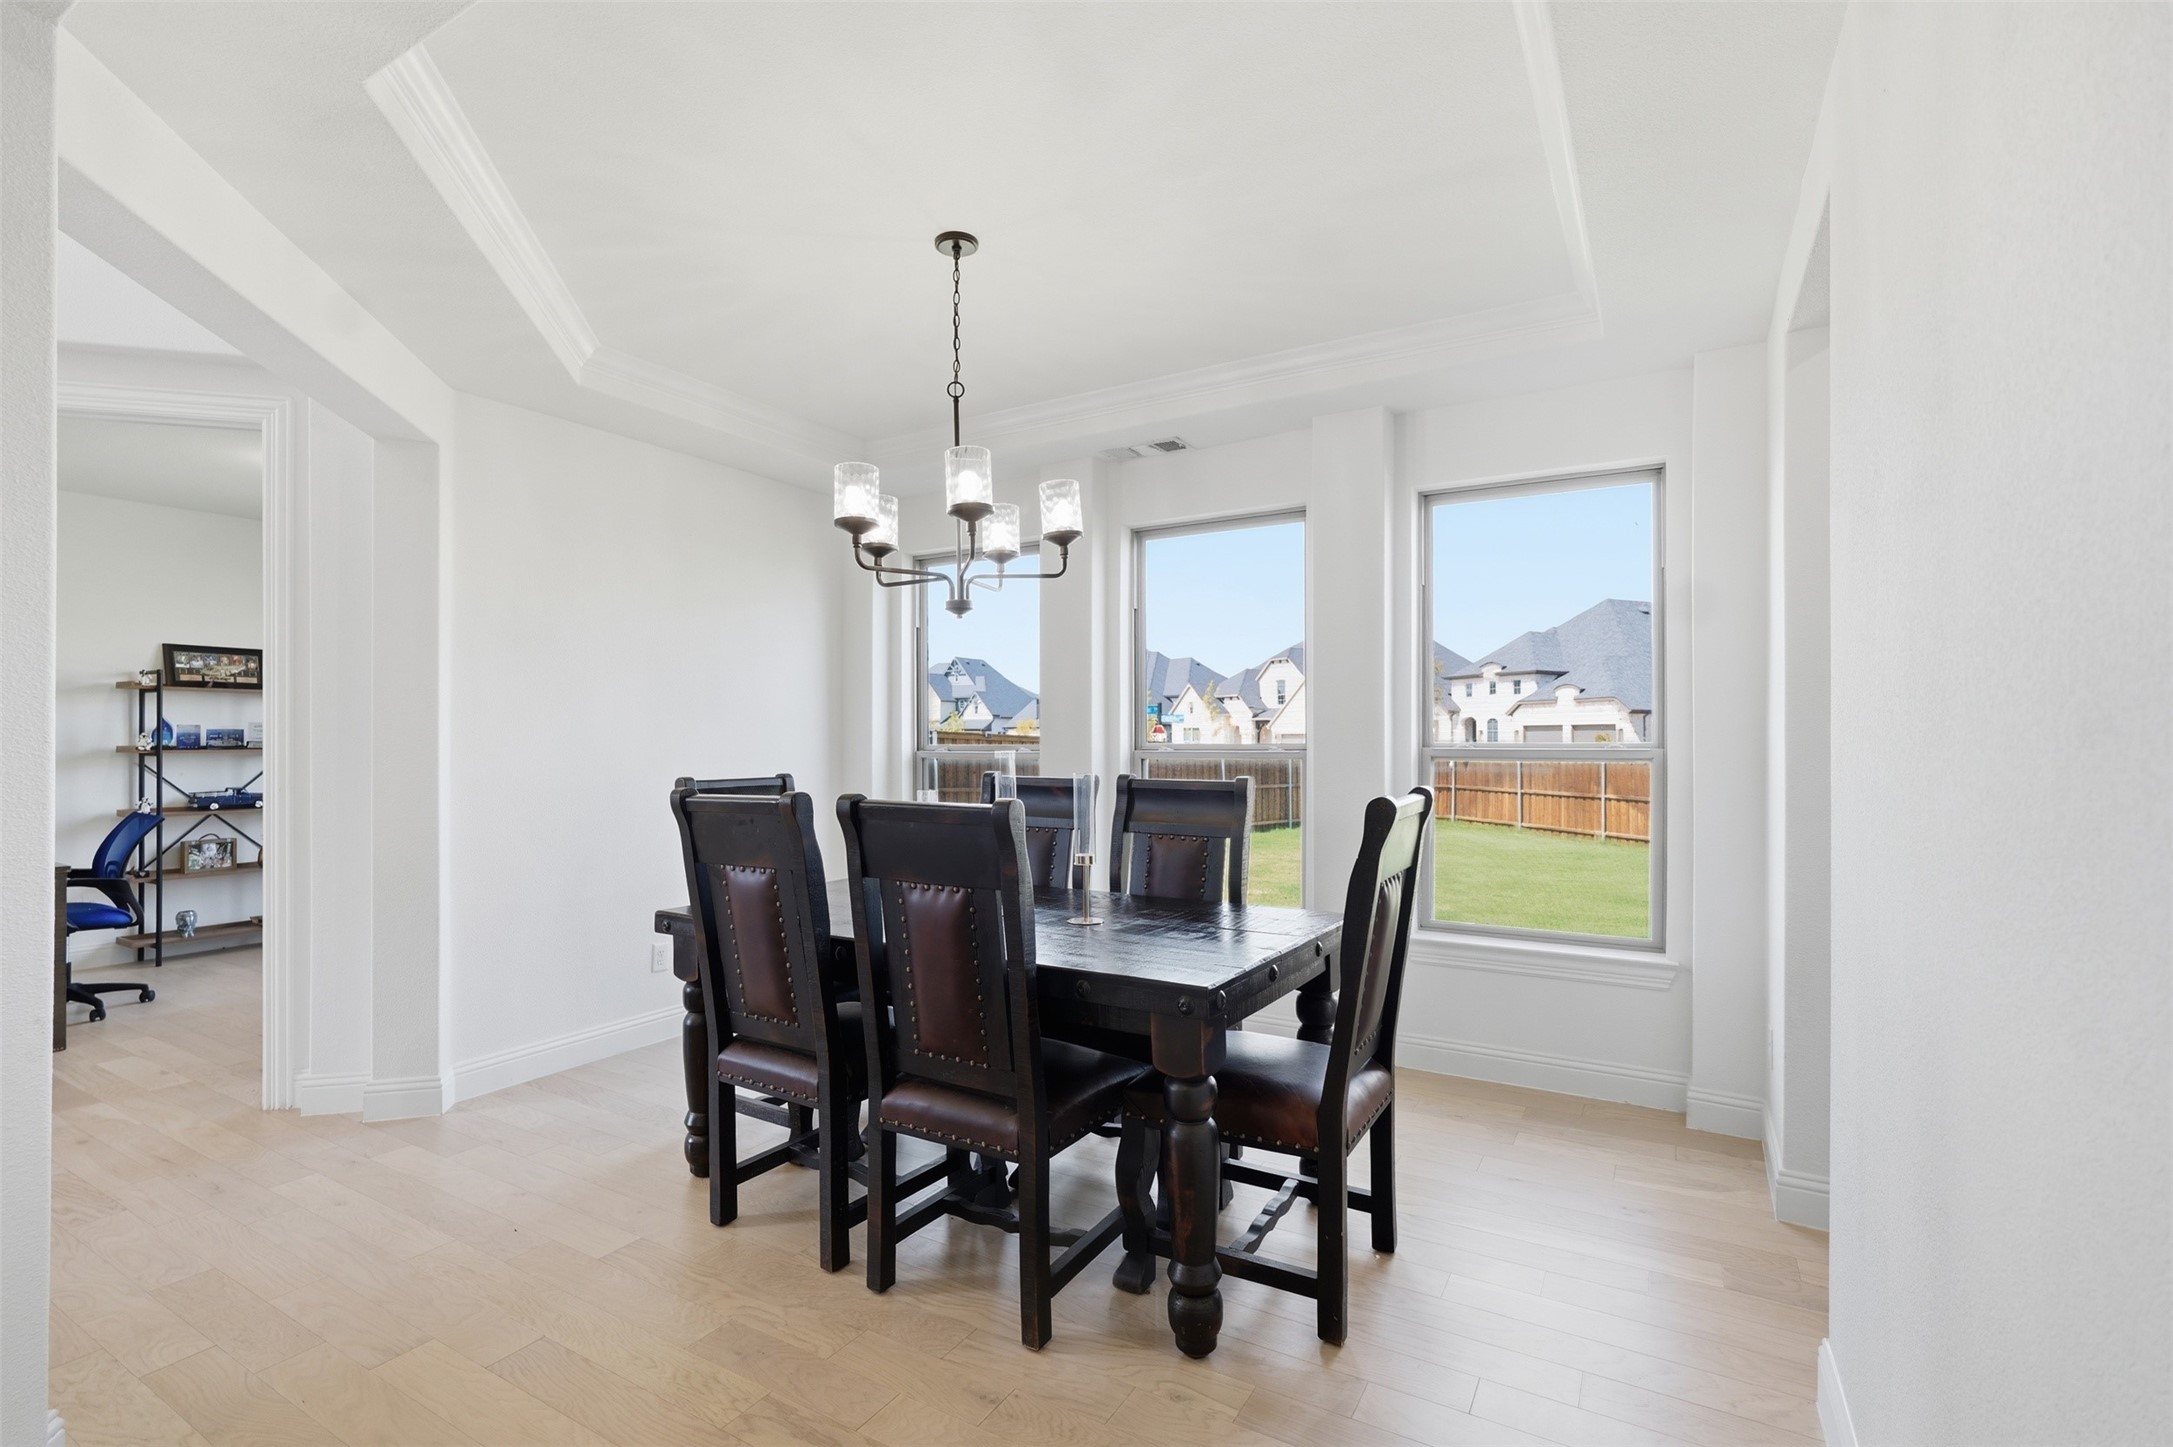
Dining room with a dark wood table, chandelier, and large windows overlooking the backyard.
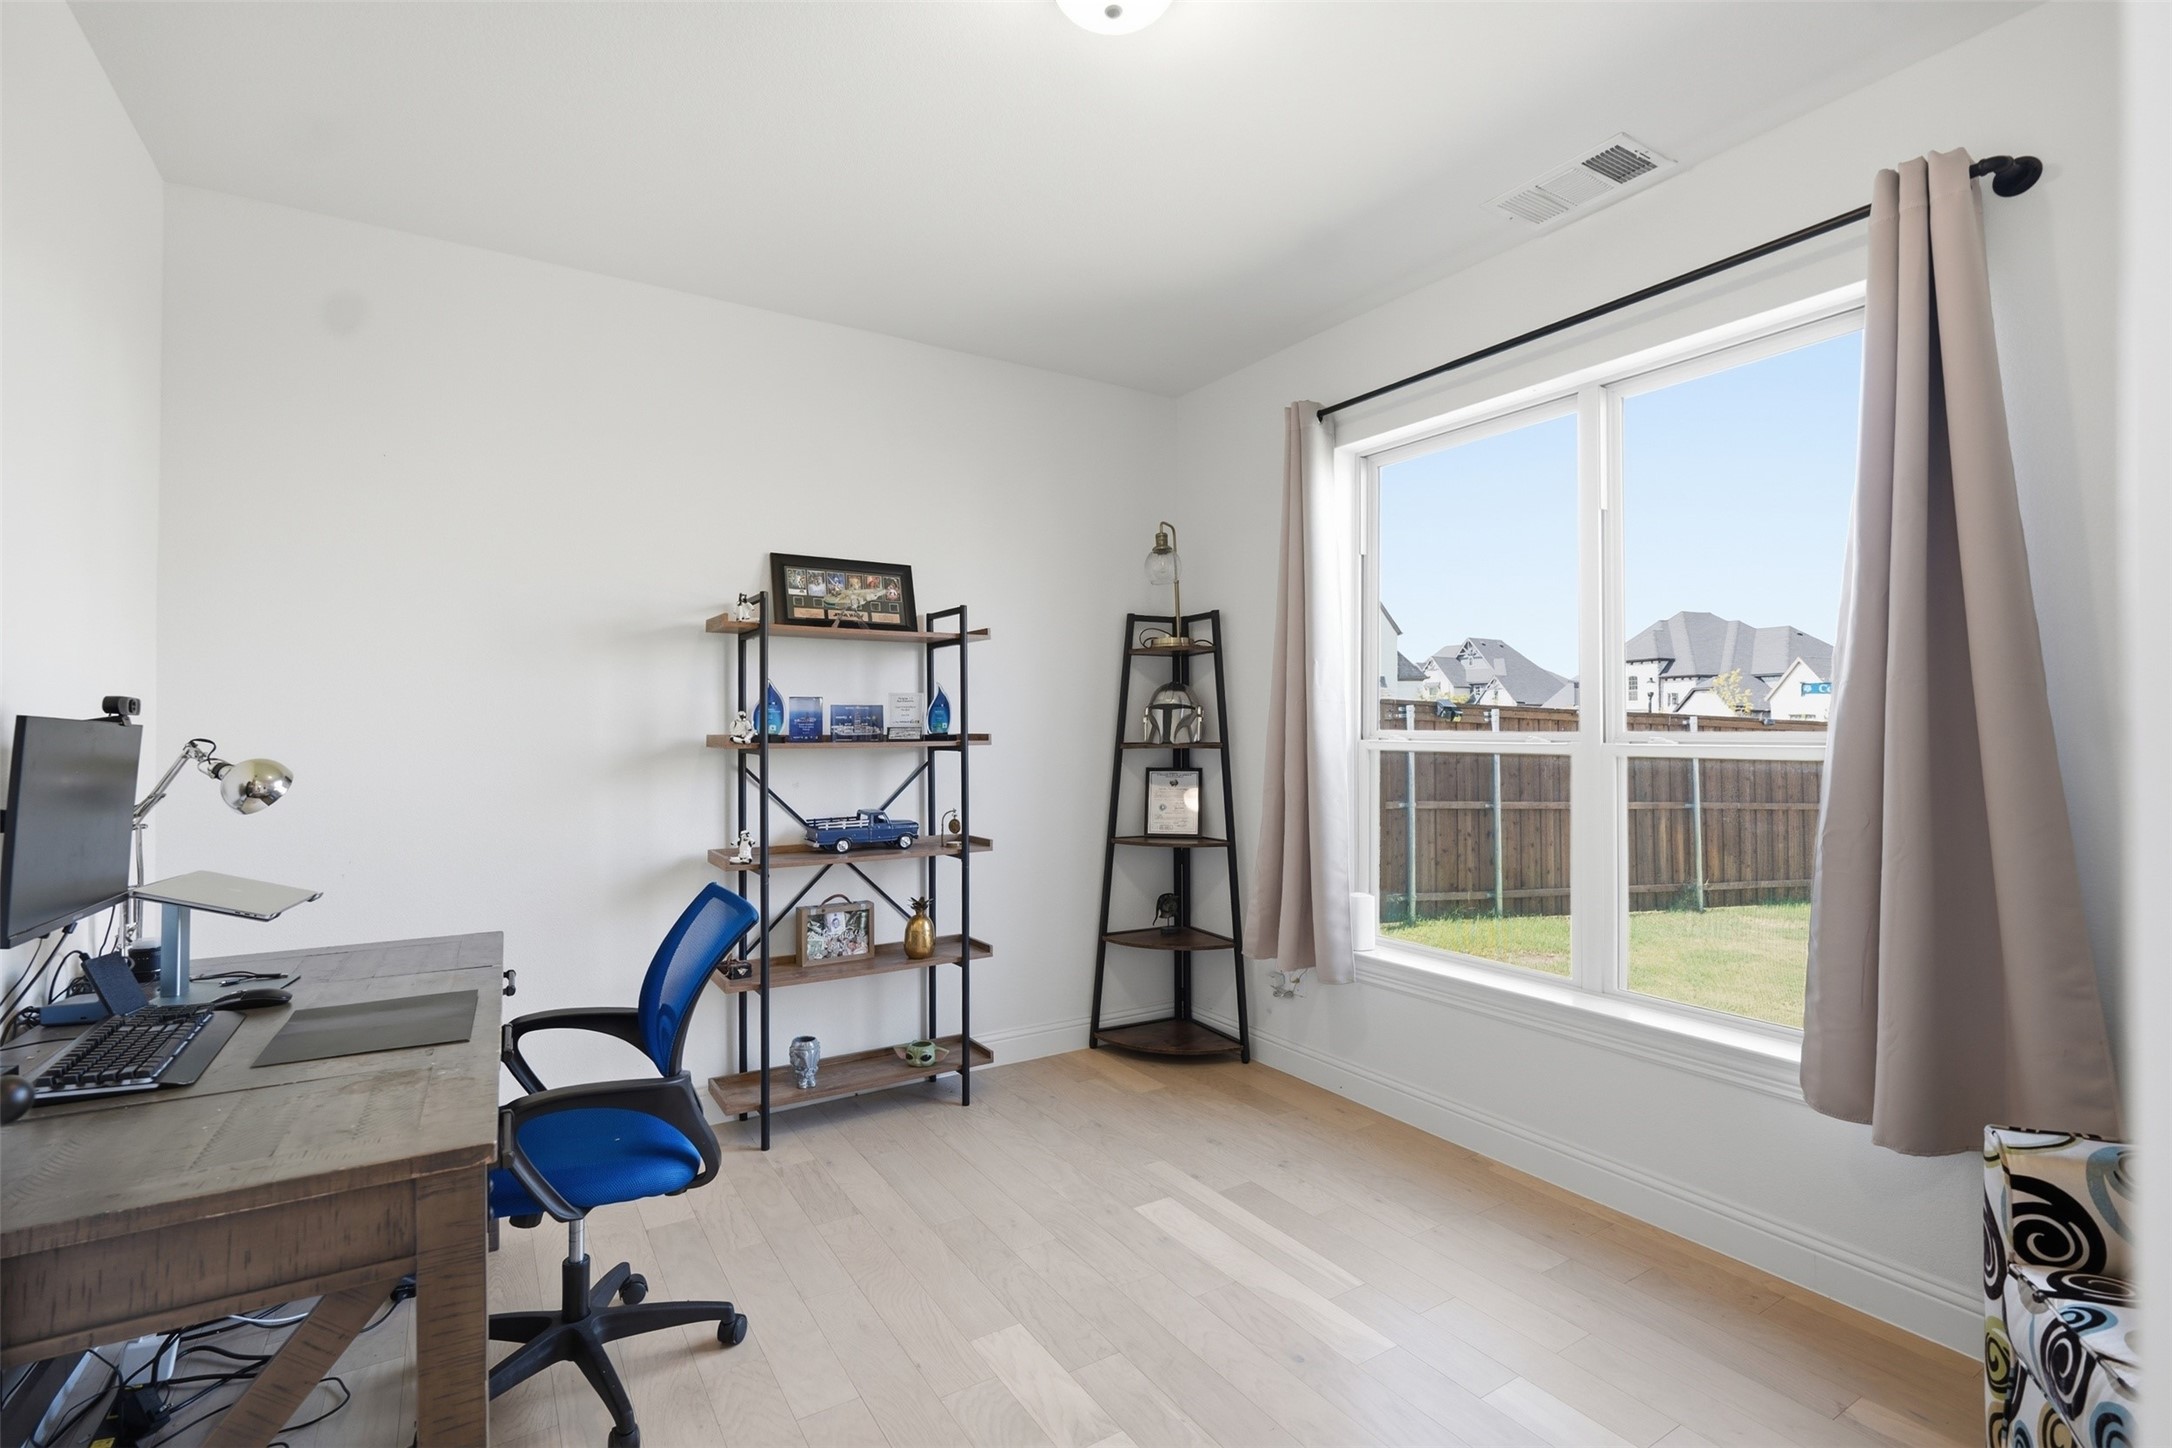
Furnished home office with a blue chair and large window overlooking the fenced backyard.
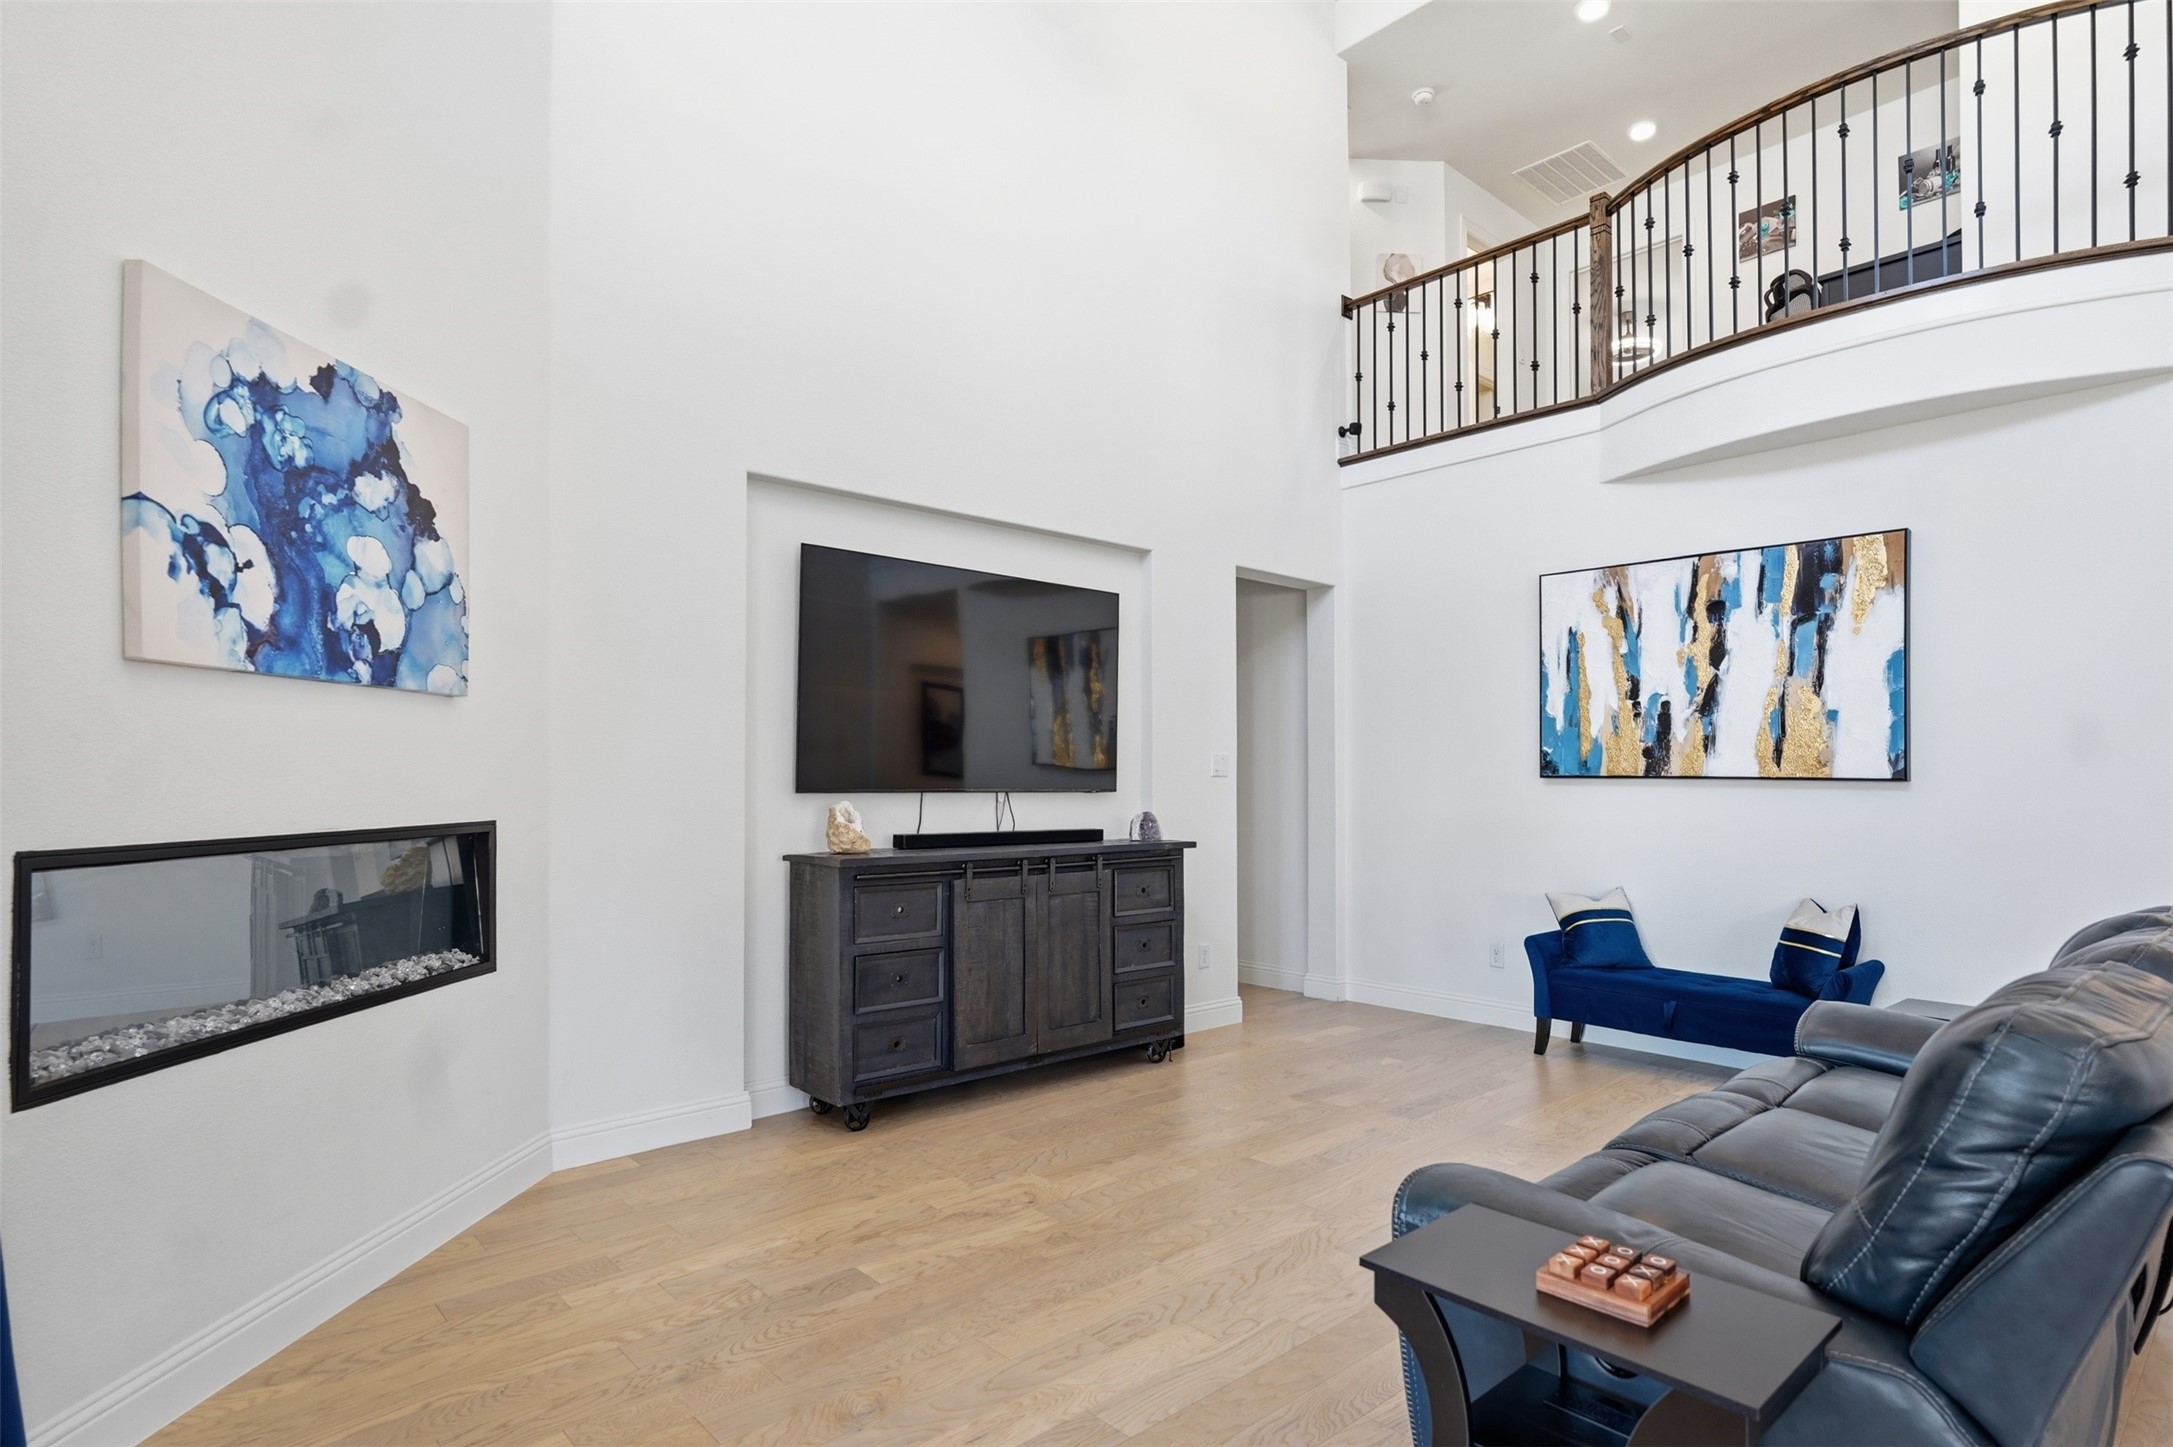
Double-height living room with a black fireplace, blue accent seating, gray sectional, and upstairs railing.
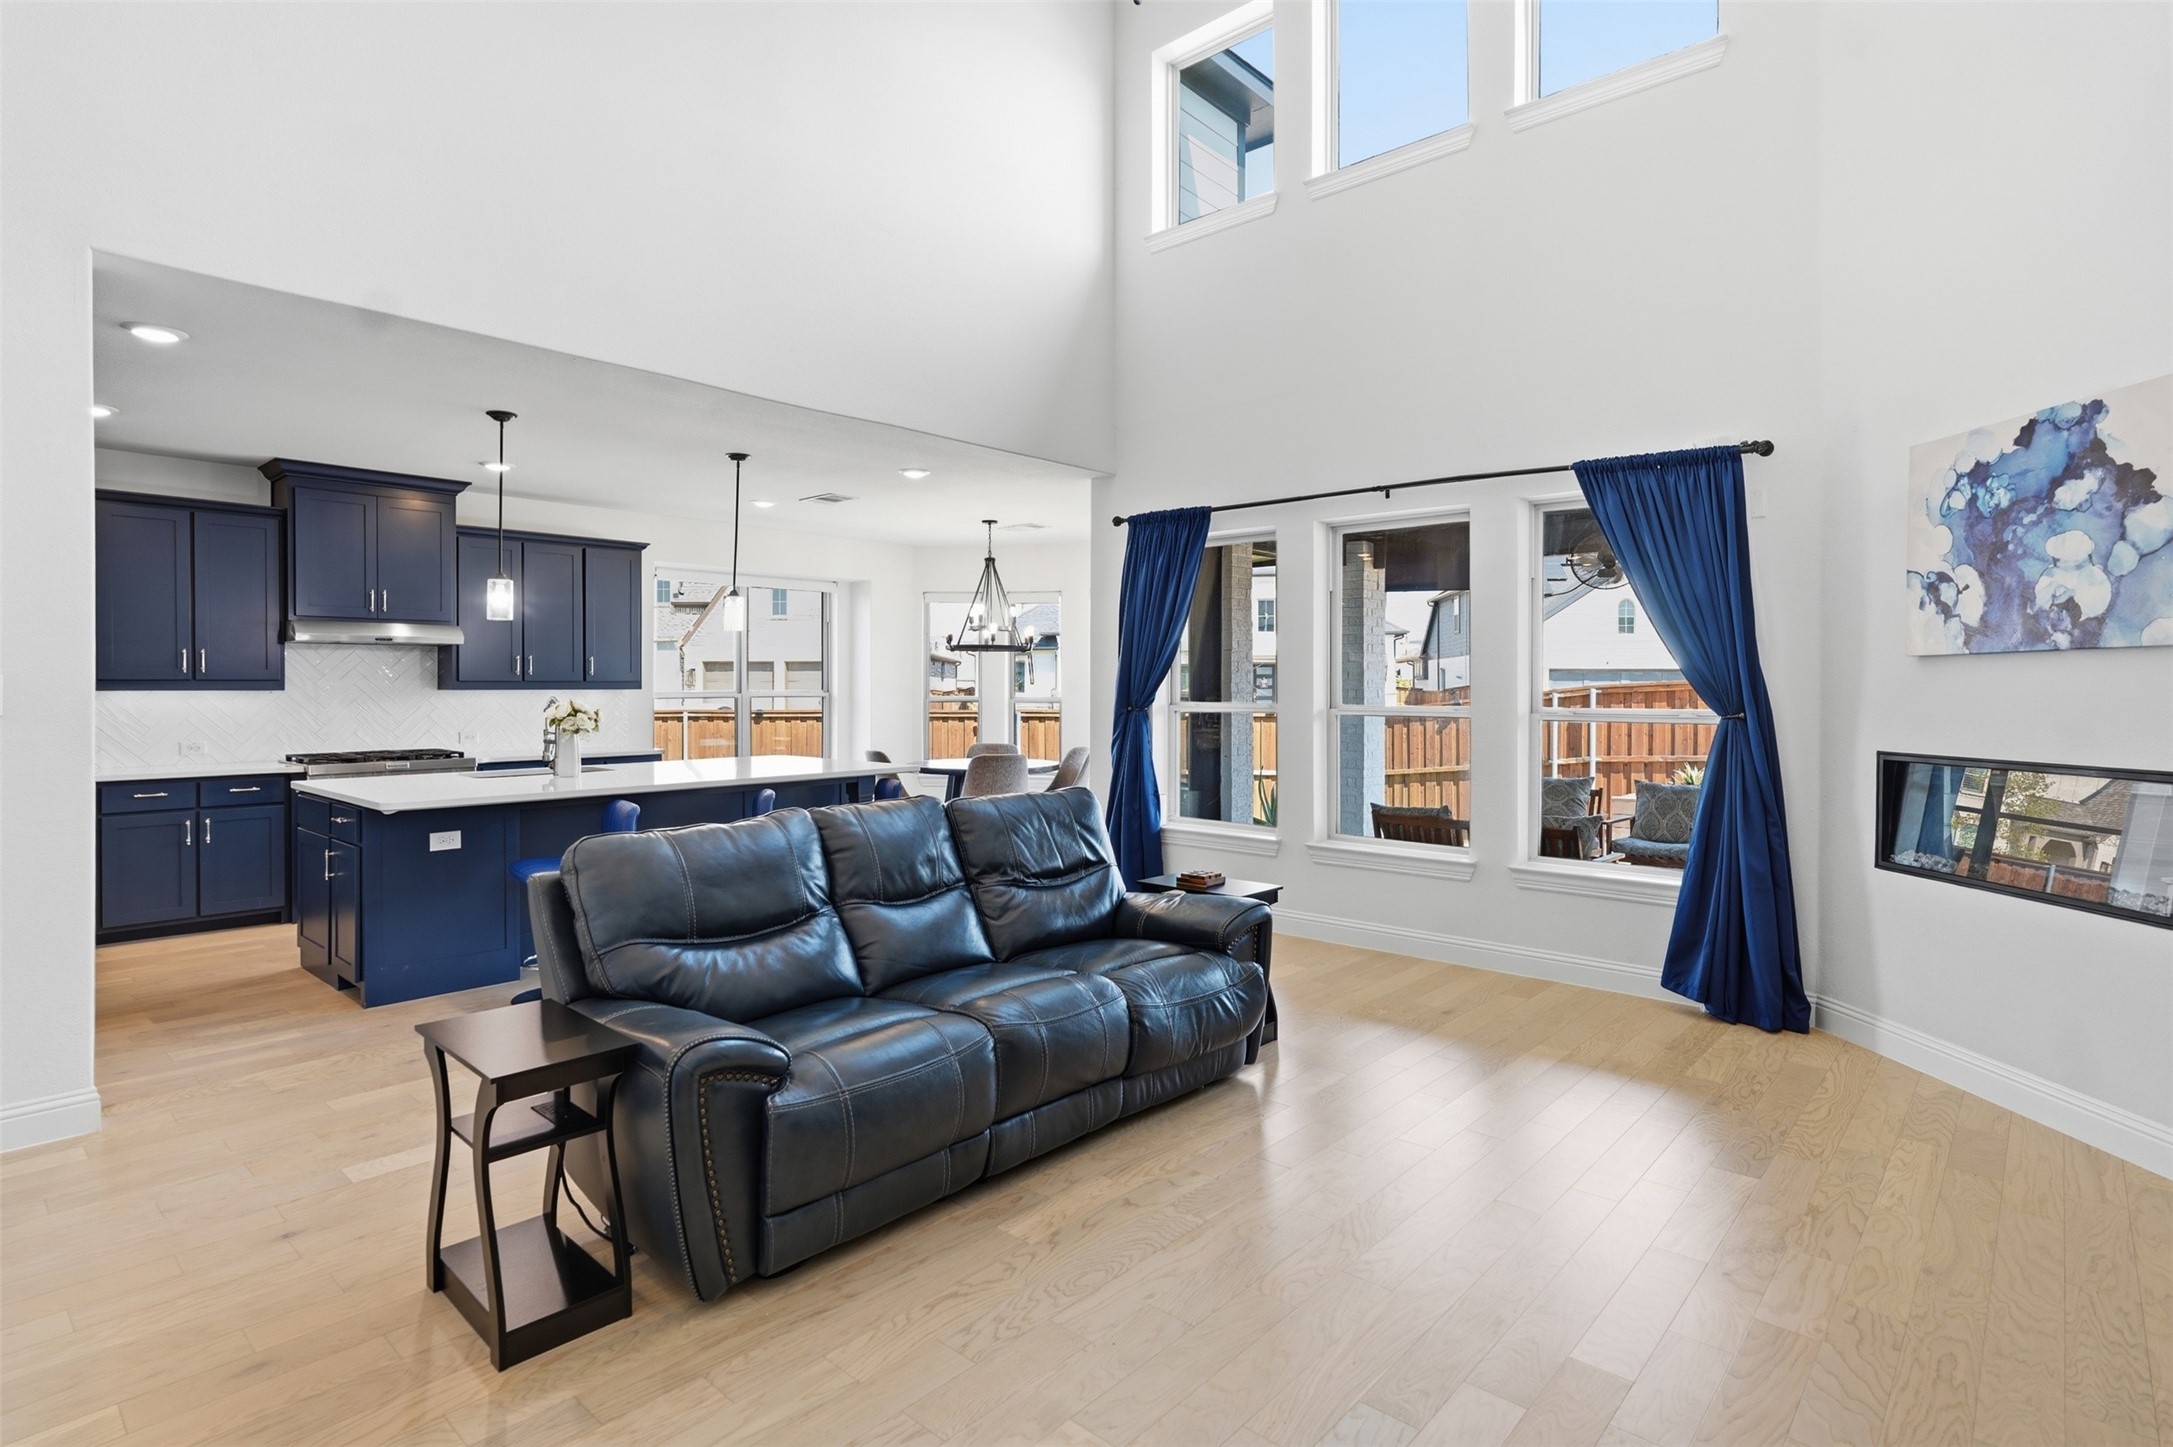
Open-plan living room and kitchen with navy cabinets, a leather sofa, and tall windows.
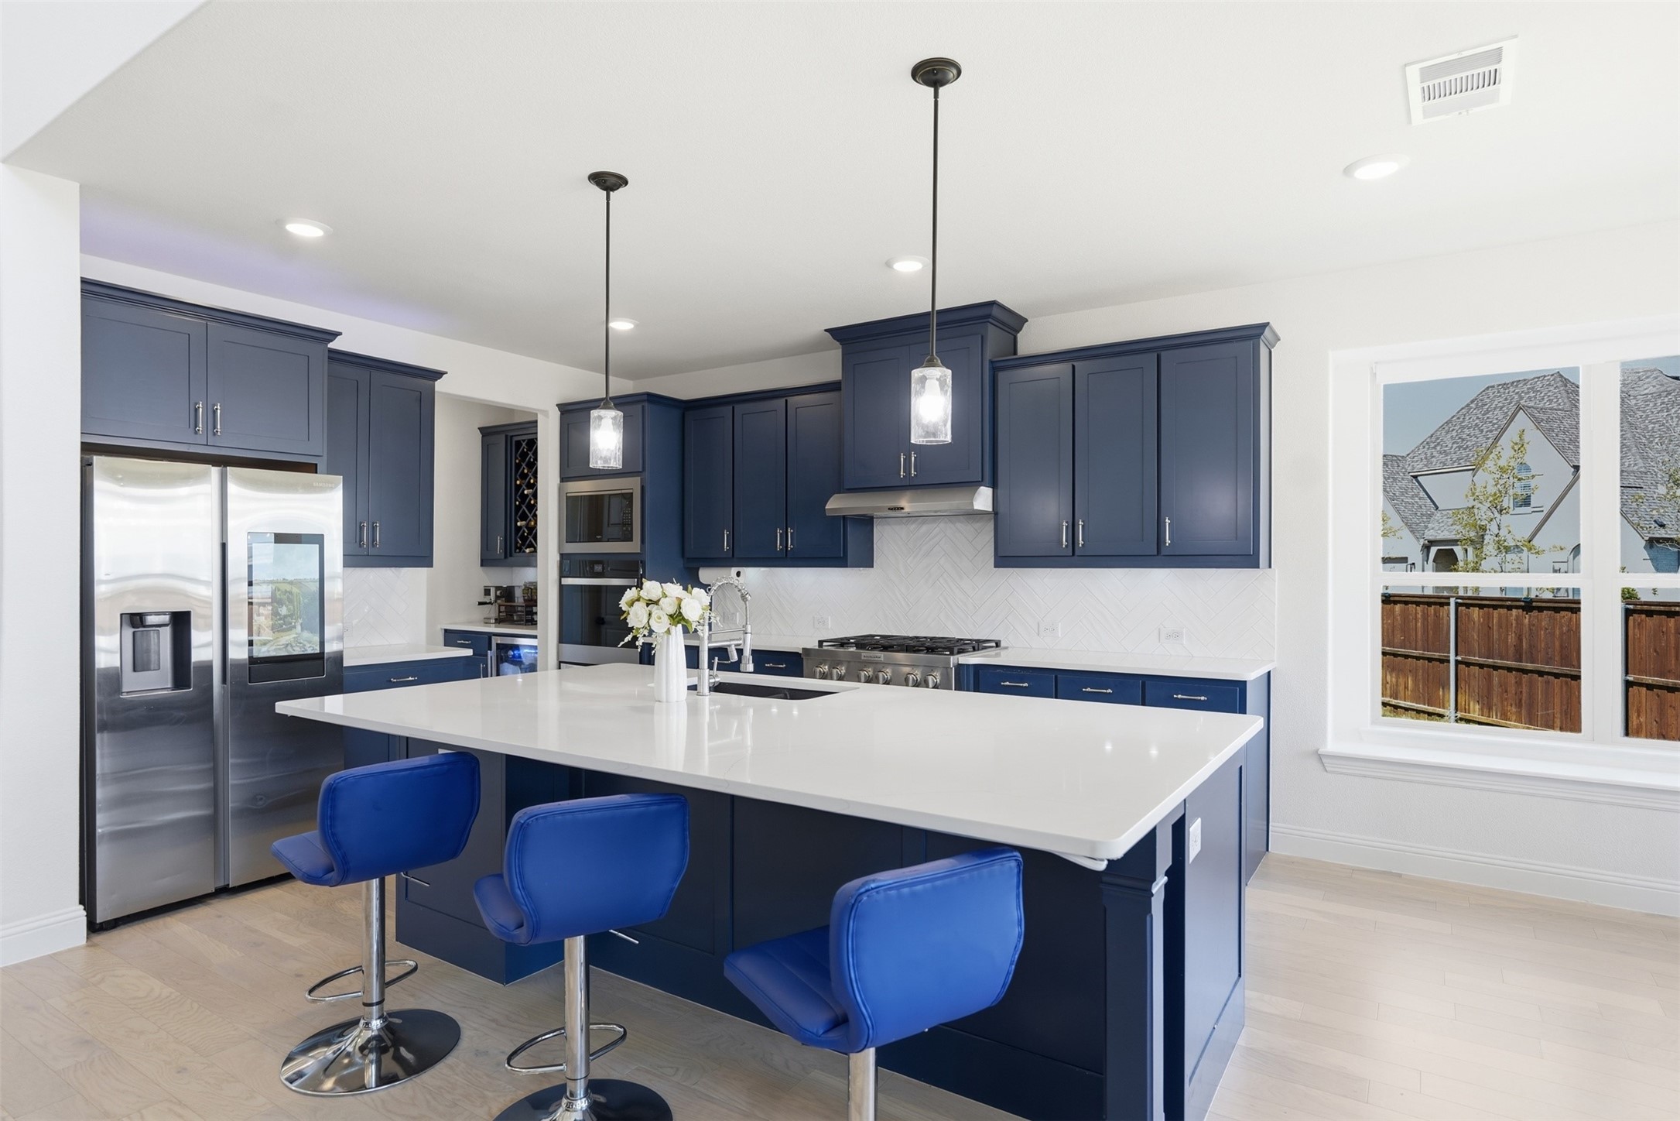
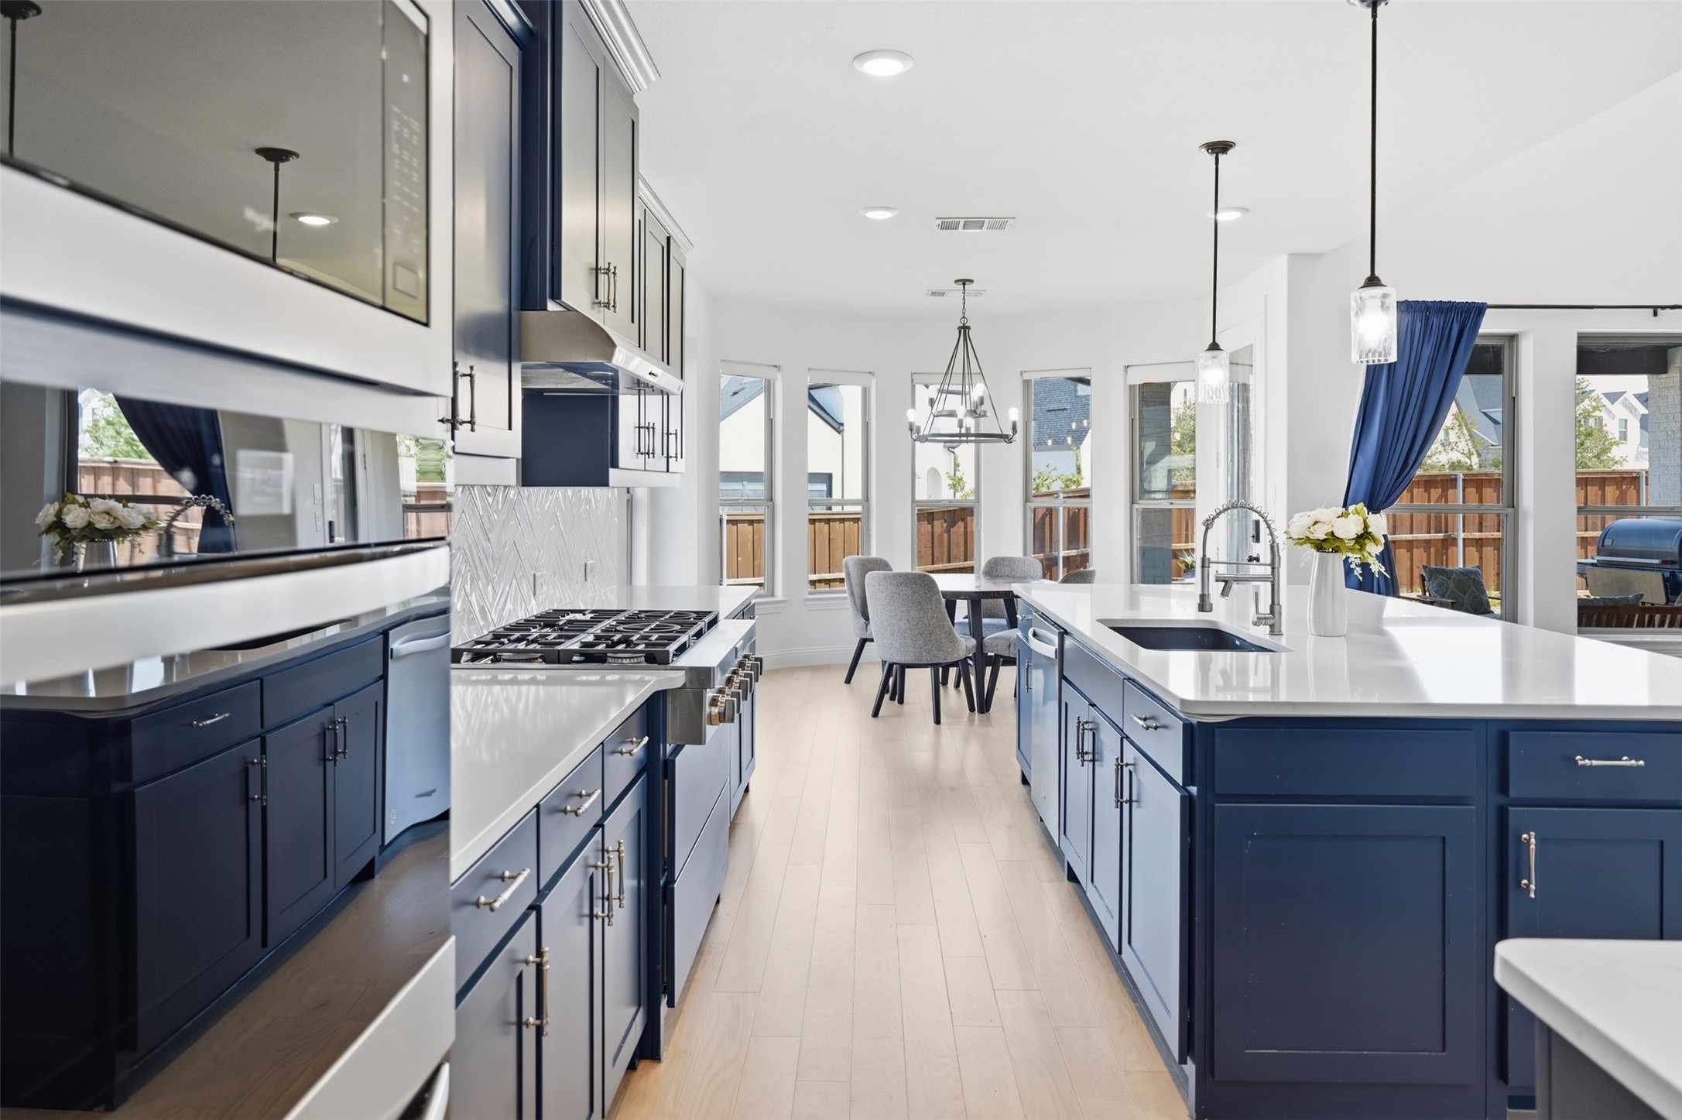
Open kitchen with navy cabinets, stainless appliances, and a large island with blue stools beside the dining area.
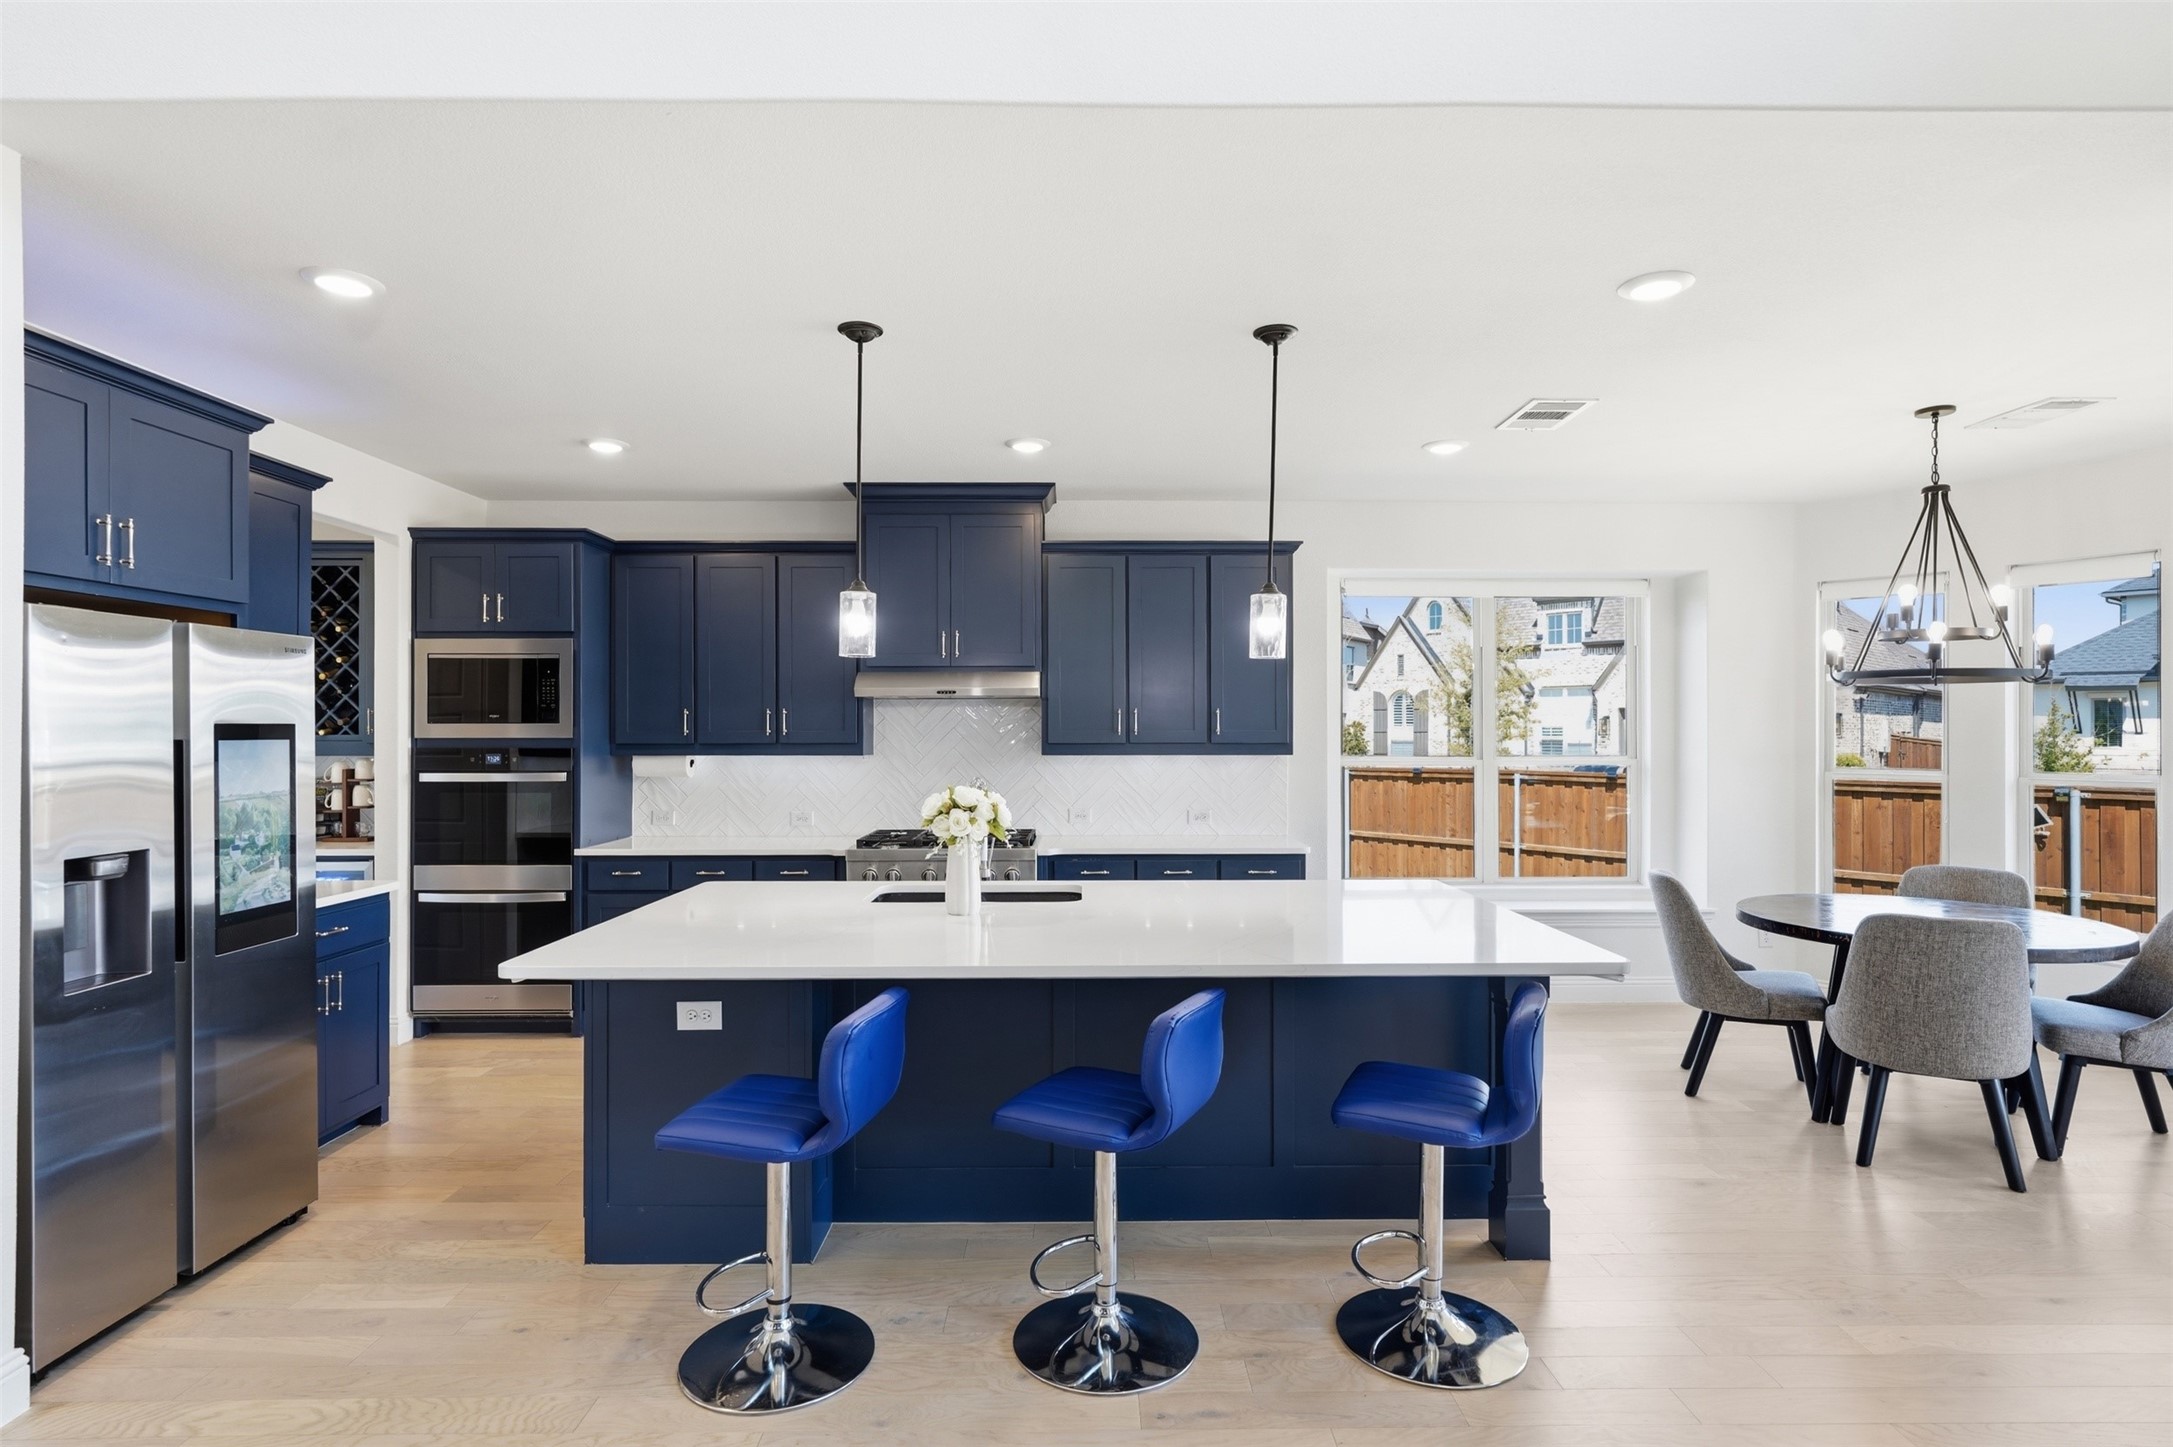
Kitchen with navy cabinets, a large white island, blue bar stools, and stainless steel appliances.
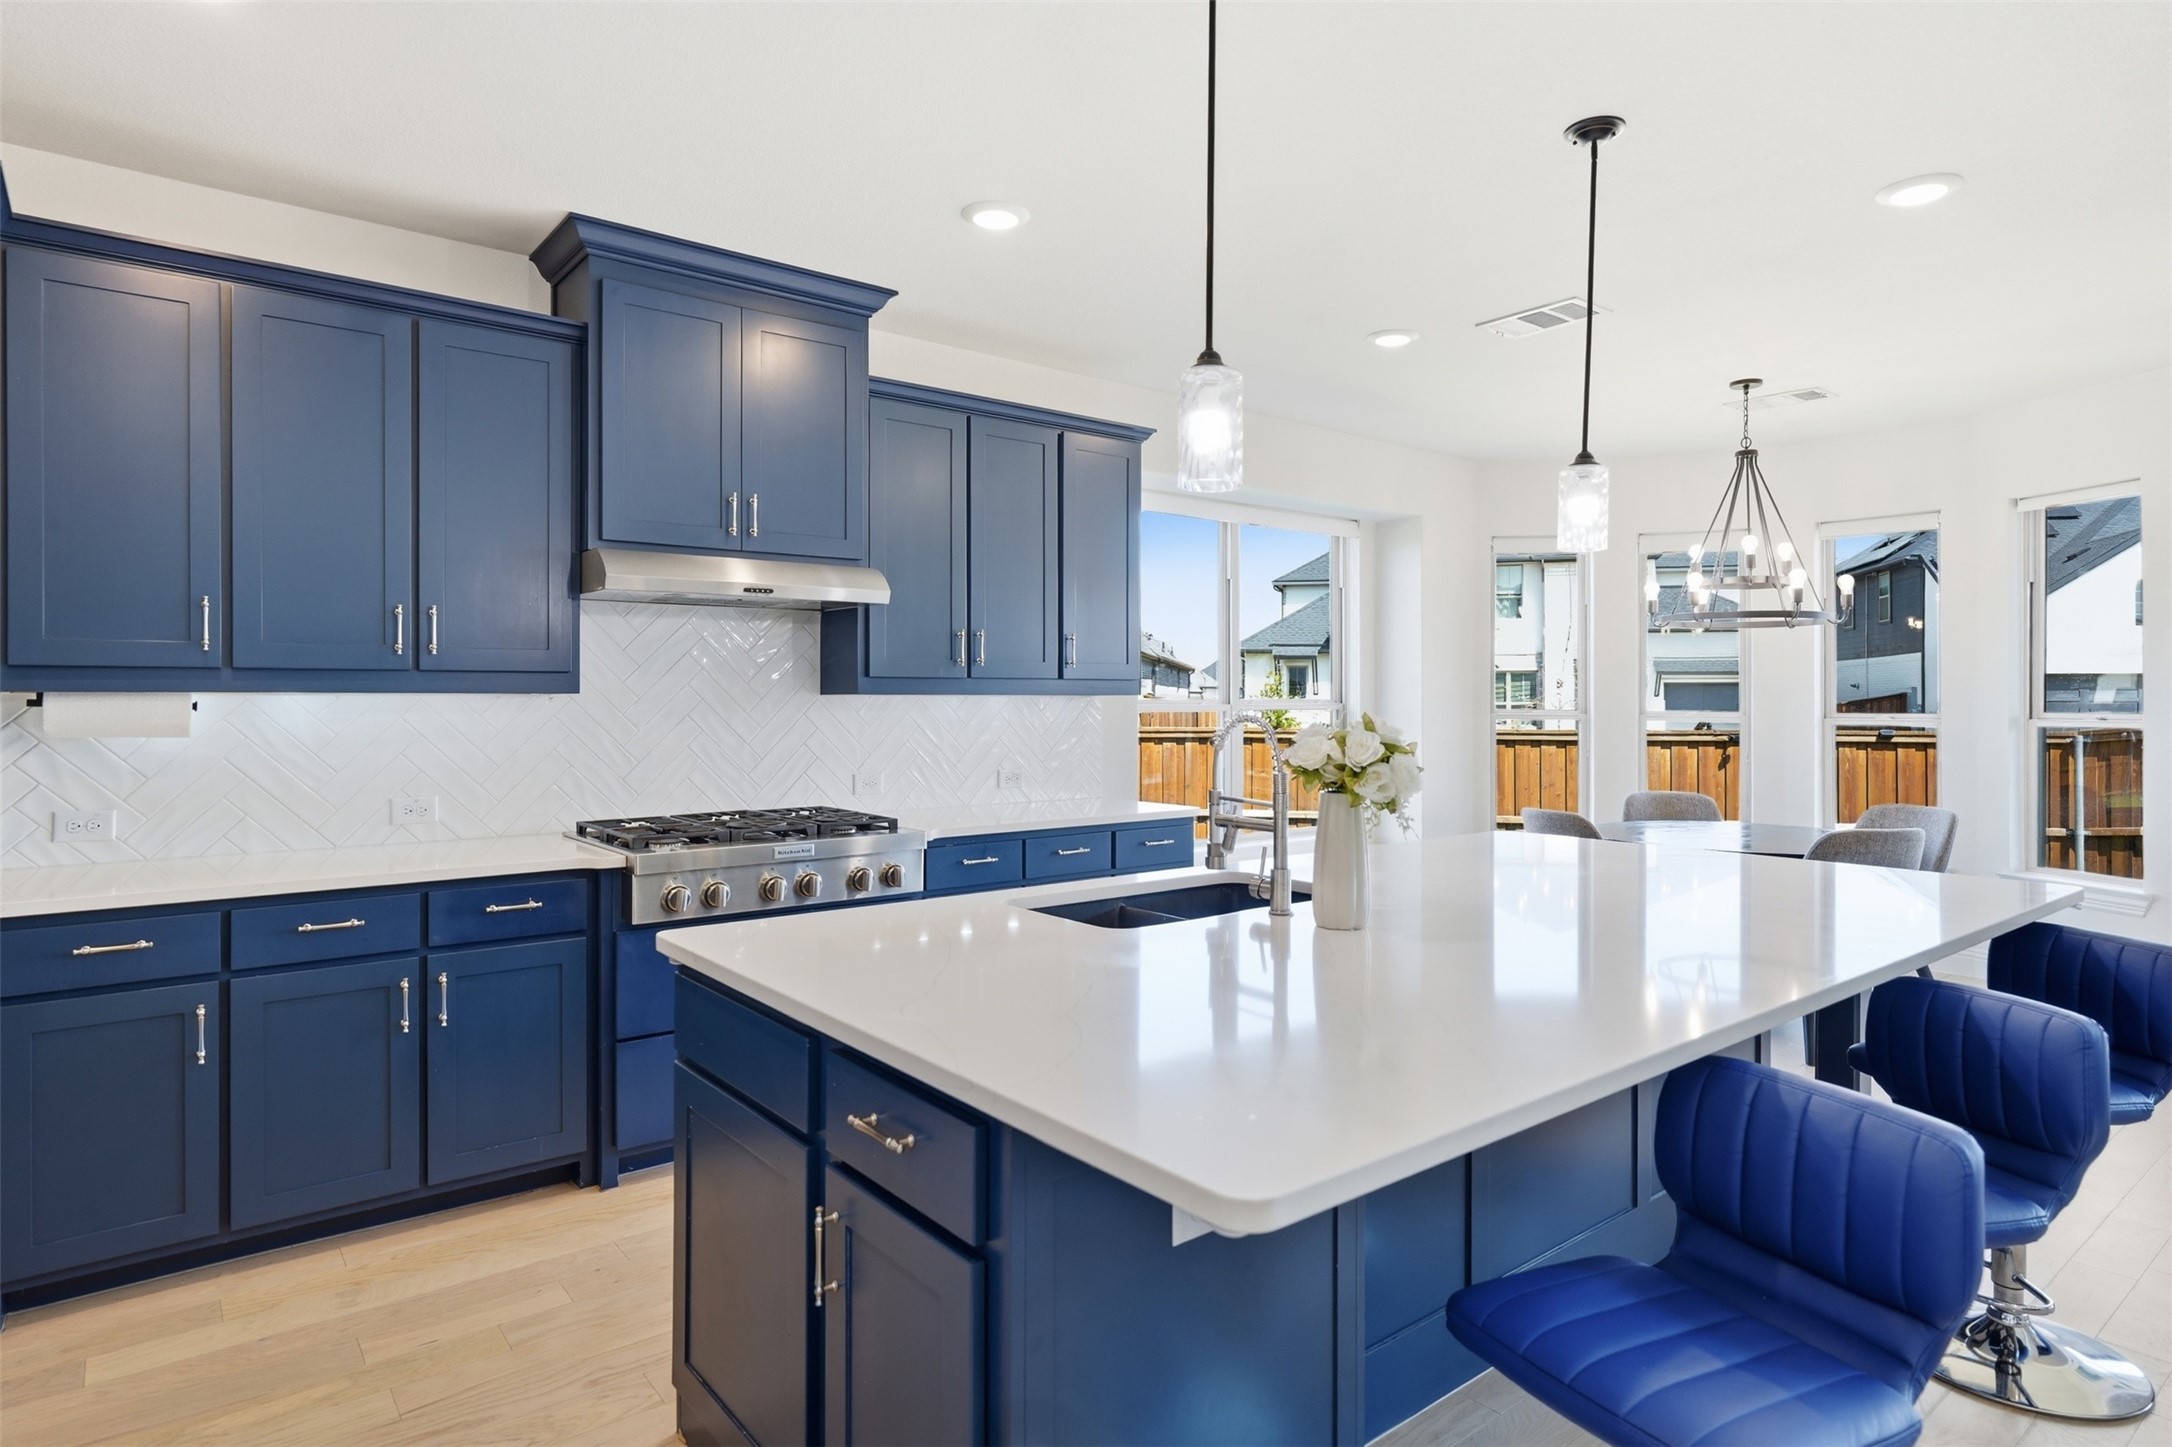
Kitchen with blue cabinets, a large white island, and stainless steel gas range
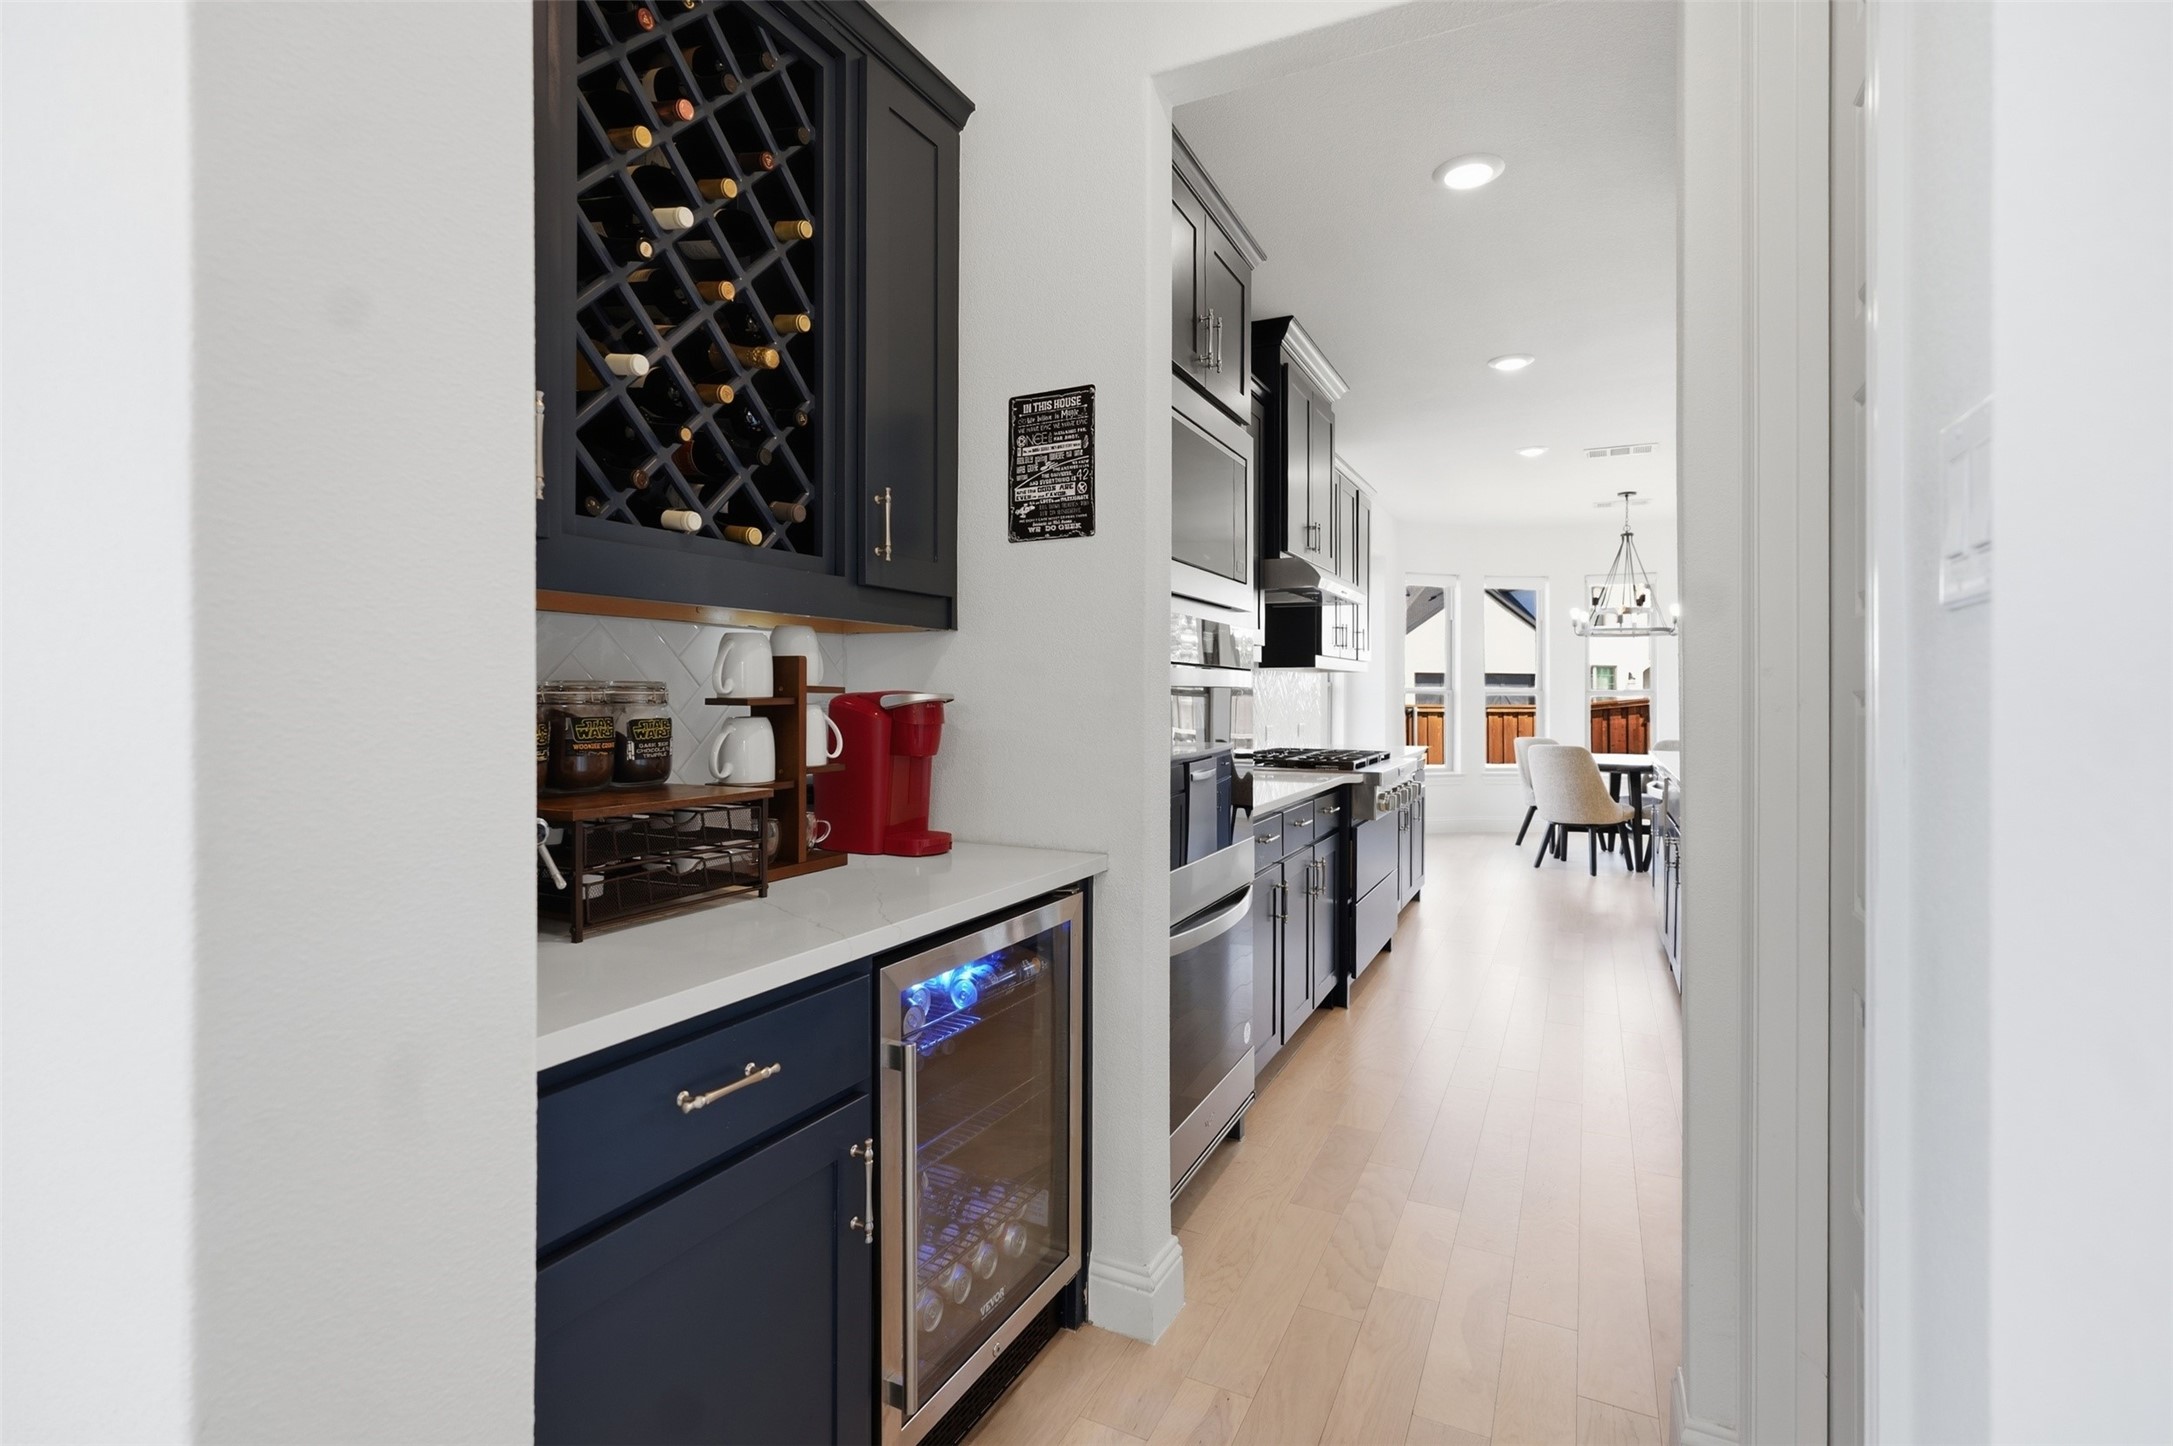
Kitchen with navy cabinets, a built-in wine rack, wine cooler, and dining area beyond.
Bright kitchen with navy cabinets, white countertops, a large island, and a dining area by the windows.
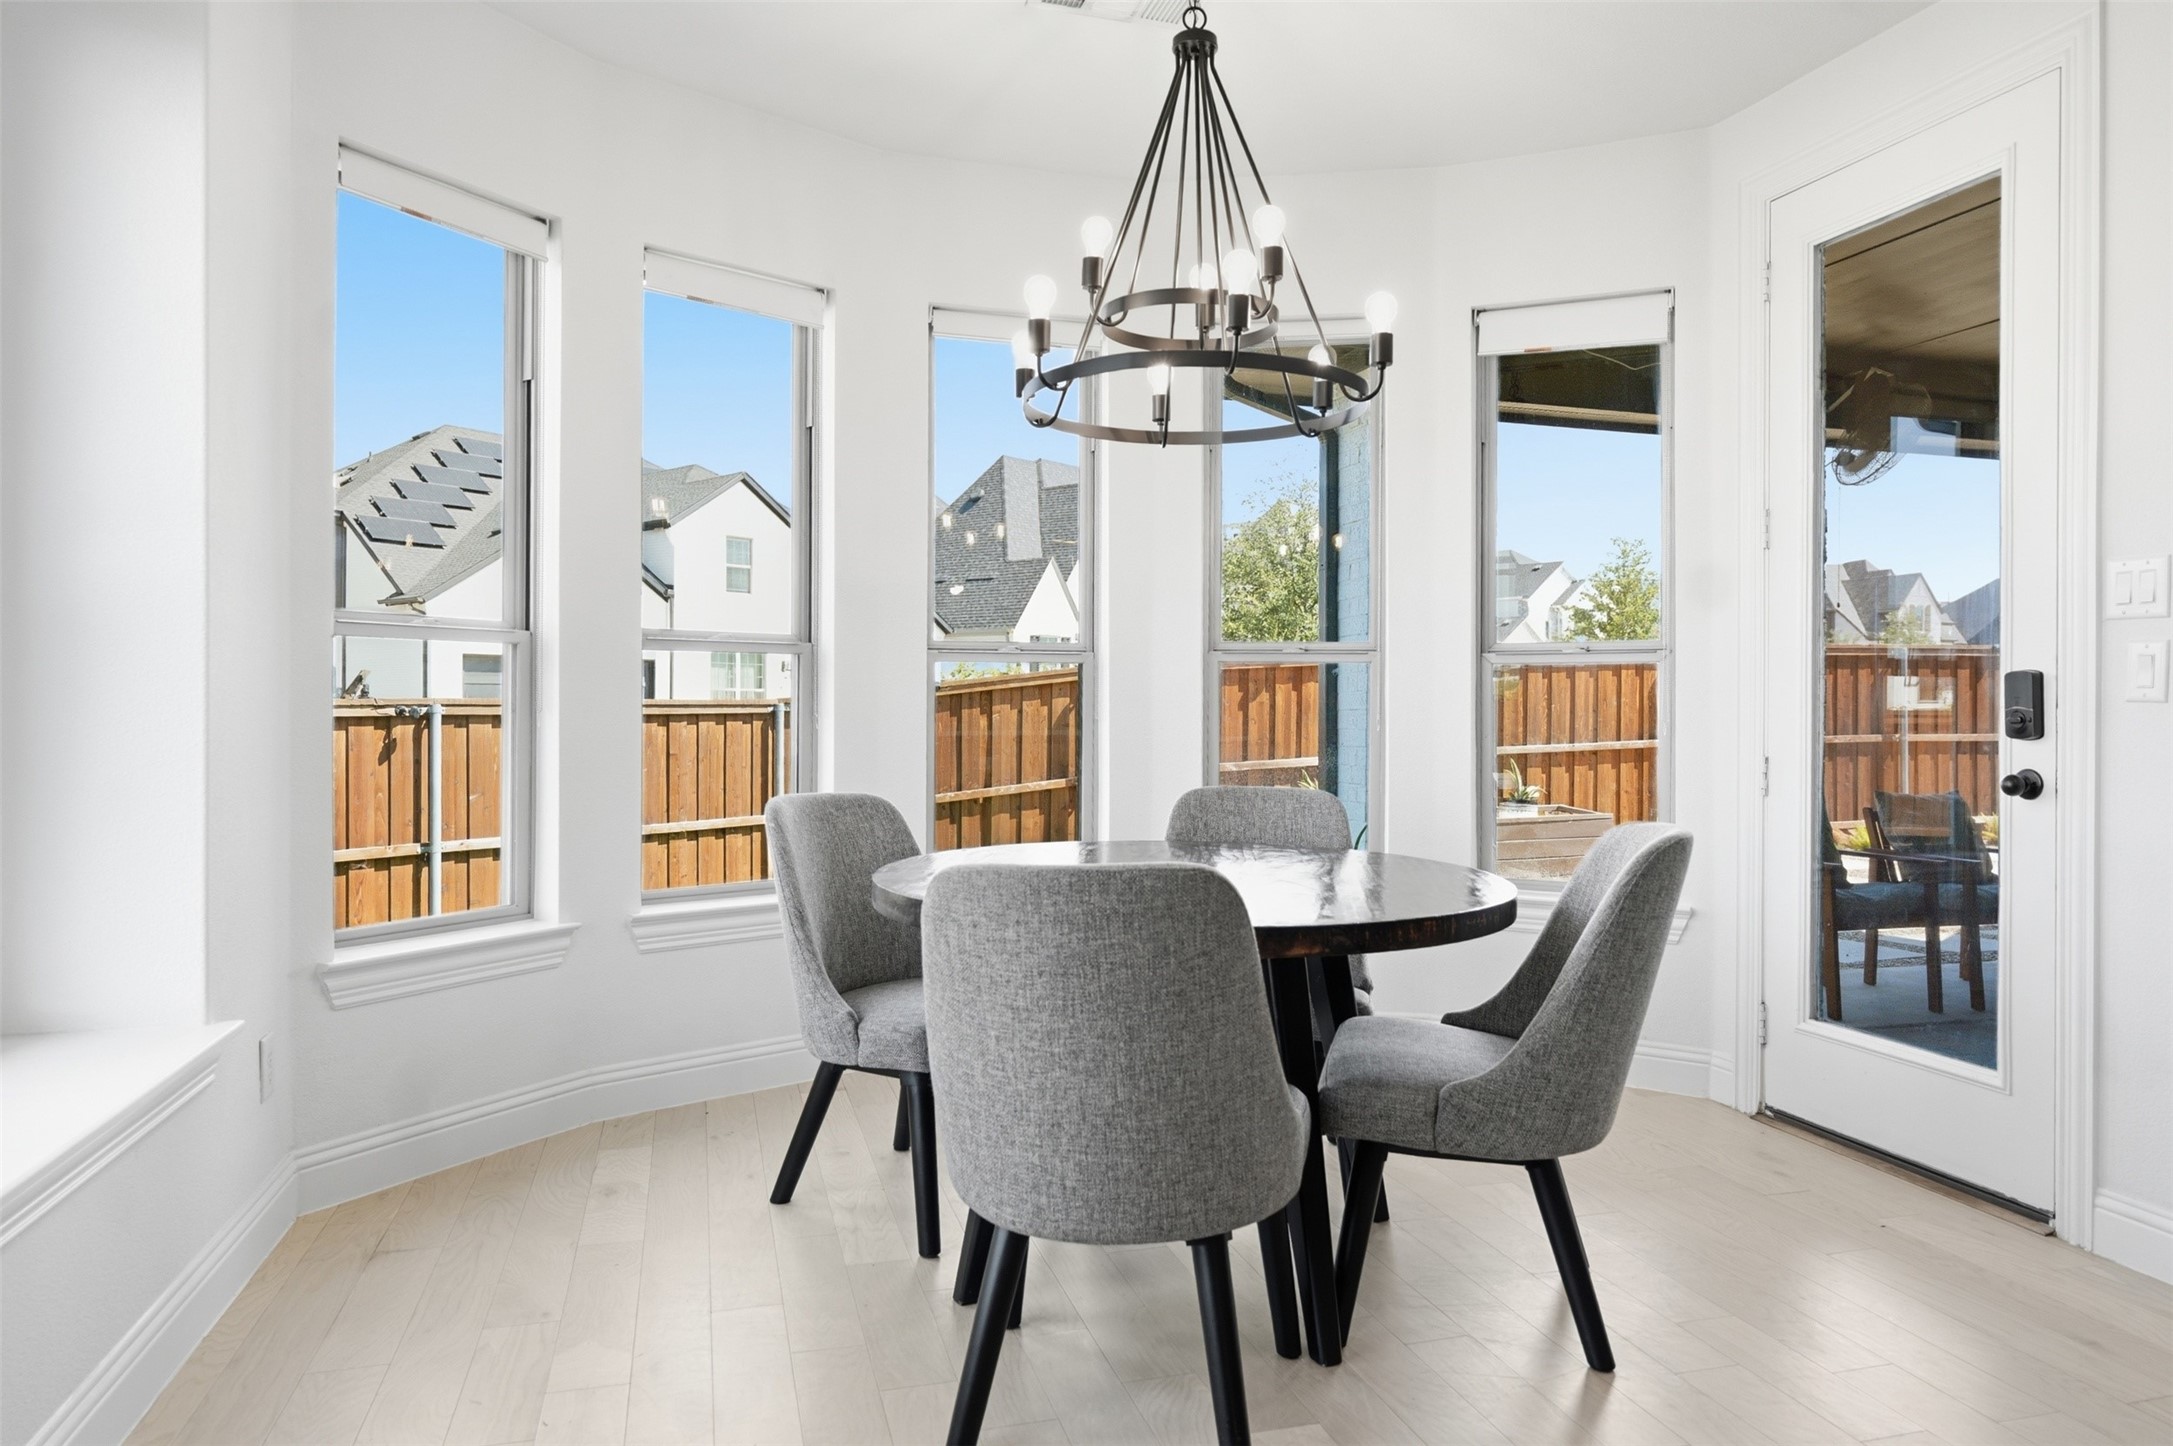
Dining room with a round table, gray chairs, tiered chandelier, and tall windows overlooking the fenced yard.
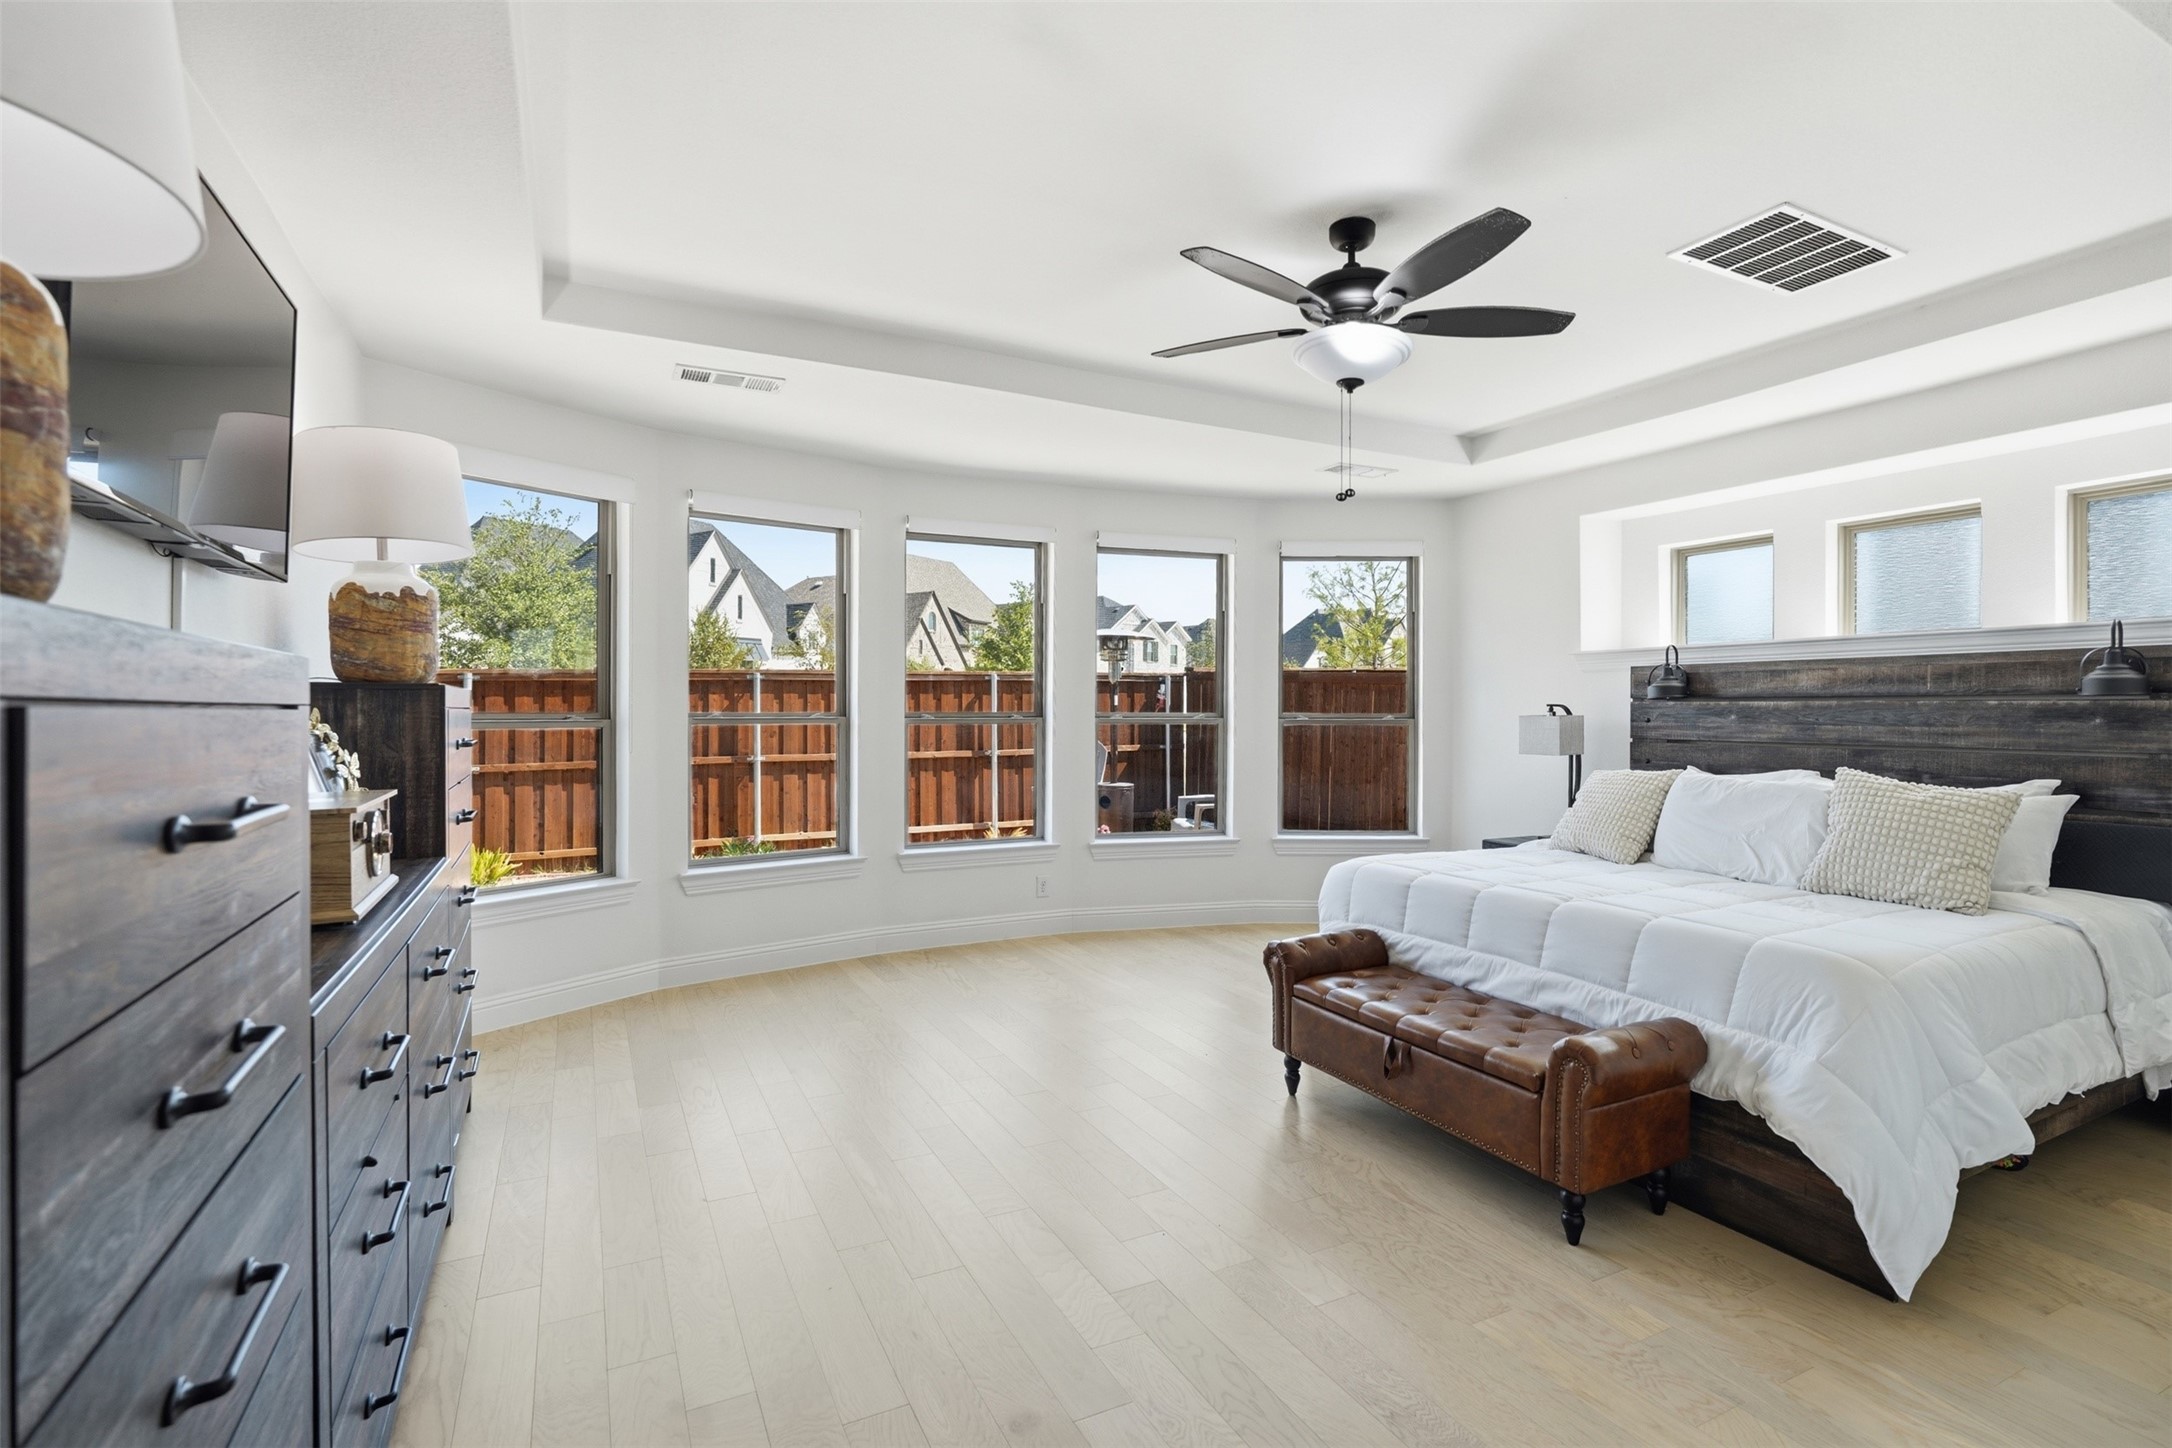
Bright bedroom with a large bed, dark wood furnishings, leather bench, and windows overlooking a fenced yard.
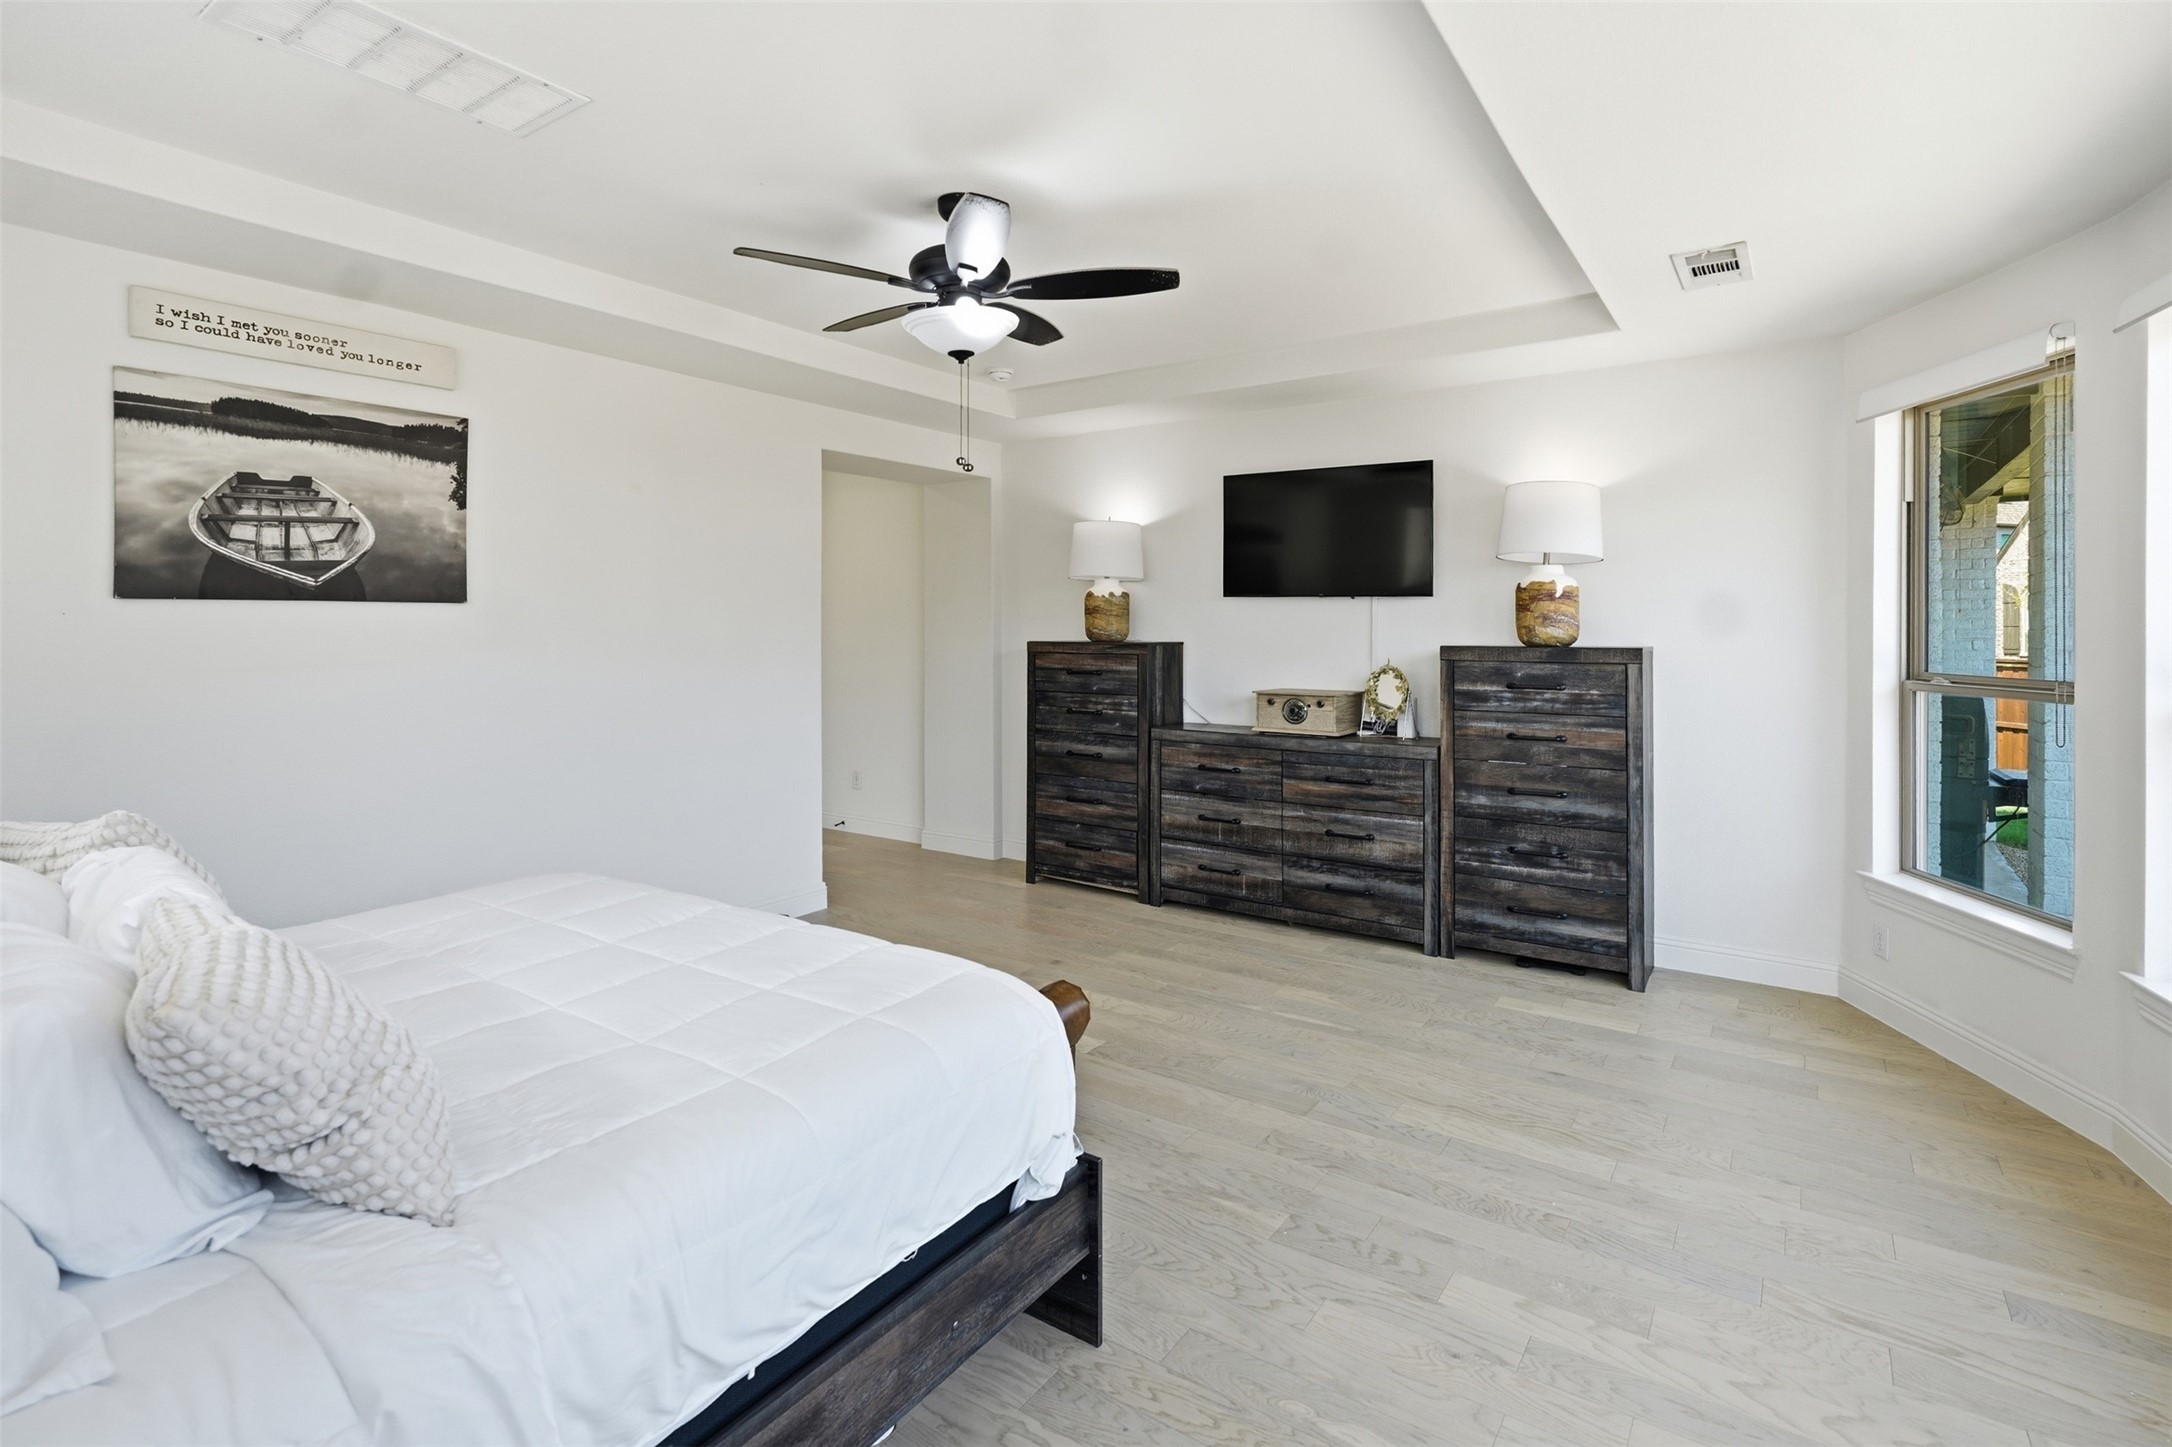
Bedroom with a white bed, dark wood dressers, and a tall window.
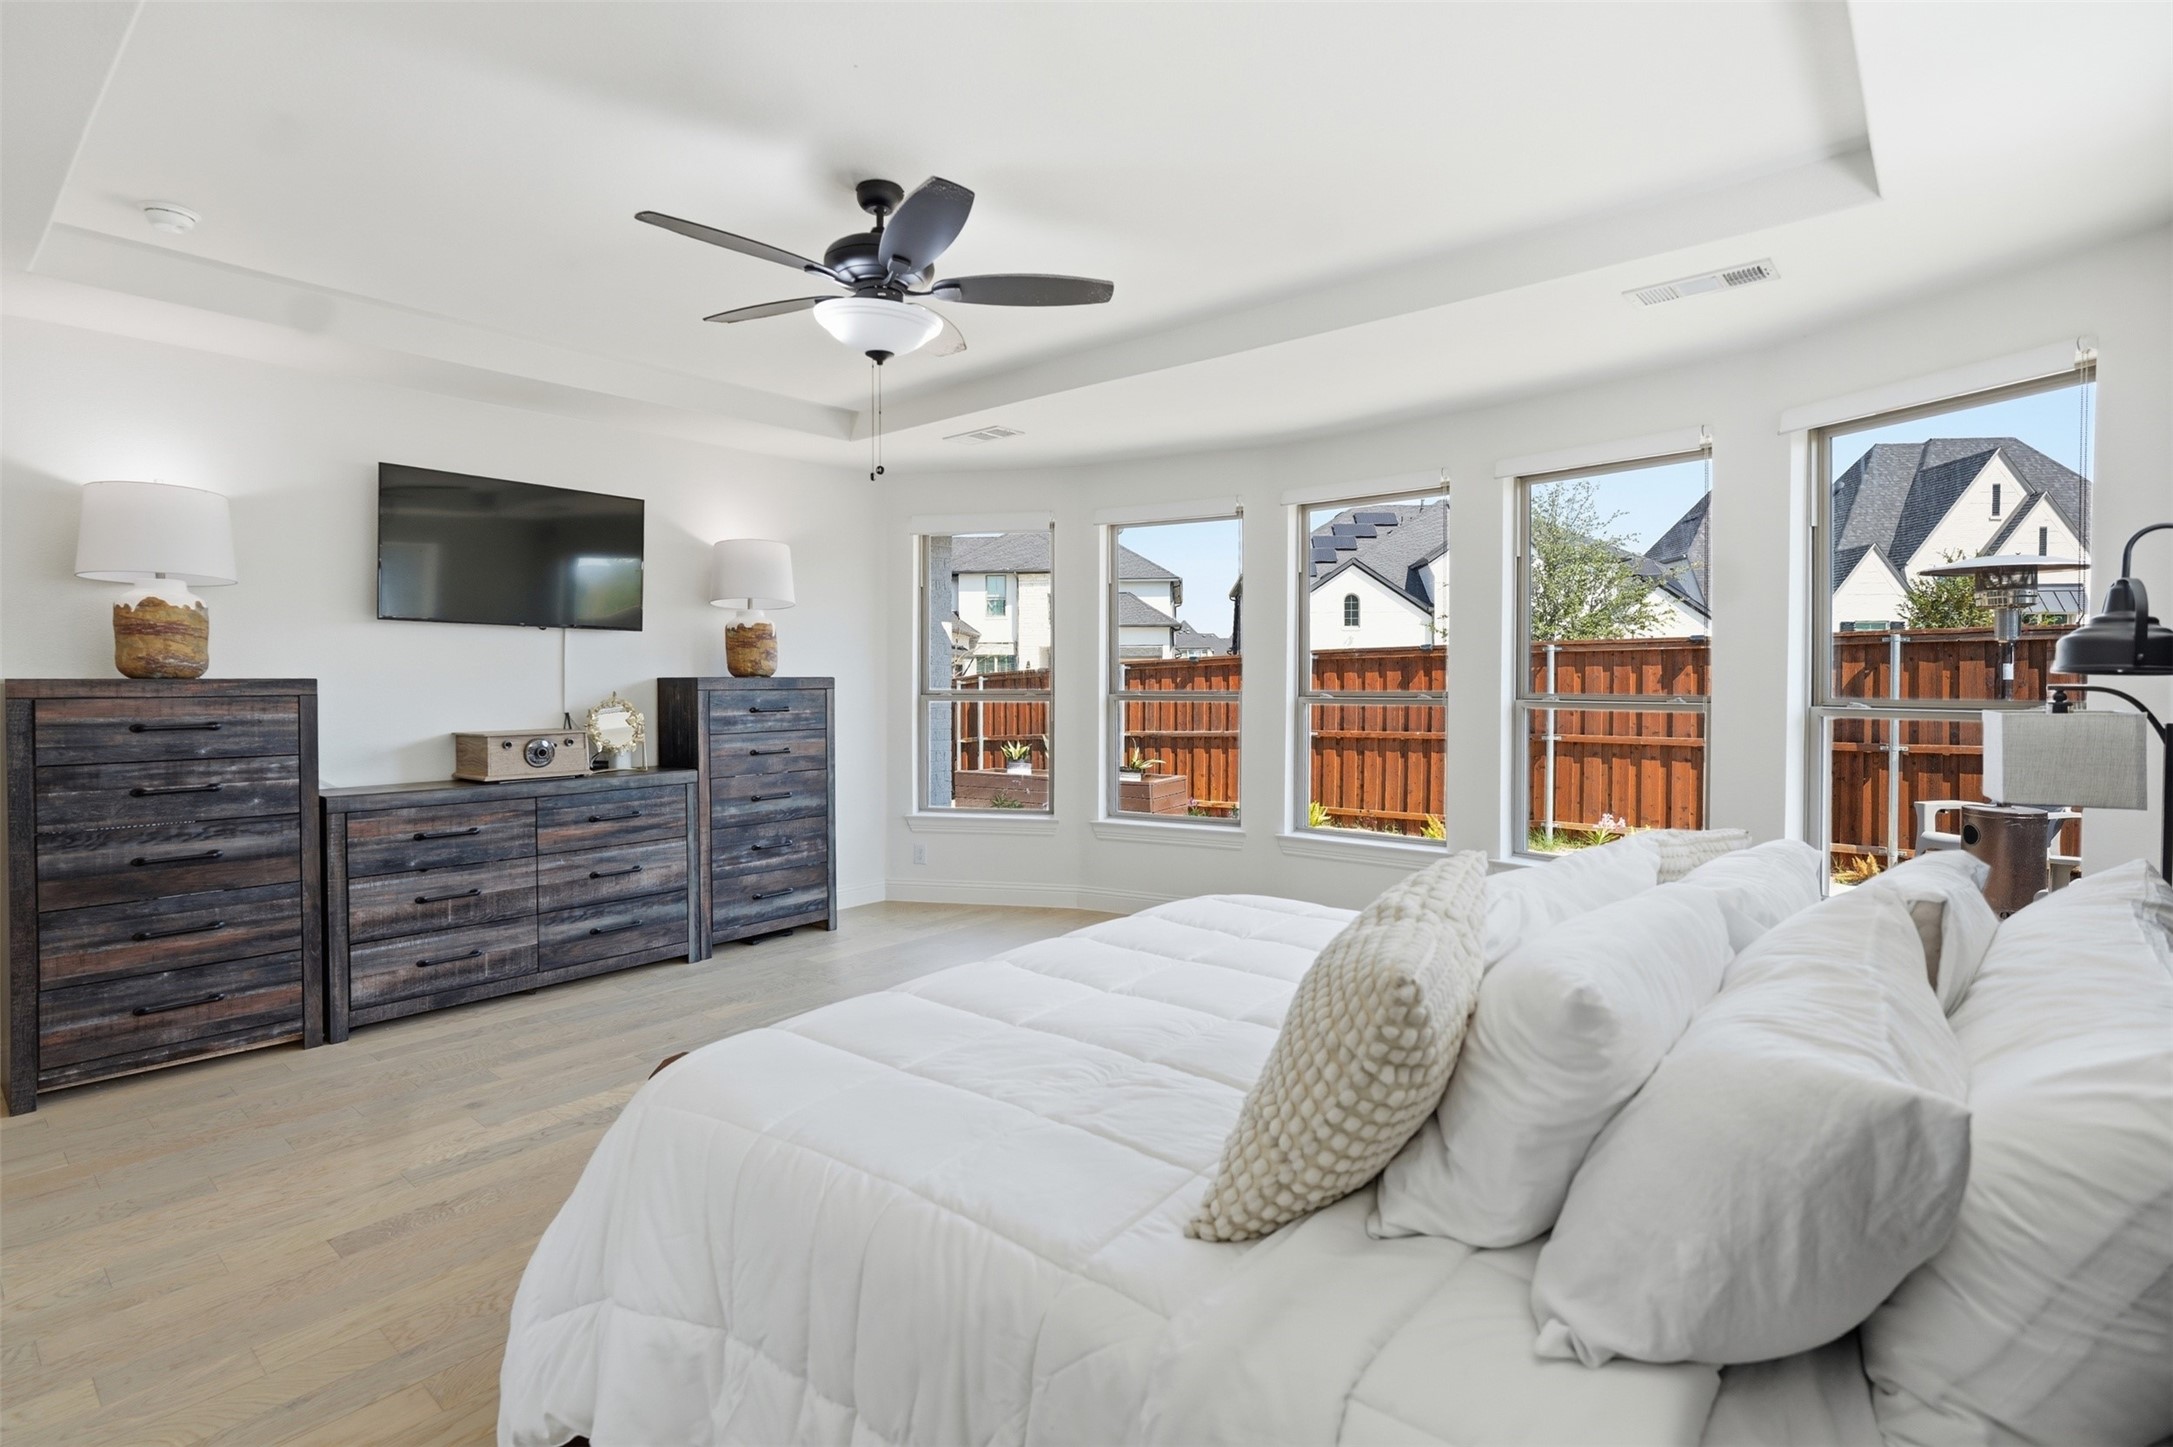
Furnished bedroom with a white bed and tall windows overlooking a wooden fence.
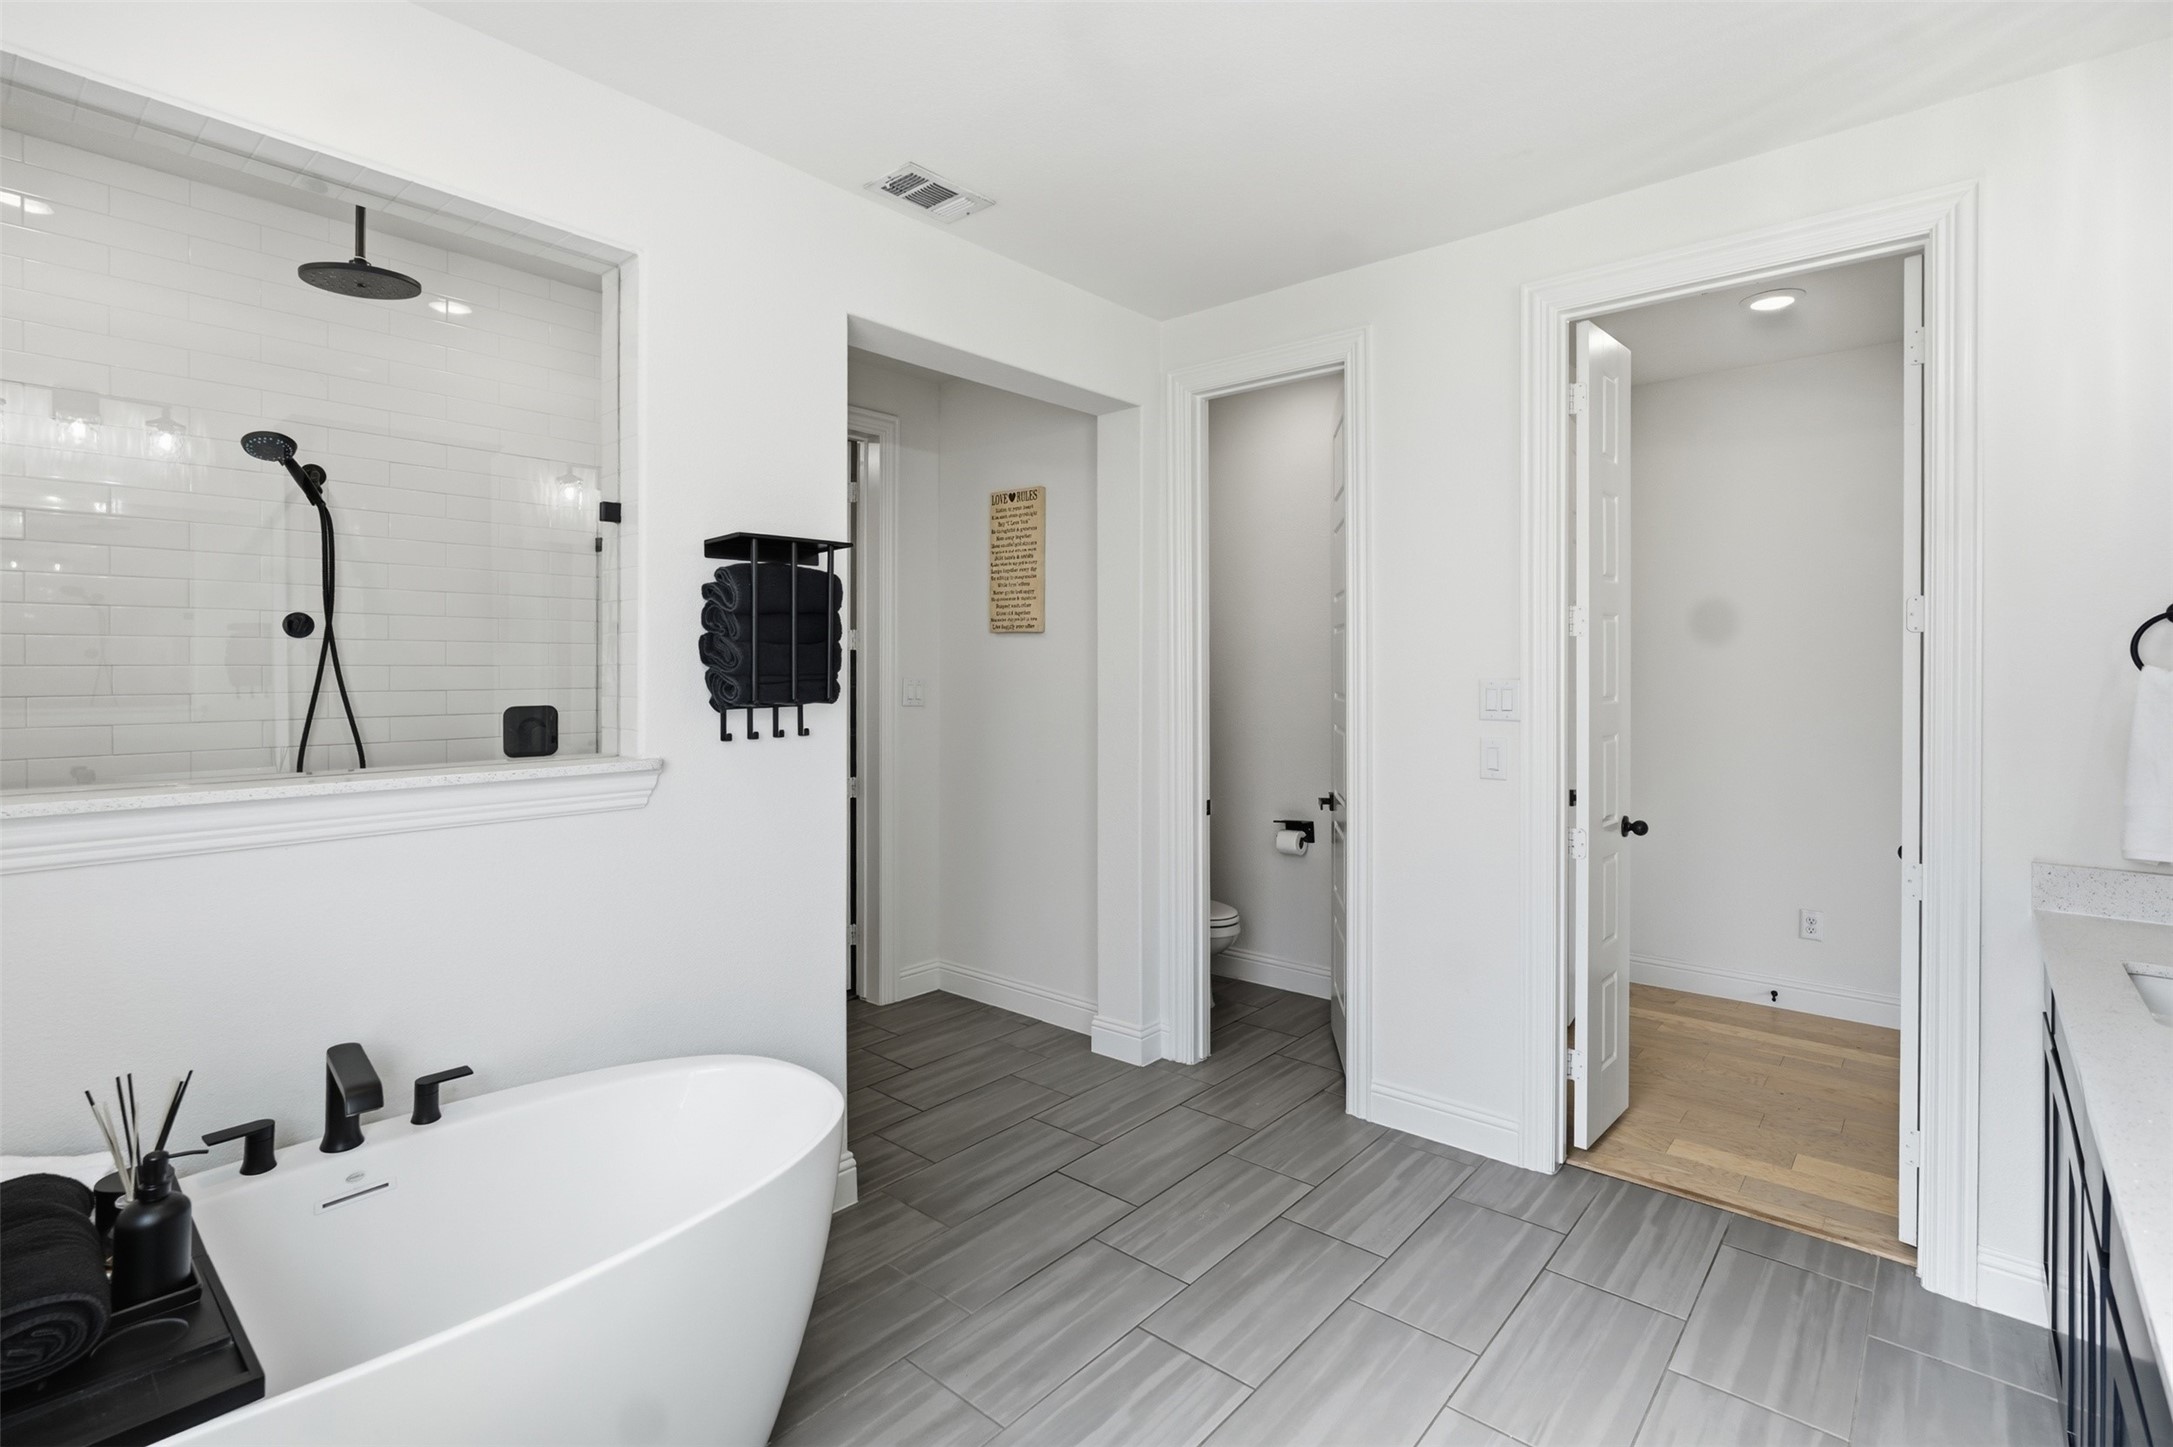
Bathroom with freestanding tub, black-fixture tiled shower, and gray floor leading to adjoining rooms.
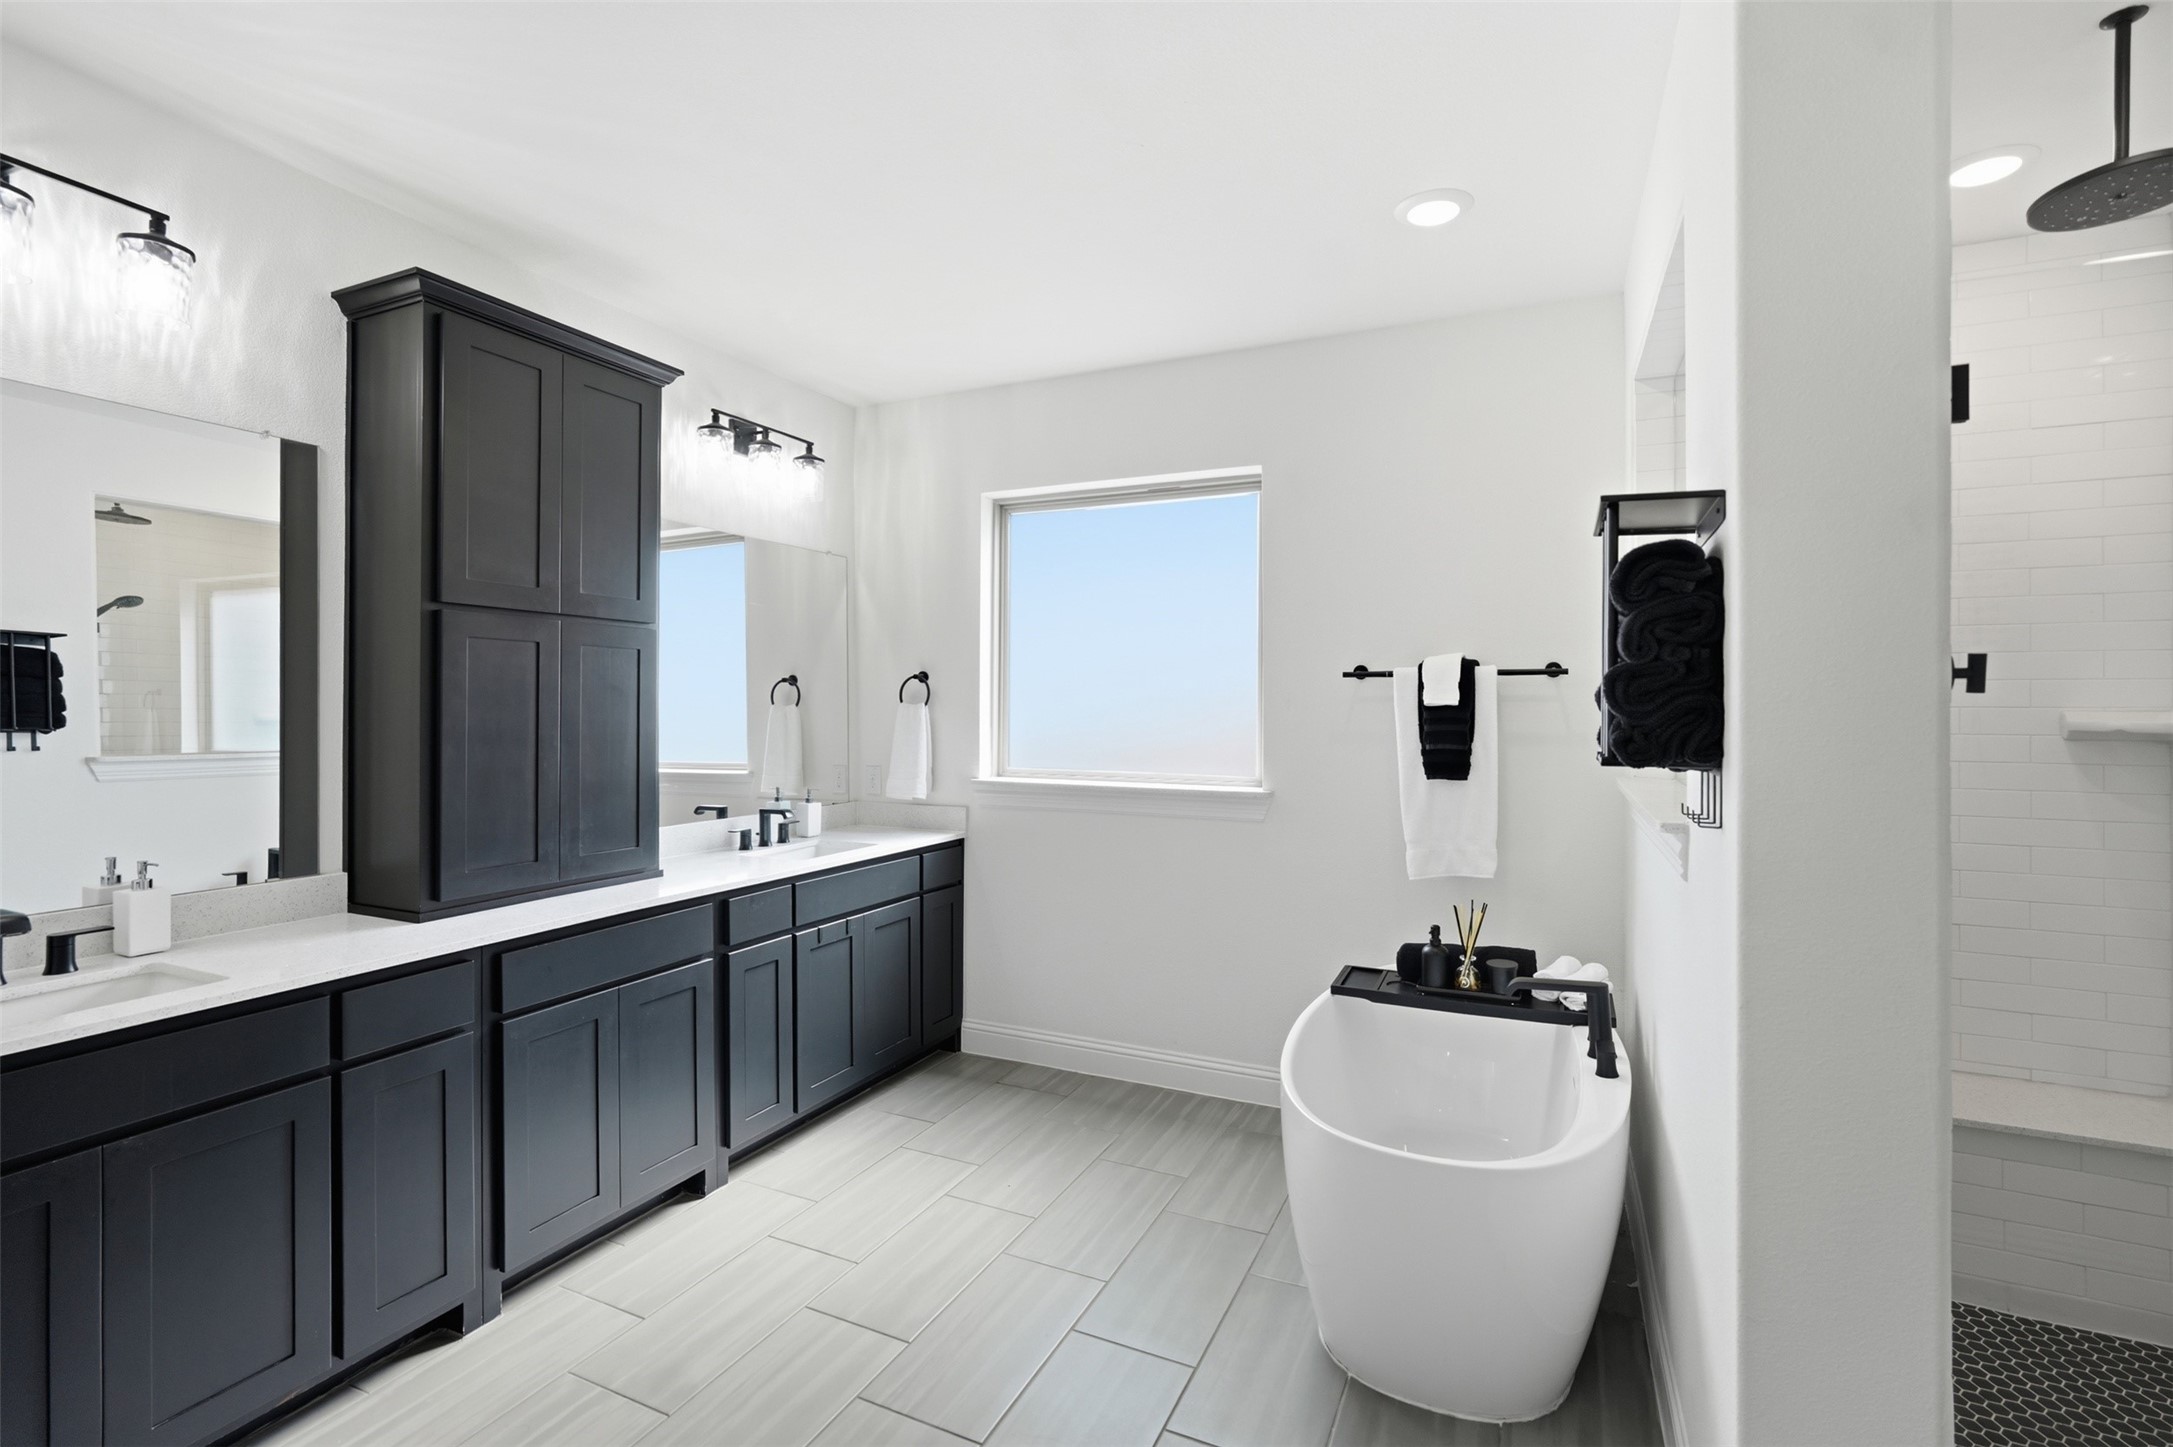
Modern bathroom with dark double vanity, freestanding soaking tub, and tiled walk-in shower.
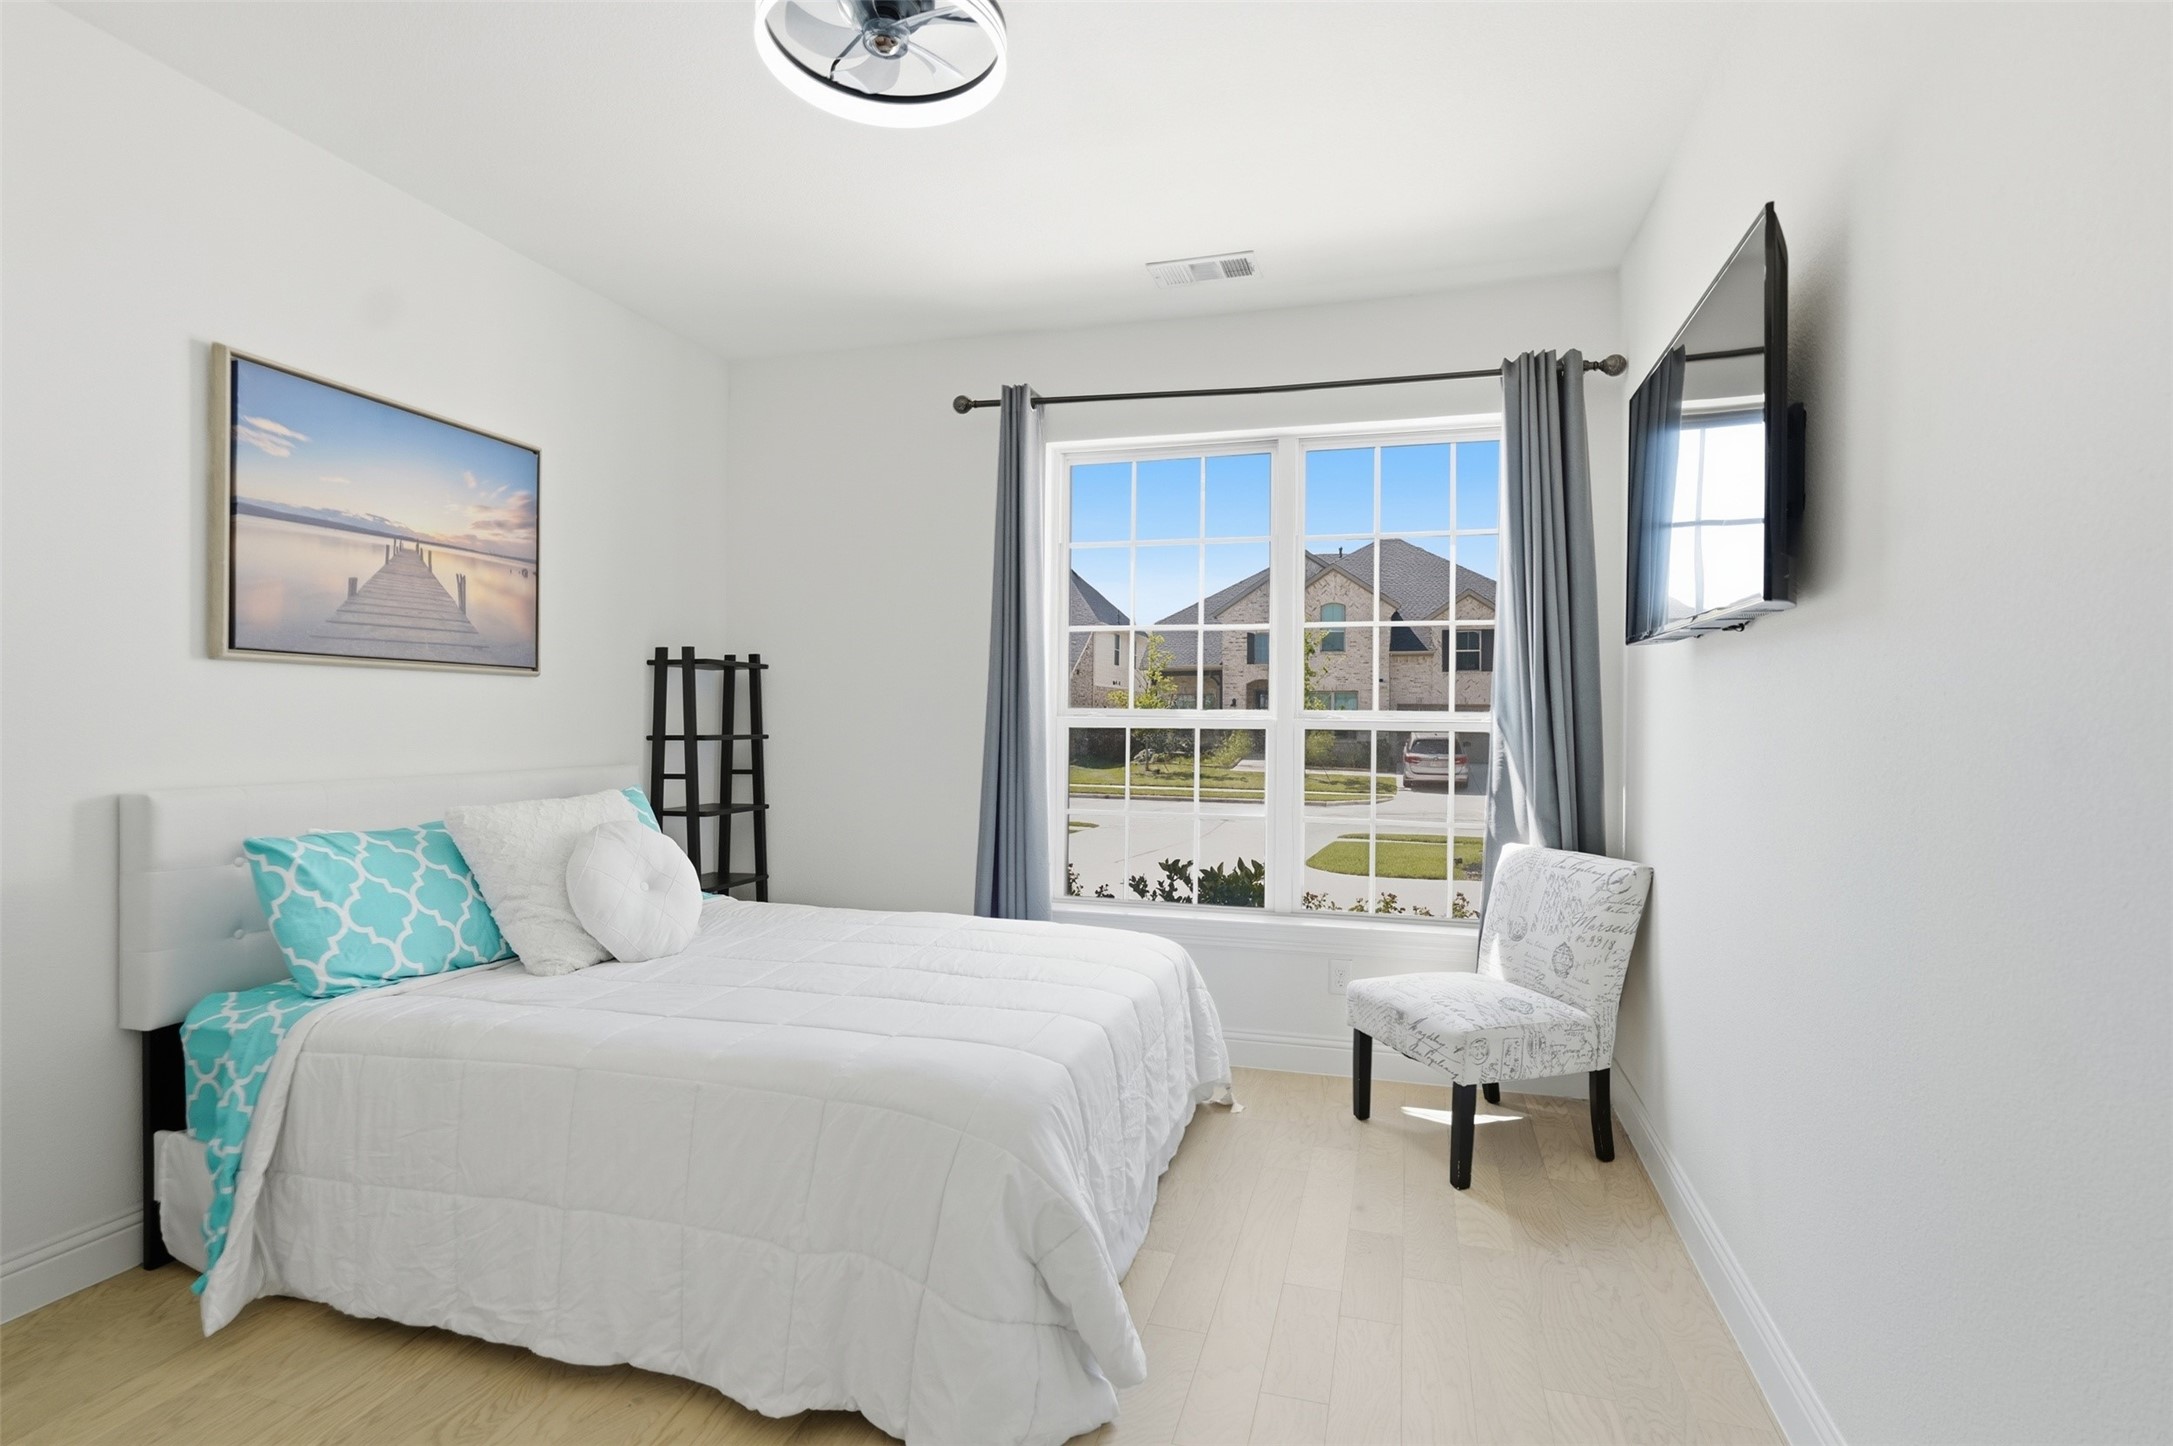
Staged bedroom with a white bed, turquoise pillows, large window, and patterned accent chair.
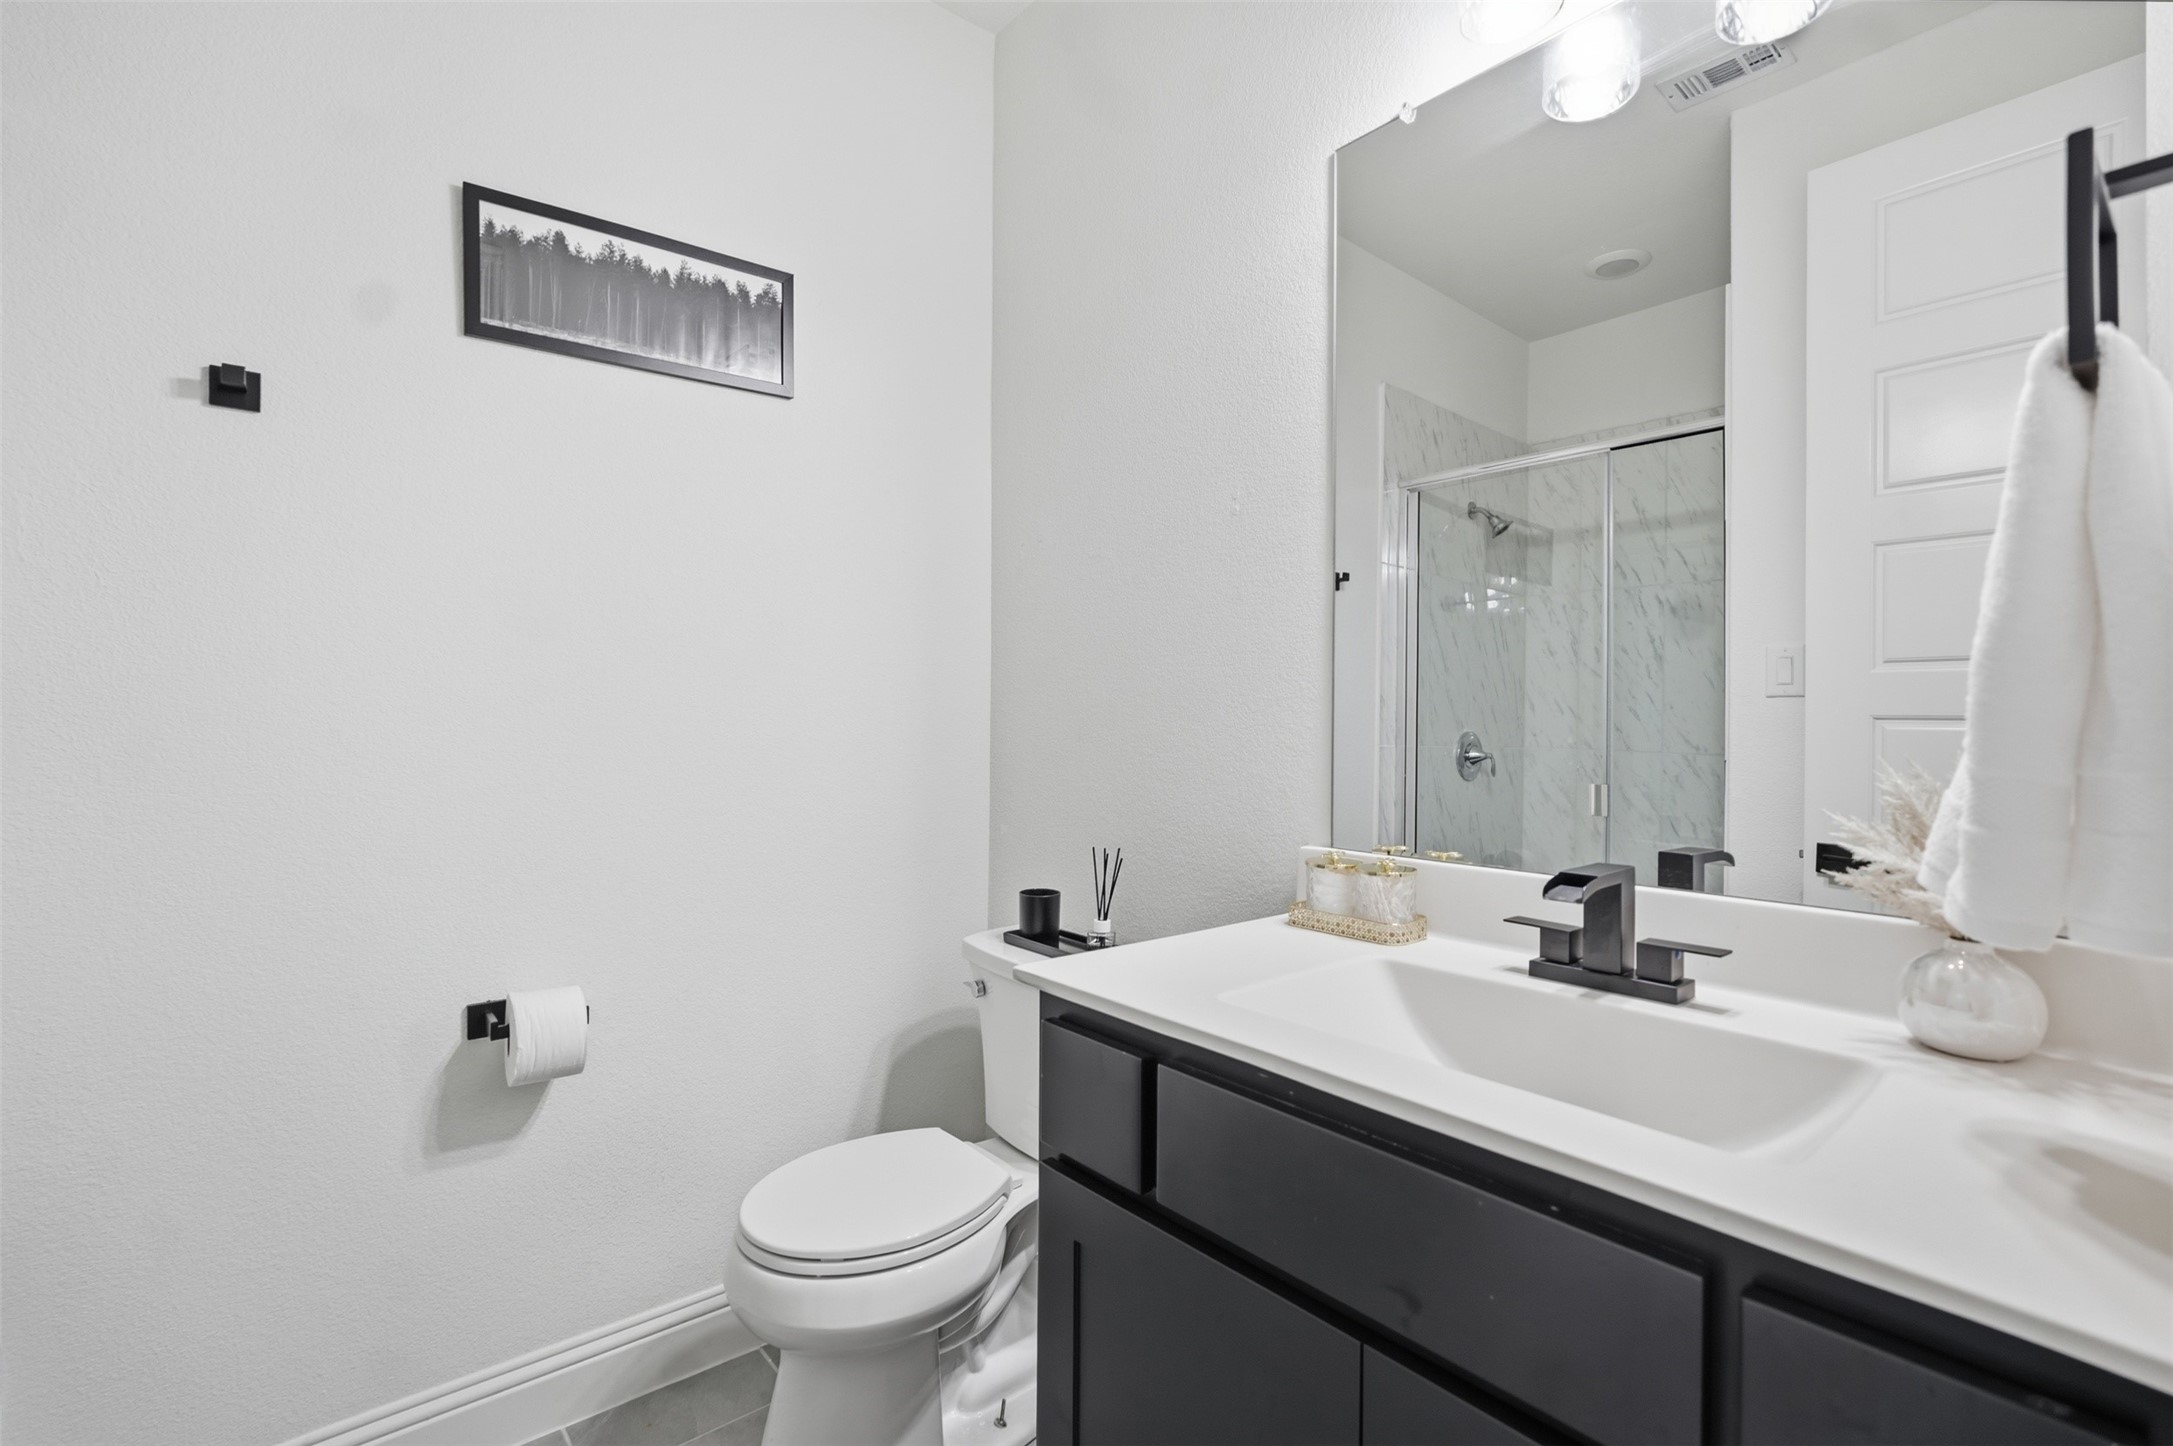
Modern bathroom with dark vanity, white sink, toilet, and glass shower with marble-look tile.
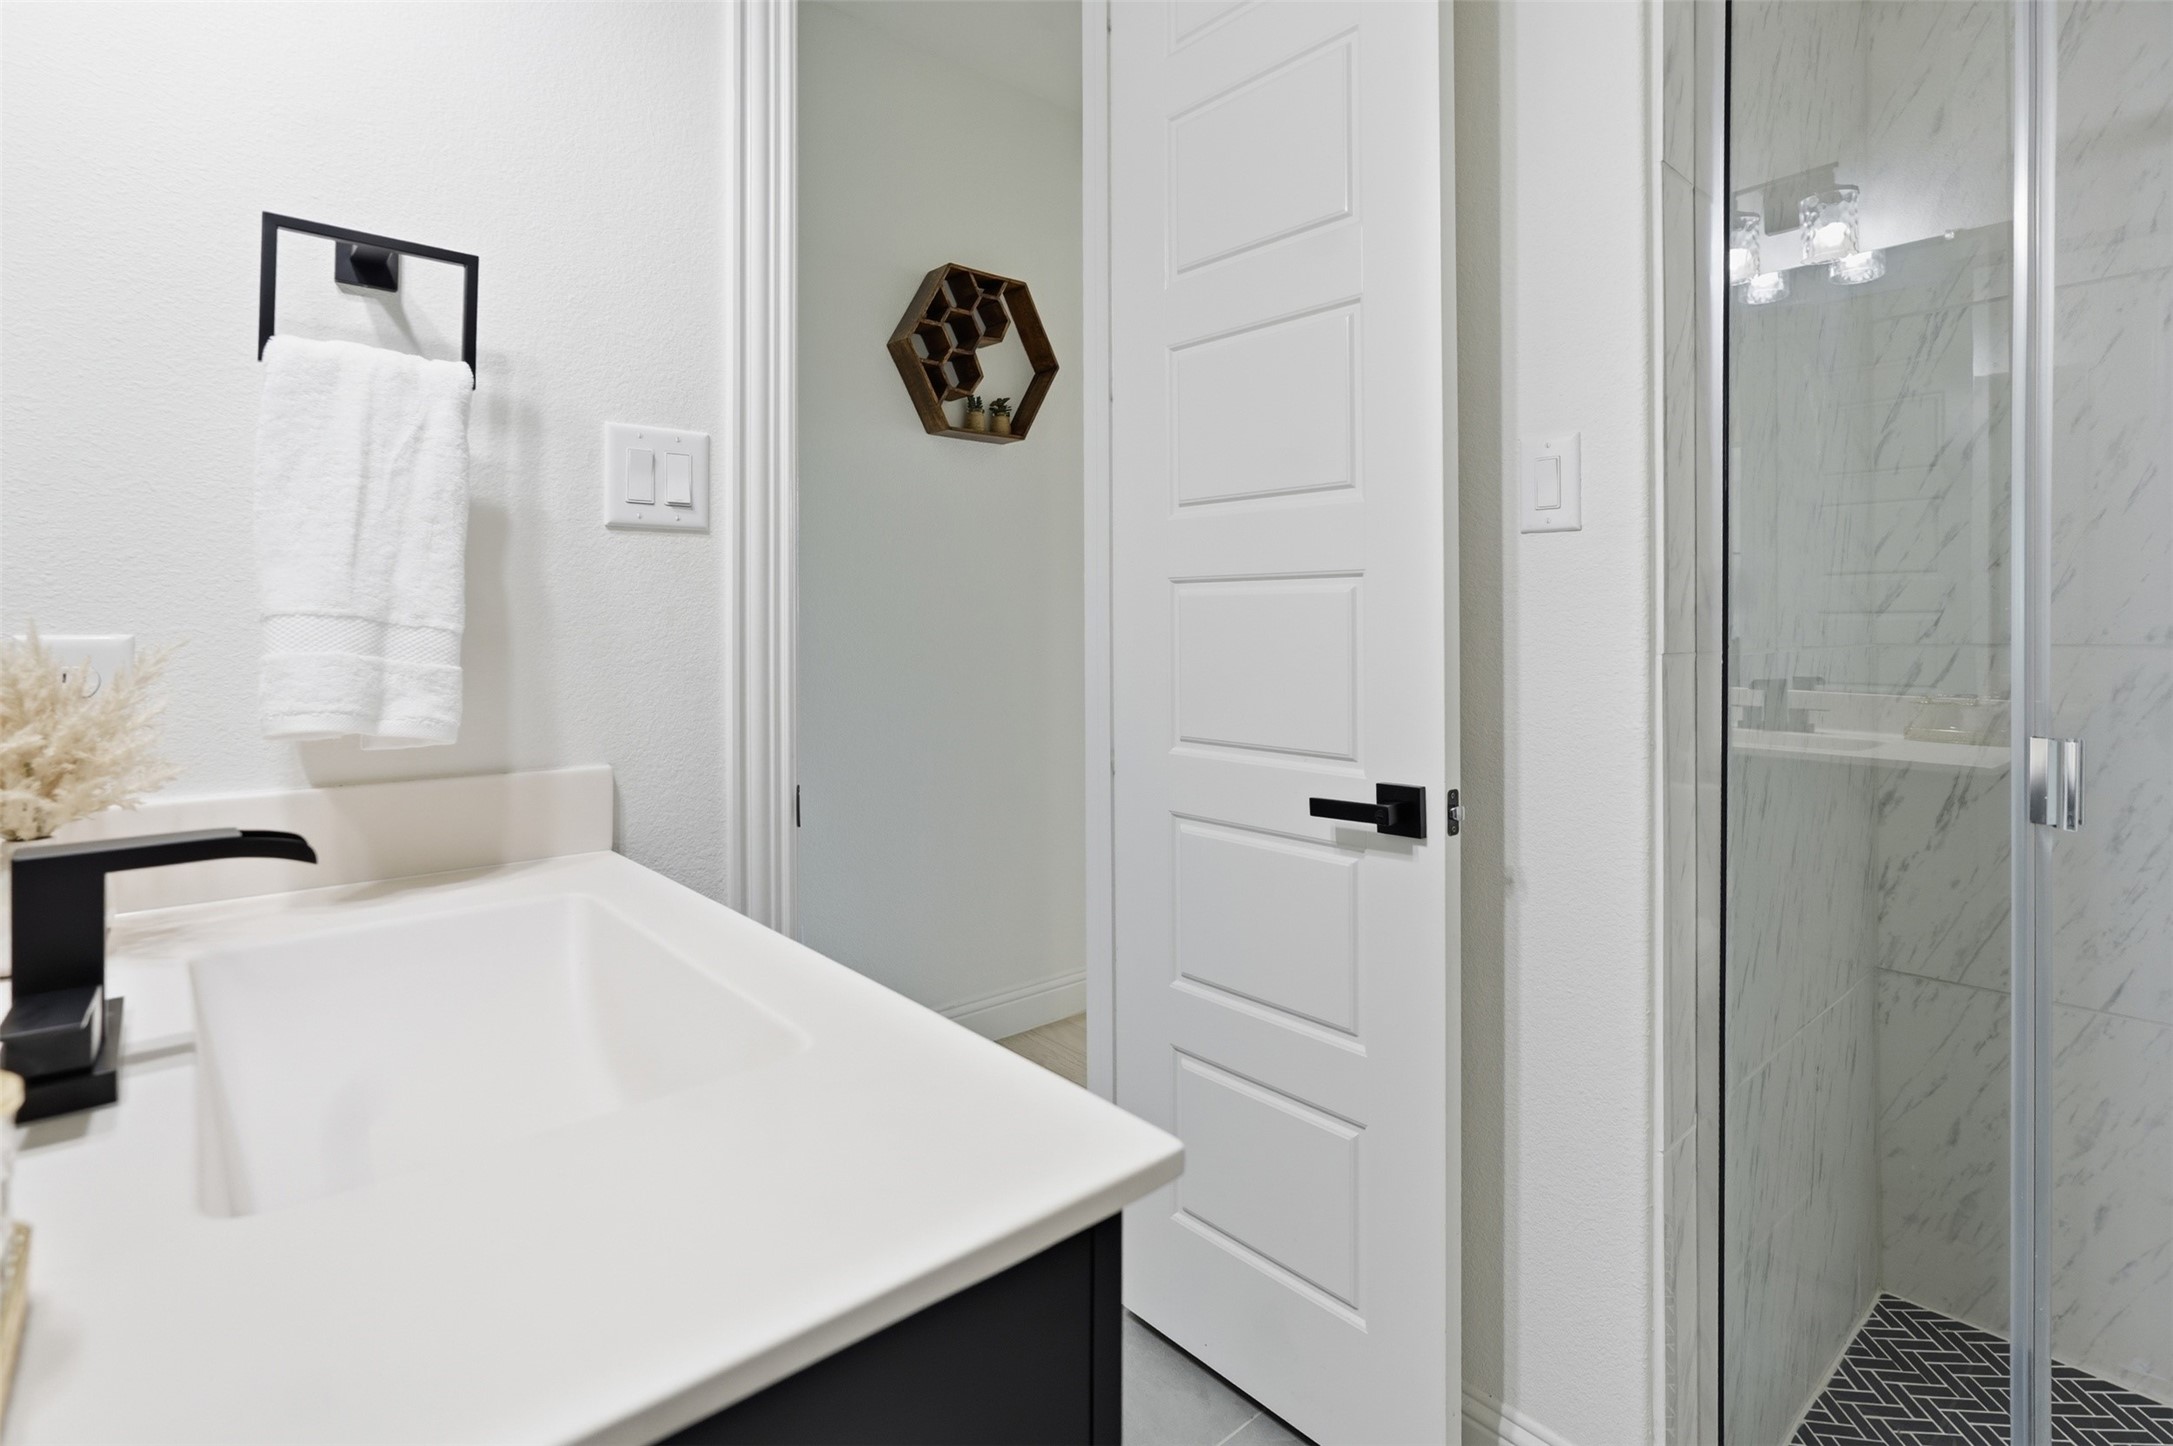
Modern bathroom with a white vanity, black faucet, and glass-enclosed shower with dark herringbone tile.
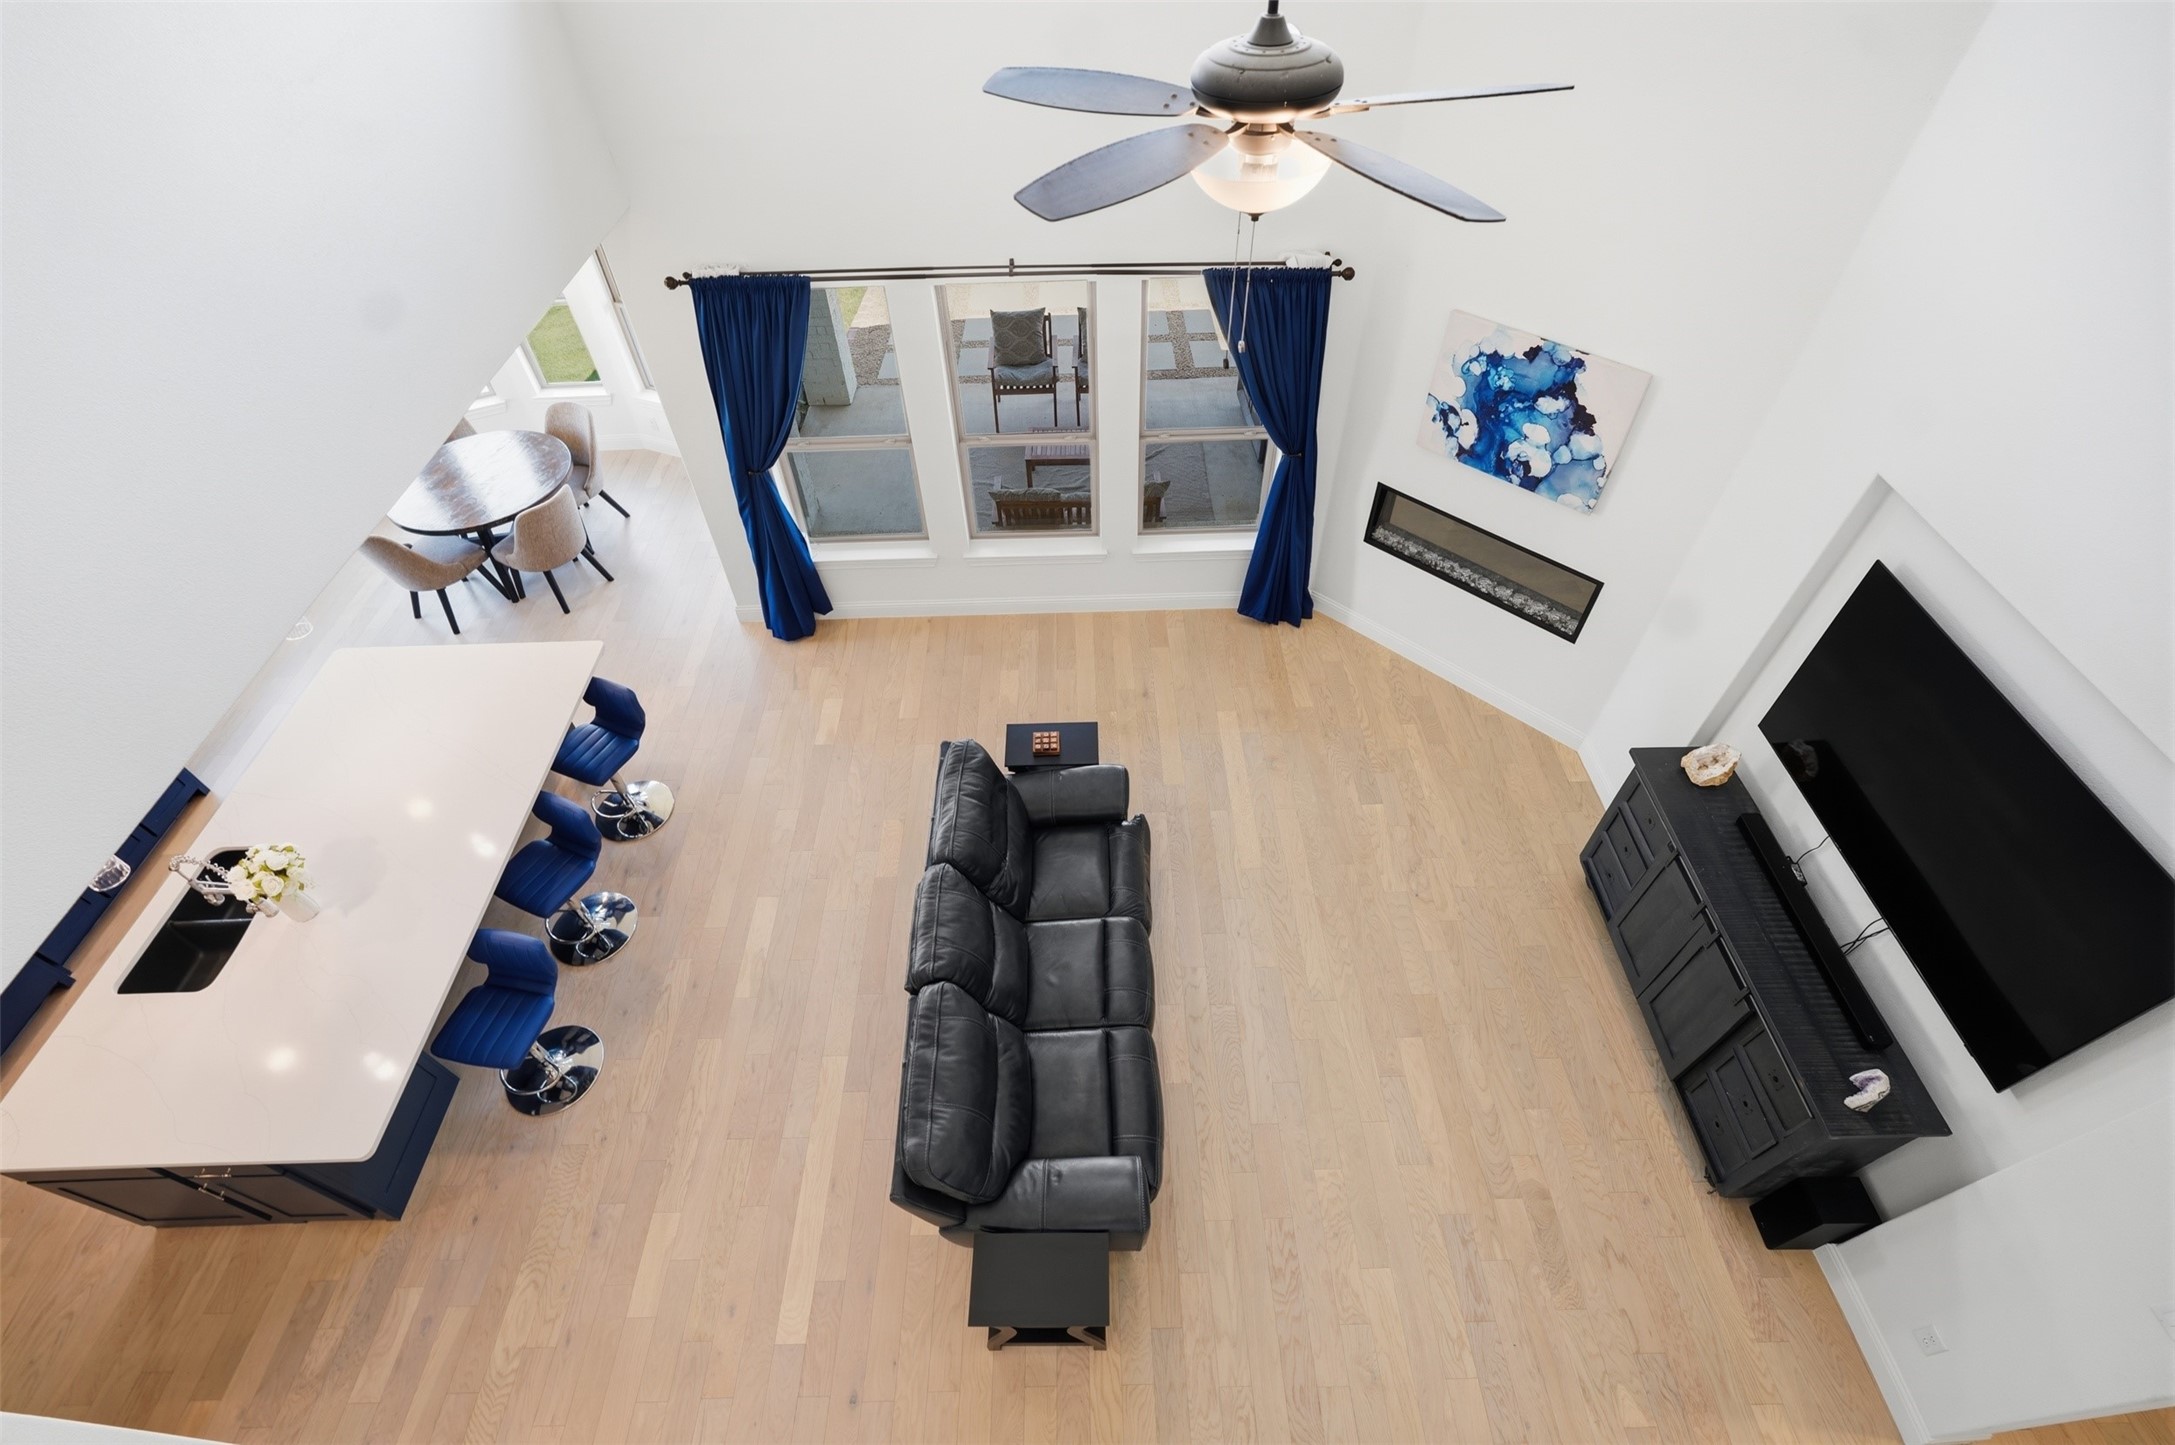
Furnished living room with a black sofa, fireplace, television, and adjacent kitchen island.
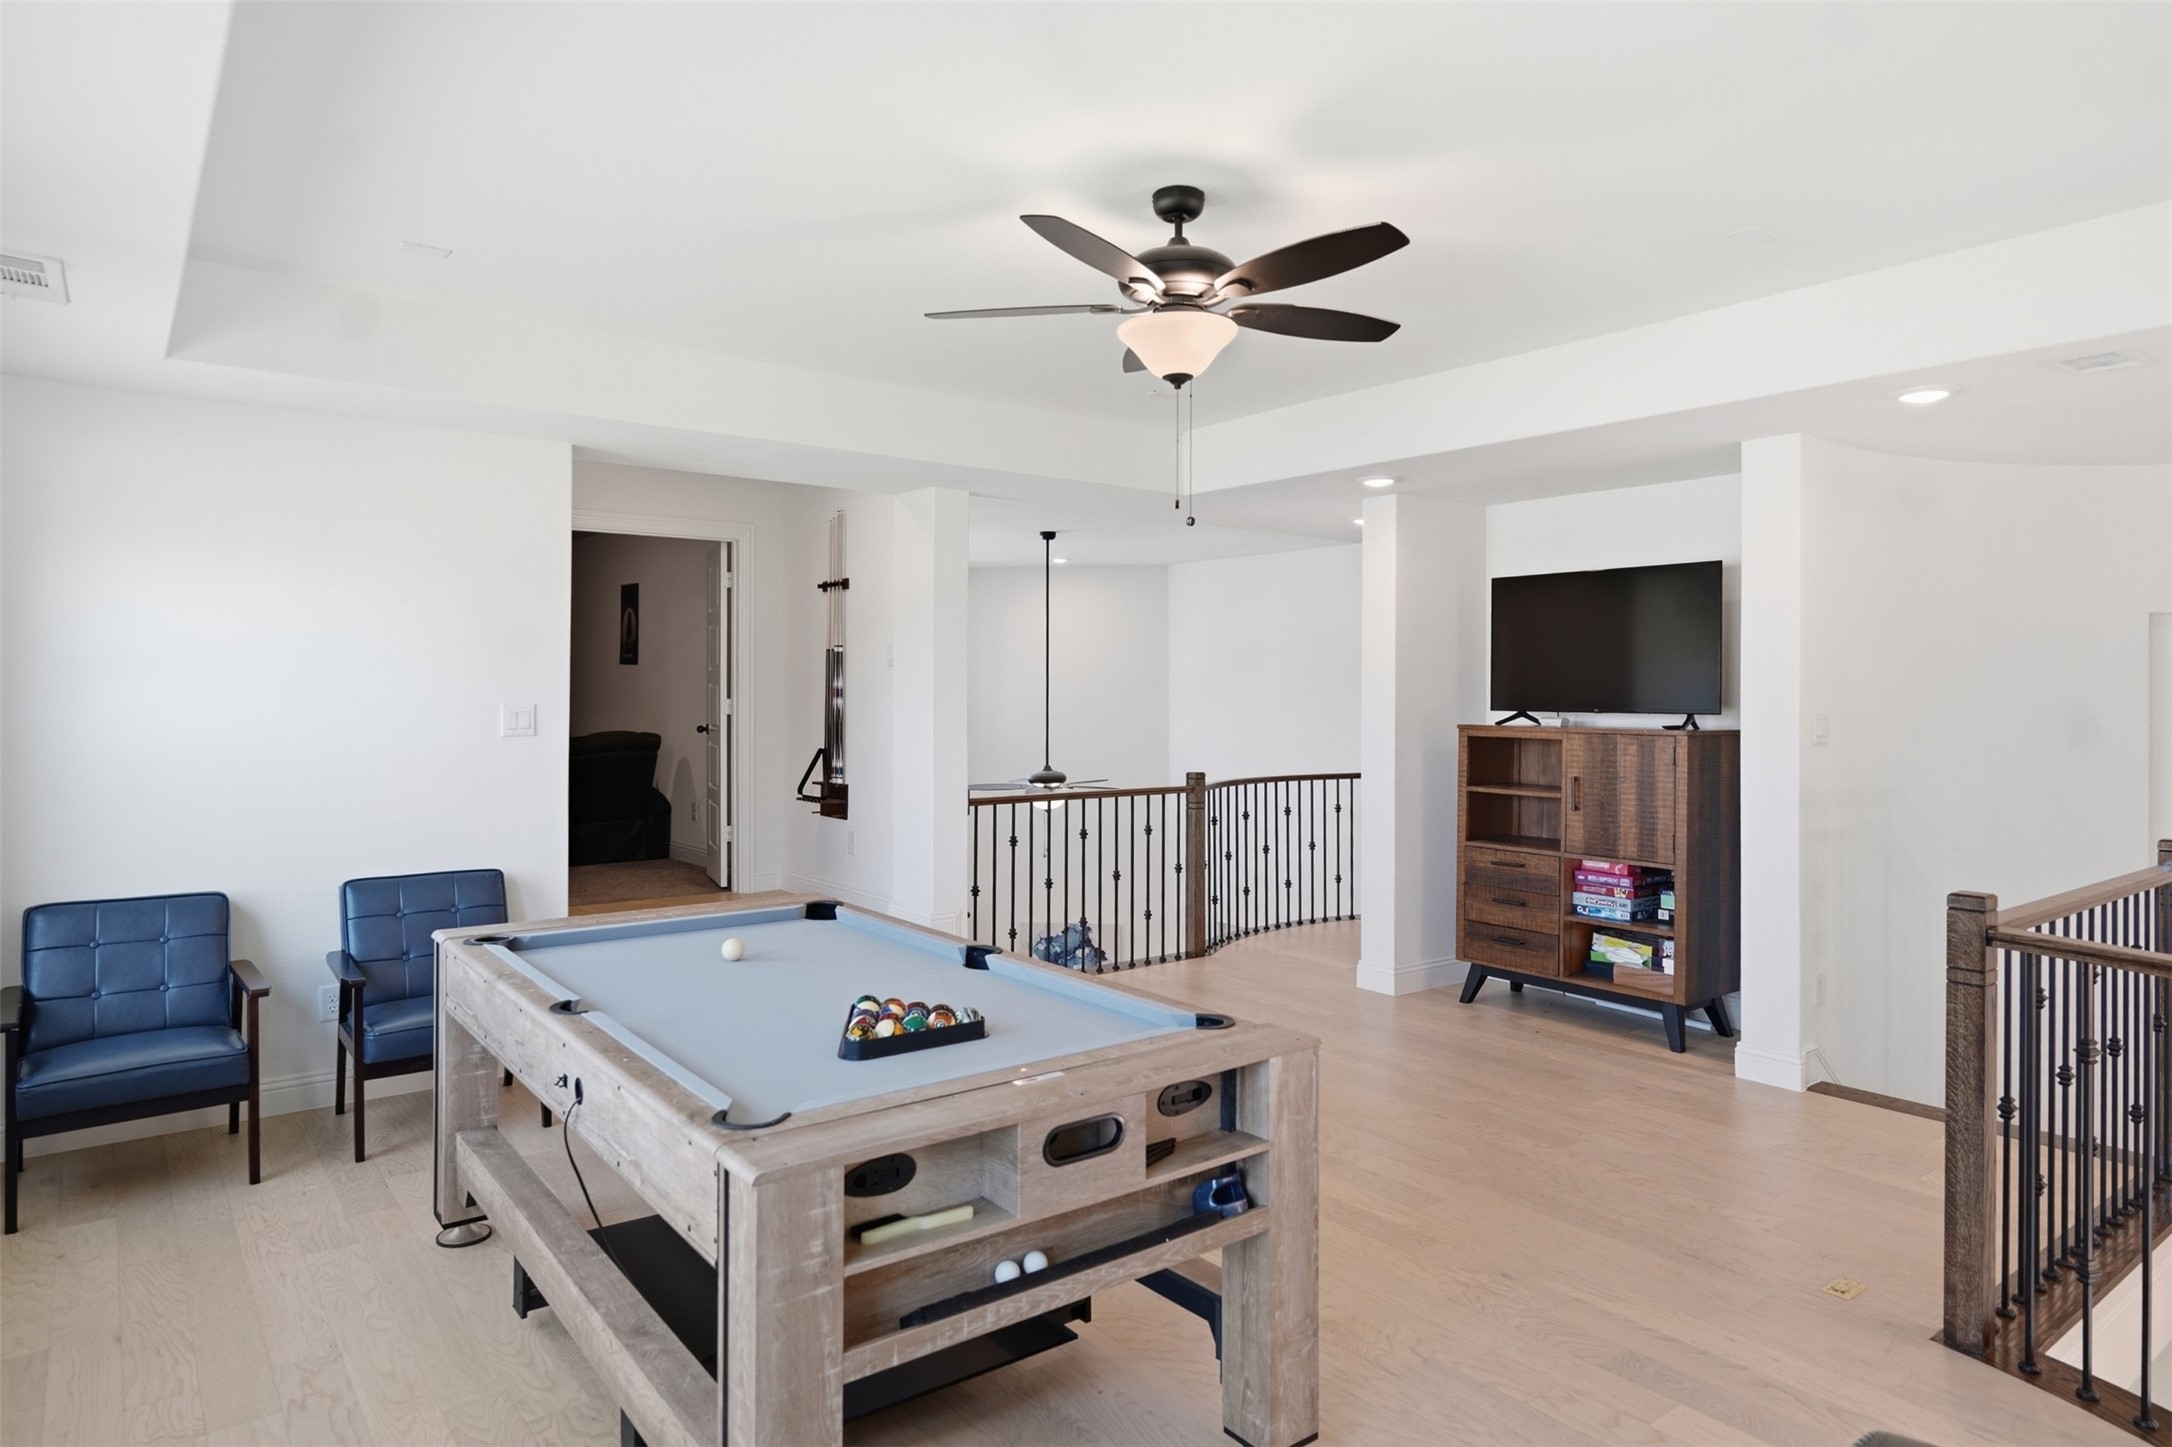
Upstairs game room with a pool table, blue armchairs, and a television beside the stair railing.
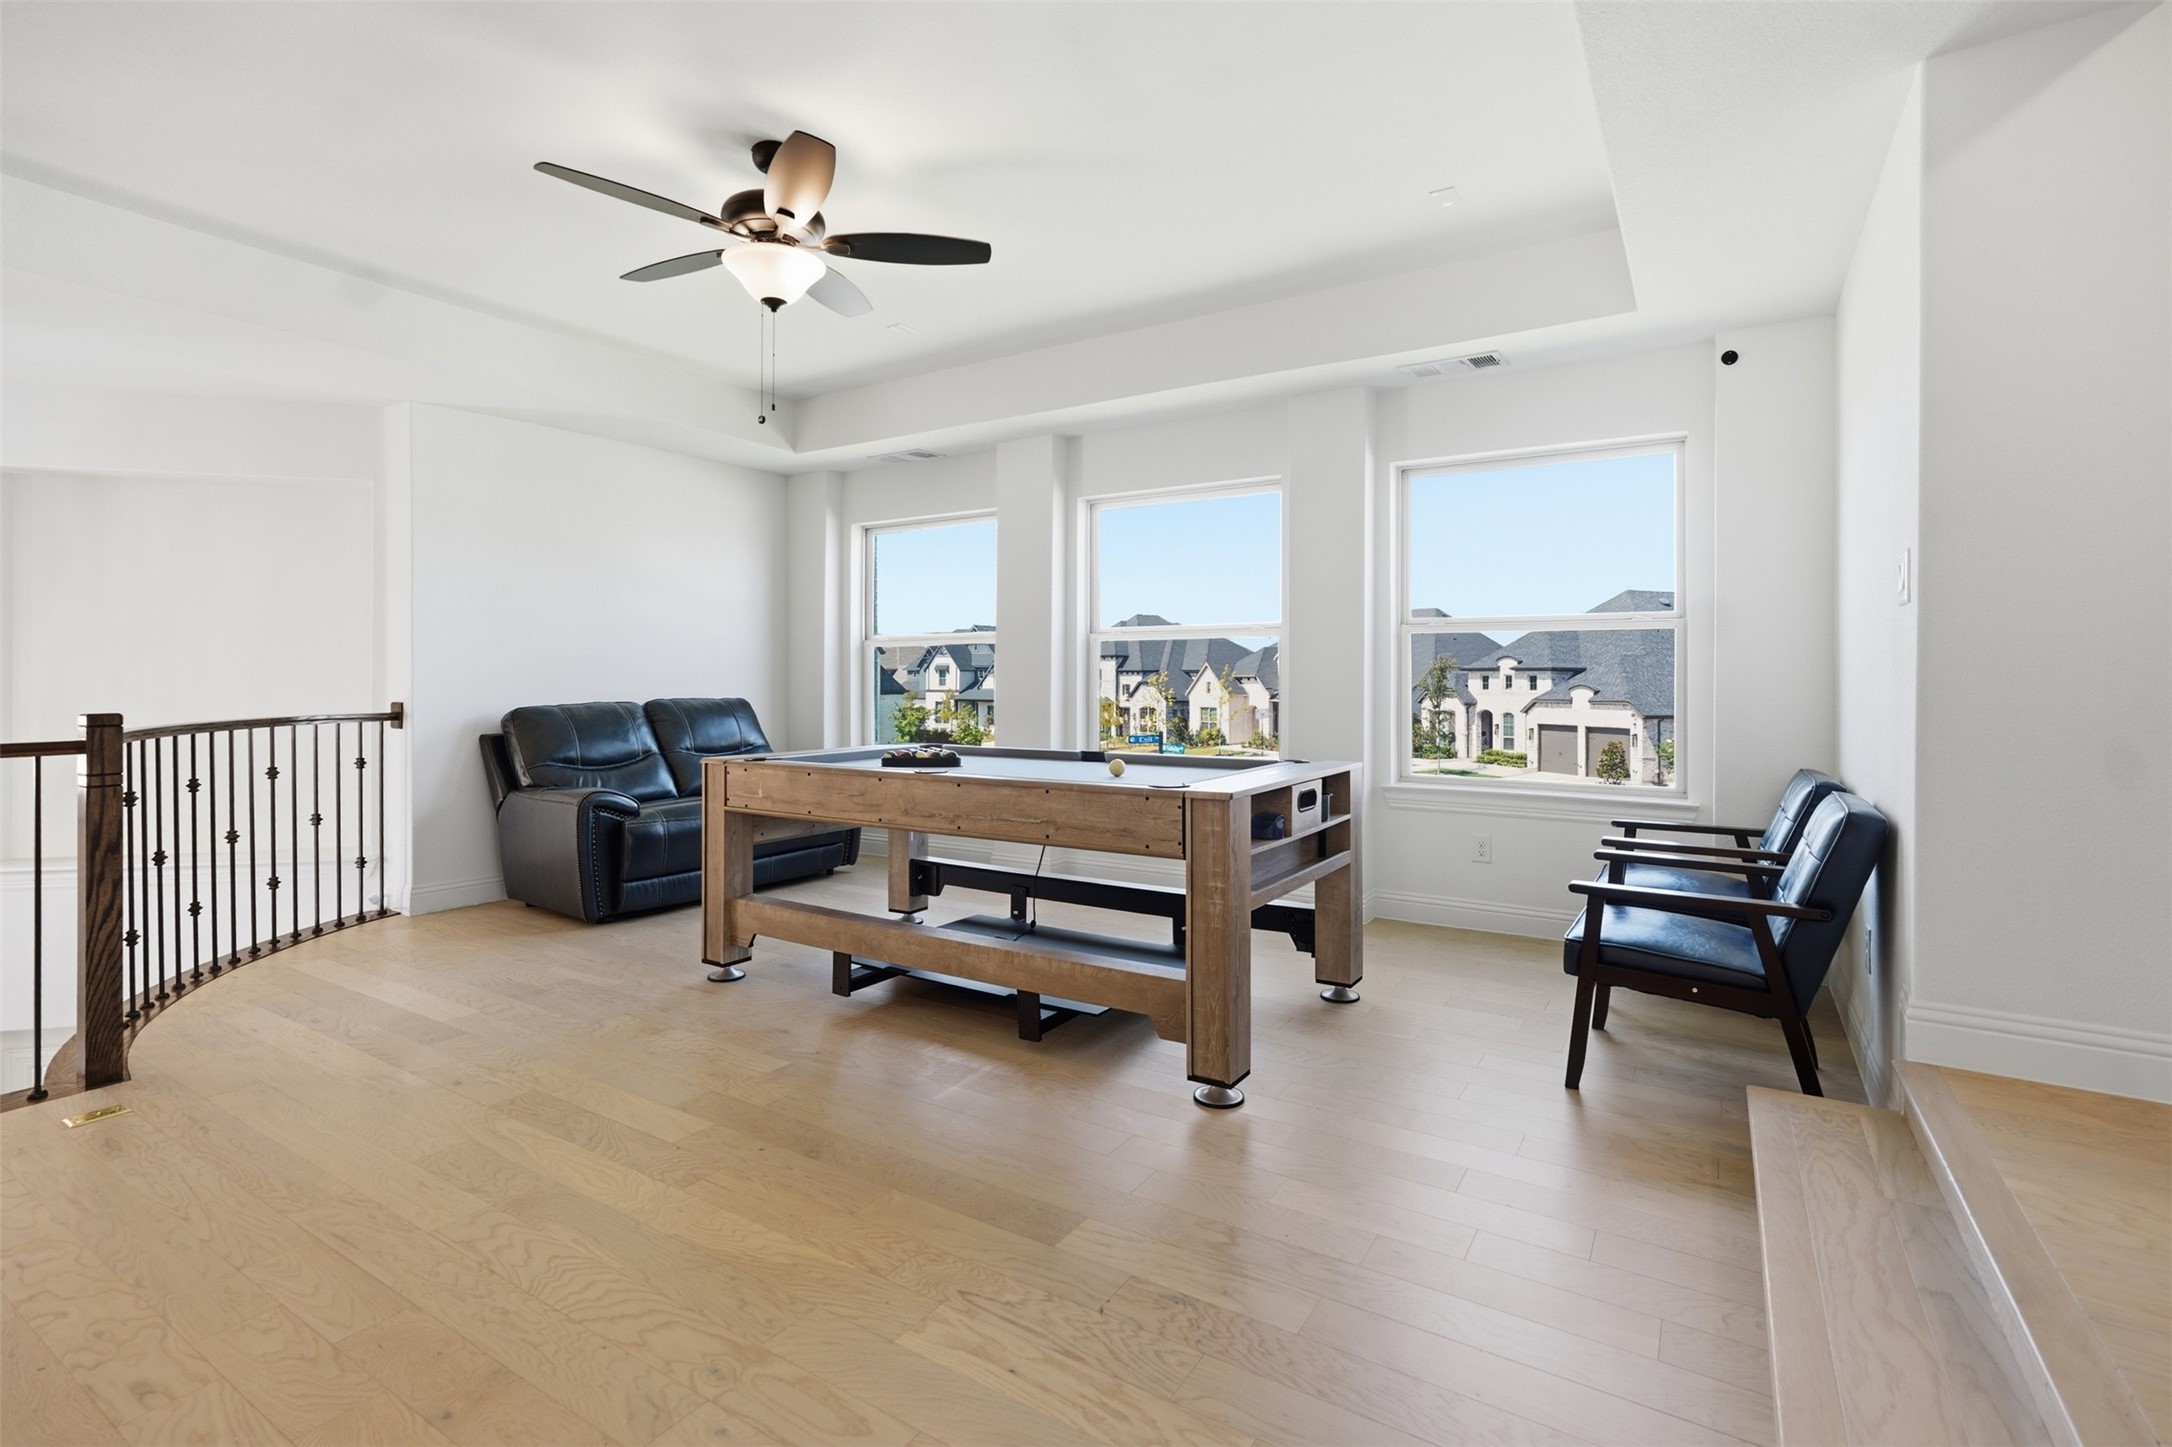
Game room with a pool table, leather seating, and three large windows.
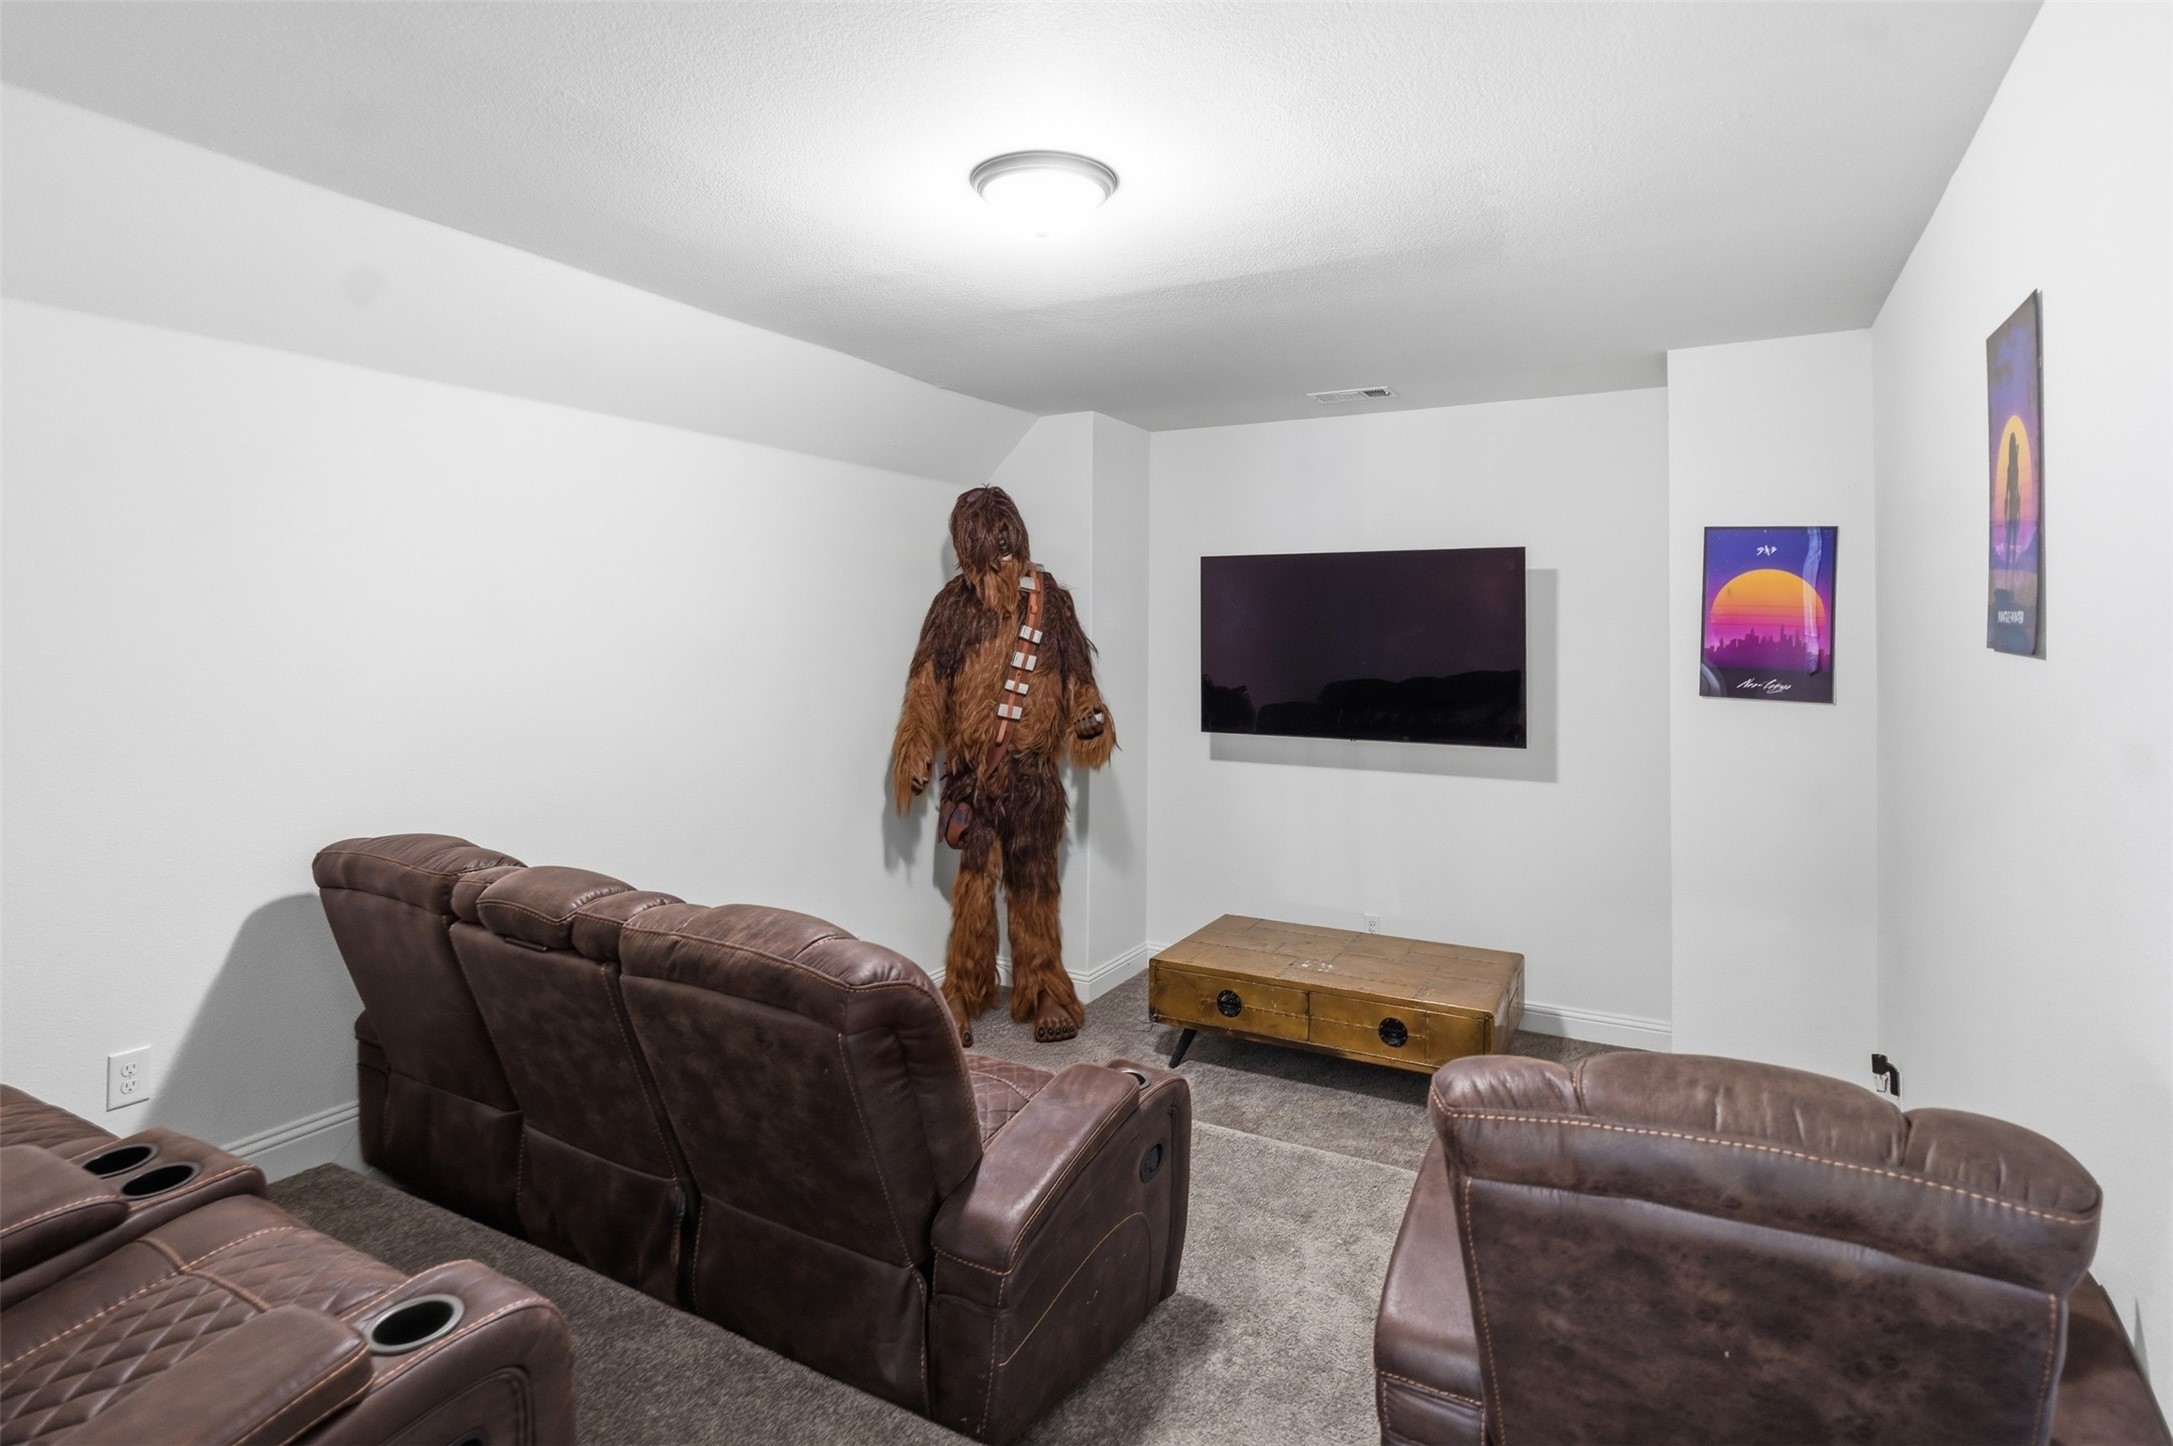
Home theater with brown leather recliners, a wall-mounted television, and a Chewbacca costume display.
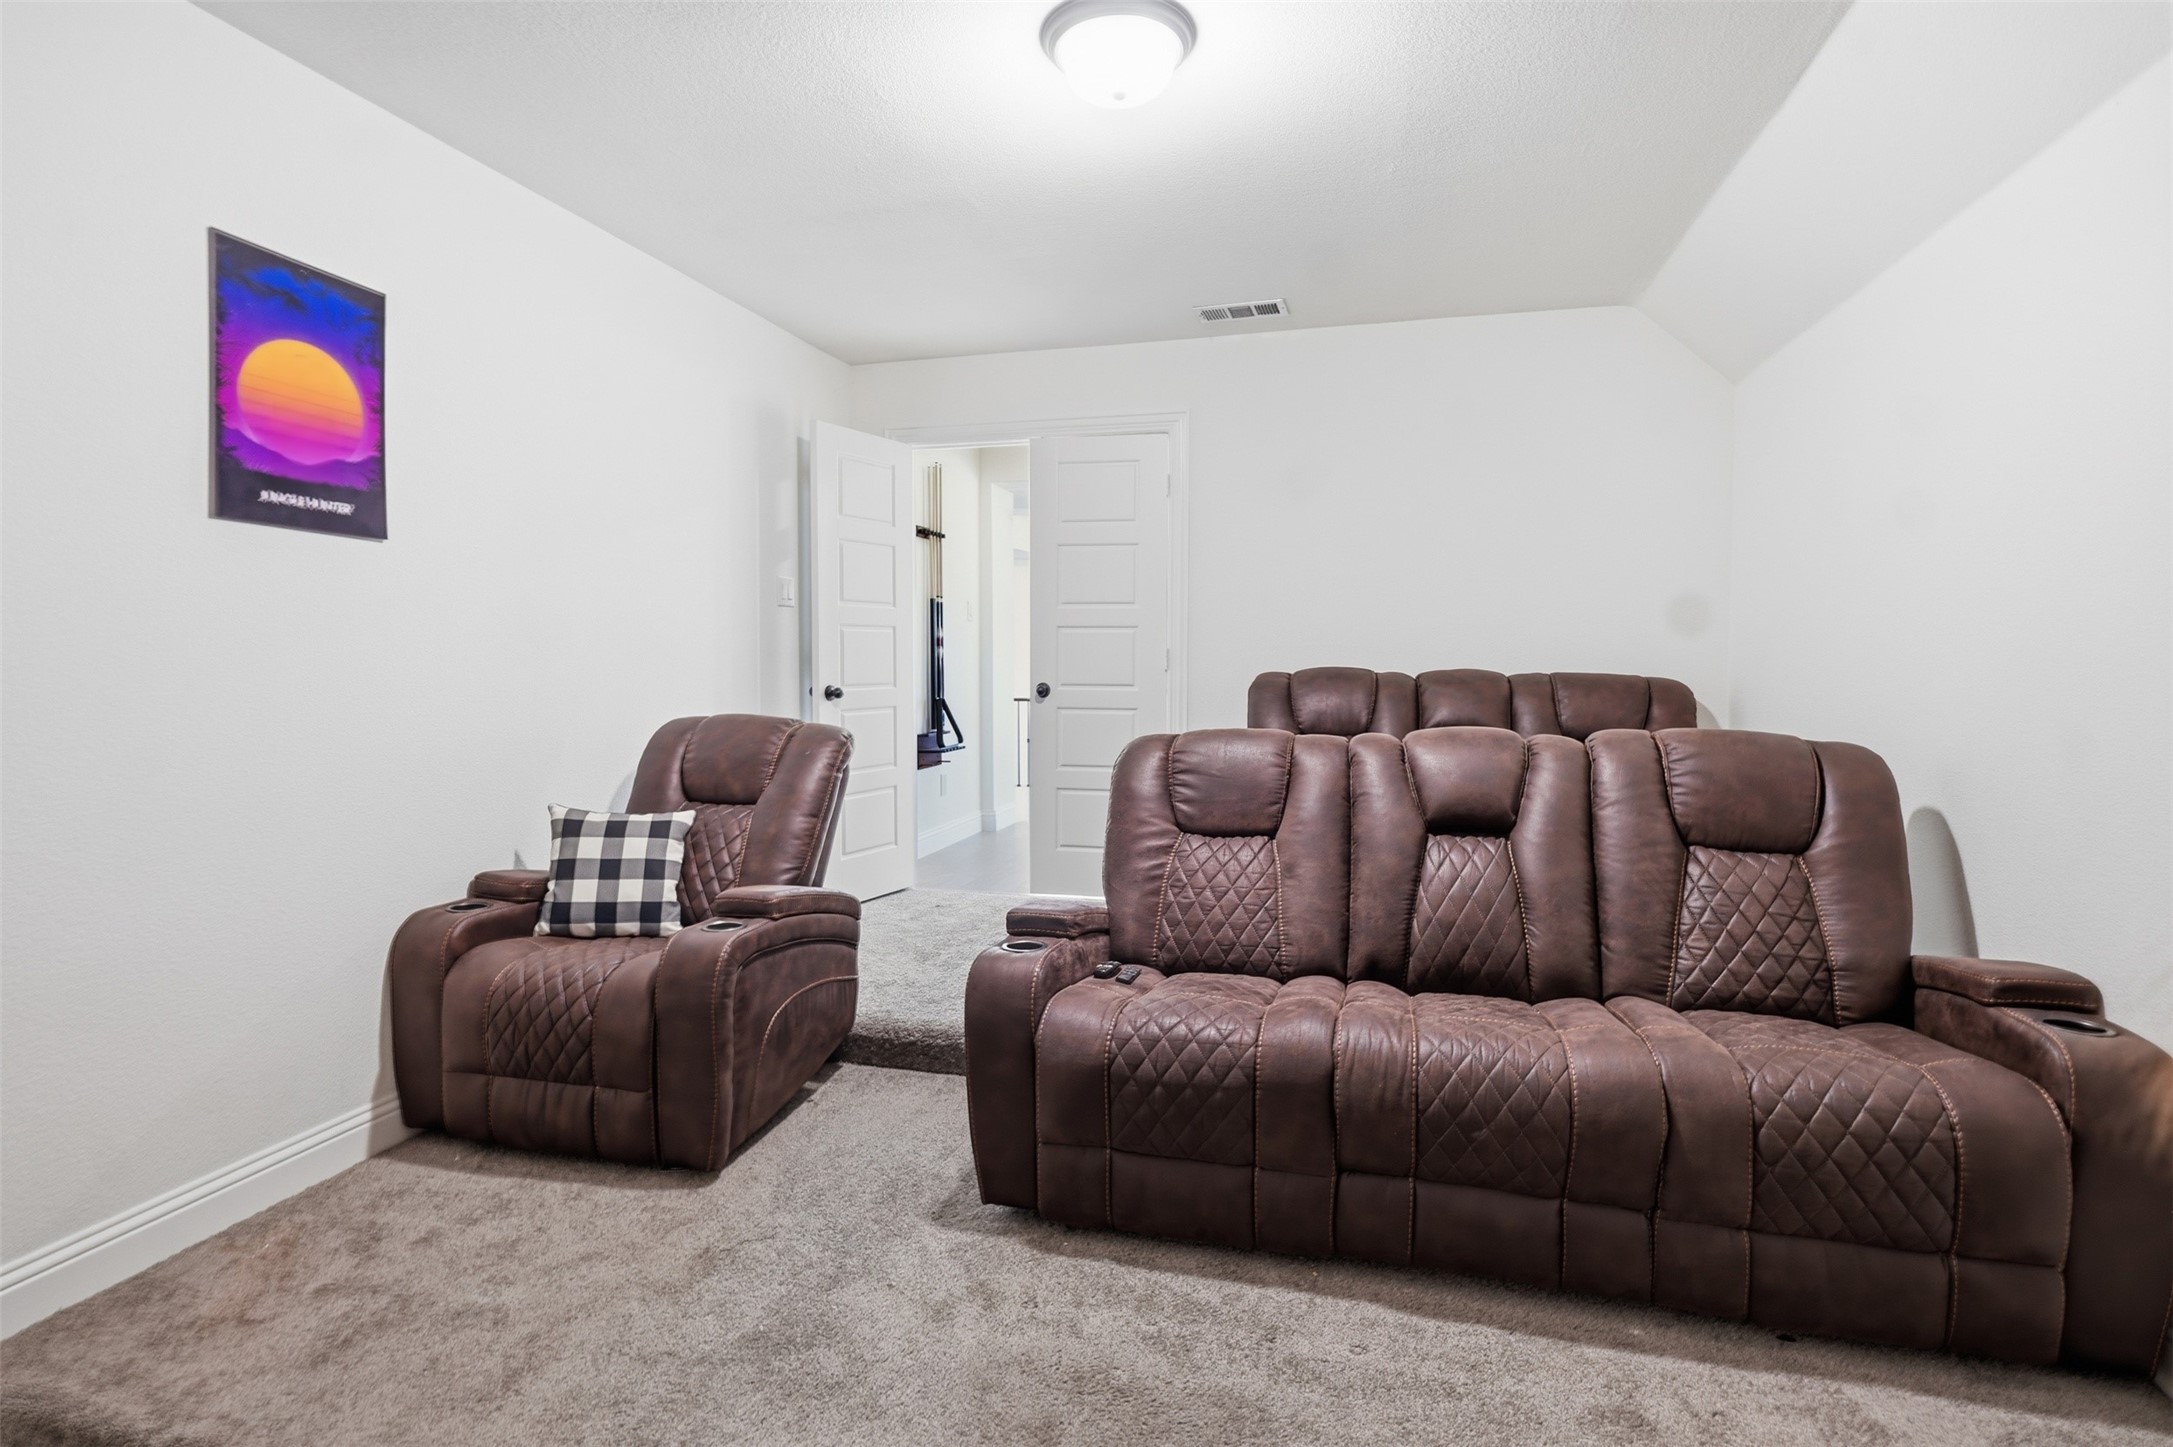
Home theater with brown leather recliners and a colorful sunset poster.
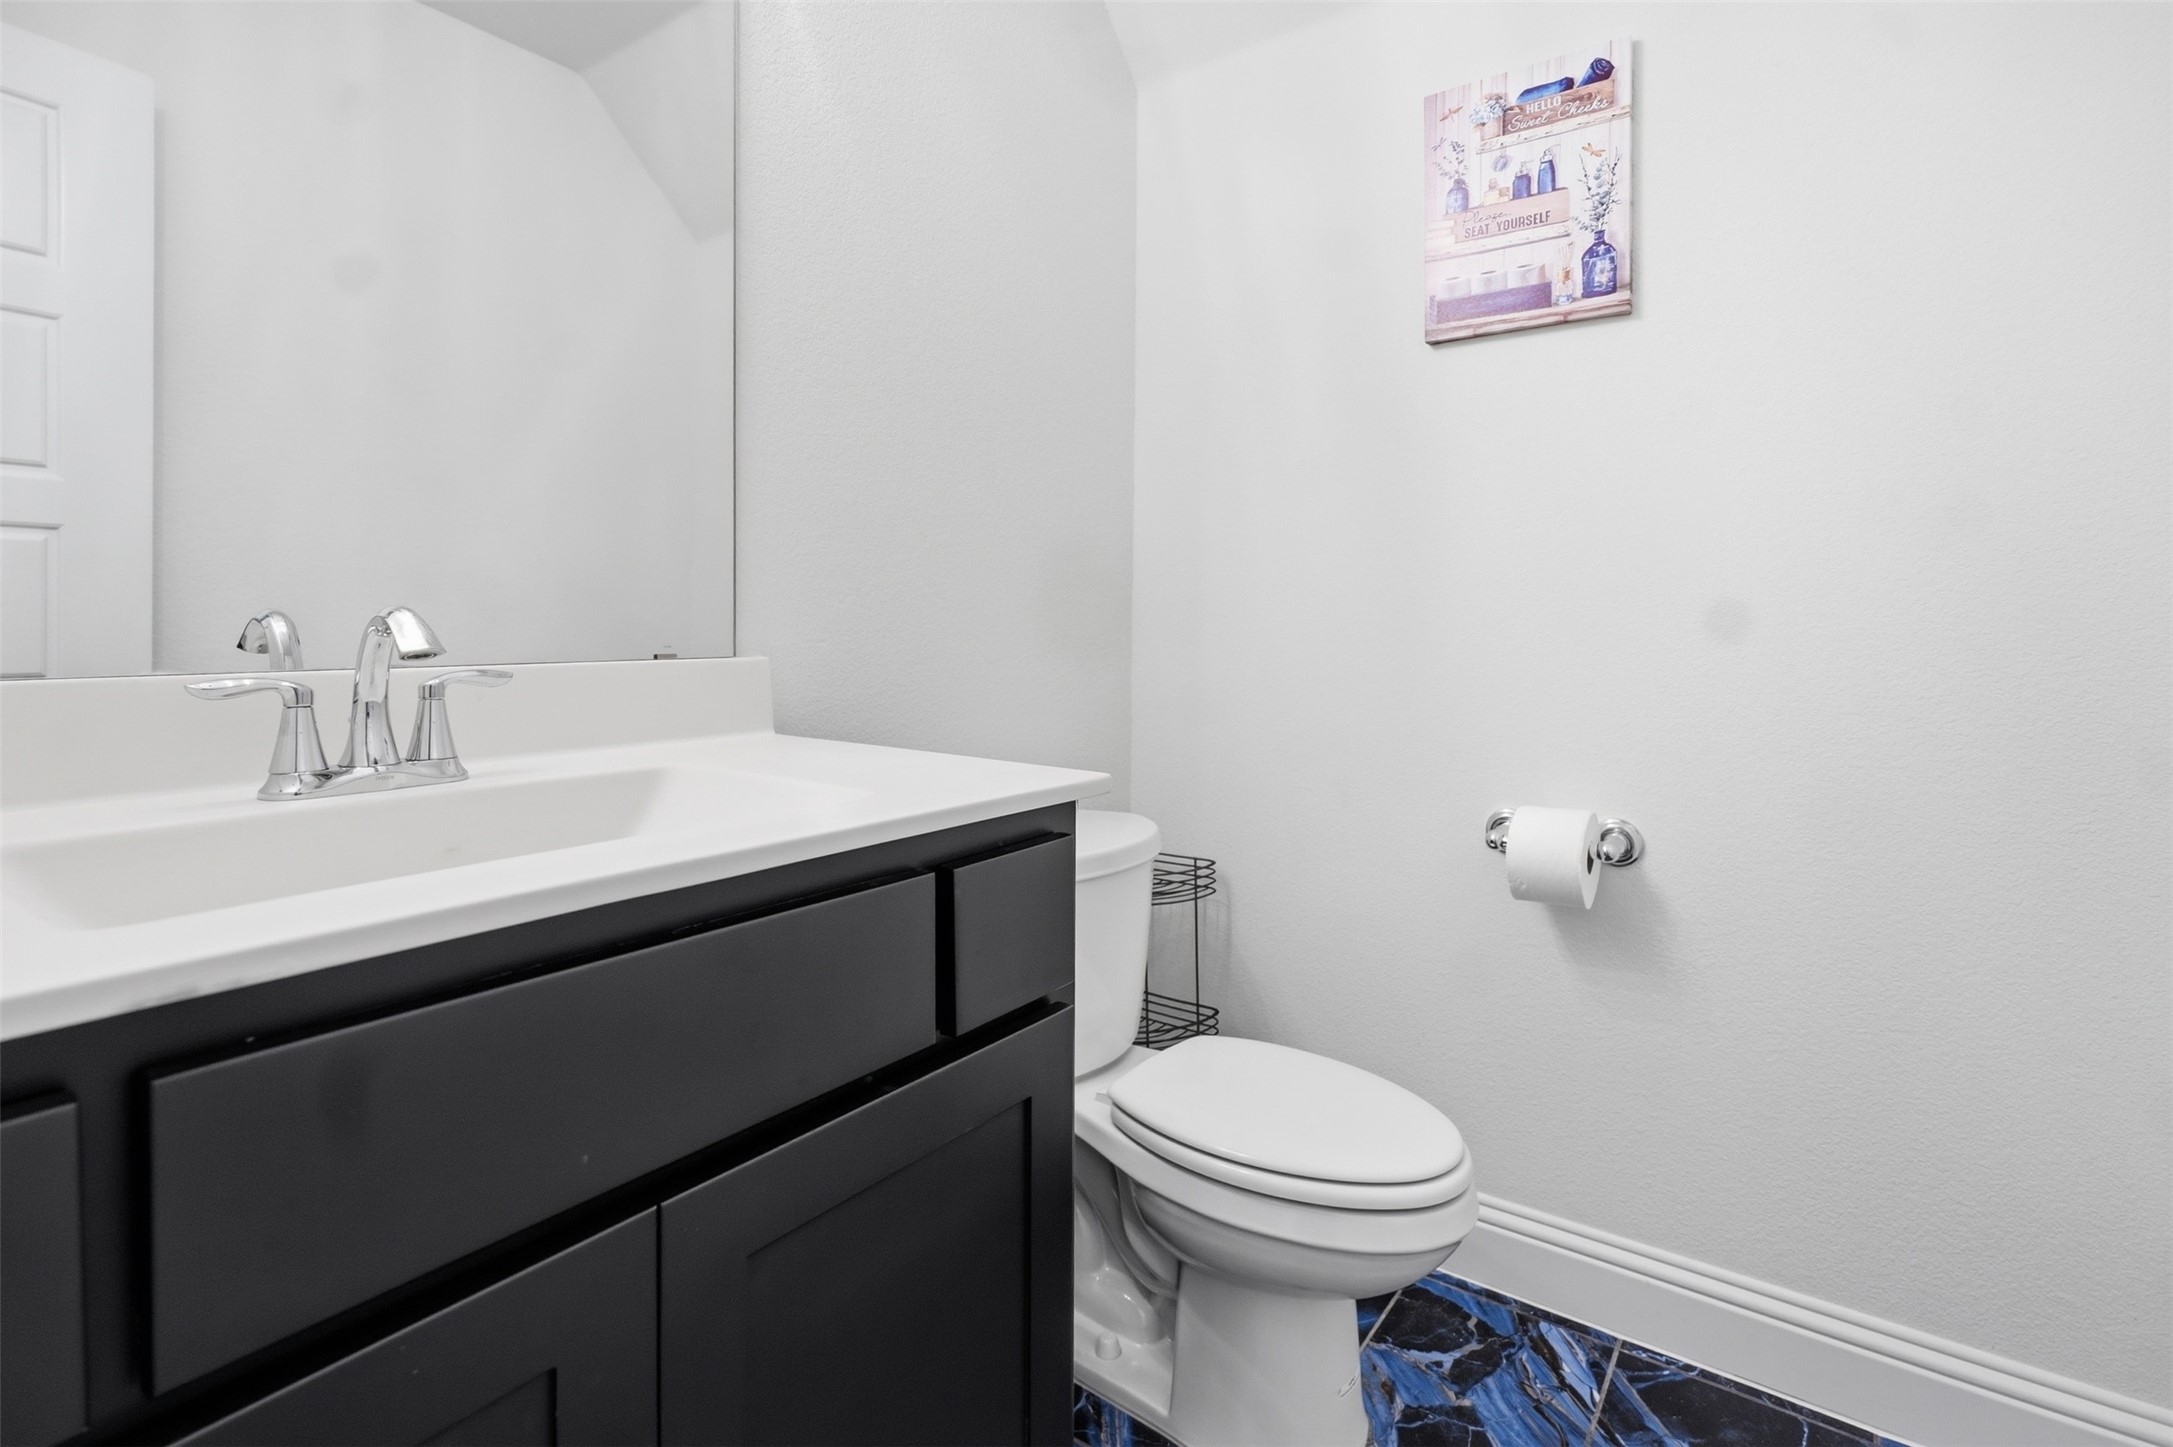
Bathroom with a dark vanity, white sink, toilet, and blue marble-pattern floor tiles.
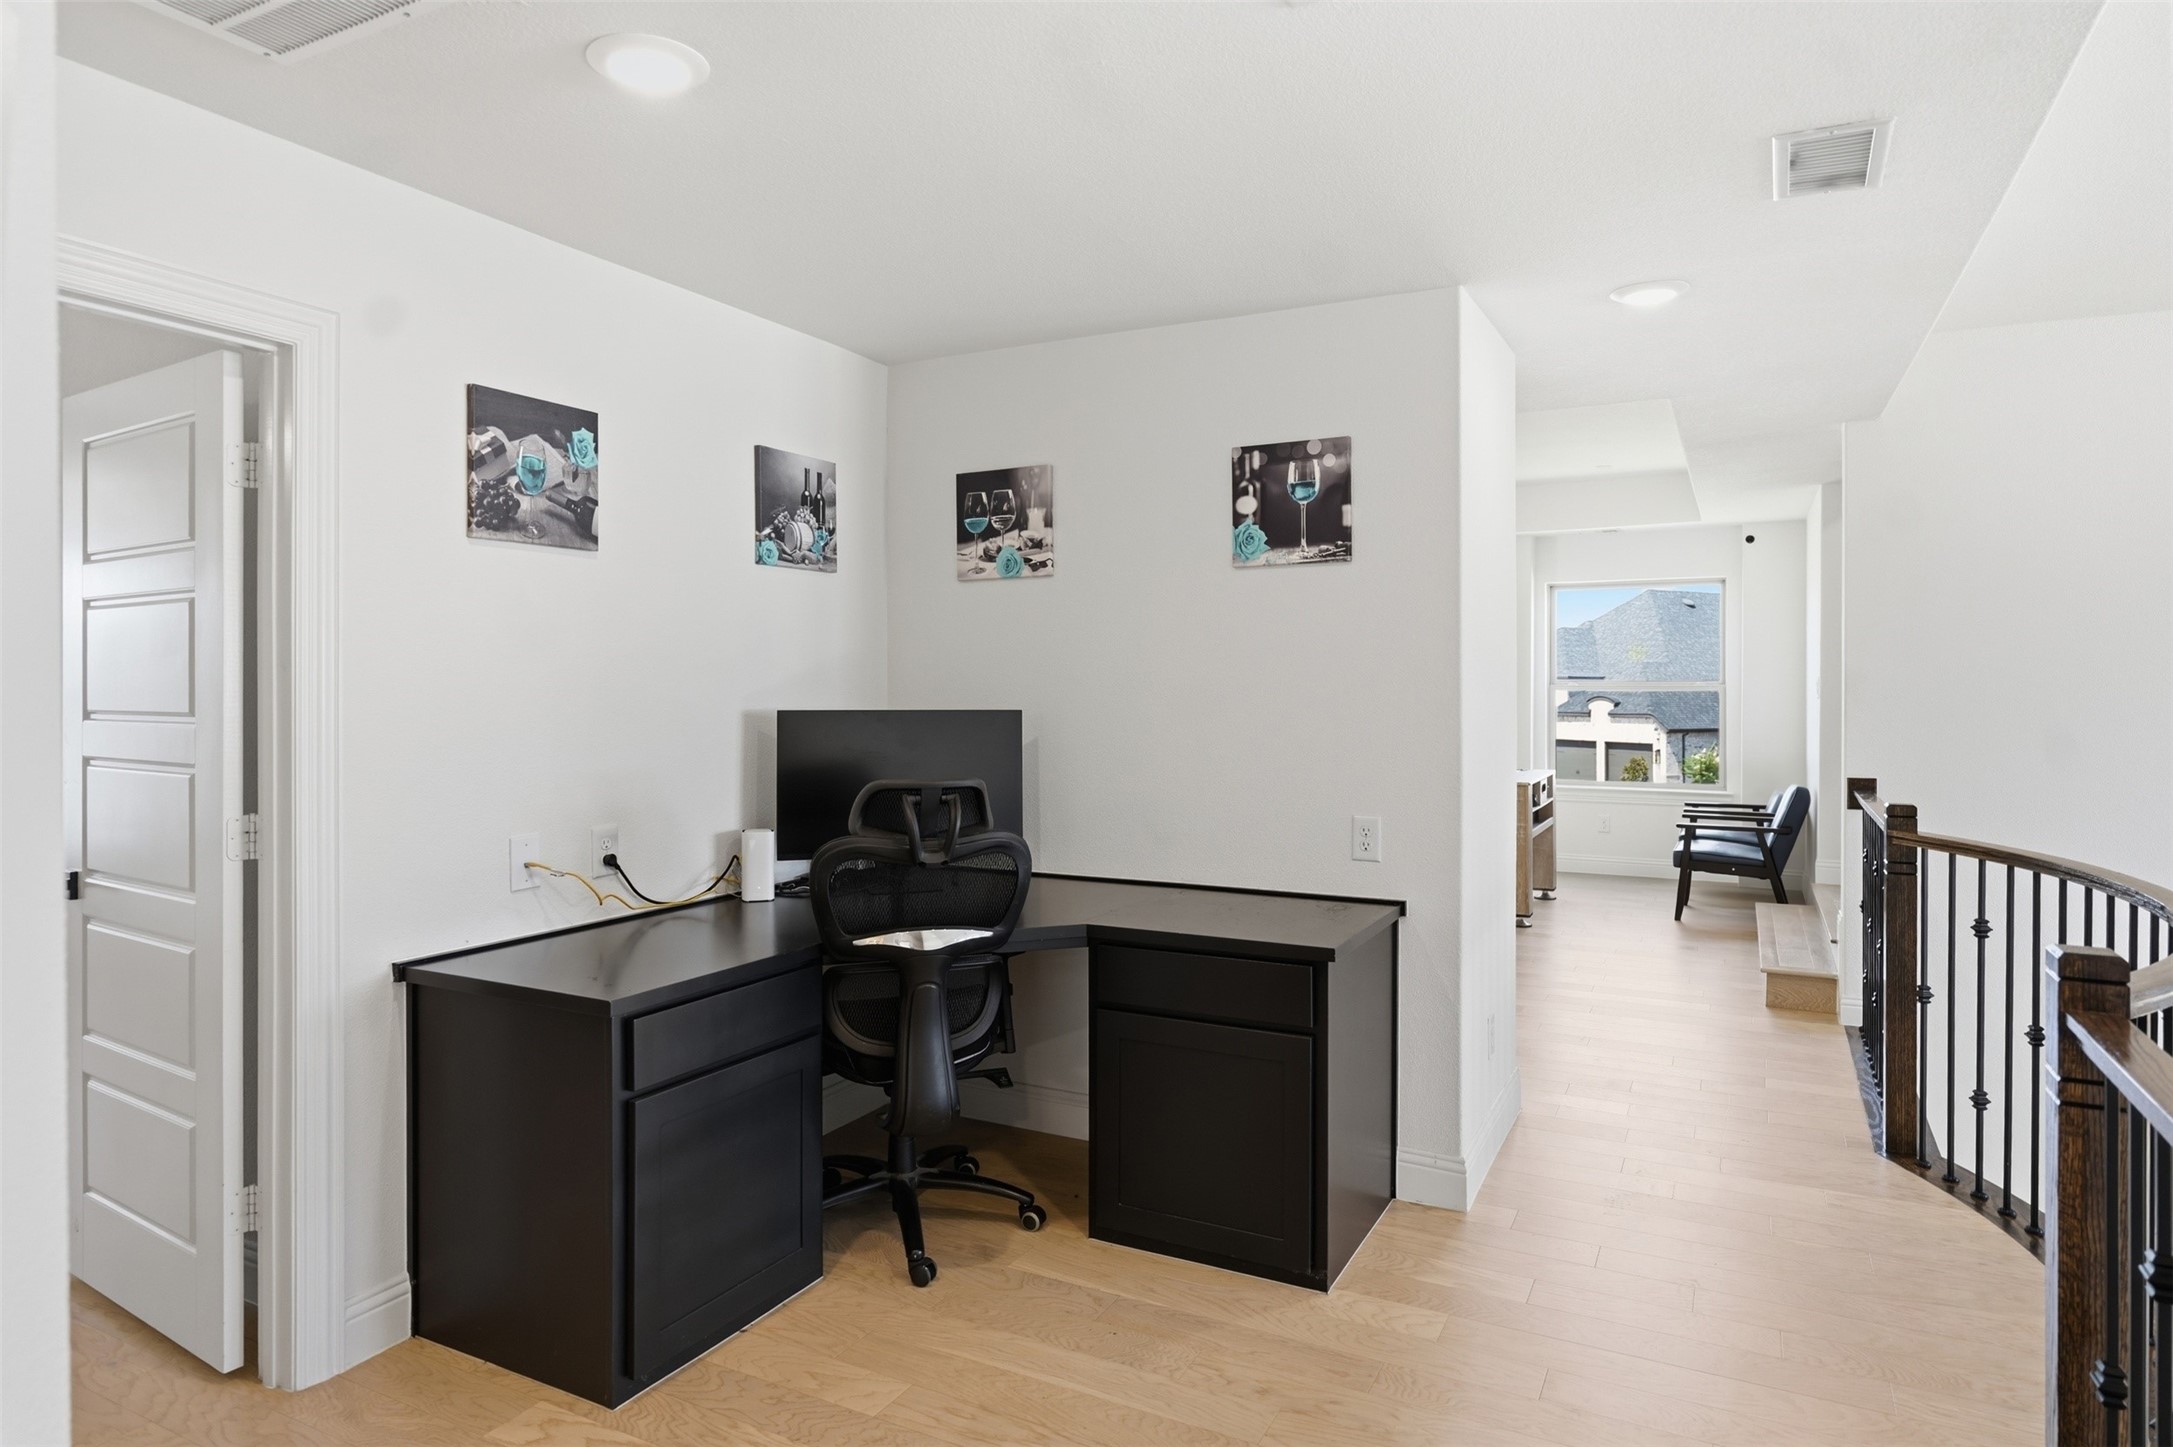
Upstairs home office with a black corner desk beside a bright landing and dark wood railing.
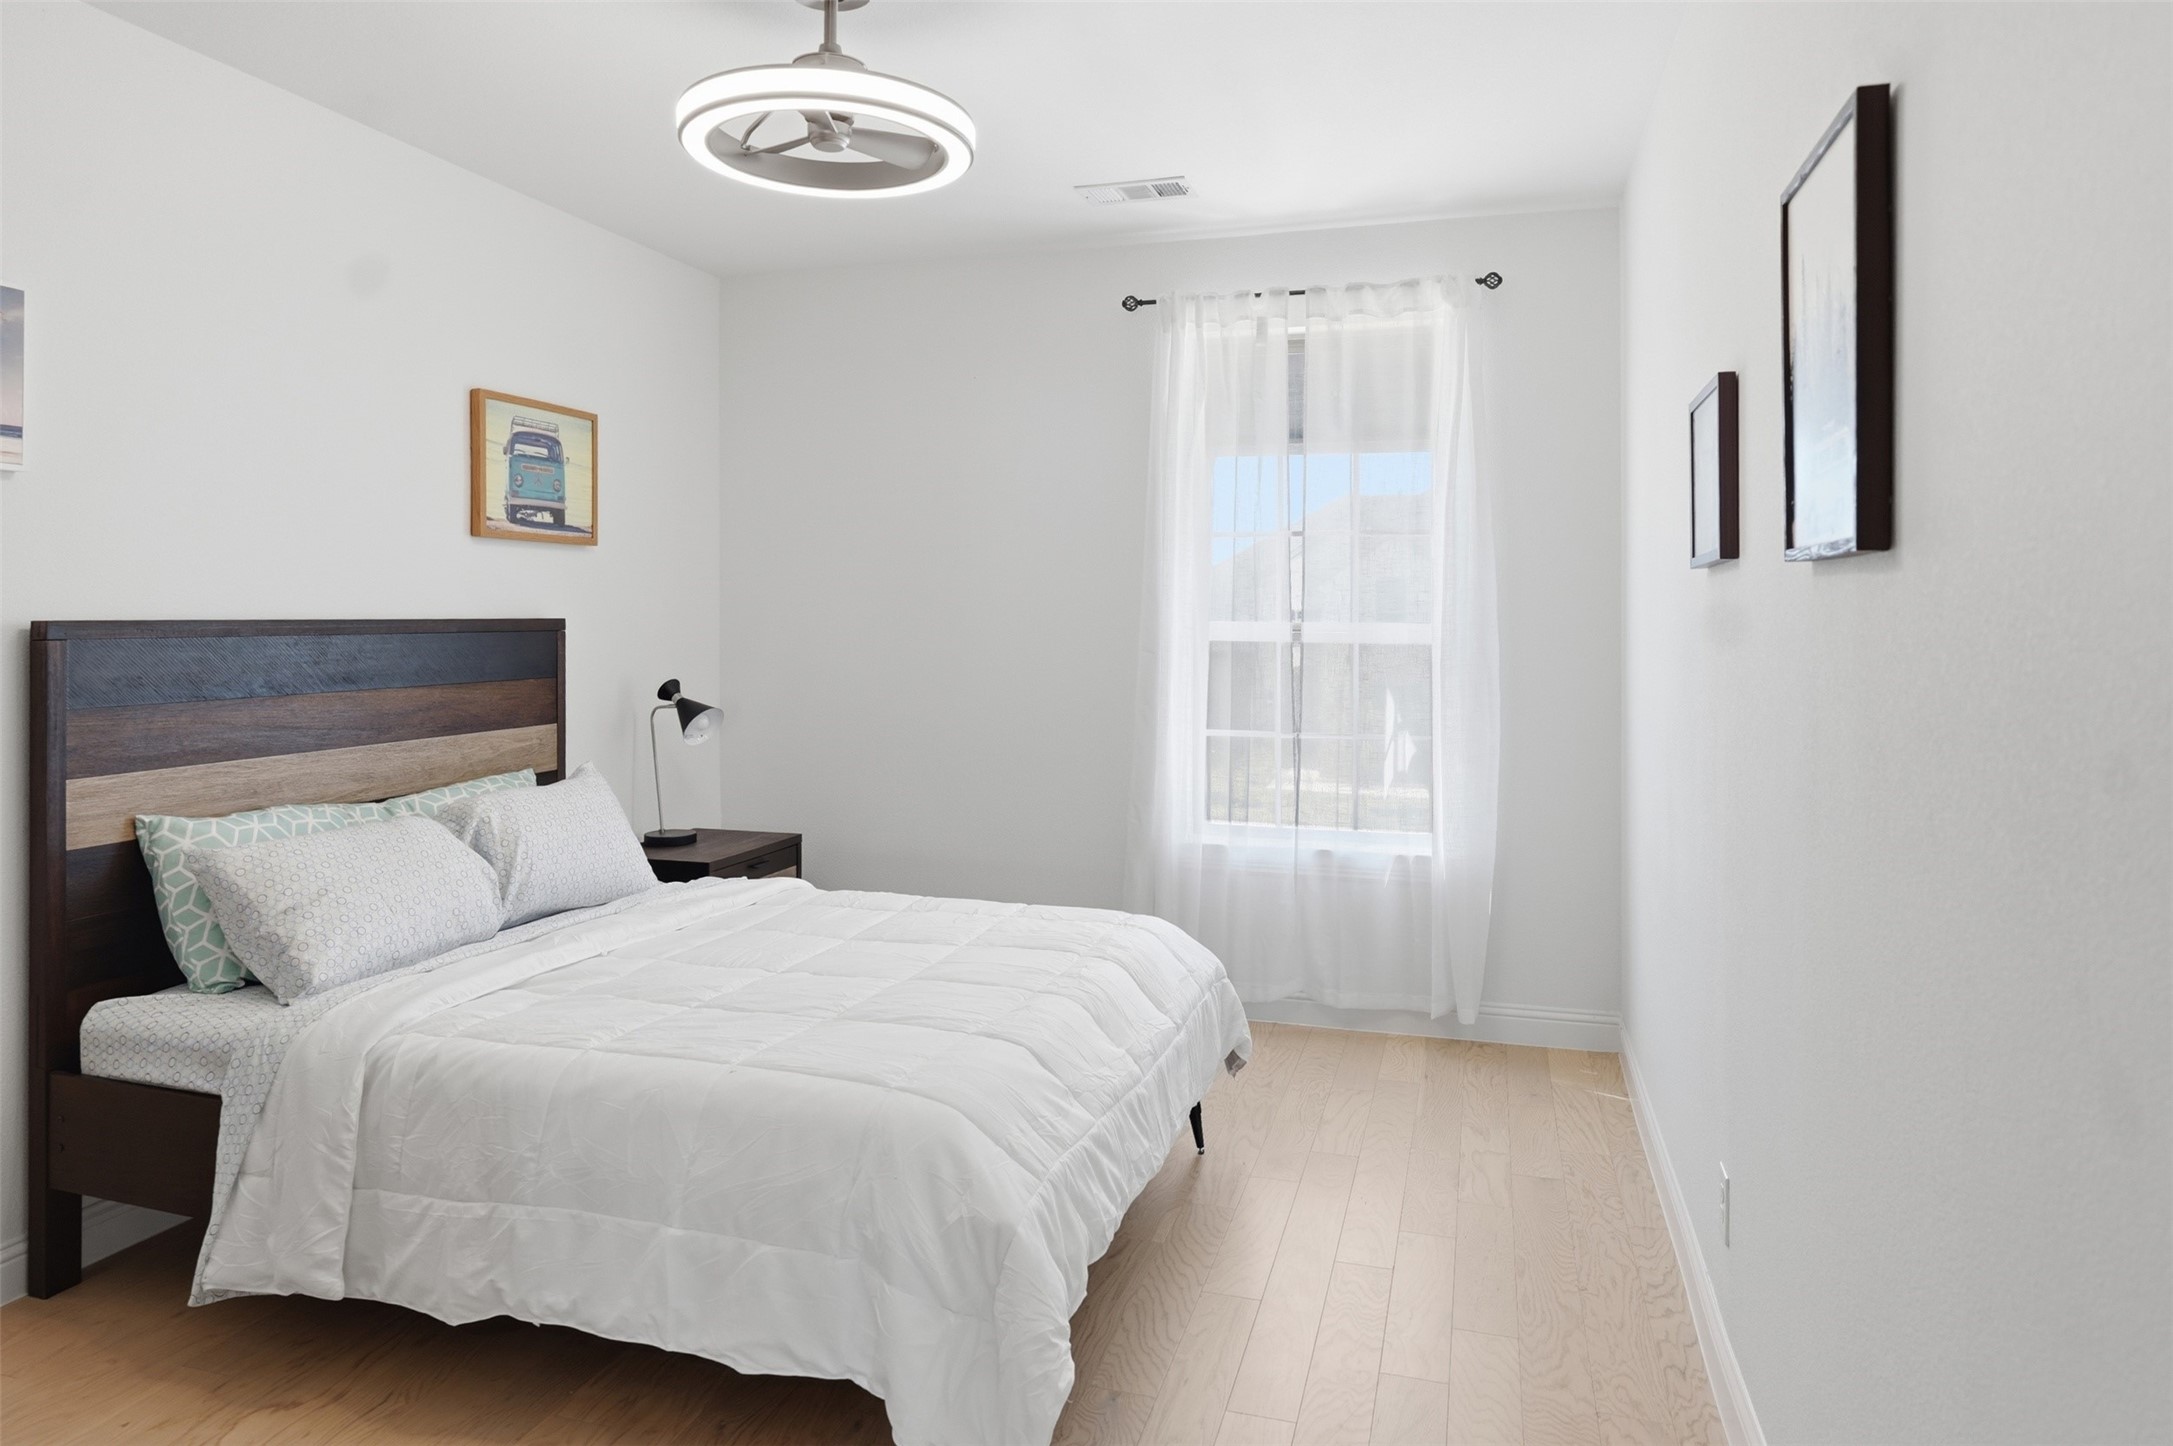
Furnished bedroom with a dark wood bed, white bedding, pale wood floors, and sheer window curtains.
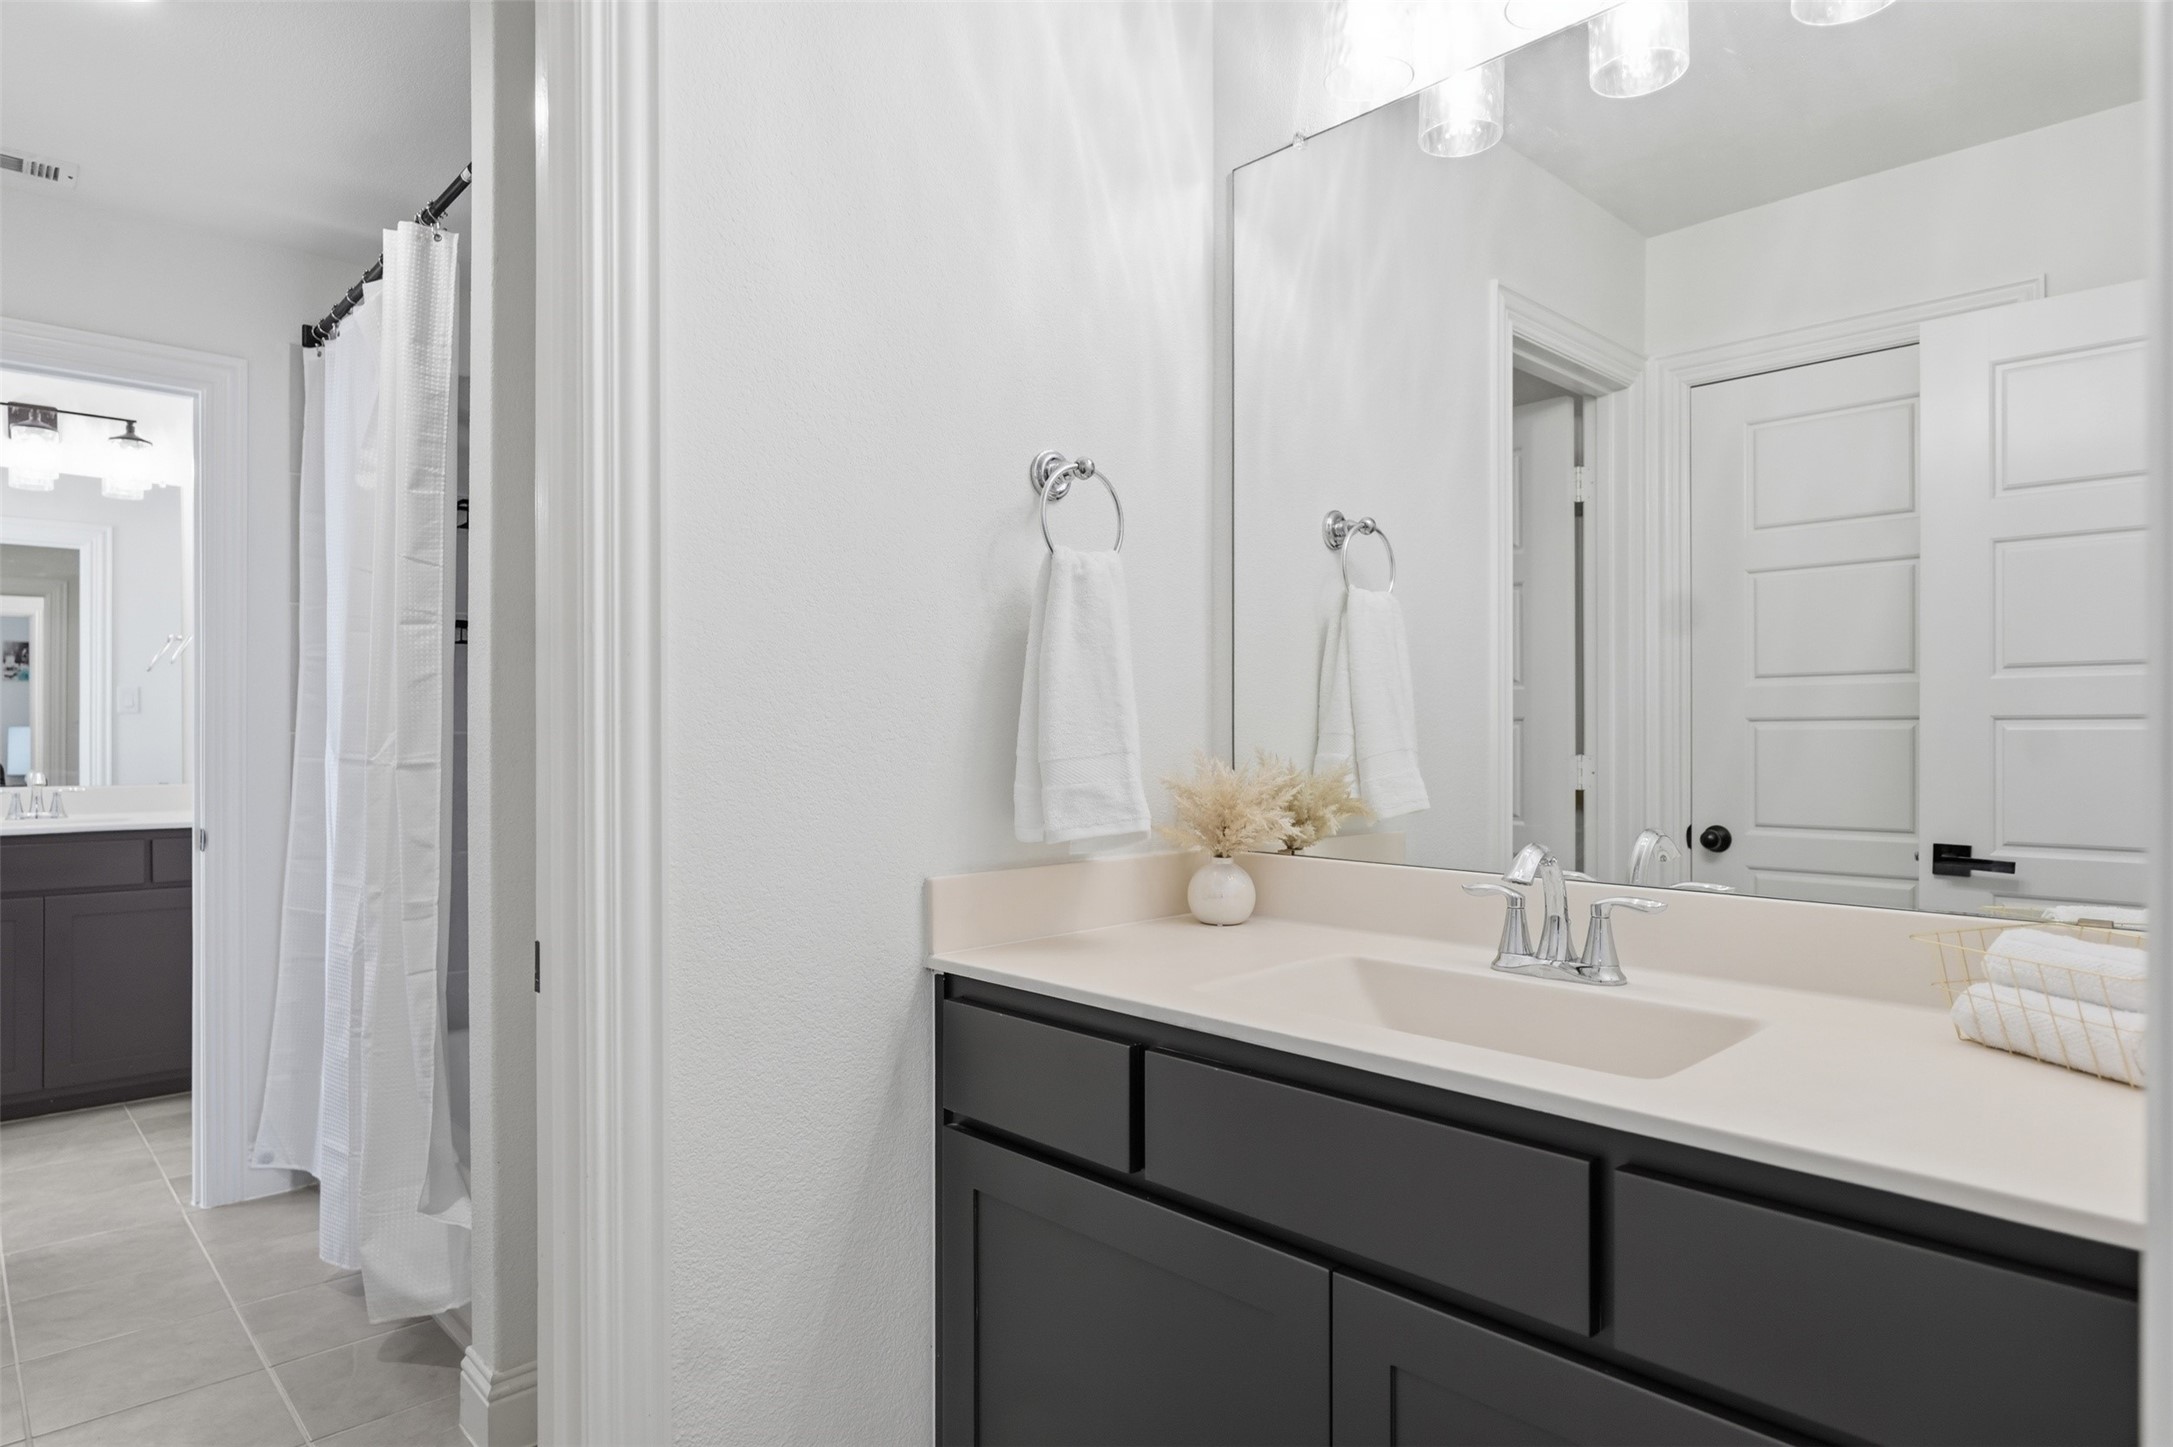
Bathroom with a dark vanity and white countertop beside a curtained shower.
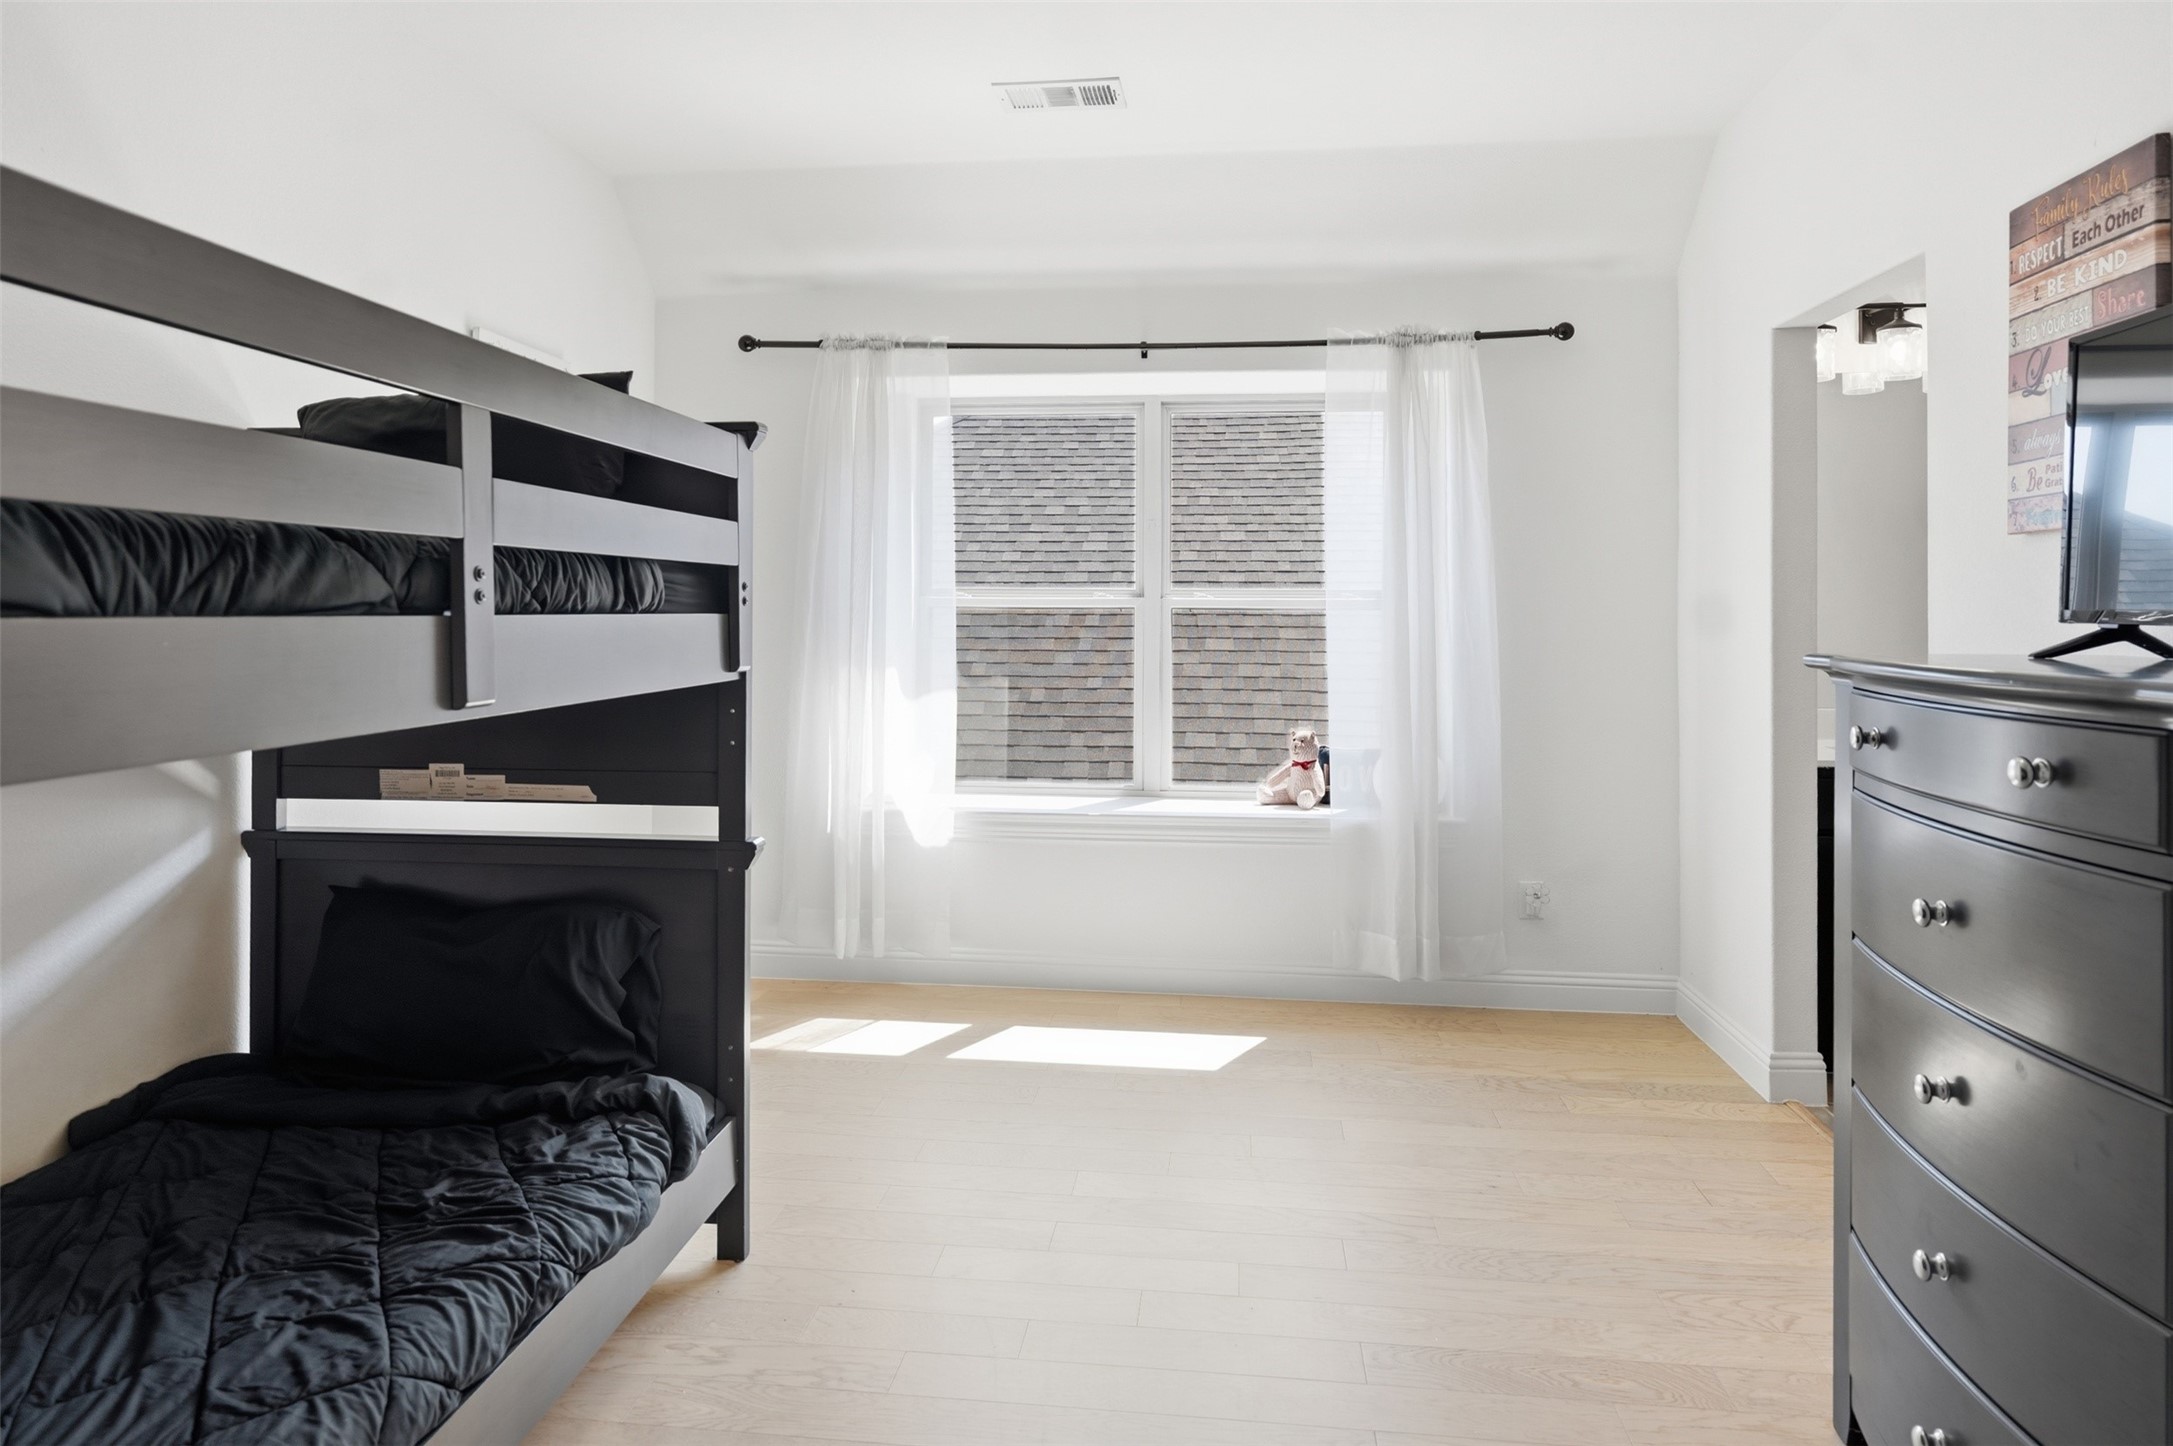
Bright bedroom with a dark bunk bed, sheer curtains, and a stuffed animal on the windowsill.
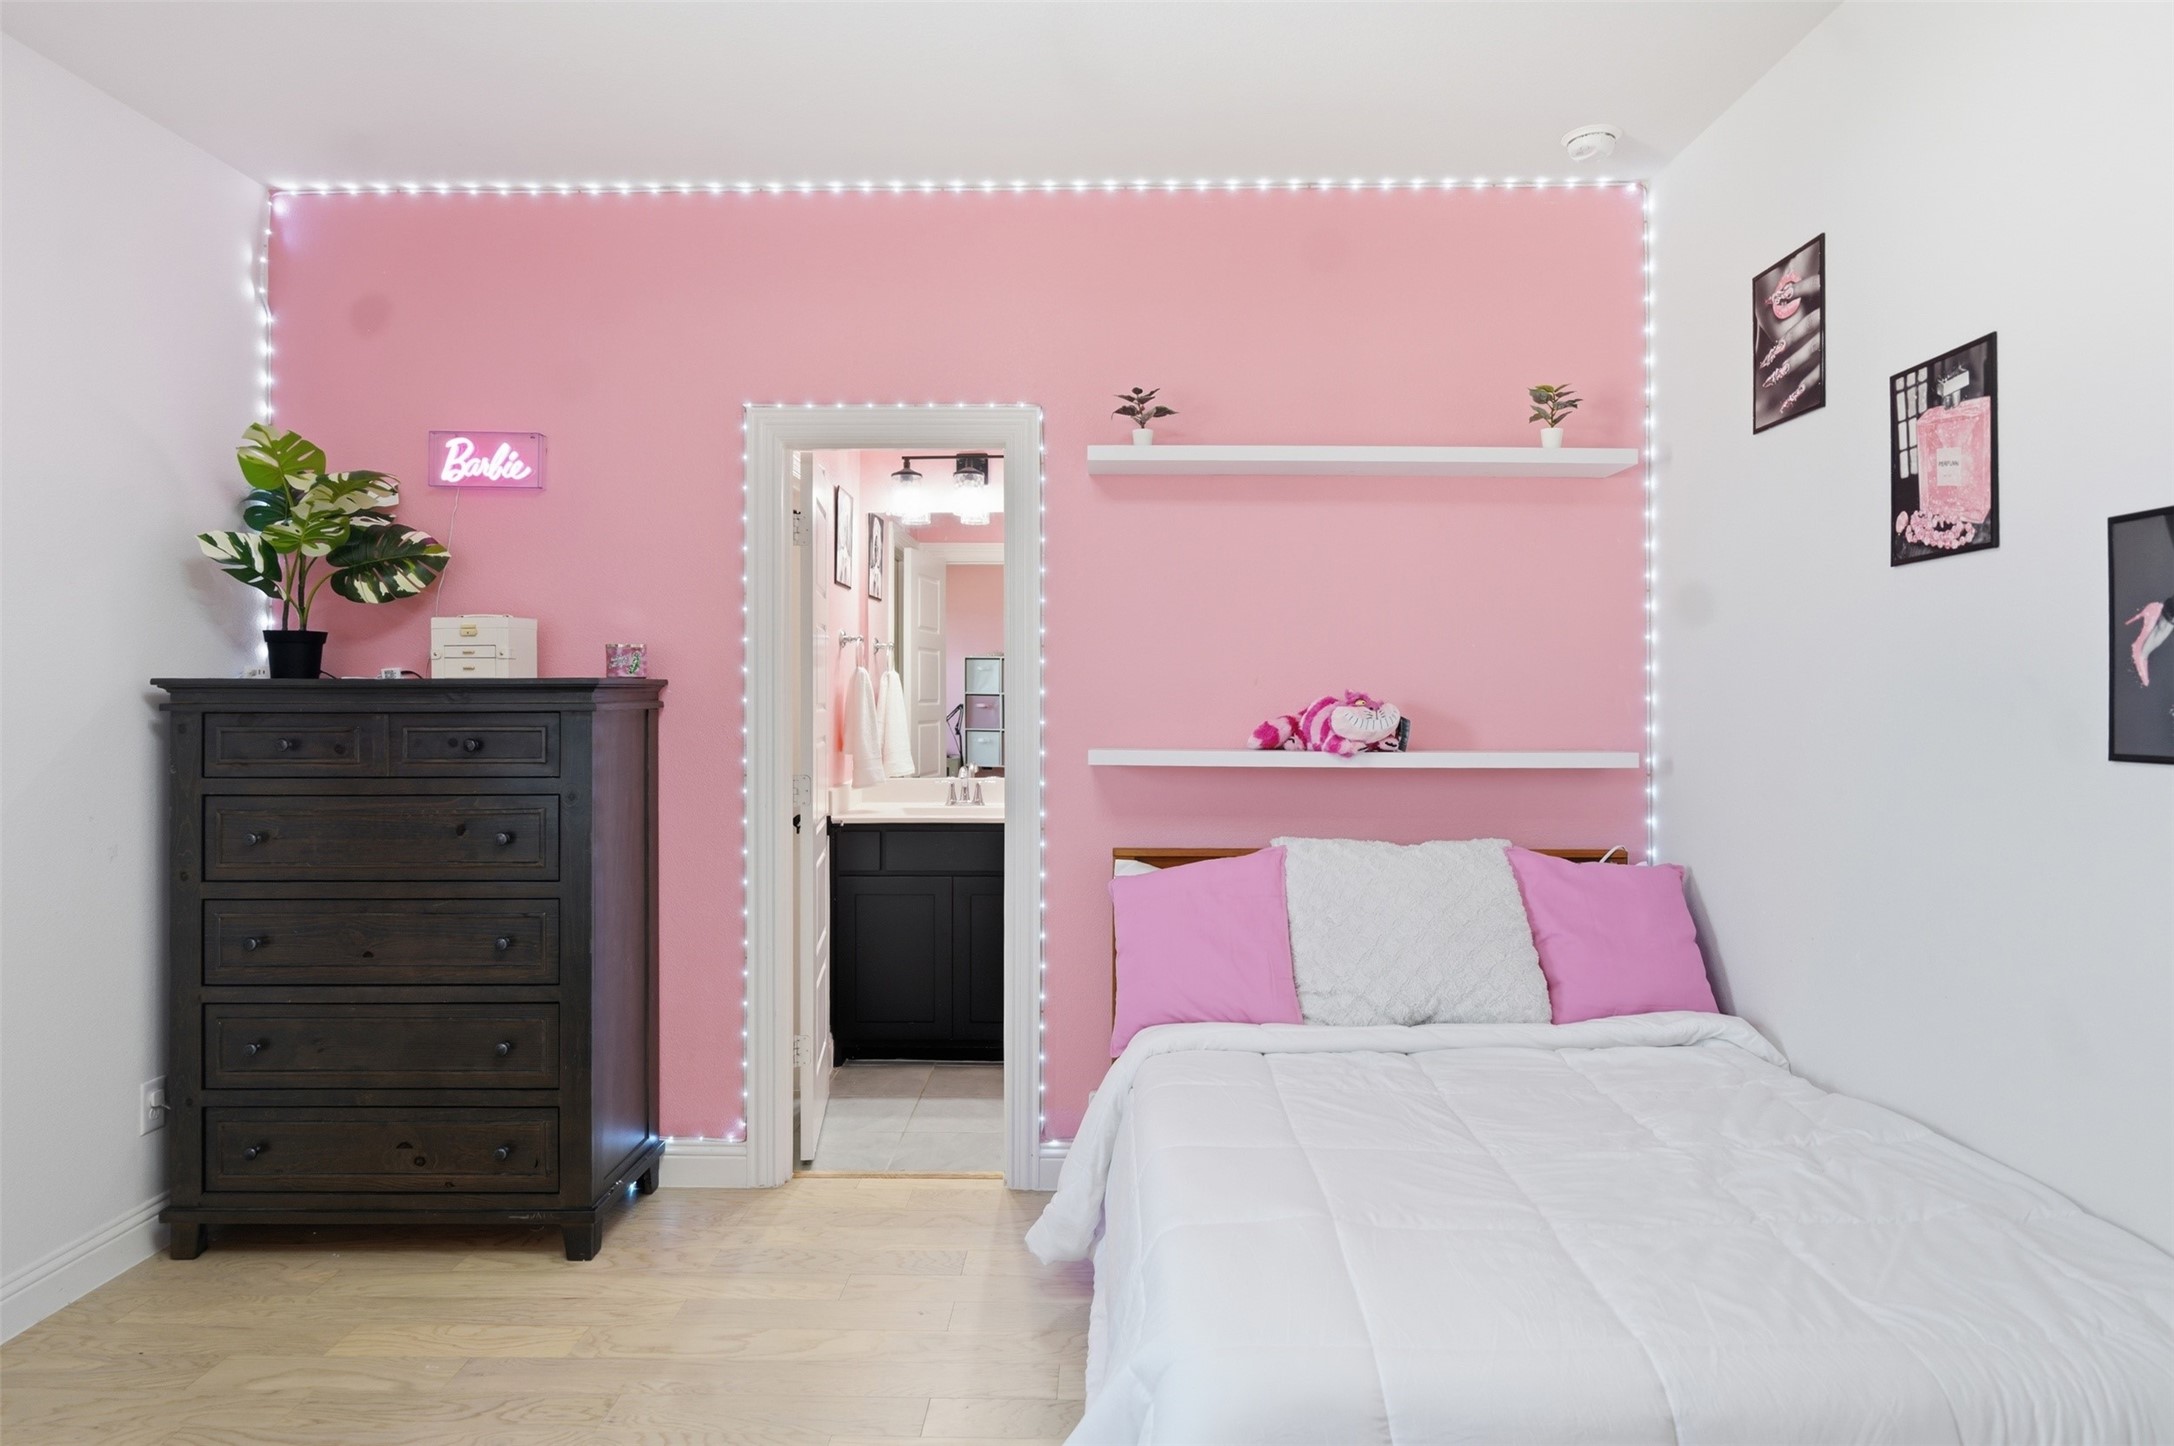
Bedroom with a pink, light-trimmed accent wall, white bed, and dark wood dresser.
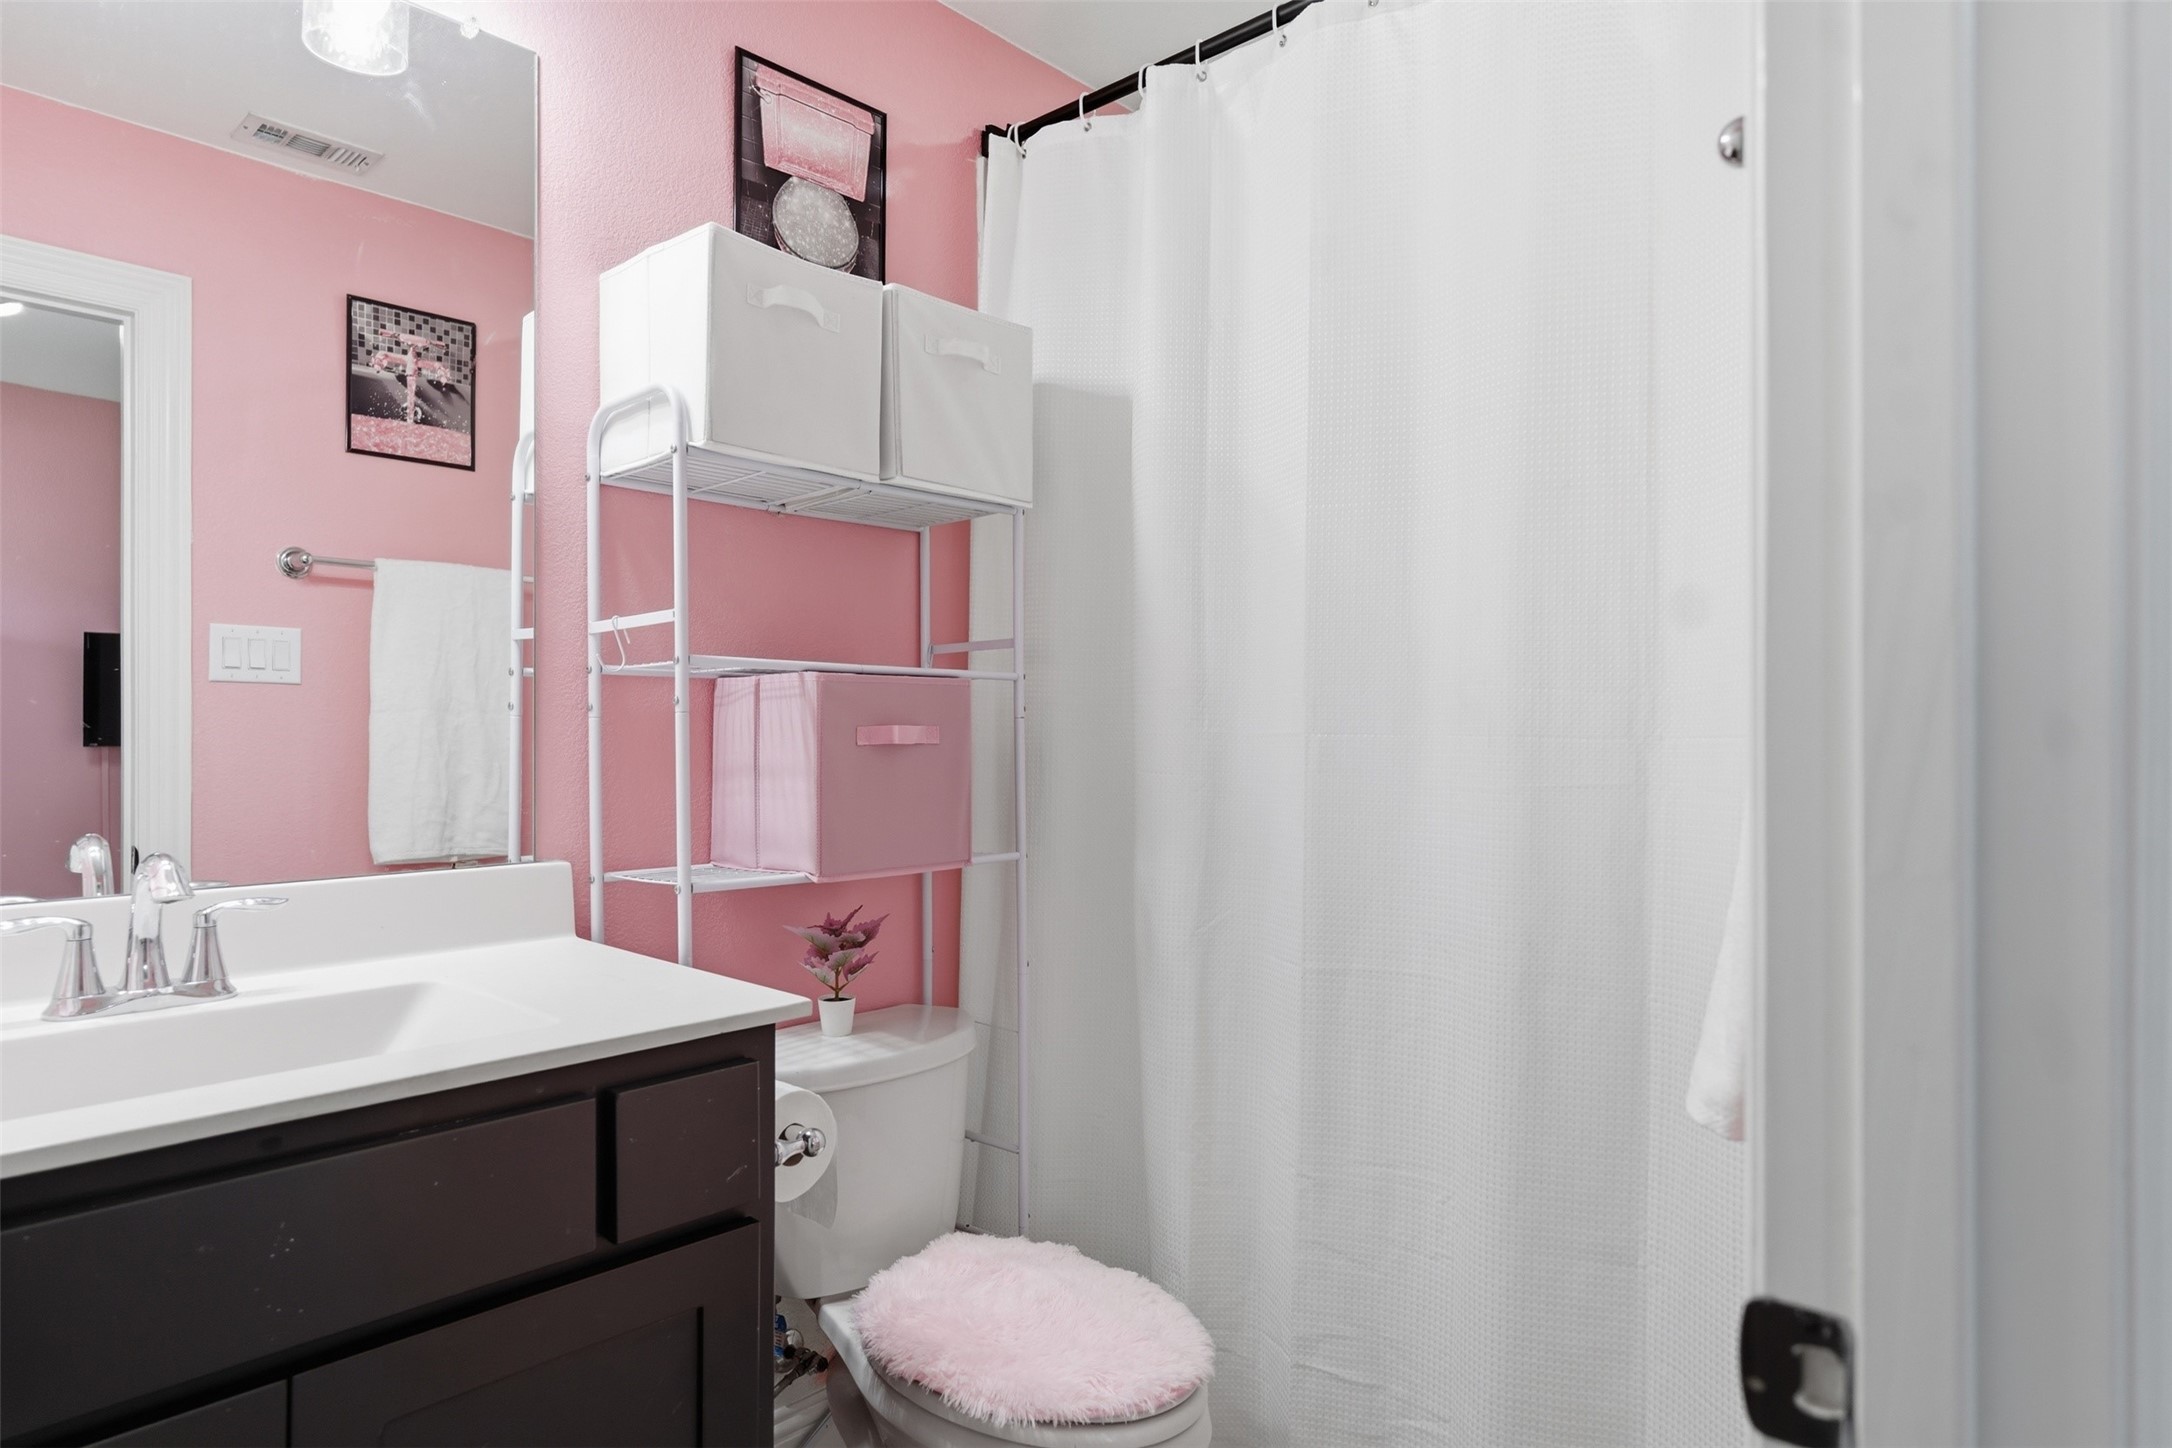
Bathroom with pink walls, dark vanity, white shower curtain, and a toilet with a fluffy pink seat cover.
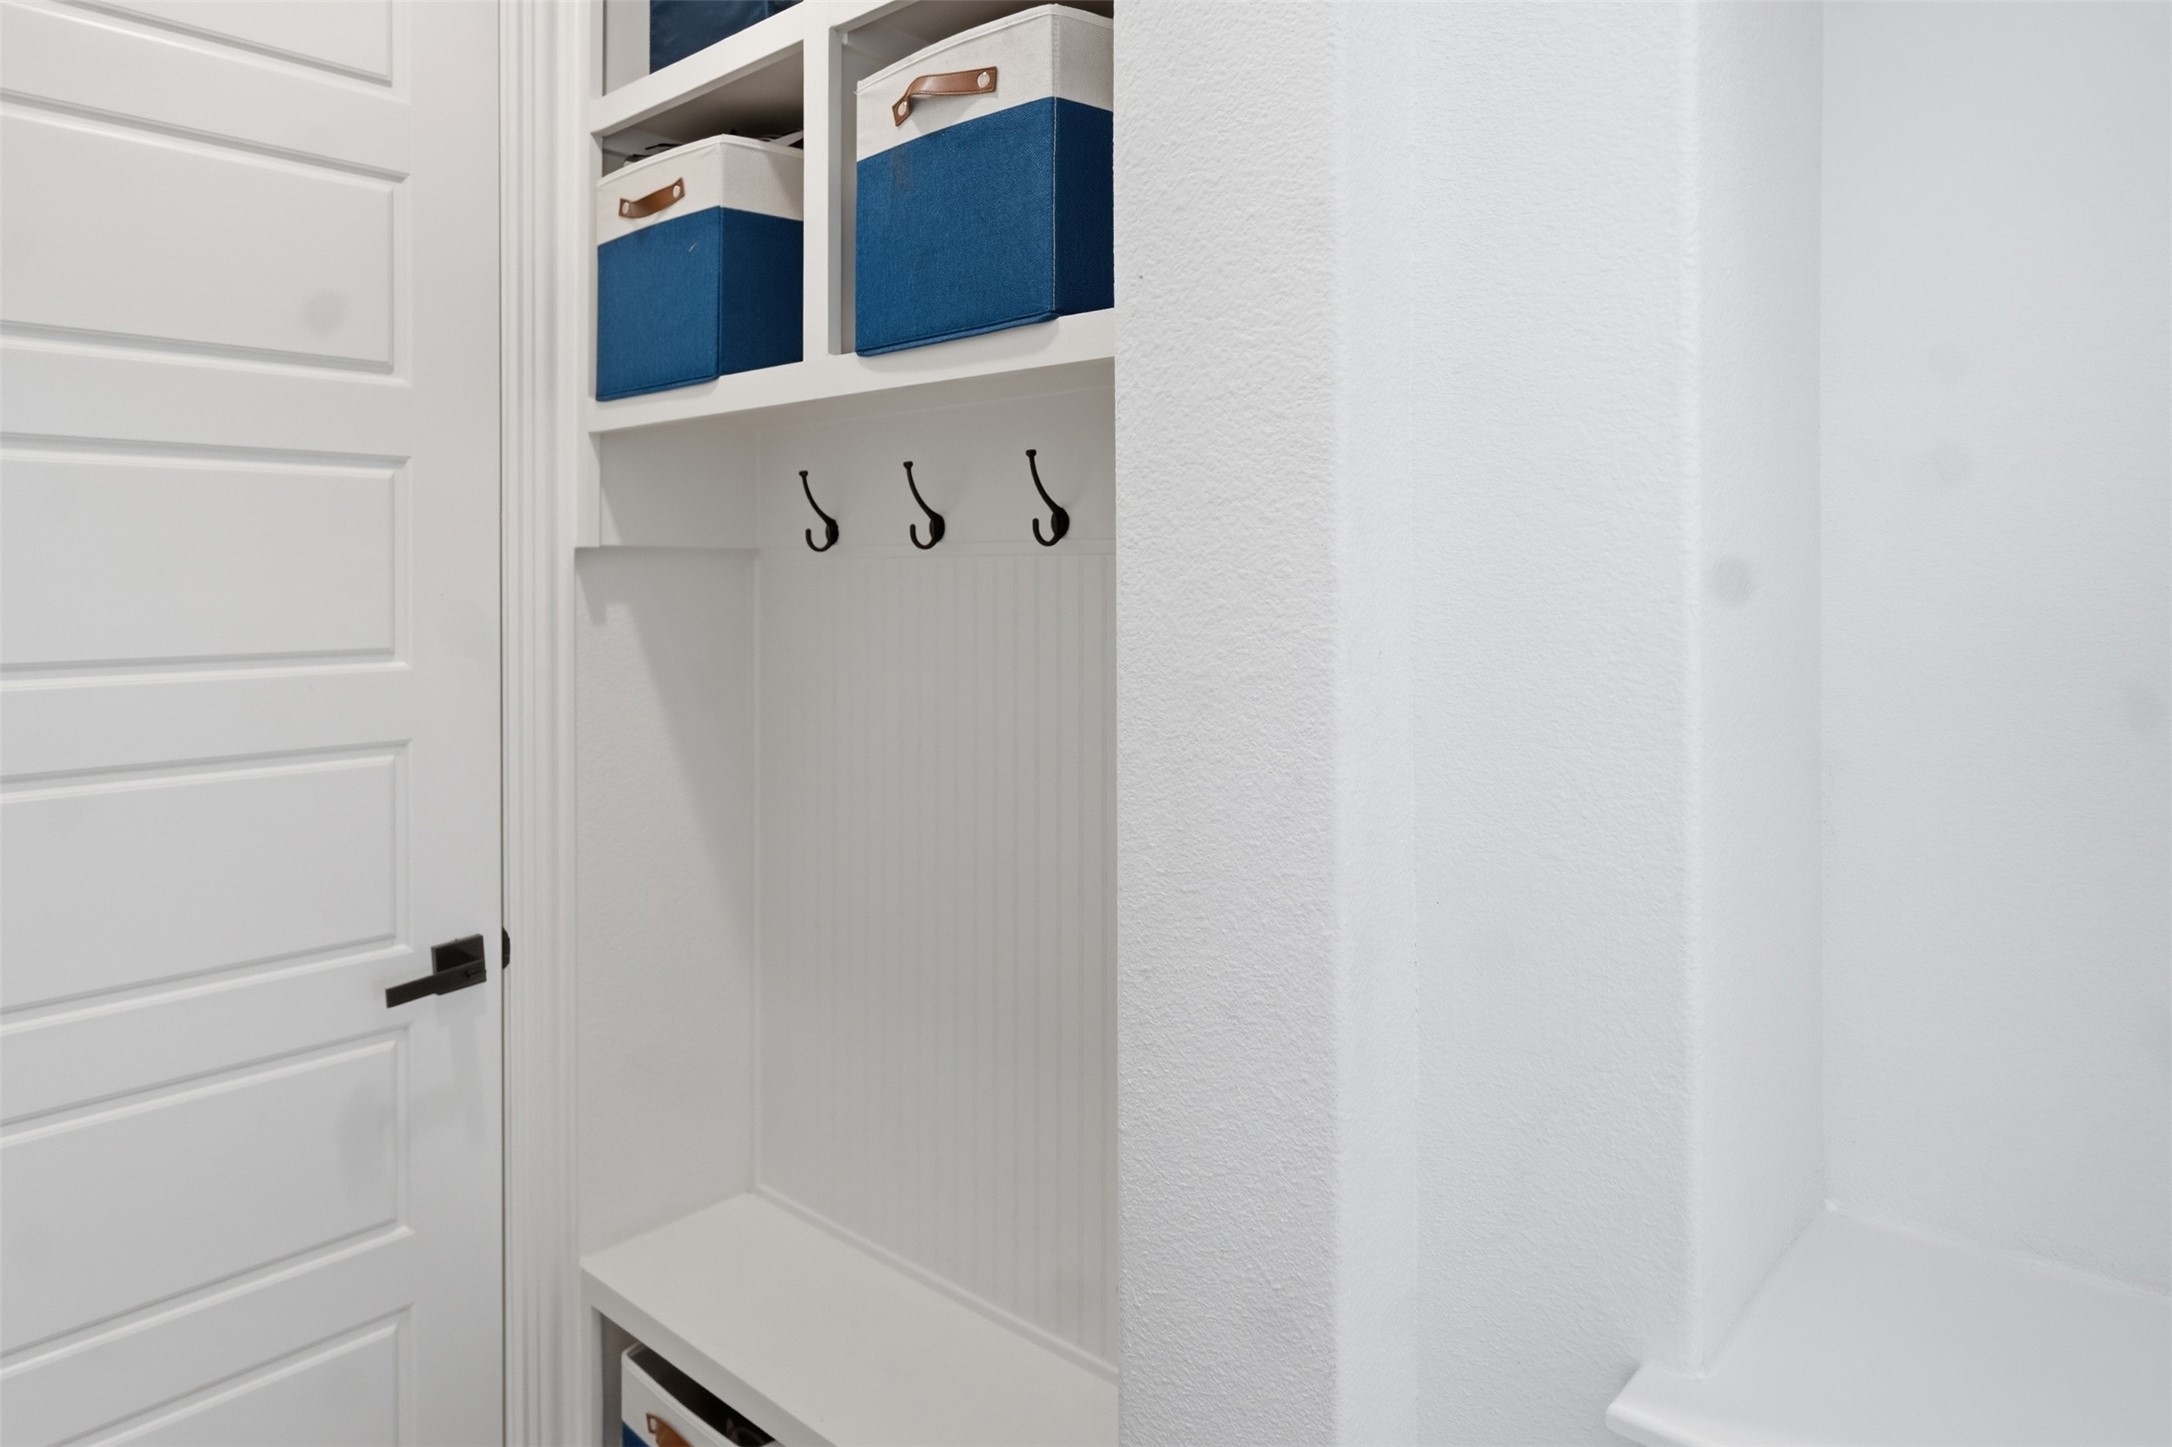
Built-in white entryway nook with three black hooks, blue storage bins, and a paneled door.
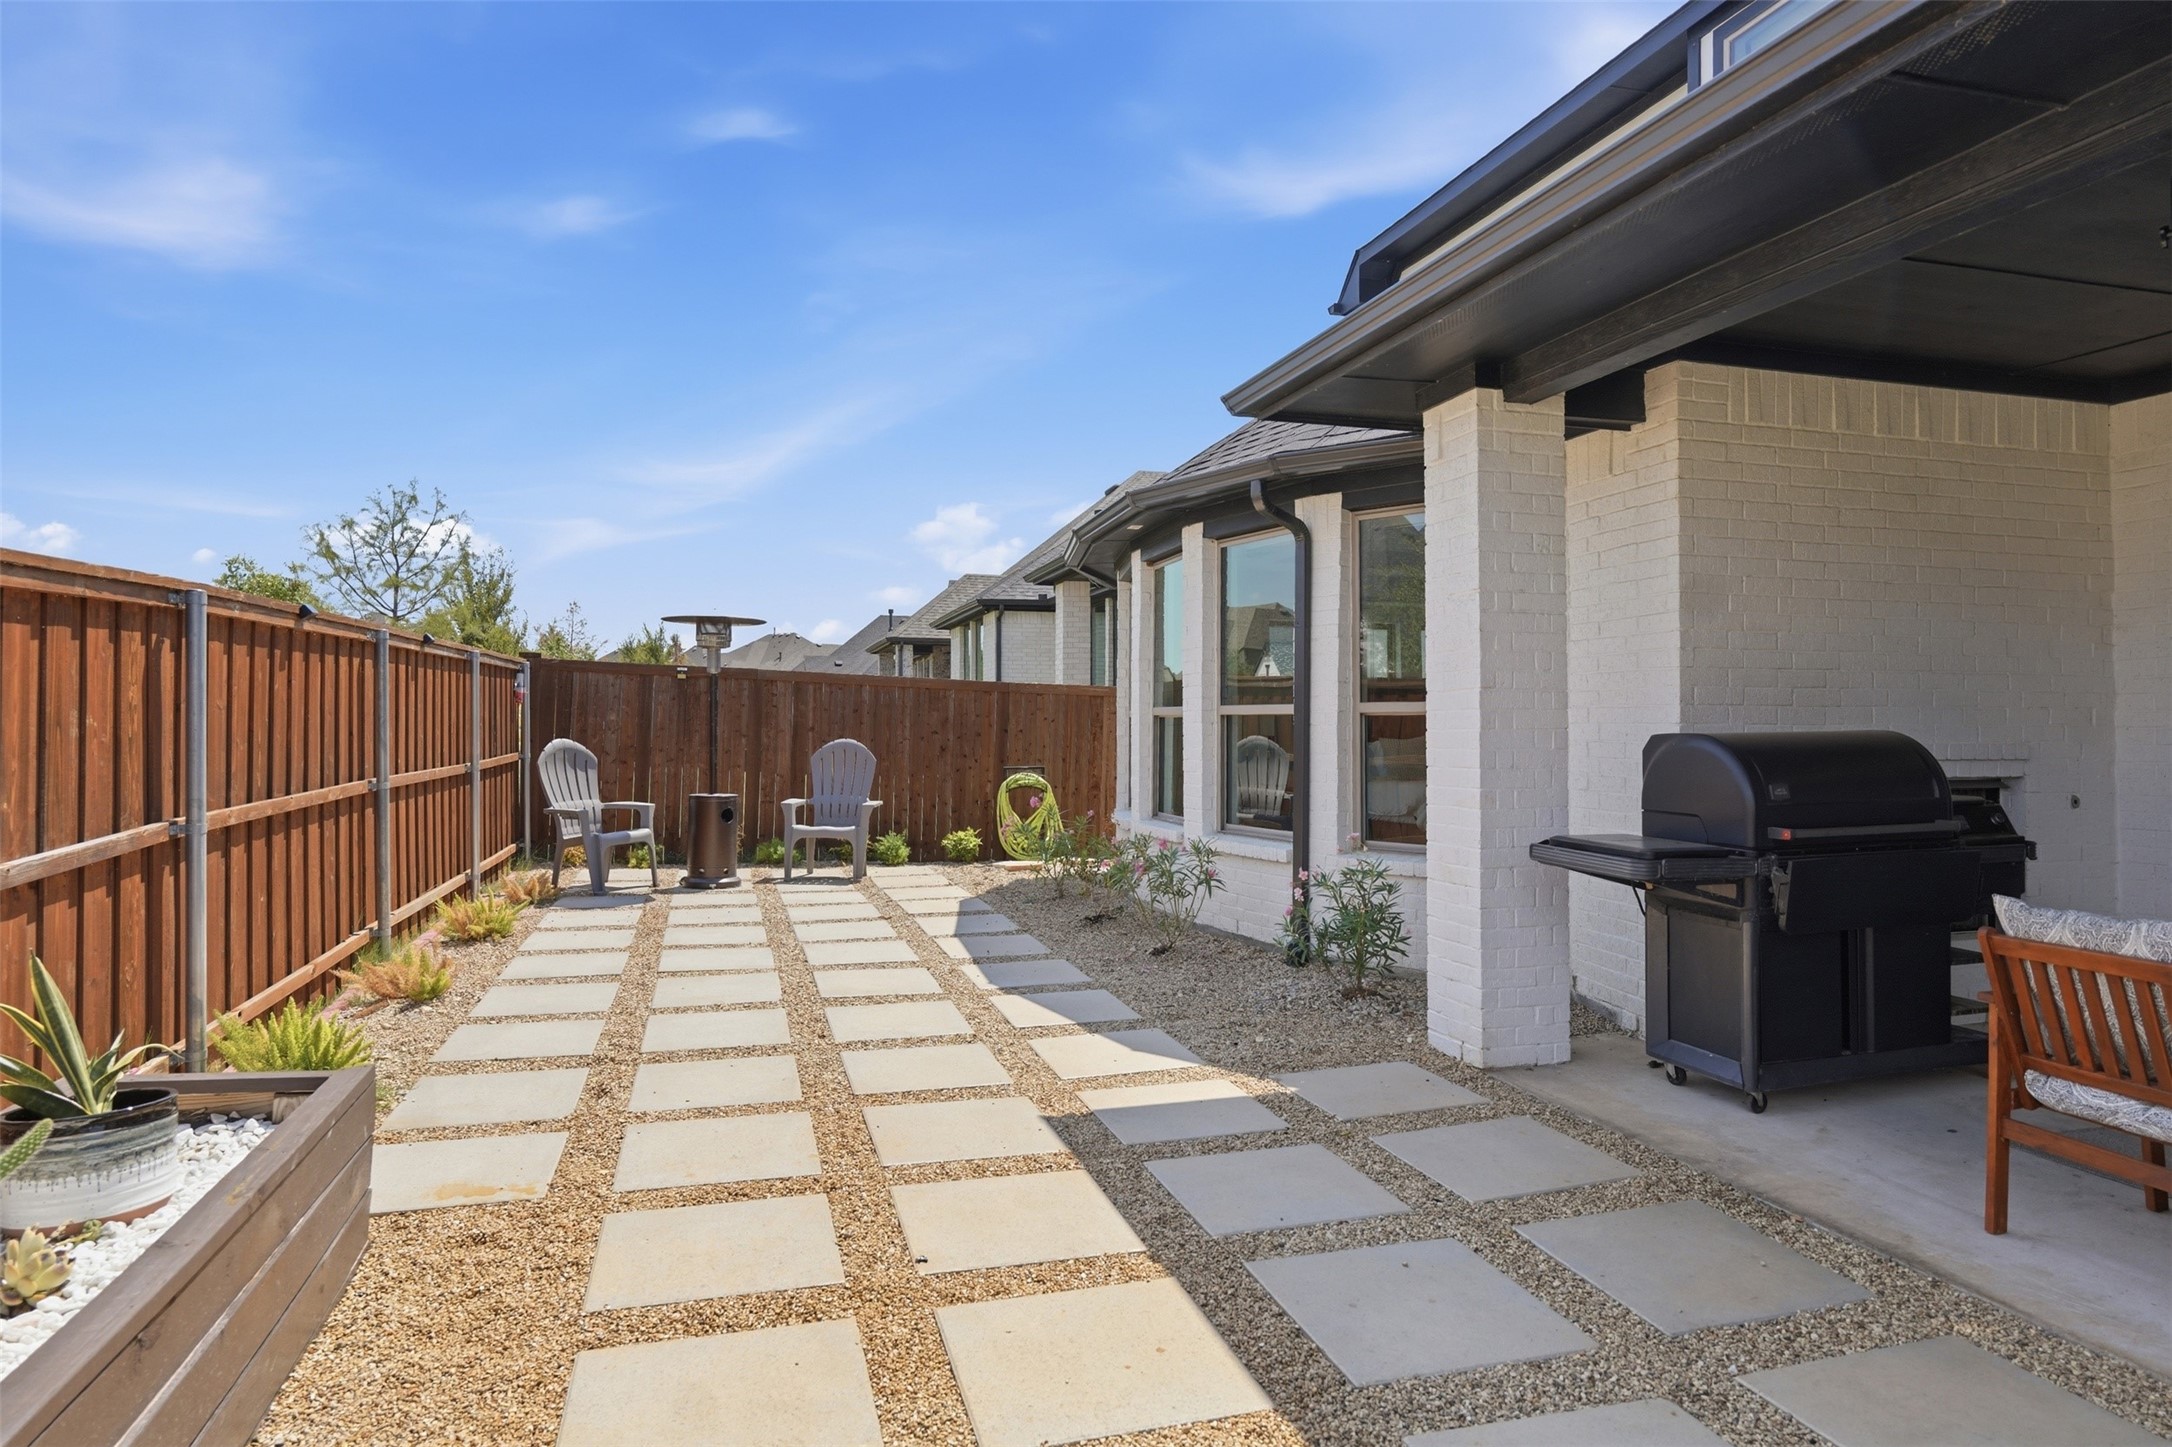
Fenced backyard patio with stepping stones, a covered seating area, and a black grill.
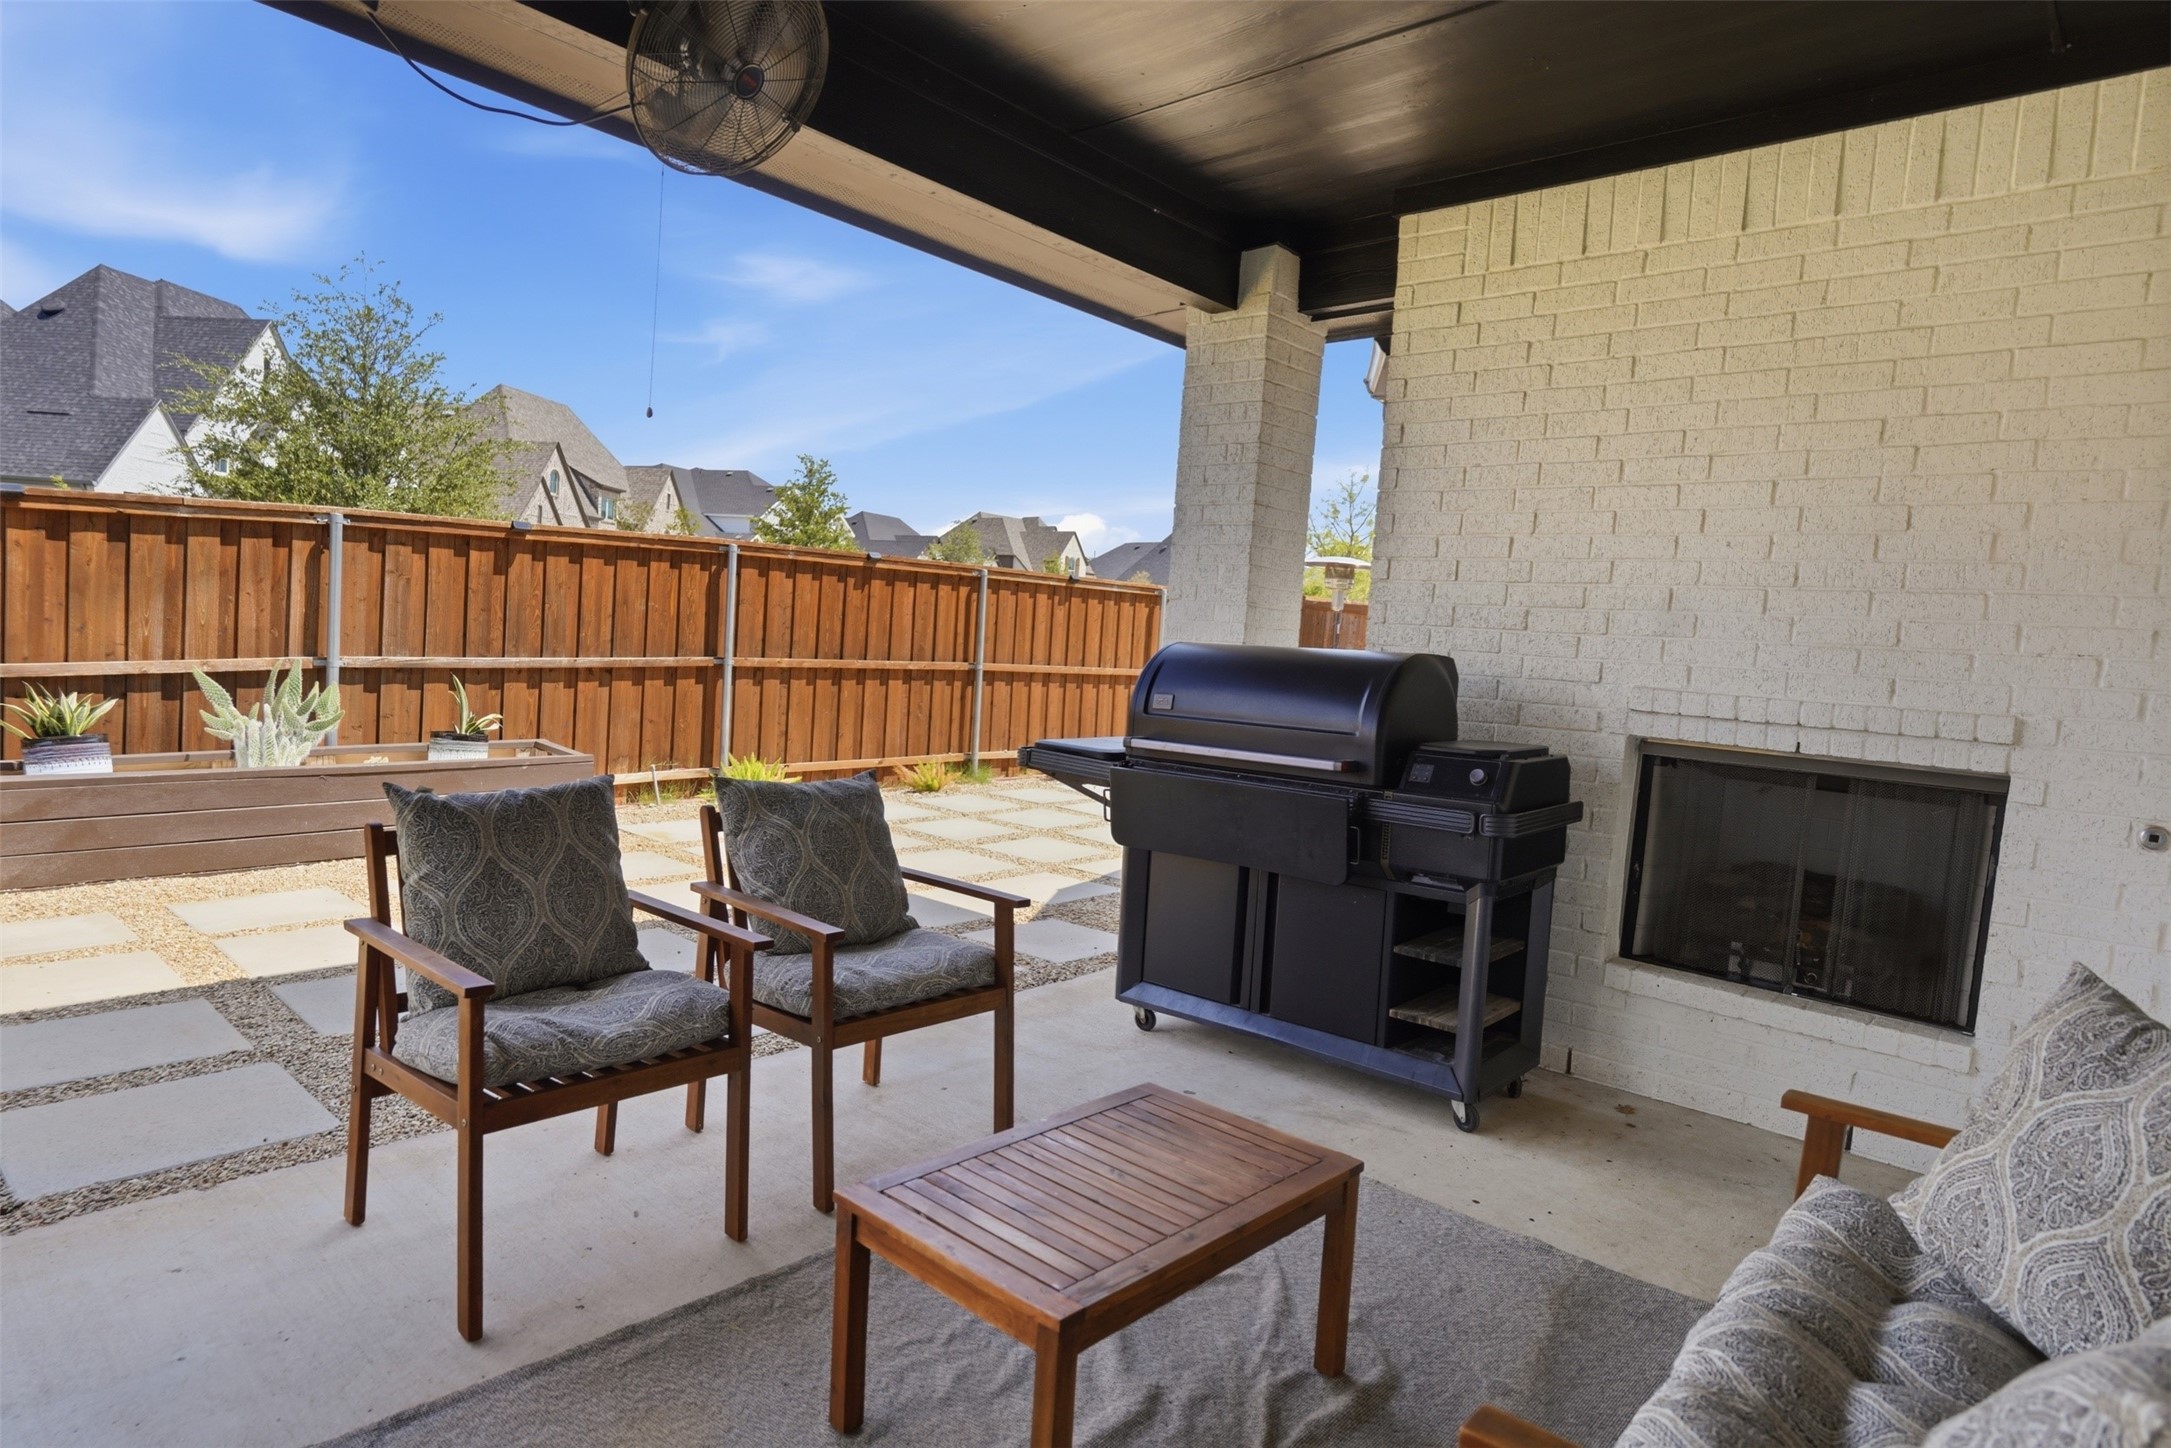
Covered patio with cushioned chairs, a grill, and a wall-mounted fireplace.
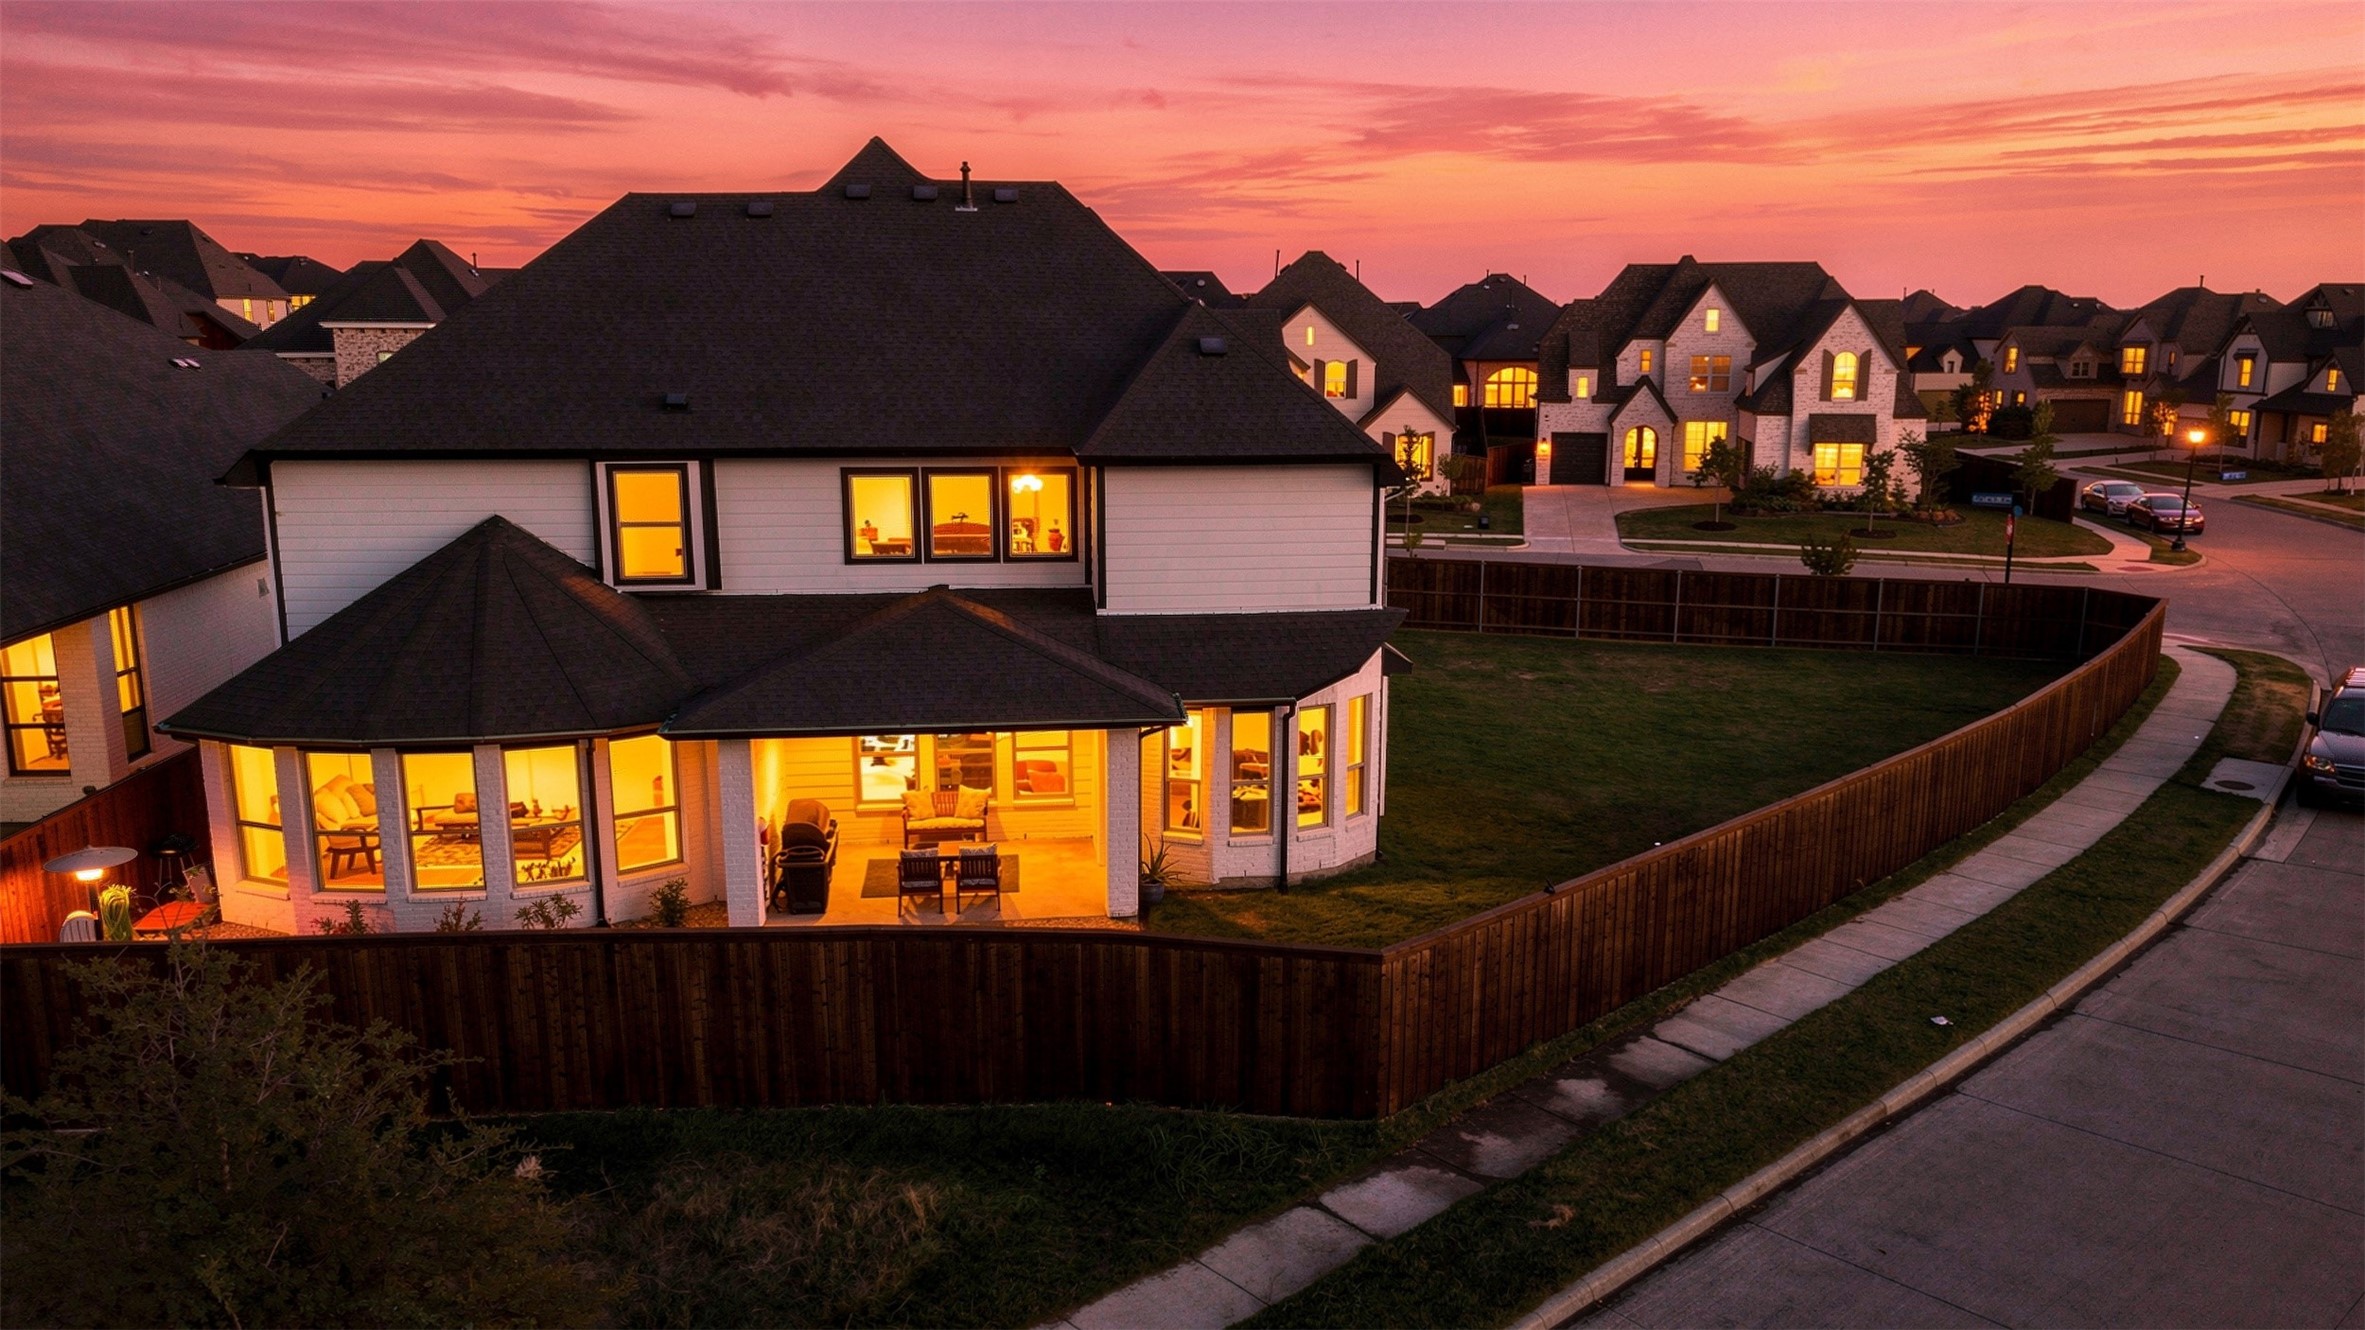
Home’s rear exterior at dusk, with a fenced yard and warmly lit covered patio.
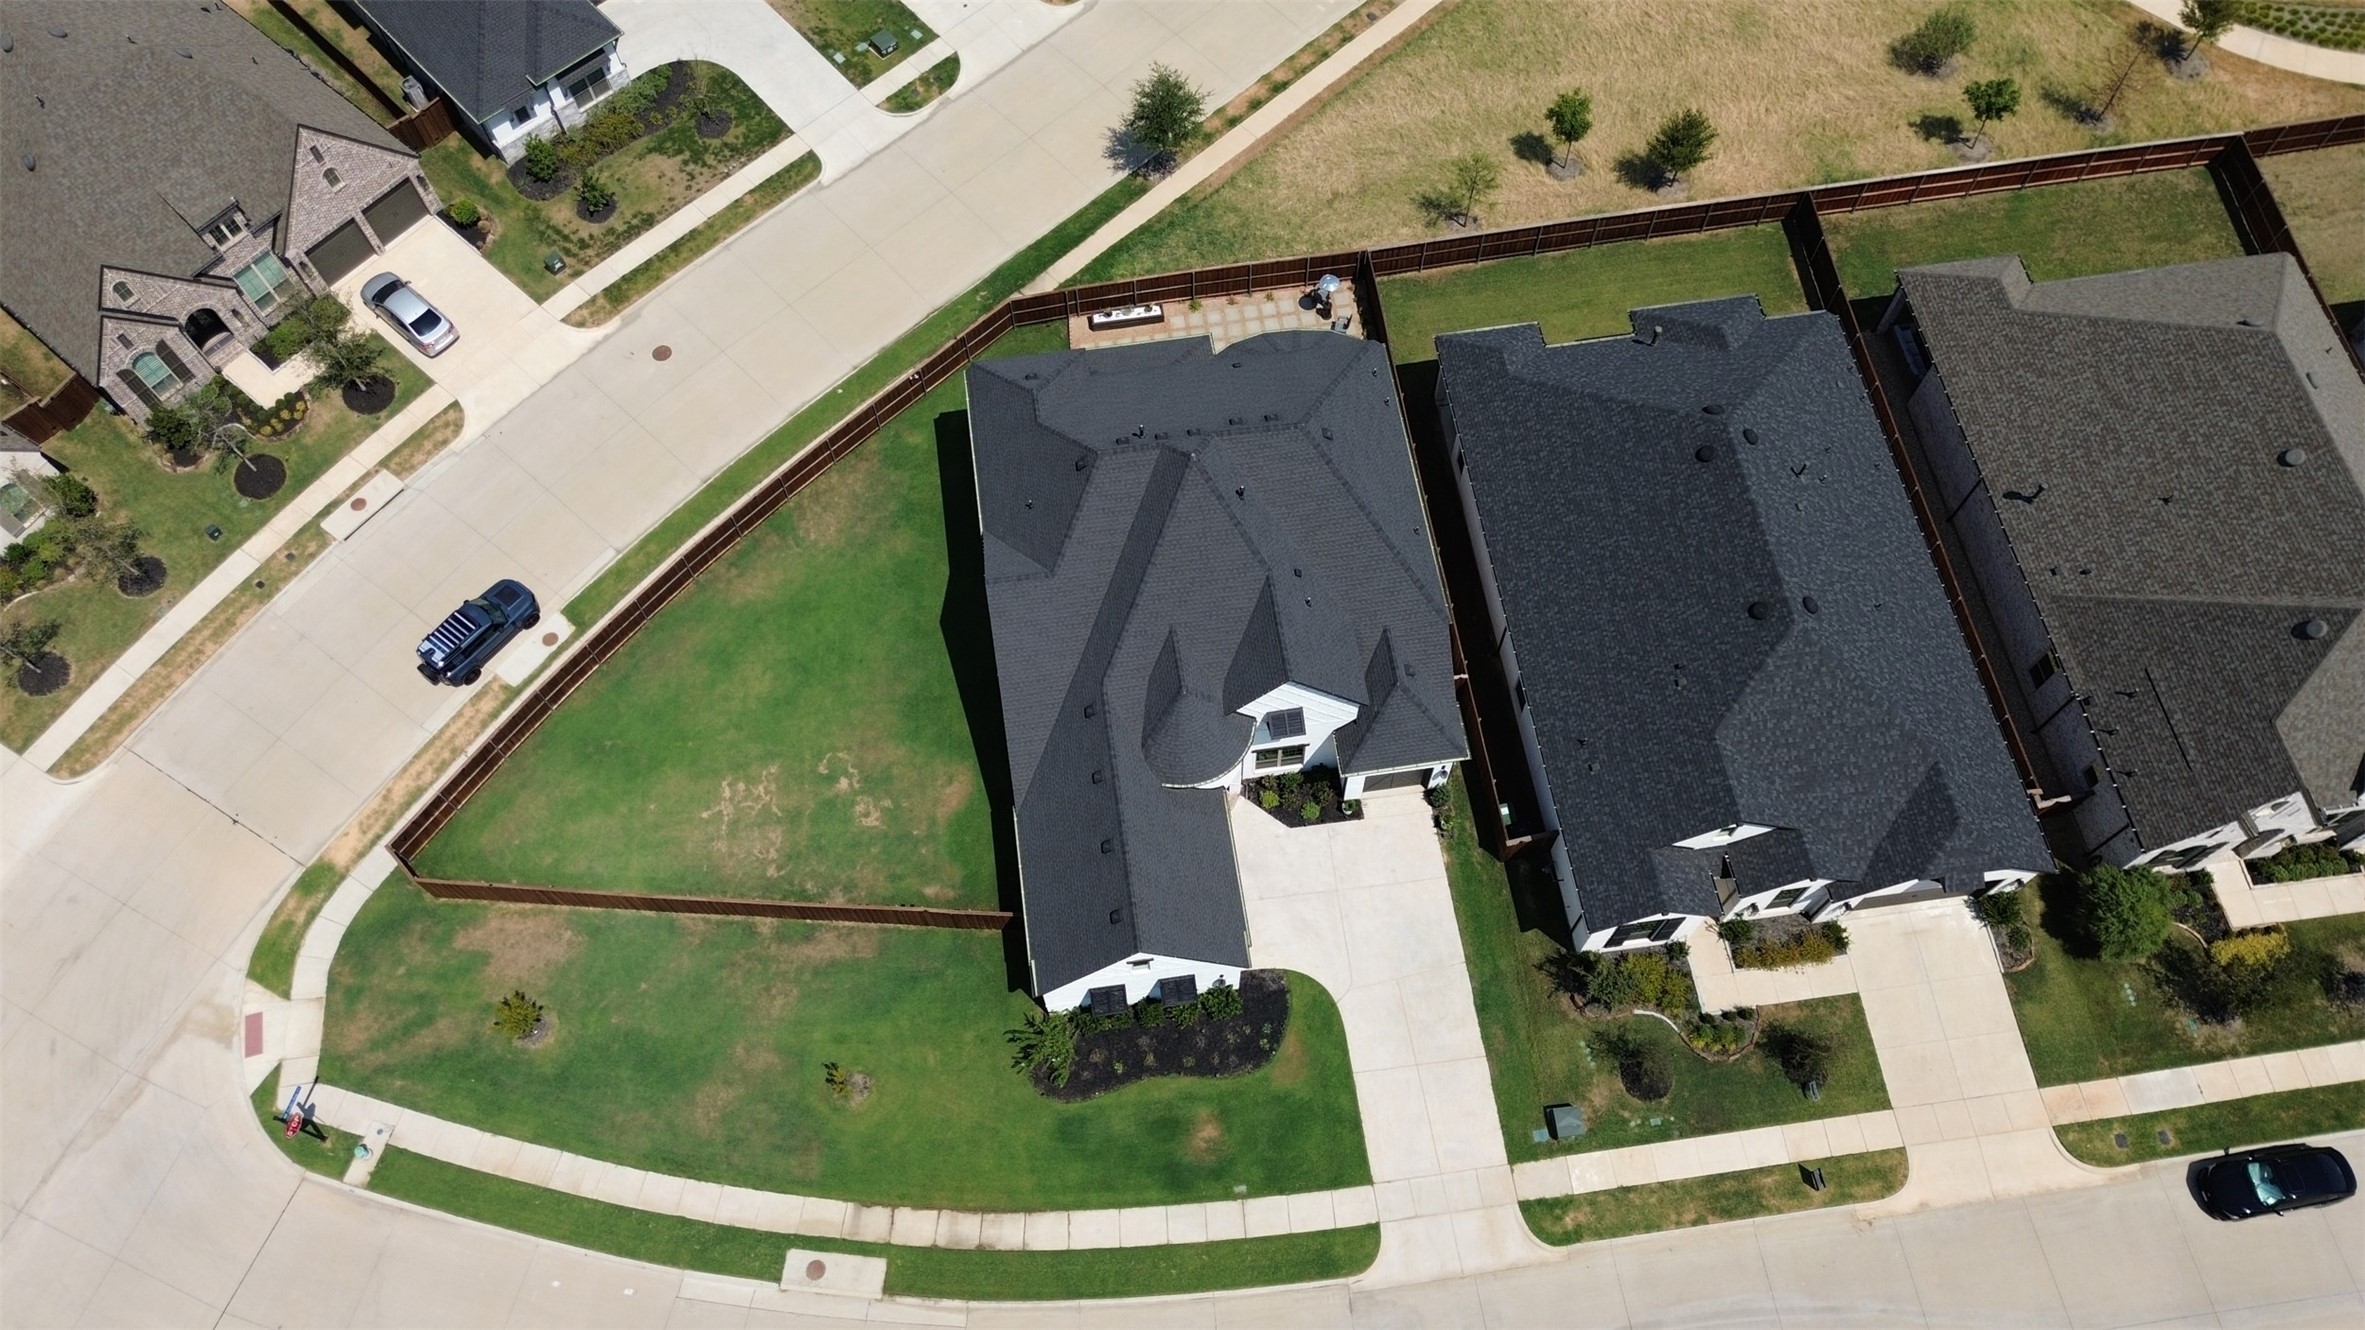
Aerial view of a corner-lot house with a fenced backyard and broad lawn.
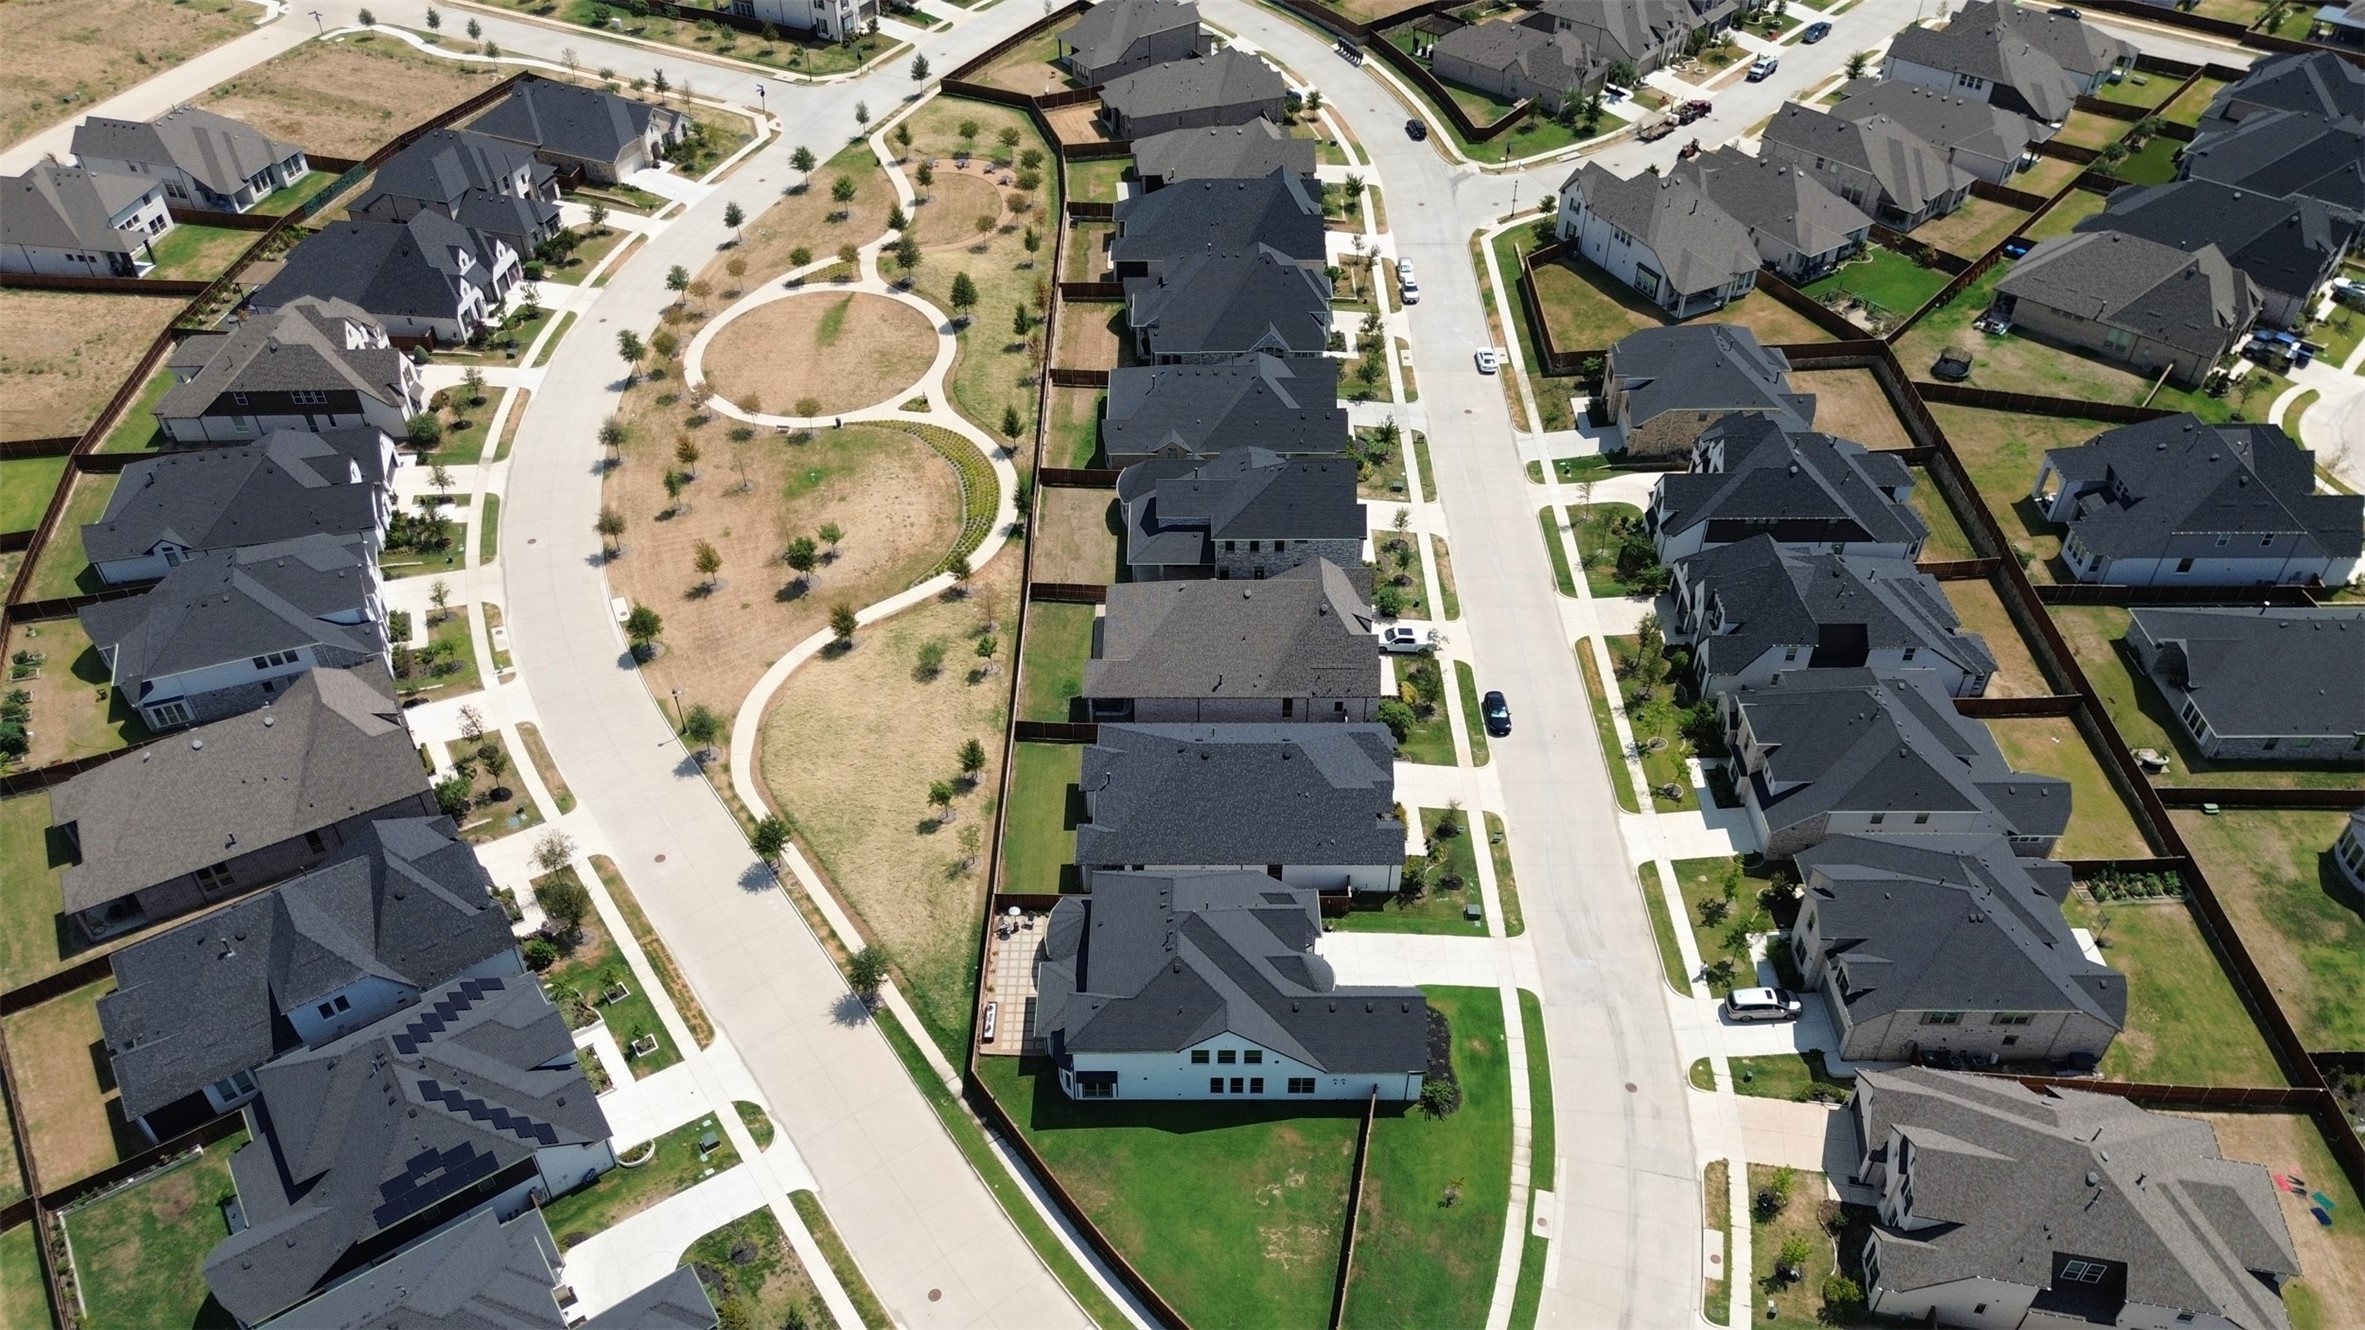
Aerial view of homes along curving streets surrounding a central green space.
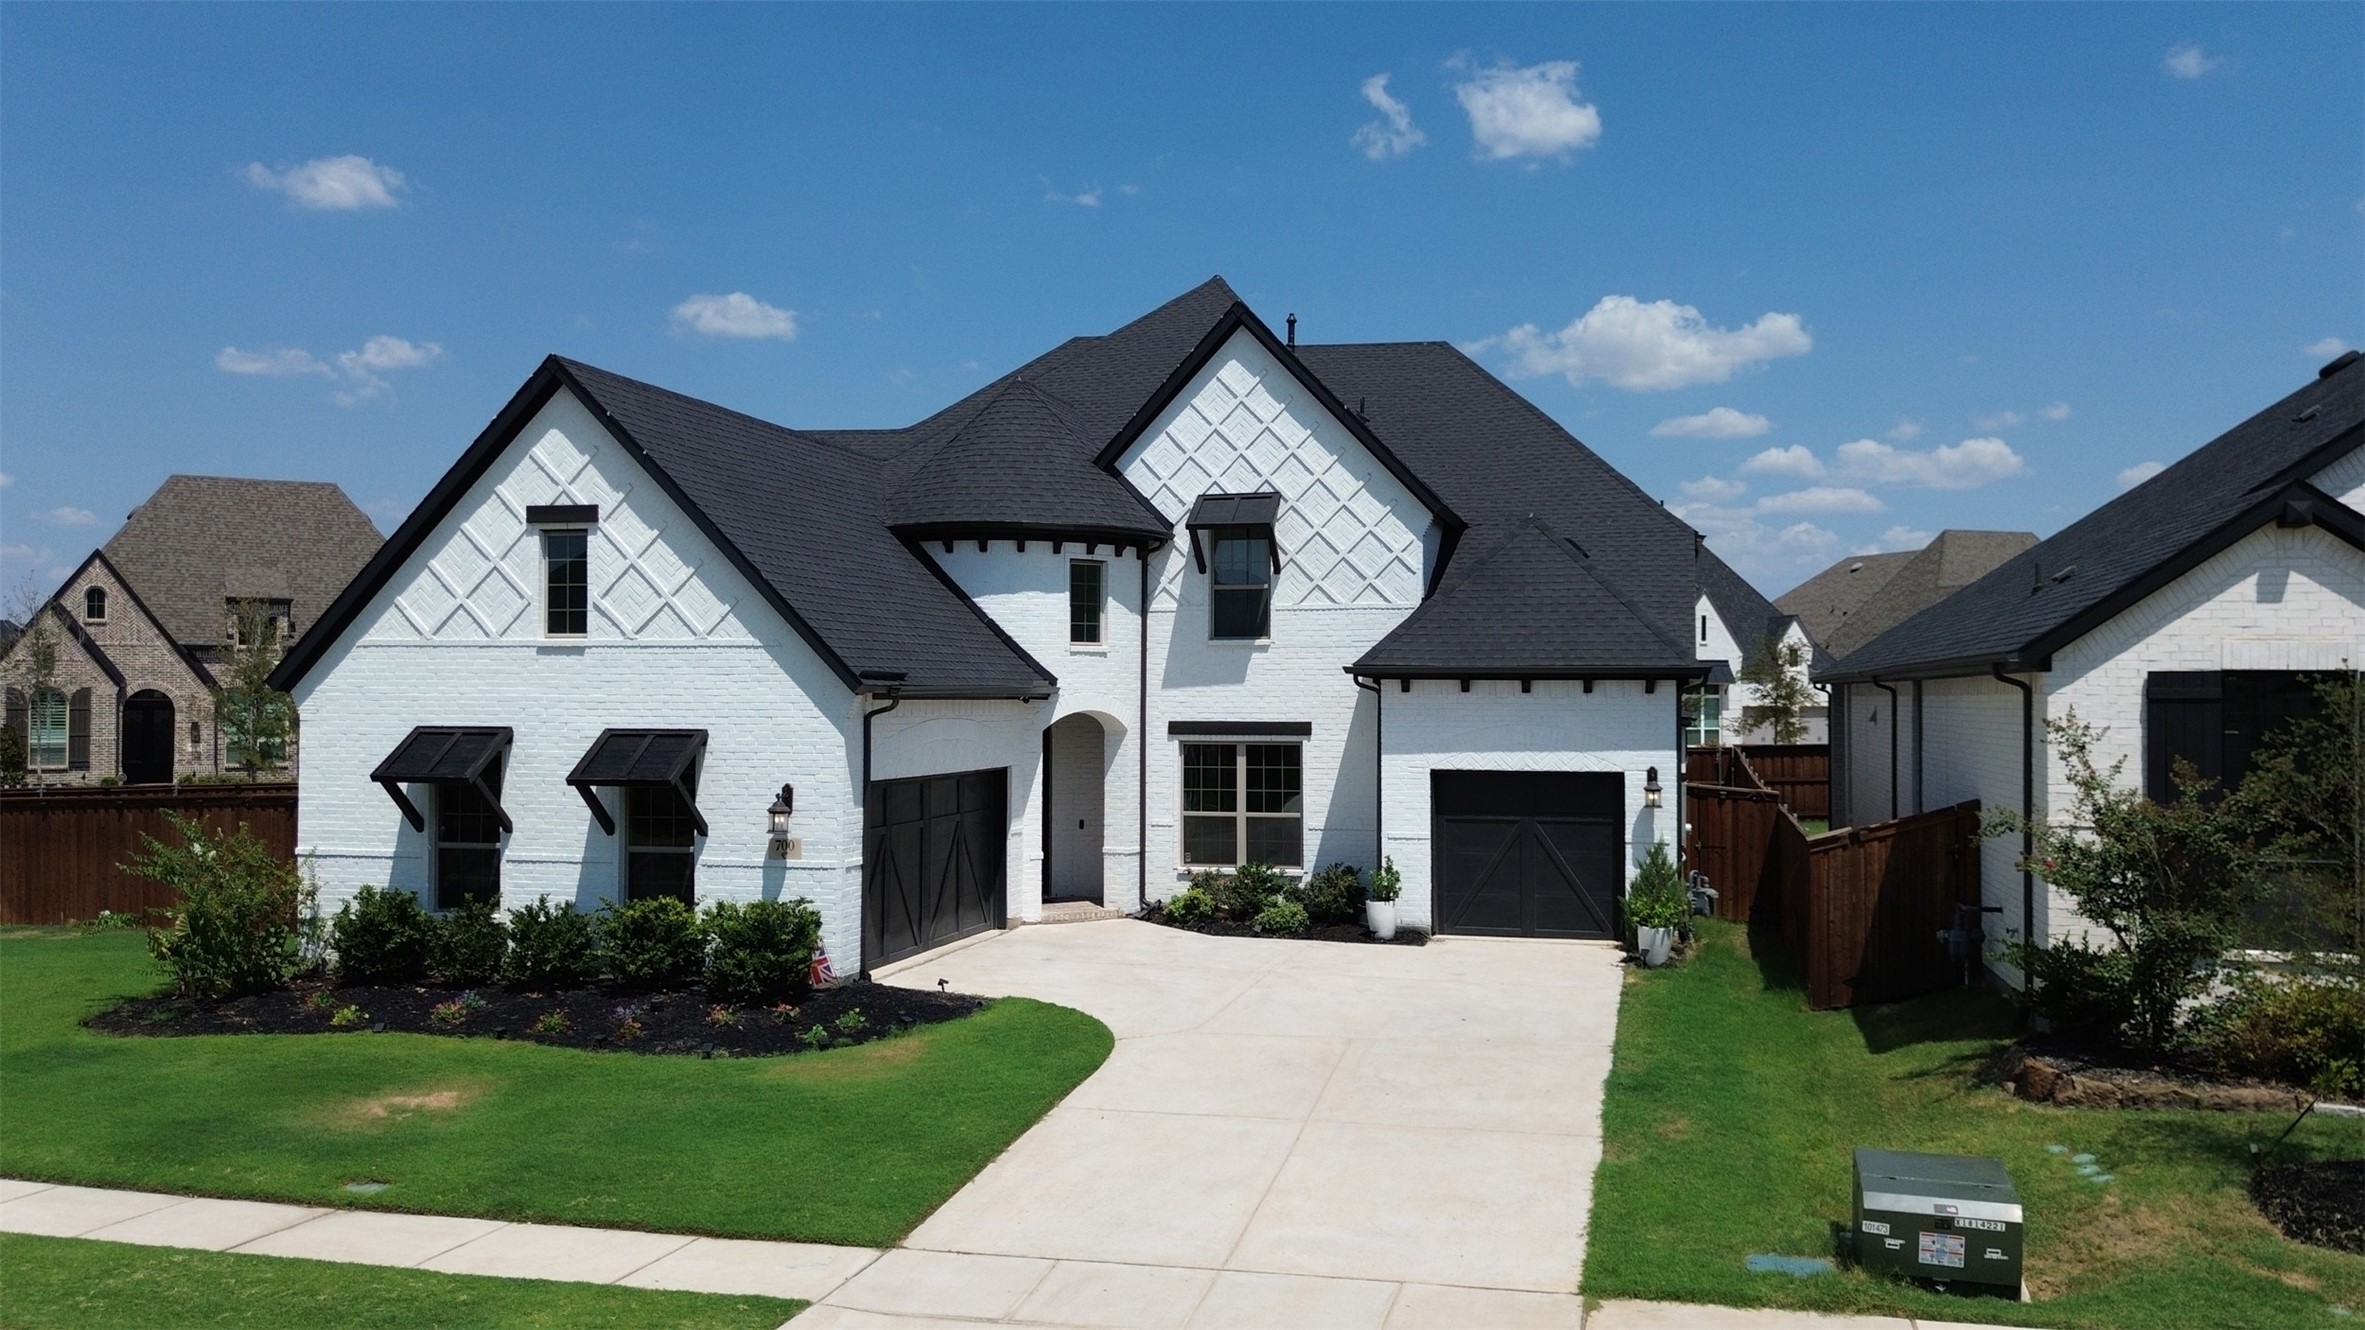
White brick two-story house with dark roof, black garage doors, and a wide concrete driveway.
SEE ALL PHOTOS
White-brick two-story home with dark gabled roofs and a curved driveway at sunset.
Foyer with a curved wood-and-iron staircase, light hardwood floors, and a view into the dining area.
Furnished dining room with a dark wood table, chandelier, and large windows overlooking a fenced yard.
Dining room with a dark wood table, chandelier, and large windows overlooking the backyard.
Furnished home office with a blue chair and large window overlooking the fenced backyard.
Double-height living room with a black fireplace, blue accent seating, gray sectional, and upstairs railing.
Open-plan living room and kitchen with navy cabinets, a leather sofa, and tall windows.
Open kitchen with navy cabinets, stainless appliances, and a large island with blue stools beside the dining area.
Kitchen with navy cabinets, a large white island, blue bar stools, and stainless steel appliances.
Kitchen with blue cabinets, a large white island, and stainless steel gas range
Kitchen with navy cabinets, a built-in wine rack, wine cooler, and dining area beyond.
Bright kitchen with navy cabinets, white countertops, a large island, and a dining area by the windows.
Dining room with a round table, gray chairs, tiered chandelier, and tall windows overlooking the fenced yard.
Bright bedroom with a large bed, dark wood furnishings, leather bench, and windows overlooking a fenced yard.
Bedroom with a white bed, dark wood dressers, and a tall window.
Furnished bedroom with a white bed and tall windows overlooking a wooden fence.
Bathroom with freestanding tub, black-fixture tiled shower, and gray floor leading to adjoining rooms.
Modern bathroom with dark double vanity, freestanding soaking tub, and tiled walk-in shower.
Staged bedroom with a white bed, turquoise pillows, large window, and patterned accent chair.
Modern bathroom with dark vanity, white sink, toilet, and glass shower with marble-look tile.
Modern bathroom with a white vanity, black faucet, and glass-enclosed shower with dark herringbone tile.
Furnished living room with a black sofa, fireplace, television, and adjacent kitchen island.
Upstairs game room with a pool table, blue armchairs, and a television beside the stair railing.
Game room with a pool table, leather seating, and three large windows.
Home theater with brown leather recliners, a wall-mounted television, and a Chewbacca costume display.
Home theater with brown leather recliners and a colorful sunset poster.
Bathroom with a dark vanity, white sink, toilet, and blue marble-pattern floor tiles.
Upstairs home office with a black corner desk beside a bright landing and dark wood railing.
Furnished bedroom with a dark wood bed, white bedding, pale wood floors, and sheer window curtains.
Bathroom with a dark vanity and white countertop beside a curtained shower.
Bright bedroom with a dark bunk bed, sheer curtains, and a stuffed animal on the windowsill.
Bedroom with a pink, light-trimmed accent wall, white bed, and dark wood dresser.
Bathroom with pink walls, dark vanity, white shower curtain, and a toilet with a fluffy pink seat cover.
Built-in white entryway nook with three black hooks, blue storage bins, and a paneled door.
Fenced backyard patio with stepping stones, a covered seating area, and a black grill.
Covered patio with cushioned chairs, a grill, and a wall-mounted fireplace.
Home’s rear exterior at dusk, with a fenced yard and warmly lit covered patio.
Aerial view of a corner-lot house with a fenced backyard and broad lawn.
Aerial view of homes along curving streets surrounding a central green space.
White brick two-story house with dark roof, black garage doors, and a wide concrete driveway.
For Sale

700 Colt Drive

700 Colt Drive, Aubrey, TX 76227

$825,000

5
beds

5
baths

4,156 Sq.Ft. LIVING AREA

0.28 Acres lot

Everett Shell

Everett Shell

Features & Amenities

Interior

  • total bedrooms5
  • Total bathrooms5
  • full bathrooms4
  • half bathroom1
  • Laundry room Common Area, Electric Dryer Hookup, Laundry in Utility Room
  • Flooring Carpet, Ceramic Tile, Engineered Hardwood
  • Fireplace Blower Fan, Decorative, Family Room, Living Room
  • APPLIANCES Some Gas Appliances, Double Oven, Dishwasher, Electric Oven, Gas Cooktop, Disposal, Microwave, Plumbed For Gas, Refrigerator
  • other interior Features Built-in Features, Decorative/Designer Lighting Fixtures, Double Vanity, Eat-in Kitchen, High Speed Internet, In-Law Floorplan, Kitchen Island, Open Floorplan, Pantry, Cable TV, Vaulted Ceiling(s), Wired for Data, Walk-In Closet(s), Wired for Sound

Area & Lot

  • Status For Sale
  • Living Area4,156 Sq.Ft.
  • Lot Area0.28 Acres
  • MLS® ID21387921
  • TypeResidential
  • YEAR BUILT2023
  • Architecture StylesTraditional, Detached
  • View DescriptionPark/Greenbelt
  • Elementary SchoolSandbrock Ranch
  • Middle SchoolPat Hagan Cheek
  • High SchoolRay Braswell
  • School DistrictDenton ISD

Exterior

  • STORIES2
  • Garage Space3.0
  • utilitiesElectricity Available, Electricity Connected, Natural Gas Available, Separate Meters, Underground Utilities, Water Available, Cable Available
  • PoolNone, Community
  • roofComposition
  • lot featuresCorner Lot, Greenbelt, Interior Lot, Irregular Lot, Landscaped, Subdivision, Sprinkler System
  • parkingDoor-Multi, Door-Single, Driveway, Garage Faces Front, Garage, Garage Door Opener, Garage Faces Rear
  • HEAT TYPECentral, Fireplace(s), Natural Gas, Zoned
  • AIR CONDITIONINGCentral Air, Ceiling Fan(s), Electric, Zoned
  • SubstructureSlab
  • security FeaturesPrewired, Security System Owned, Security System, Carbon Monoxide Detector(s), Smoke Detector(s)
  • other exterior FeaturesLighting, Outdoor Living Area, Rain Gutters

Financial

  • Sales Price$825,000
  • Real Estate Tax $17,459/yr
  • HOA $267/3 mos
View Virtual Tour
Foyer with a curved wood-and-iron staircase, light hardwood floors, and a view into the dining area.

Schedule a Showing

We would love to show you our beautiful property. Please select your preferred date and time below. An agent will be in touch shortly to confirm your appointment.

Schedule a Showing

We would love to show you our beautiful property. Please select your preferred date and time below. An agent will be in touch shortly to confirm your appointment.

Thank you for your interest in 700 Colt Drive, Aubrey, TX 76227. We are reviewing your request and will be in touch shortly!

Mortgage Calculator

Estimate your monthly mortgage payment, including the principal and interest, property taxes, and HOA. Adjust the values to generate a more accurate rate.

All estimates are provided for informational purposes only. Actual amounts may vary.
$0,000 Your Payment 20 15 65
$0,000 Your Payment

Experience the Difference Local Expertise Makes

Whether you're buying, selling, or investing, Everett provides the experience, guidance, and local knowledge needed to help you navigate every step with confidence.

Follow Me on Instagram